$359,900
214 Nolanfield Villas NW
Nolan Hill, Calgary
- 2 bedrooms
- 3 (1 half) bathrooms
- 1,301 sq ft
About this home
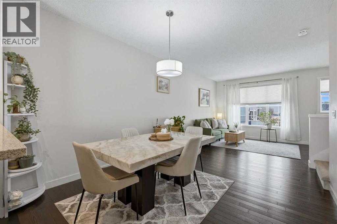
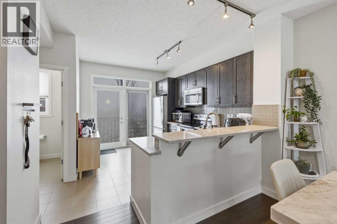
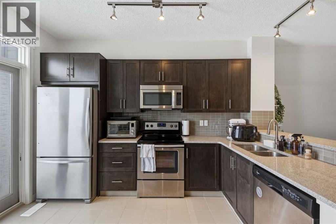
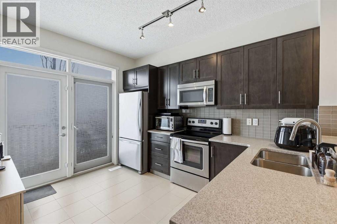
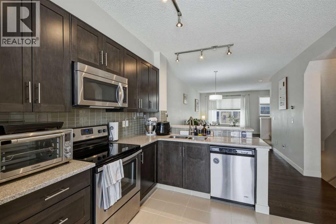
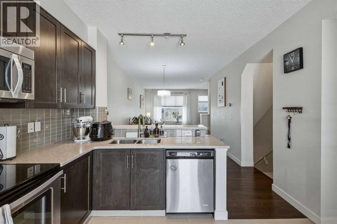
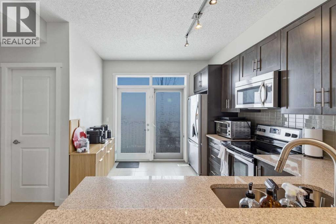
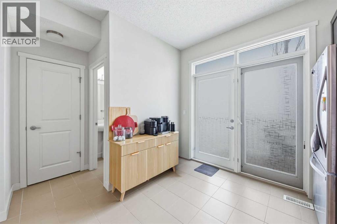
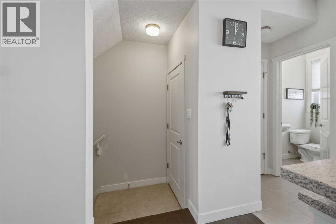
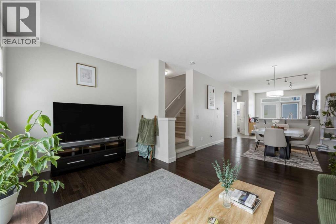
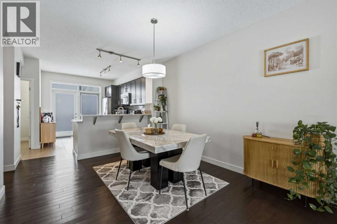
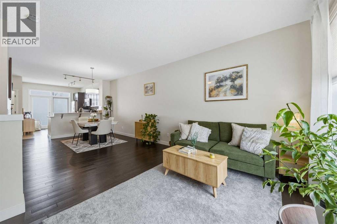
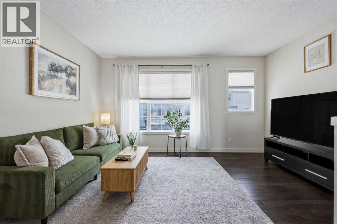
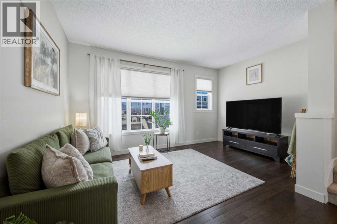
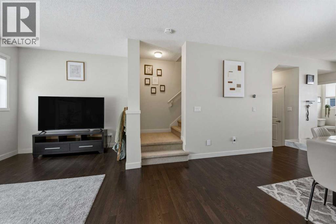
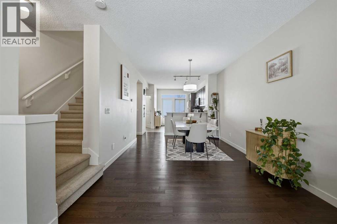
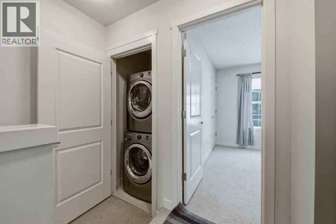
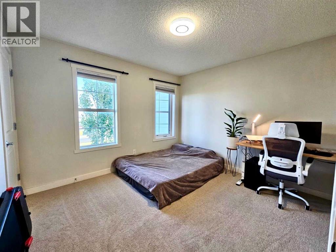
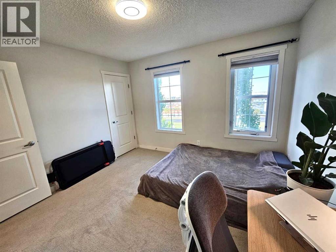
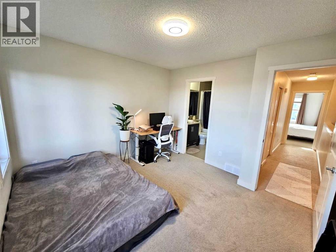
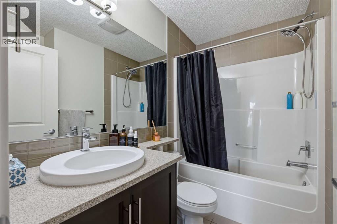
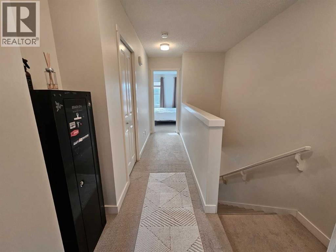
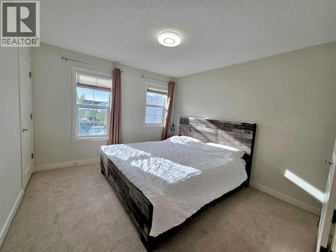
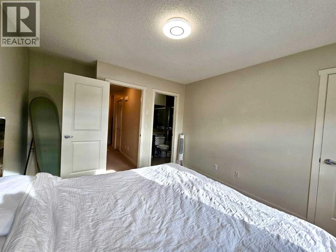
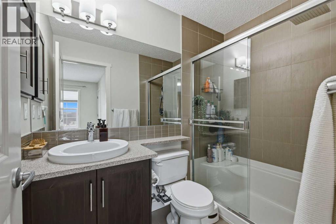
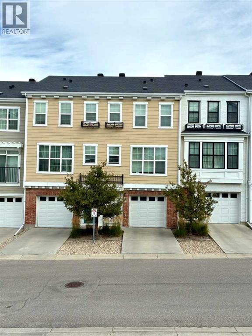
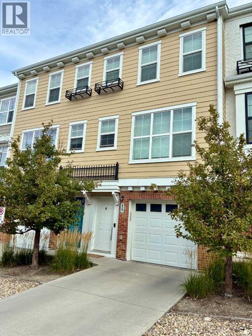
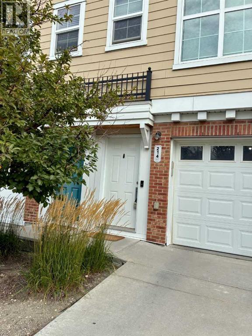
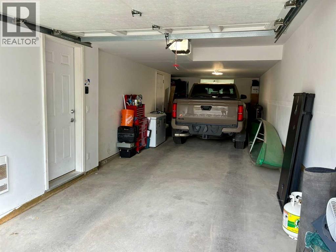
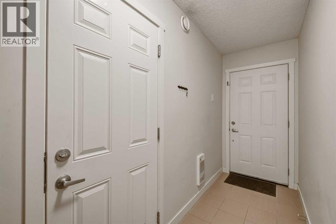
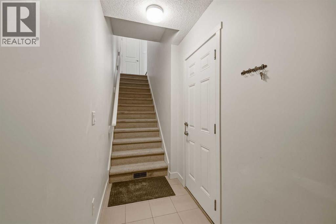
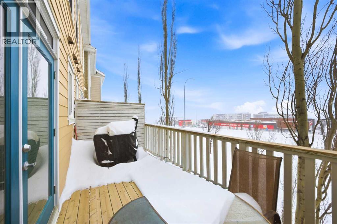
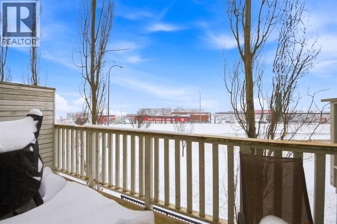
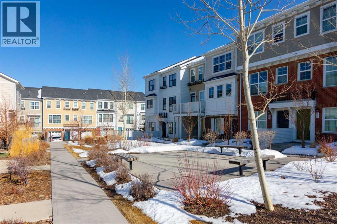
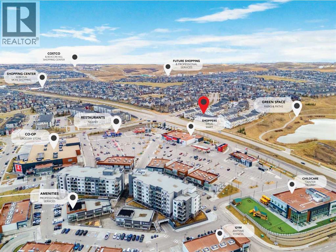
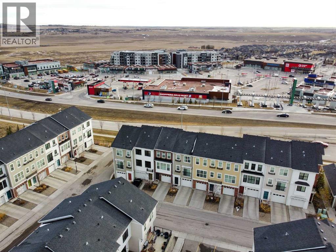
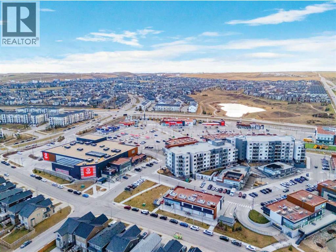
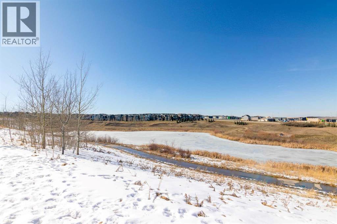
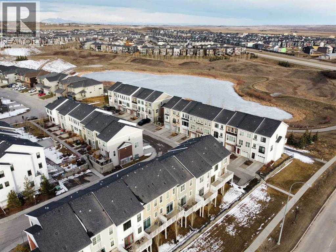
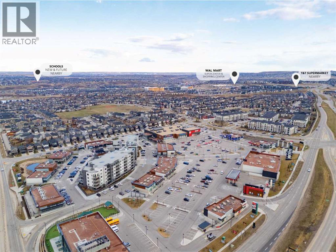
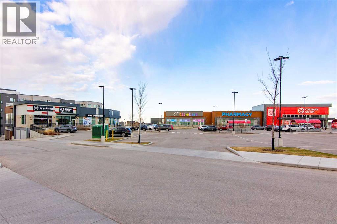
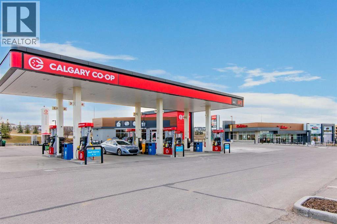
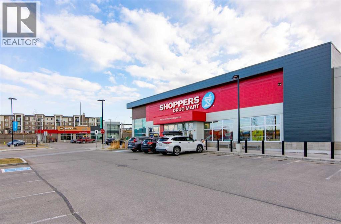
Discover the perfect place to call home in this gorgeous 2-bedroom, 2.5-bathroom townhouse. With 1,301 sq. ft. of thoughtfully designed space, this property is an ideal fit for first-time buyers, savvy investors, or anyone looking for a fresh start in a vibrant community. From the moment you step inside, you’ll be welcomed by a spacious foyer and access to the double tandem garage. Heading upstairs, the main floor opens up to a stunning living space bathed in natural light. High ceilings and gleaming hardwood floors create an inviting atmosphere, while the open-concept layout connects the living, dining, and kitchen areas perfectly. The kitchen is a true highlight, featuring stainless steel appliances and a breakfast bar that overlooks the dining area. It opens directly onto your private balcony—the perfect spot for summer BBQs and relaxing evenings. Upstairs, you'll find two massive master bedrooms, each with its own private ensuite and large windows that continue the home’s theme of incredible natural light. With the added bonus of upper-floor laundry, daily living is made effortlessly convenient. Live the Best of NW Living: Nestled in a prime location, you're just steps from parks, playgrounds, and unbeatable amenities including Costco, Walmart, T&T Supermarket, and a variety of fantastic local shops and restaurants. The condition of the carpets and need for replacement has been factored into asking price. This home is ready and waiting for you. Come see why it’s the one you’ve been looking for! (id:67770)
Facts
- Bedrooms
- 2
- Bathrooms
- 3 (1 half)
- Living area
- 1,301 sq ft
- Home type
- Row / Townhouse
- Year built
- 2014
- Parking
- 3
- Property taxes
- $2,962 (2026)
- Condo / HOA fee
- $386 monthly
- MLS® number
- A2320316
Features
- Heating
- Forced air, Natural gas
- Cooling
- None
- Basement
- None
- Flooring
- Tile, Hardwood, Carpeted
- Appliances
- Refrigerator, Dishwasher, Stove, Microwave Range Hood Combo, Washer & Dryer
- Parking
- Attached Garage
- Exterior Features
- Vinyl siding
- Community Features
- Pets Allowed, Pets Allowed With Restrictions
Rooms
| Room | Level | Size |
|---|---|---|
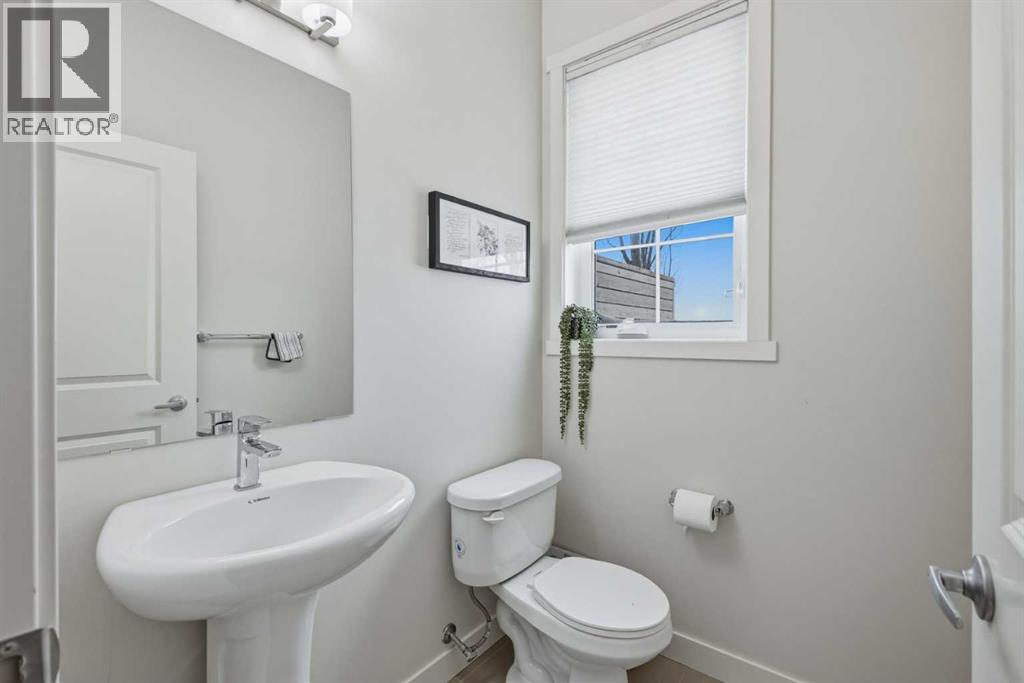
| 2pc Bathroom | Main level | 6.25 Ft x 4.83 Ft |
| Dining room | Main level | 15.00 Ft x 10.08 Ft |
| Kitchen | Main level | 12.50 Ft x 10.08 Ft |
| Living room | Main level | 9.50 Ft x 14.67 Ft |
| Laundry room | Upper Level | 3.50 Ft x 3.83 Ft |
| Primary Bedroom | Upper Level | 11.08 Ft x 10.50 Ft |
| 4pc Bathroom | Upper Level | 8.00 Ft x 4.75 Ft |
| Hall | Upper Level | 14.42 Ft x 4.25 Ft |
| 3pc Bathroom | Upper Level | 5.08 Ft x 7.50 Ft |
| Bedroom | Upper Level | 13.33 Ft x 10.92 Ft |
Location
Listed by Century 21 Bravo Realty

Listing data is supplied by the CREA Data Distribution Facility (DDF®). It is deemed reliable but not guaranteed and should be independently verified. It is provided for consumers’ personal, non-commercial use to identify properties they may be interested in purchasing.