$777,000
224 springmere Road
Chestermere
- 6 bedrooms
- 4 (1 half) bathrooms
- 2,279 sq ft
About this home
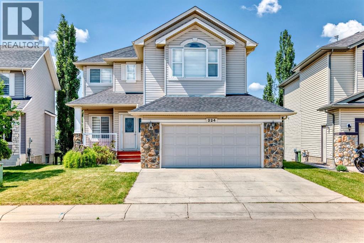
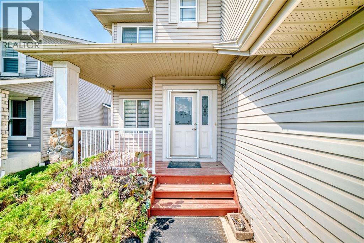
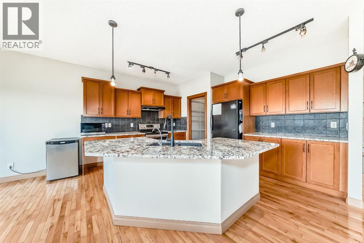
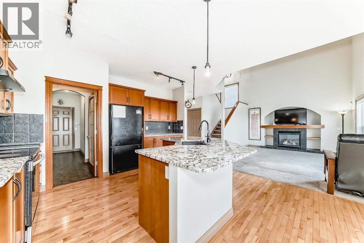
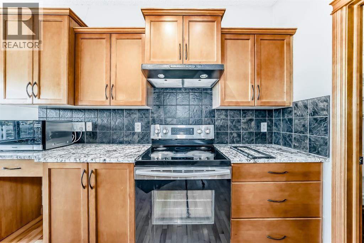
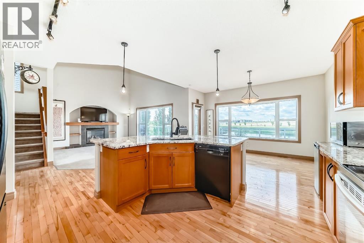
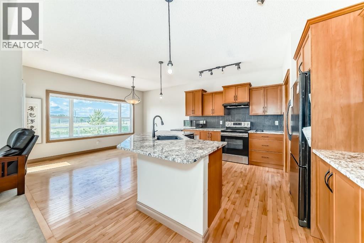
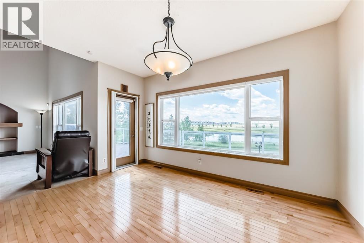
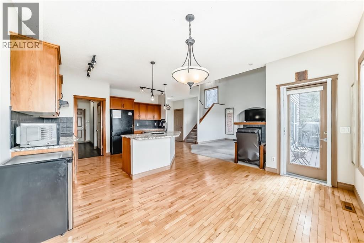
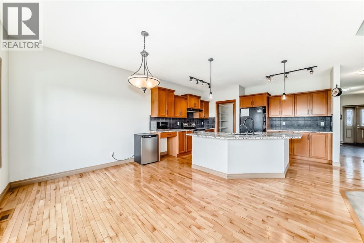
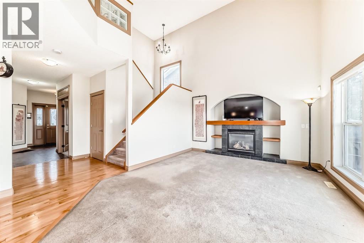
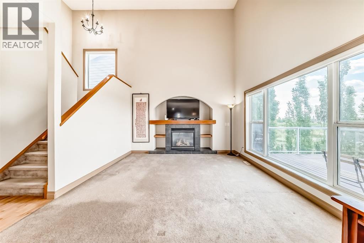
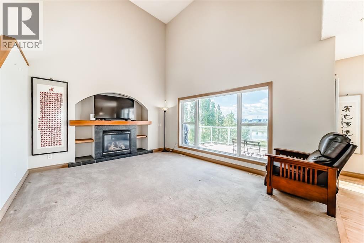
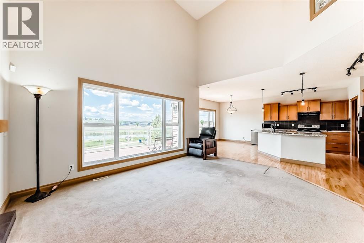
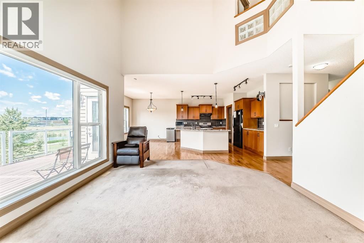
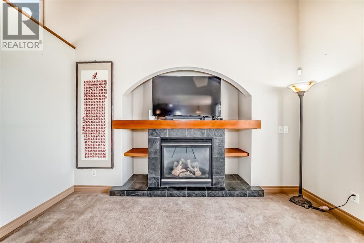
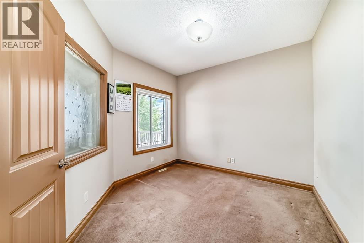
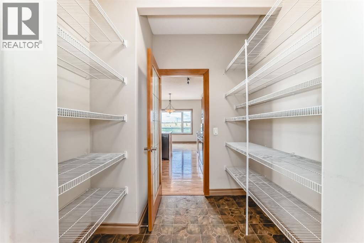
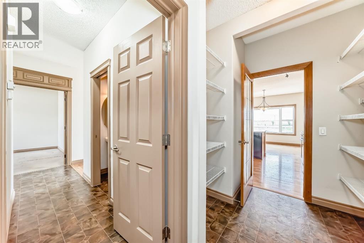
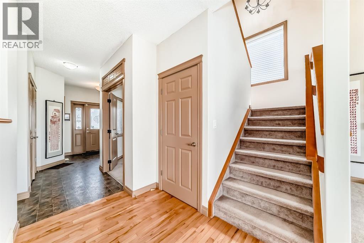
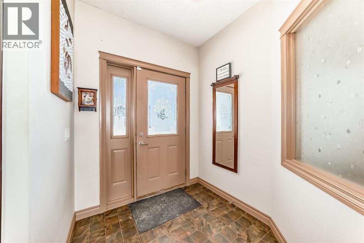
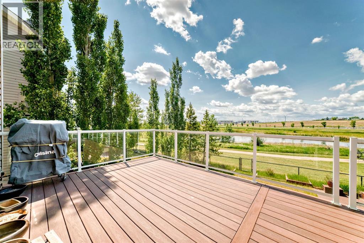
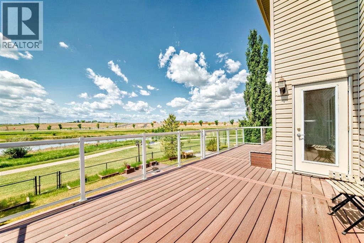
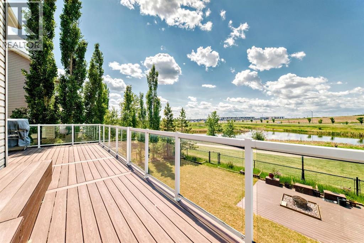
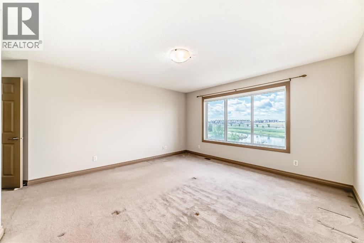
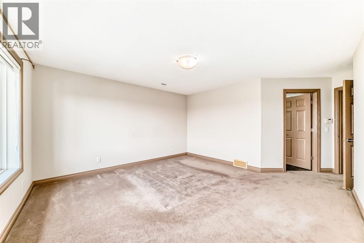
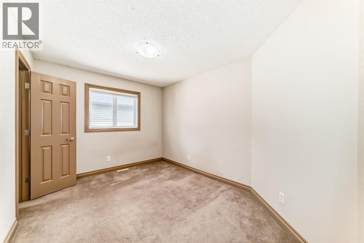
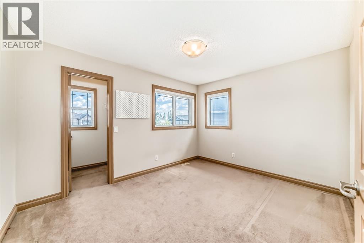
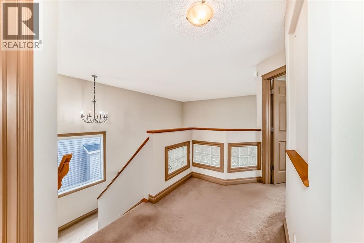
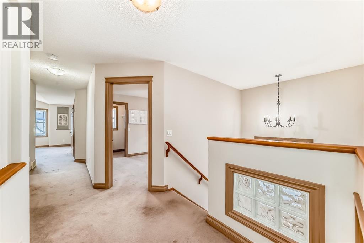
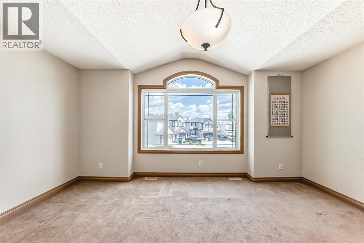
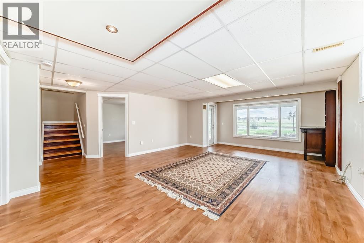
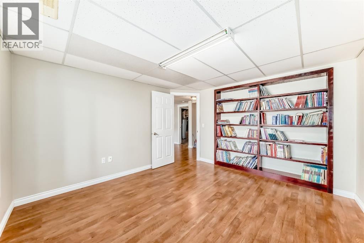
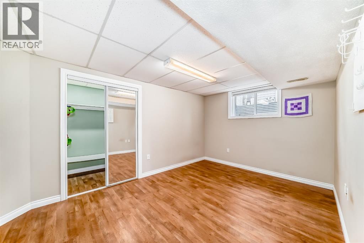
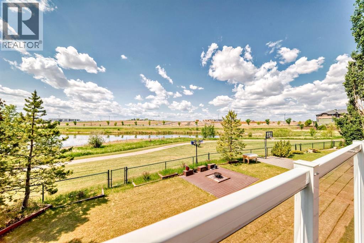
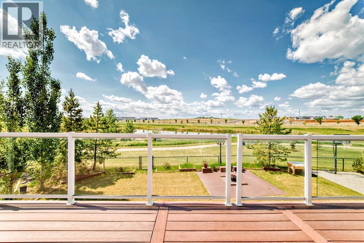
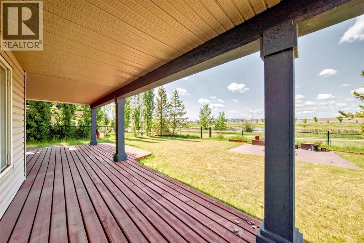
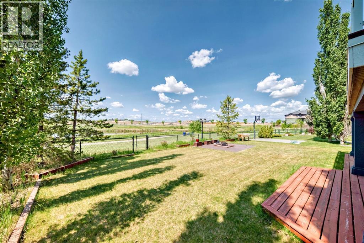
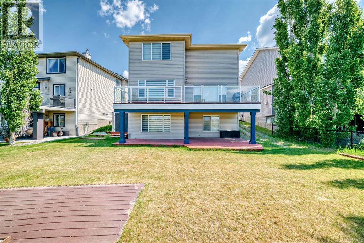
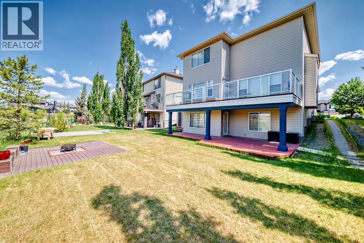
Perfect for modern family living, this upgraded two-story Westmere home combines sleek, sun-drenched interiors with a premier location on a quiet Chestermere street. The main floor features an elegant great room with a stately fireplace, a private den, and a chef's kitchen complete with new granite countertops, maple cabinetry, and a walk-through pantry that flows seamlessly onto an expansive, southwest-facing deck. Upstairs, unique glass-block accents overlook the living area, leading to three spacious bedrooms with walk-in closets and a massive bonus room. A professionally developed walkout basement expands the living space with a large recreation room, two additional bedrooms, and direct patio access—all framing breathtaking, year-round views of a picturesque nature pond and the Rocky Mountains. (id:67770)
Facts
- Bedrooms
- 6
- Bathrooms
- 4 (1 half)
- Living area
- 2,279 sq ft
- Home type
- House
- Year built
- 2006
- Lot size
- 4,400 square feet
- Parking
- 4
- Property taxes
- $3,500 (2025)
- MLS® number
- A2320304
Features
- Heating
- Forced air, Other
- Cooling
- None
- Basement
- Finished, Full, Walk out
- Flooring
- Hardwood
- Appliances
- Refrigerator, Dishwasher, Stove, Microwave, Garburator, Hood Fan, Window Coverings, Garage door opener
- Parking
- Attached Garage
- Exterior Features
- Stone, Vinyl siding
- Community Features
- Golf Course Development
Rooms
| Room | Level | Size |
|---|---|---|
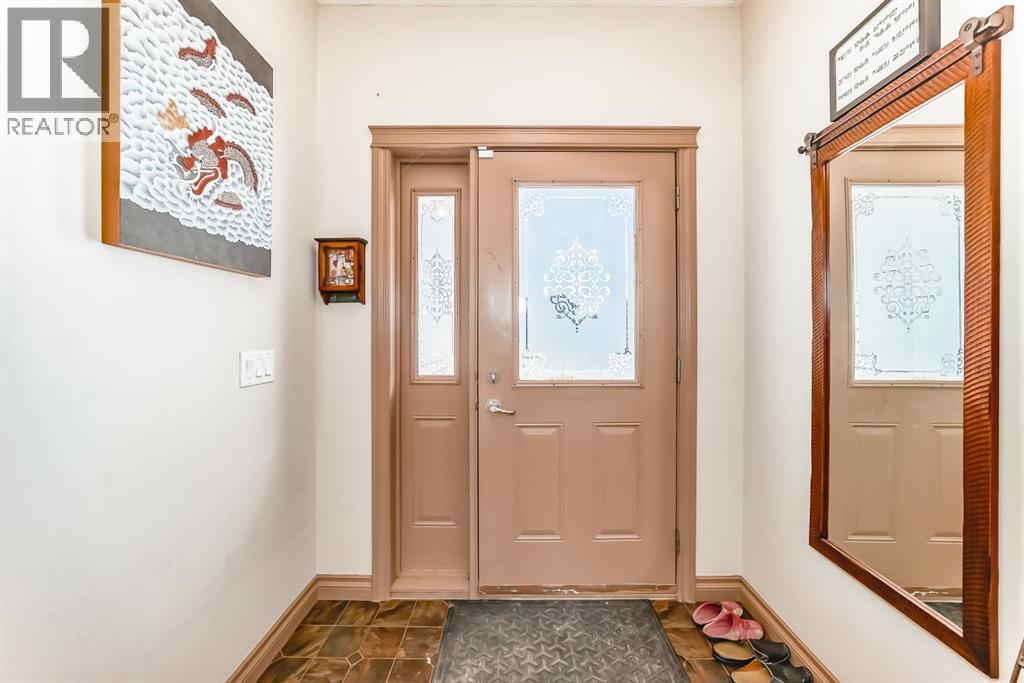
| Office | Main level | 10.92 Ft x 10.33 Ft |
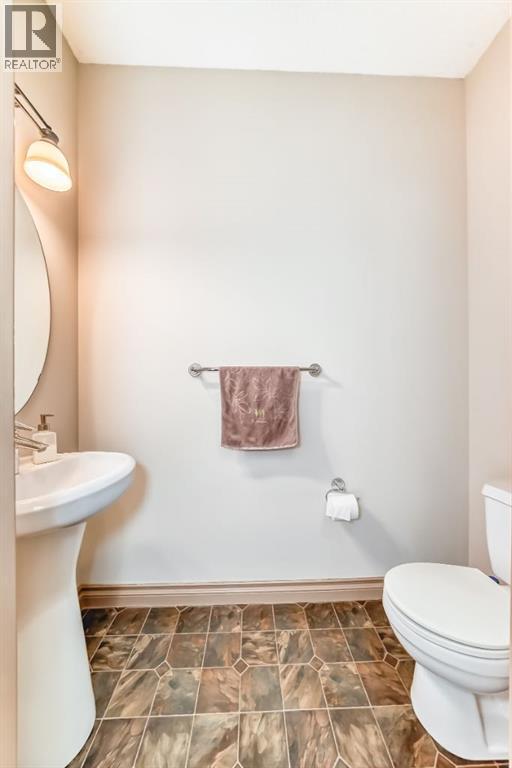
| 2pc Bathroom | Main level | 6.58 Ft x 3.33 Ft |
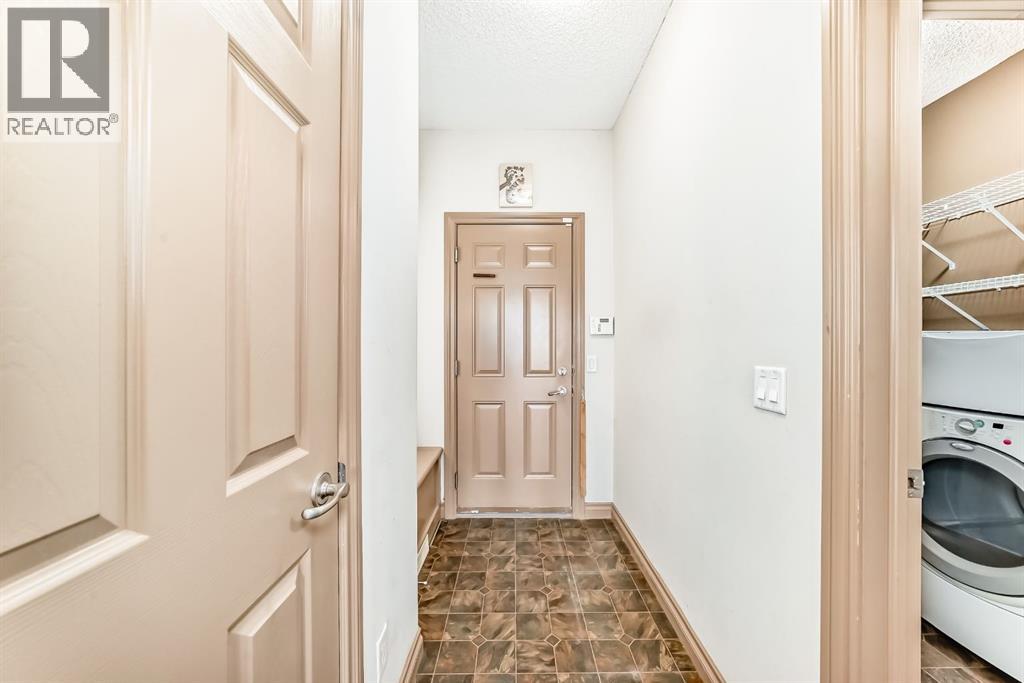
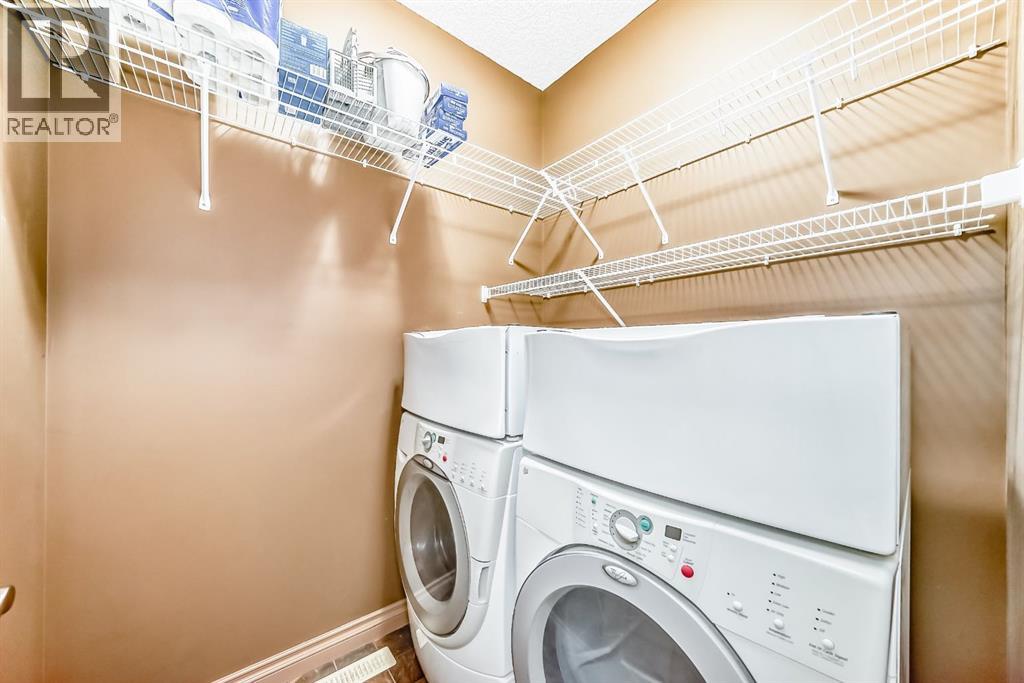
| Laundry room | Main level | 5.33 Ft x 6.00 Ft |
| Other | Main level | 3.67 Ft x 5.33 Ft |
| Pantry | Main level | 5.92 Ft x 7.08 Ft |
| Other | Main level | 10.00 Ft x 14.58 Ft |
| Dining room | Main level | 9.50 Ft x 13.92 Ft |
| Other | Main level | 30.33 Ft x 11.75 Ft |
| Living room | Main level | 12.92 Ft x 16.00 Ft |
| Bedroom | Upper Level | 10.50 Ft x 12.67 Ft |
| Other | Upper Level | 4.08 Ft x 4.17 Ft |
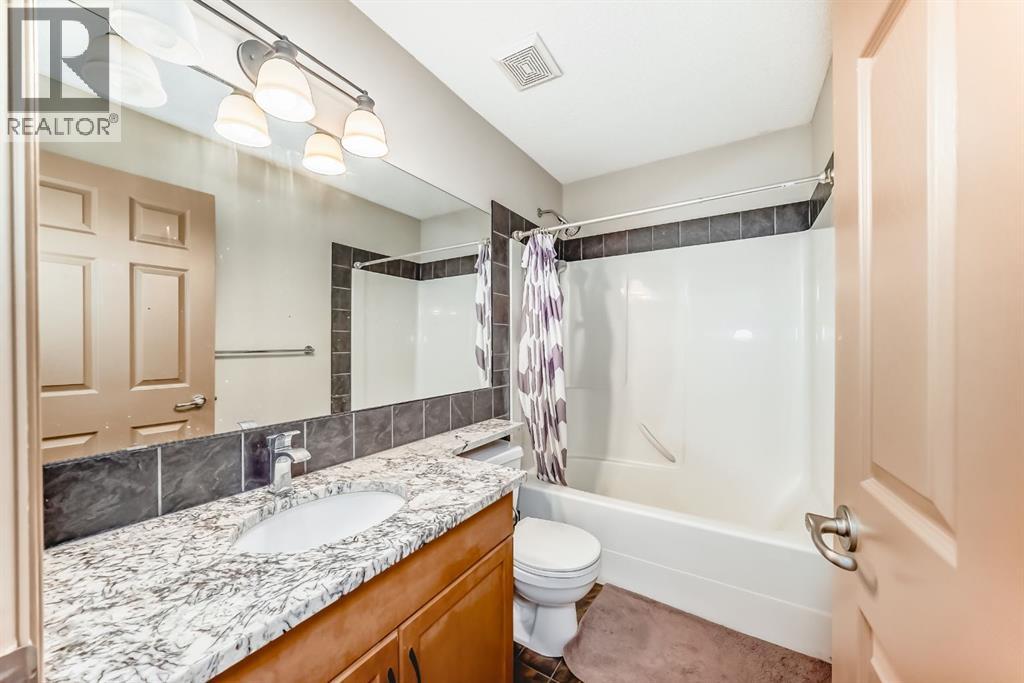
| 4pc Bathroom | Upper Level | 4.92 Ft x 8.17 Ft |
| Bedroom | Upper Level | 9.42 Ft x 12.67 Ft |
| Bedroom | Upper Level | 16.17 Ft x 12.33 Ft |
| Primary Bedroom | Upper Level | 13.83 Ft x 13.92 Ft |
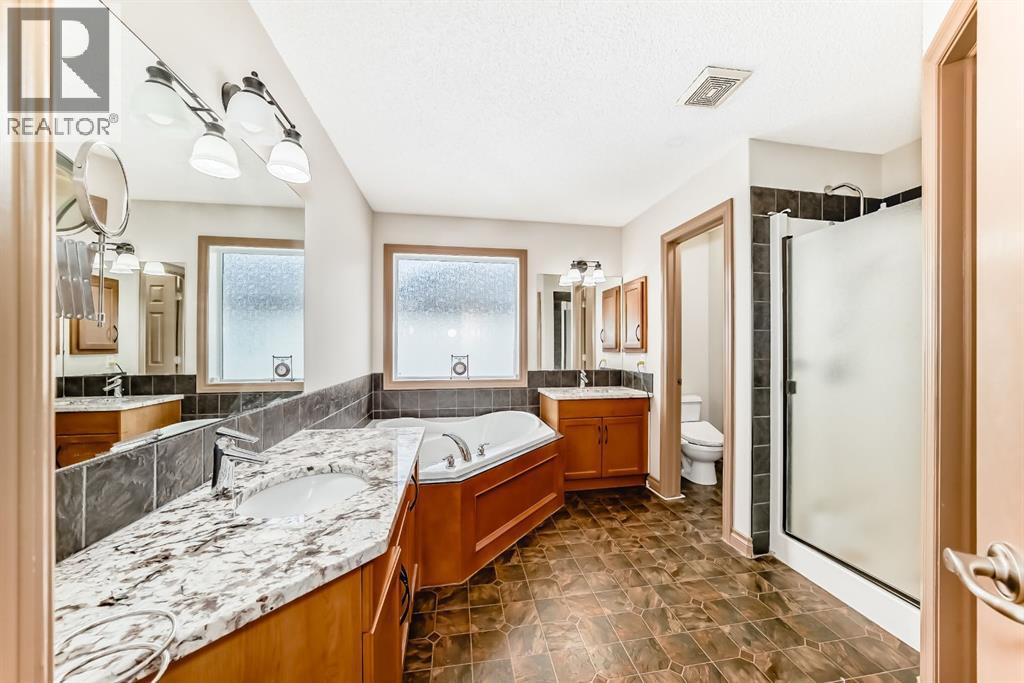
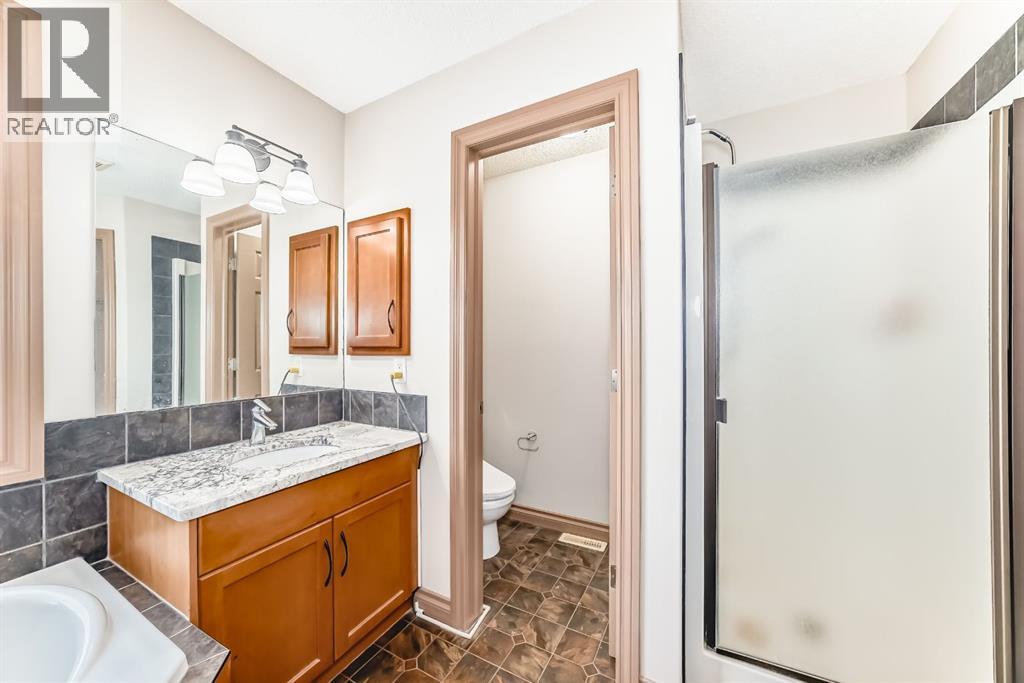
| 5pc Bathroom | Upper Level | 8.25 Ft x 11.17 Ft |
| Family room | Lower level | 22.17 Ft x 16.58 Ft |
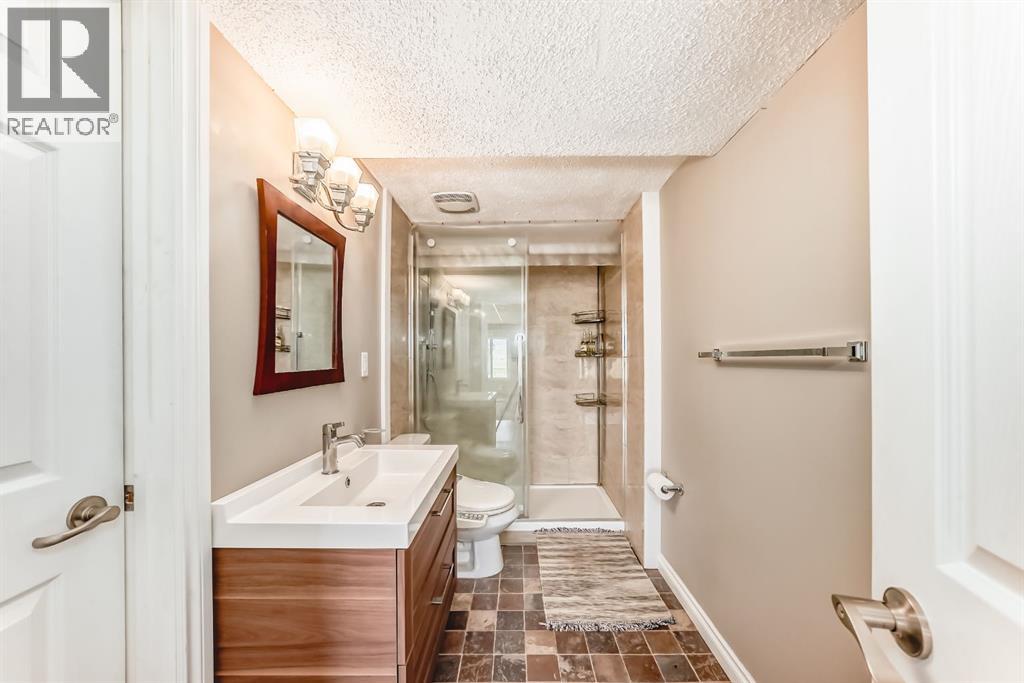
| 3pc Bathroom | Lower level | 5.17 Ft x 12.00 Ft |
| Bedroom | Lower level | 11.92 Ft x 12.25 Ft |
| Bedroom | Lower level | 14.17 Ft x 9.92 Ft |
Location
Listed by First Place Realty

Listing data is supplied by the CREA Data Distribution Facility (DDF®). It is deemed reliable but not guaranteed and should be independently verified. It is provided for consumers’ personal, non-commercial use to identify properties they may be interested in purchasing.