$284,000
225, 4805 45 Street
Downtown Red Deer, Red Deer
- 2 bedrooms
- 1 bathrooms
- 1,000 sq ft
About this home
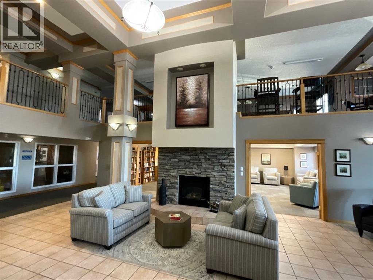
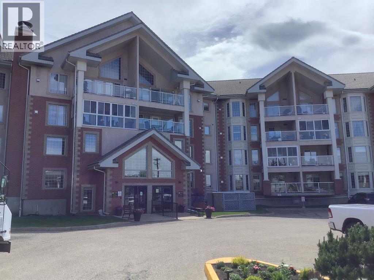
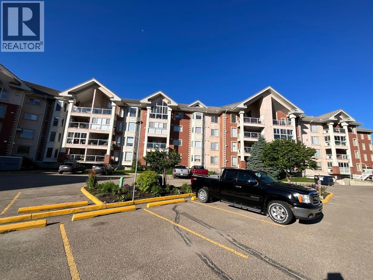
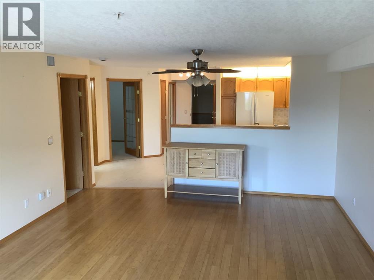
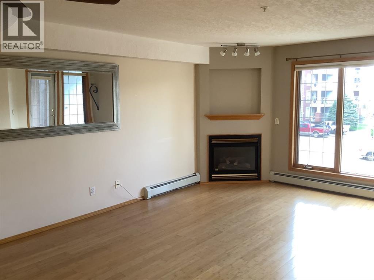
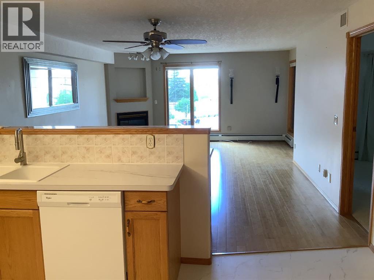
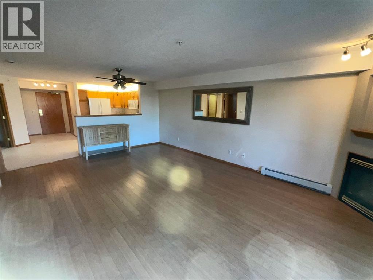
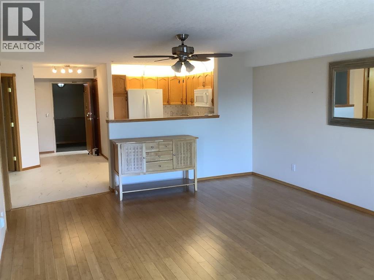
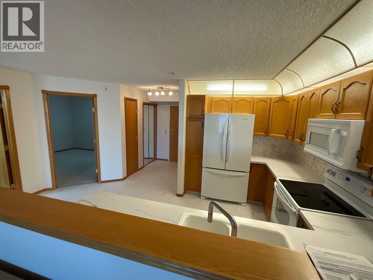
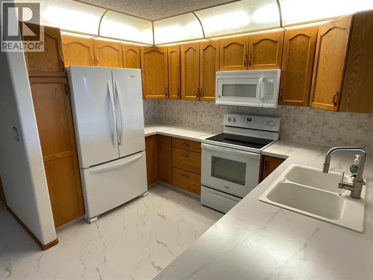
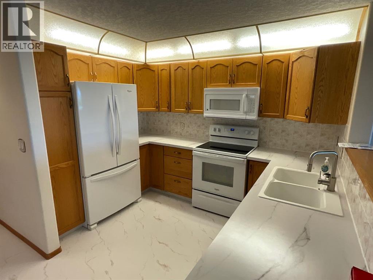
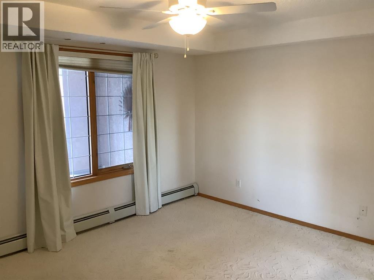
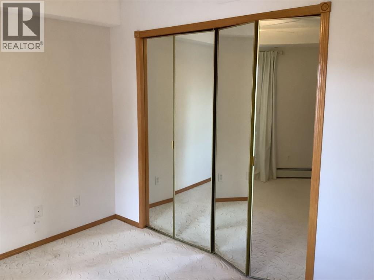
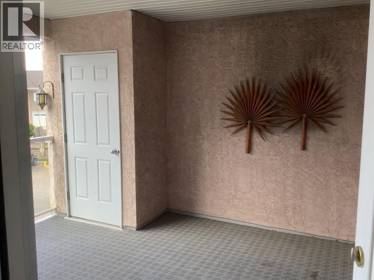
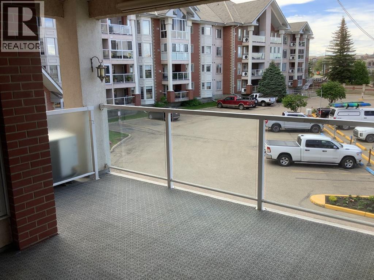
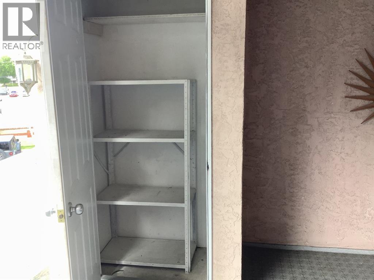
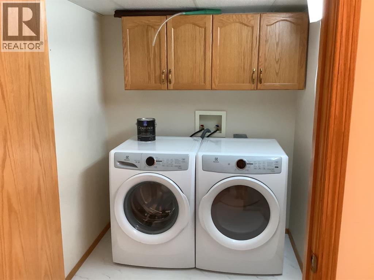
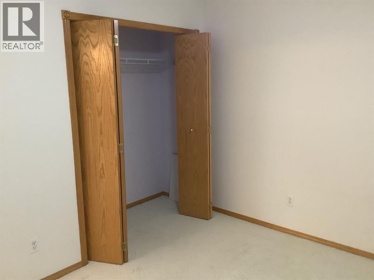
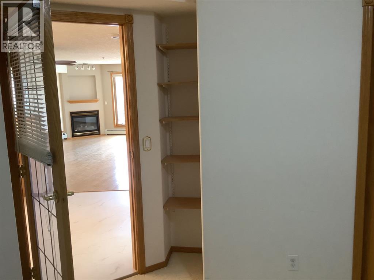
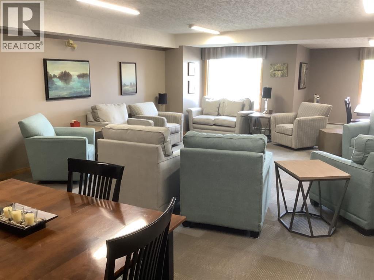
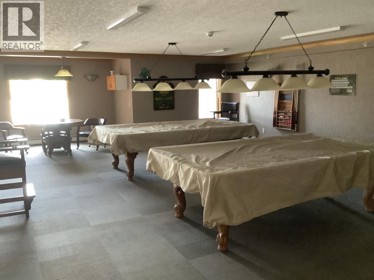
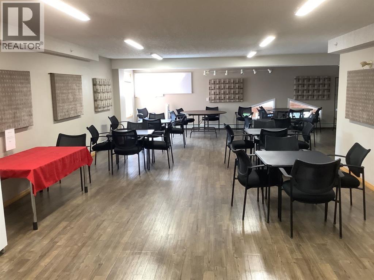
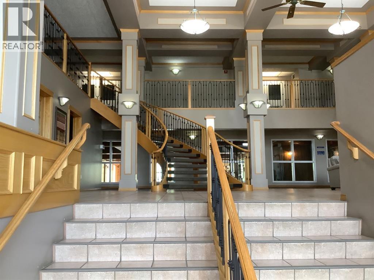
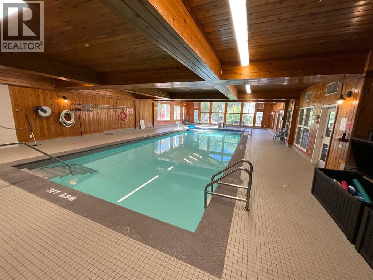
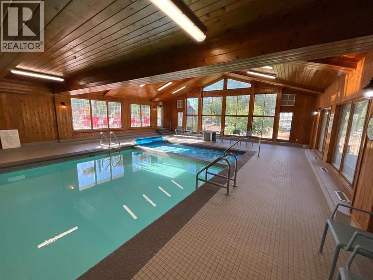
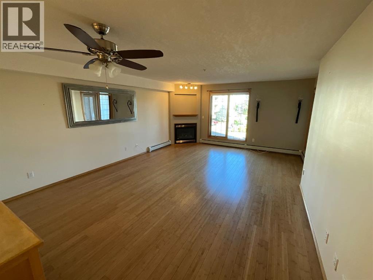
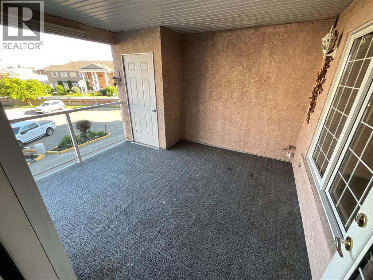
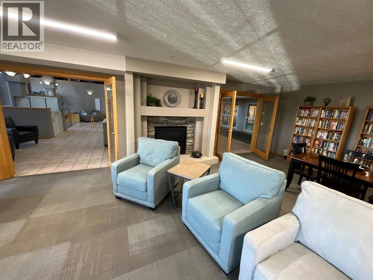
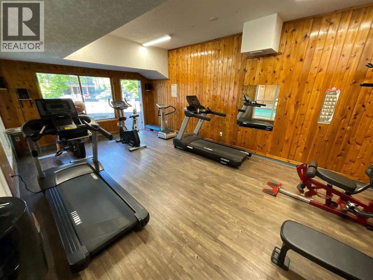
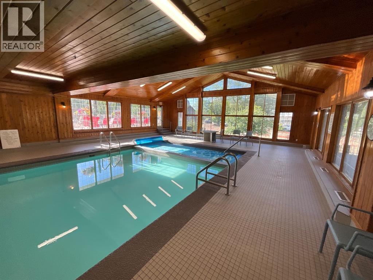
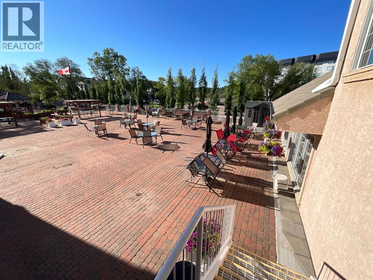
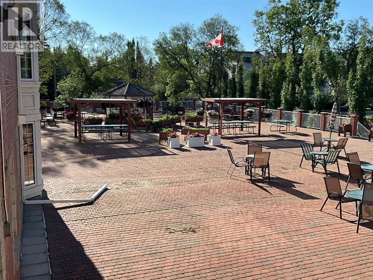
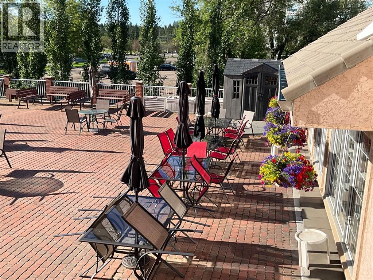
Come enjoy the easy life in this bright condo with an open floor plan and lots of natural light. New flooring in the entry way and kitchen, with newer countertops greets you upon entry. A large primary bedroom and a second bedroom, no window, along with a laundry room with extra space for a freezer. The west facing deck is oversized and comes with a bbq hookup and storage closet. Secure underground parking with another storage unit, car wash and vacuum bay. You can stay home or enjoy the many activities including card nights, snooker, shuffleboard, movies in the media room, and relaxing in the pool or hot tub. For your convenience there is a party room that can be booked for family occasions complete with kitchen facilities and suites to book for over night guests. Lock up and leave for vacation with no worries of yard work. (id:67770)
Facts
- Bedrooms
- 2
- Bathrooms
- 1
- Living area
- 1,000 sq ft
- Home type
- Apartment
- Year built
- 1999
- Lot size
- 969 square feet
- Parking
- 2
- Property taxes
- $2,452 (2025)
- Condo / HOA fee
- $722 monthly
- MLS® number
- A2319370
Features
- Heating
- Baseboard heaters
- Cooling
- Central air conditioning
- Flooring
- Carpeted, Vinyl, Wood
- Appliances
- Washer, Refrigerator, Dishwasher, Stove, Dryer, Window Coverings
- Parking
- Underground
- Building Features
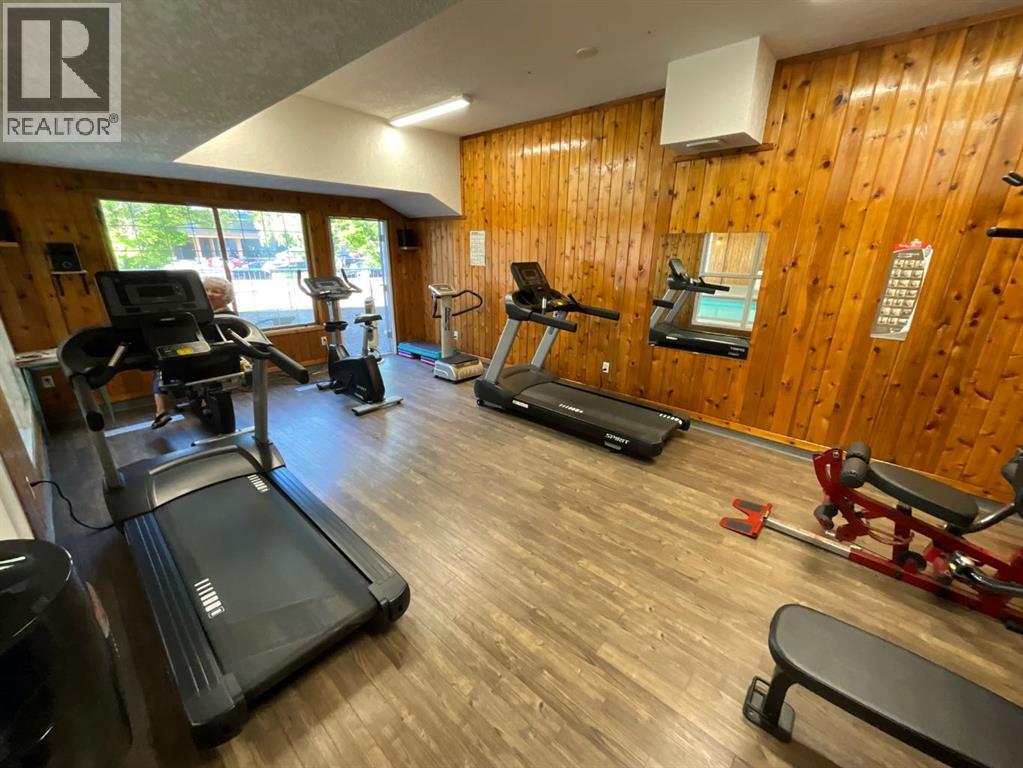
- Car Wash, Exercise Centre, Recreation Centre, Guest Suite, Swimming, Party Room, Whirlpool
- Community Features
- Pets Allowed With Restrictions, Age Restrictions
Rooms
| Room | Level | Size |
|---|---|---|
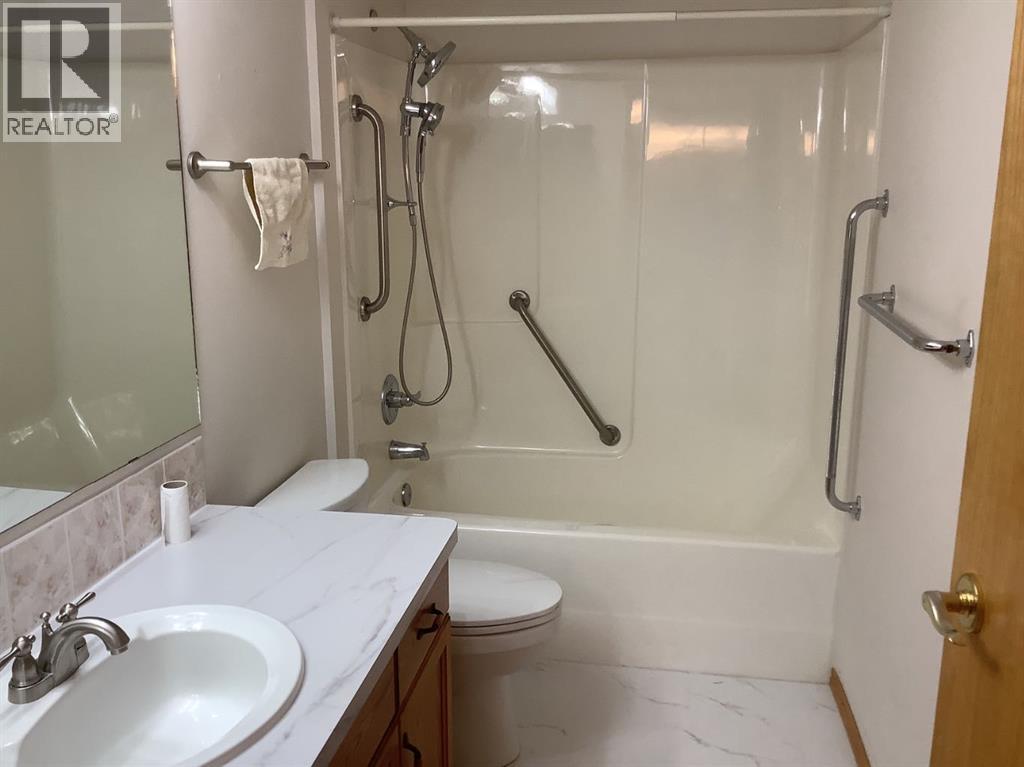
| 4pc Bathroom | Main level | .00 Ft x .00 Ft |
| Primary Bedroom | Main level | 11.00 Ft x 12.50 Ft |
| Bedroom | Main level | 9.50 Ft x 11.00 Ft |
| Kitchen | Main level | 10.50 Ft x 13.00 Ft |
| Living room | Main level | 12.00 Ft x 14.00 Ft |
| Dining room | Main level | 9.00 Ft x 14.00 Ft |
| Laundry room | Main level | 6.00 Ft x 7.00 Ft |
Location
Listed by Maxwell Real Estate Solutions Ltd.

Listing data is supplied by the CREA Data Distribution Facility (DDF®). It is deemed reliable but not guaranteed and should be independently verified. It is provided for consumers’ personal, non-commercial use to identify properties they may be interested in purchasing.