Skip to content
smartPRO RealtyRajesh Babunaidu, REALTOR®
  • #302 5201 Brougham DR, photo 1 of 54
  • #302 5201 Brougham DR, photo 2 of 54
  • #302 5201 Brougham DR, photo 3 of 54
  • #302 5201 Brougham DR, photo 4 of 54
  • #302 5201 Brougham DR, photo 5 of 54
  • #302 5201 Brougham DR, photo 6 of 54
  • #302 5201 Brougham DR, photo 7 of 54
  • #302 5201 Brougham DR, photo 8 of 54
  • #302 5201 Brougham DR, photo 9 of 54
  • #302 5201 Brougham DR, photo 10 of 54
  • #302 5201 Brougham DR, photo 11 of 54
  • #302 5201 Brougham DR, photo 12 of 54
  • #302 5201 Brougham DR, photo 13 of 54
  • #302 5201 Brougham DR, photo 14 of 54
  • #302 5201 Brougham DR, photo 15 of 54
  • #302 5201 Brougham DR, photo 16 of 54
  • #302 5201 Brougham DR, photo 17 of 54
  • #302 5201 Brougham DR, photo 18 of 54
  • #302 5201 Brougham DR, photo 19 of 54
  • #302 5201 Brougham DR, photo 20 of 54
  • #302 5201 Brougham DR, photo 21 of 54
  • #302 5201 Brougham DR, photo 22 of 54
  • #302 5201 Brougham DR, photo 23 of 54
  • #302 5201 Brougham DR, photo 24 of 54
  • #302 5201 Brougham DR, photo 25 of 54
  • #302 5201 Brougham DR, photo 26 of 54
  • #302 5201 Brougham DR, photo 27 of 54
  • #302 5201 Brougham DR, photo 28 of 54
  • #302 5201 Brougham DR, photo 29 of 54
  • #302 5201 Brougham DR, photo 30 of 54
  • #302 5201 Brougham DR, photo 31 of 54
  • #302 5201 Brougham DR, photo 32 of 54
  • #302 5201 Brougham DR, photo 33 of 54
  • #302 5201 Brougham DR, photo 34 of 54
  • #302 5201 Brougham DR, photo 35 of 54
  • #302 5201 Brougham DR, photo 36 of 54
  • #302 5201 Brougham DR, photo 37 of 54
  • #302 5201 Brougham DR, photo 38 of 54
  • #302 5201 Brougham DR, photo 39 of 54
  • #302 5201 Brougham DR, photo 40 of 54
  • #302 5201 Brougham DR, photo 41 of 54
  • #302 5201 Brougham DR, photo 42 of 54
  • #302 5201 Brougham DR, photo 43 of 54
  • #302 5201 Brougham DR, photo 44 of 54
  • #302 5201 Brougham DR, photo 45 of 54
  • #302 5201 Brougham DR, photo 46 of 54
  • #302 5201 Brougham DR, photo 47 of 54
  • #302 5201 Brougham DR, photo 48 of 54
  • #302 5201 Brougham DR, photo 49 of 54
  • #302 5201 Brougham DR, photo 50 of 54
  • #302 5201 Brougham DR, photo 51 of 54
  • #302 5201 Brougham DR, photo 52 of 54
  • #302 5201 Brougham DR, photo 53 of 54
  • #302 5201 Brougham DR, photo 54 of 54

$414,900

#302 5201 Brougham DR

Drayton Valley

  • 3 bedrooms
  • 2 bathrooms
  • 1,533 sq ft

About this home

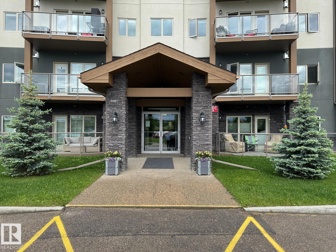
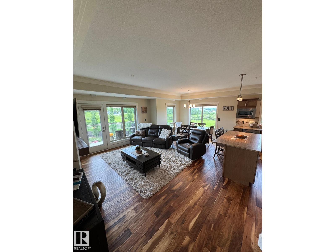
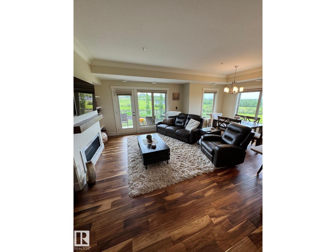
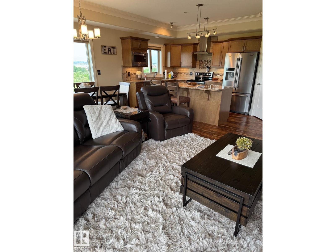
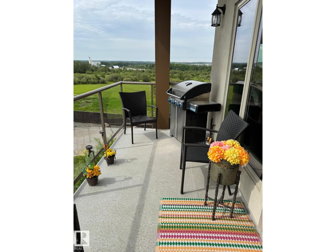
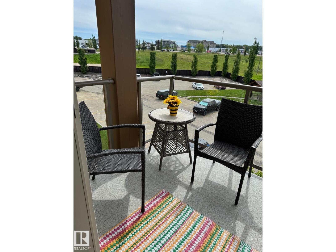
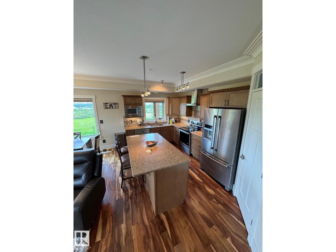
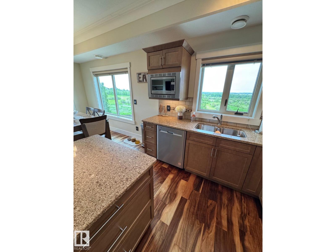
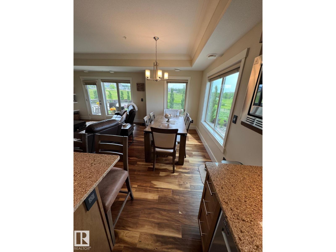
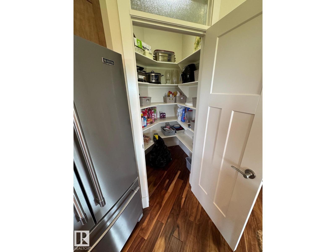
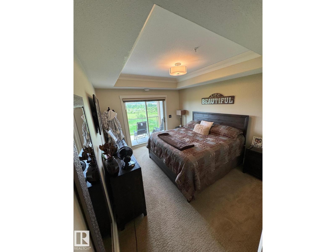
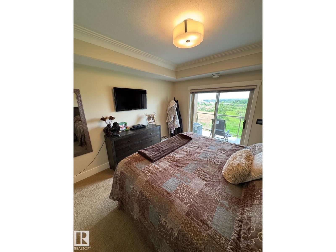
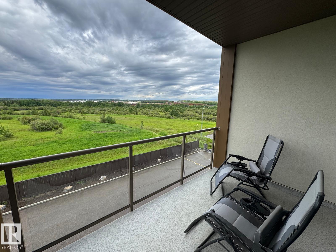
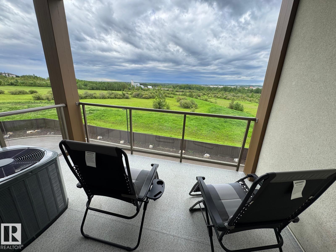
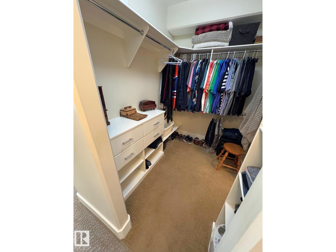
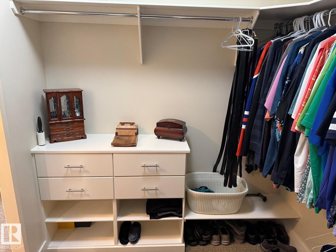
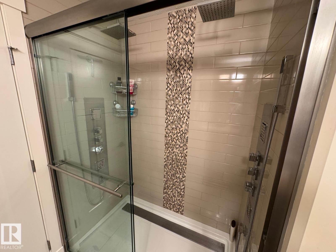
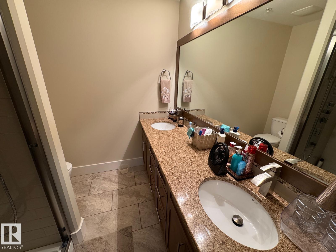
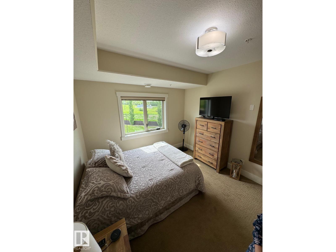
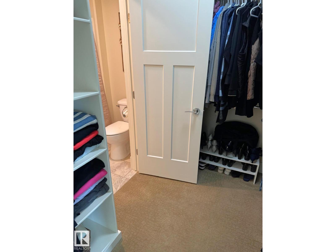
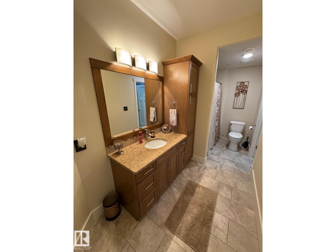
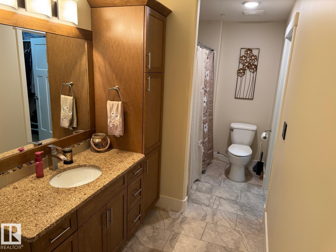
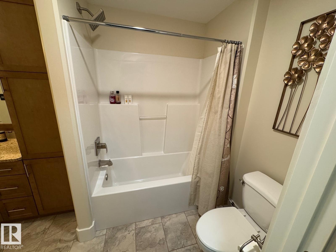
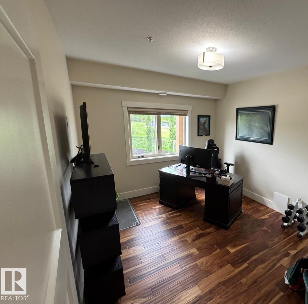
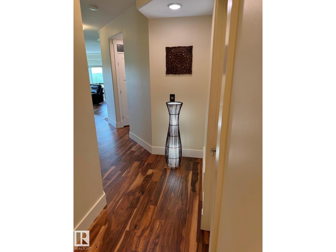
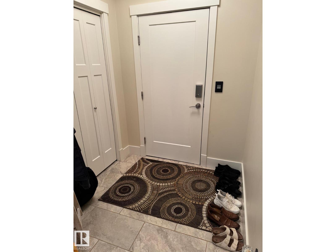
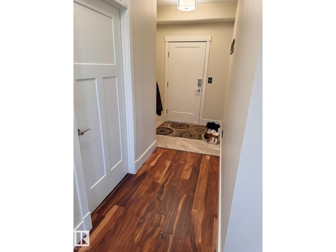
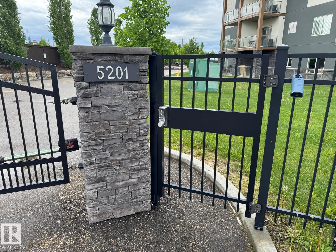
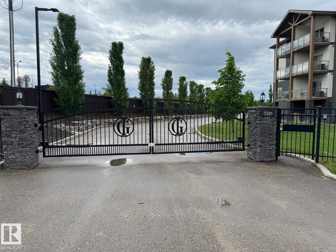
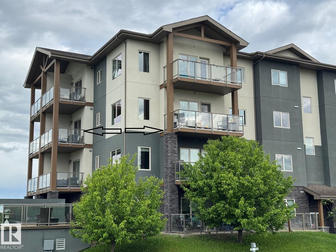
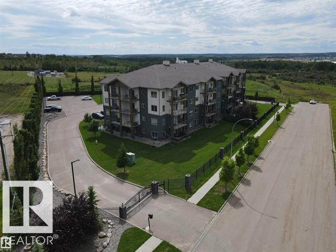
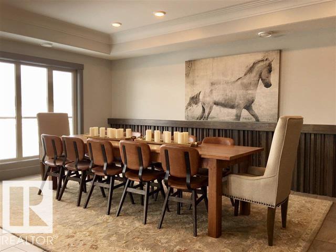
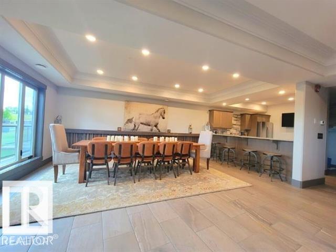
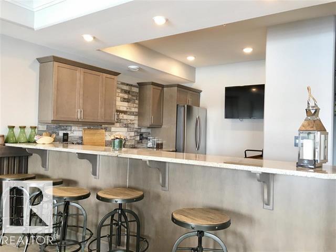
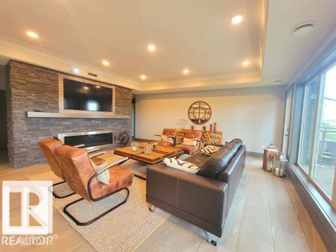
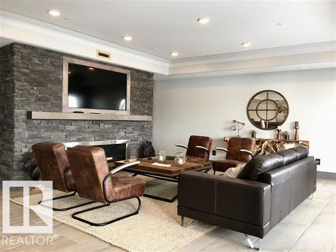
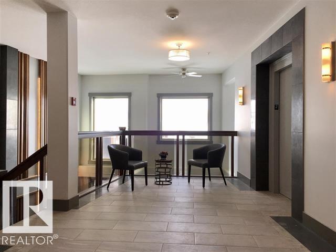
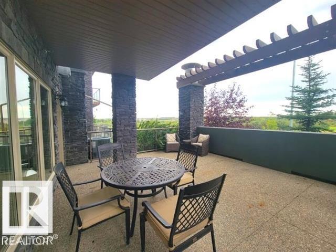
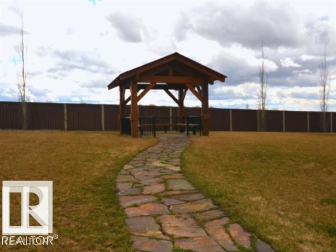
Ironwood Gates offers a refined blend of luxury, style & comfort in condo living! This beautiful Southwest corner unit features 3 bedrooms, 2 bathrooms, an open main living area, gas fireplace, large kitchen island, granite finishes, engineered hardwood flooring & 9-foot ceilings. The primary bedroom includes a walk-through closet & ensuite with a large glass shower. The second bedroom also offers walk-through access to the main 4-piece bath. Additional features include central A/C & R30 wall insulation. Located on the third floor, this unit features two private balconies—one off the living room and another off the primary bedroom—providing additional outdoor living space and excellent natural light. Building amenities include an exercise room, meeting space with kitchen & terrace, quiet hydraulic elevator, secure gated entry & perimeter fencing. Condo fees of $800 include heat, water, sewer, reserve fund contributions, exterior maintenance & janitorial services. (id:67770)

Facts

Bedrooms
3
Bathrooms
2
Living area
1,533 sq ft
Home type
Apartment
Year built
2016
Condo / HOA fee
$800 monthly
MLS® number
E4493055

Features

Heating
Coil Fan
Cooling
Central air conditioning
Basement
None
Appliances
Washer, Refrigerator, Dishwasher, Stove, Dryer, Microwave Range Hood Combo, Window Coverings
Parking
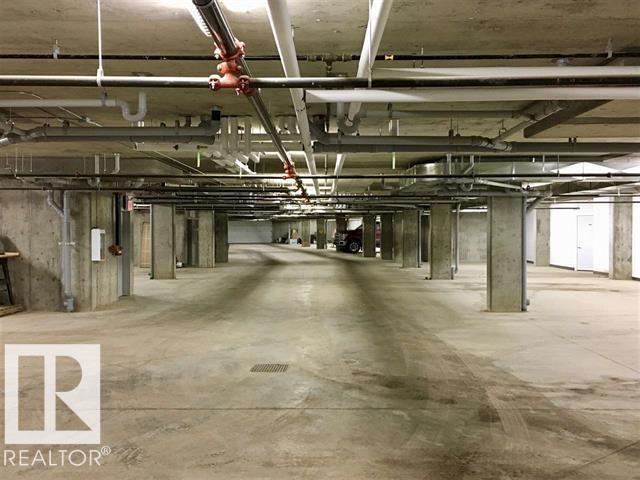
Underground
Building Features
Ceiling - 9ft

Rooms

RoomLevelSize
Living roomMain level
Dining roomMain level
KitchenMain level
Primary BedroomMain level
Bedroom 2Main level
Bedroom 3Main level

Location

Listed by Century 21 Hi-Point Realty Ltd

Powered by REALTOR.ca

Listing data is supplied by the CREA Data Distribution Facility (DDF®). It is deemed reliable but not guaranteed and should be independently verified. It is provided for consumers’ personal, non-commercial use to identify properties they may be interested in purchasing.