$1,679,999
250, 27240 392 Township
Valley Ridge Estates, Rural Red Deer County
- 5 bedrooms
- 4 (2 half) bathrooms
- 1,774 sq ft
About this home
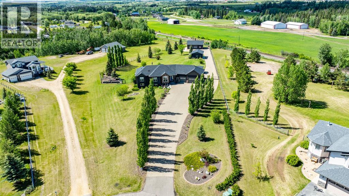
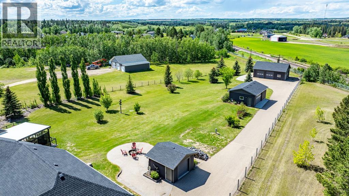
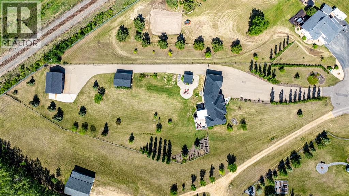
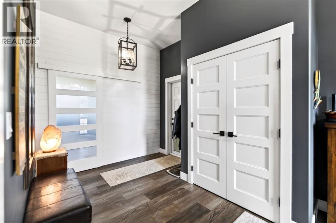
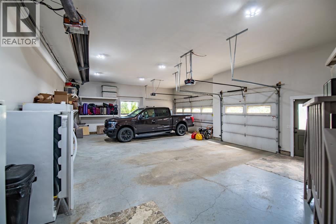
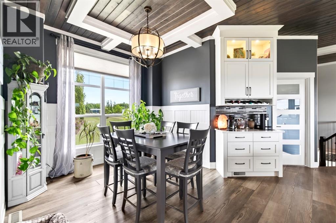
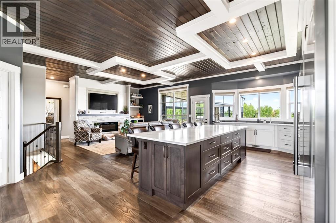
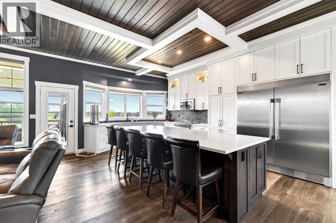
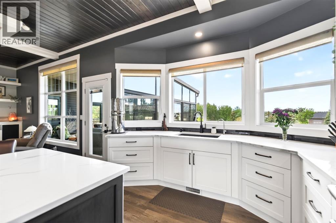
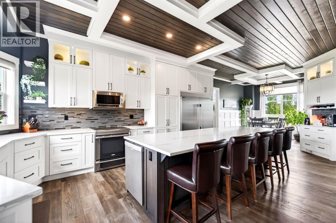
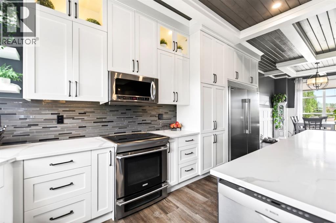
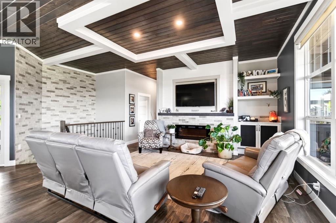
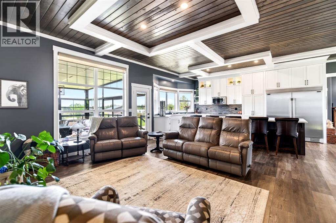
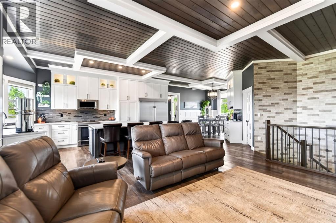
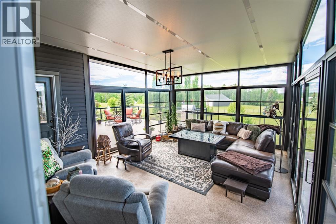
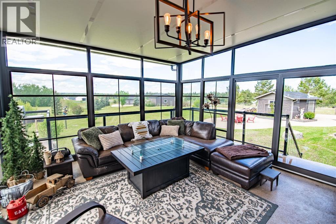
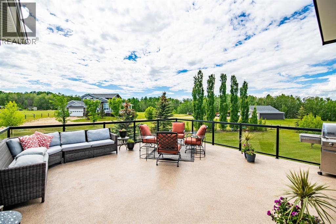
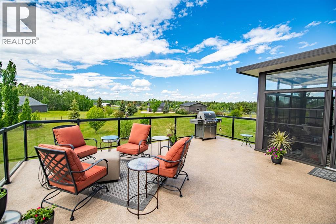
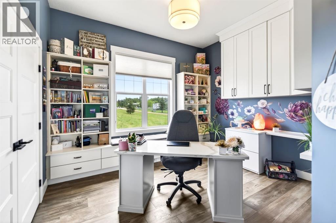
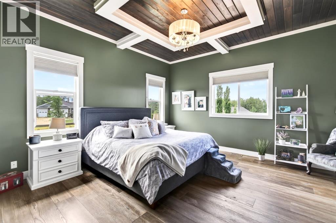
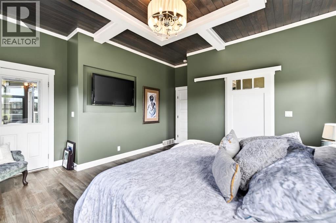
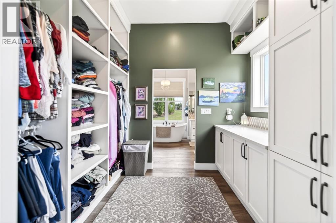
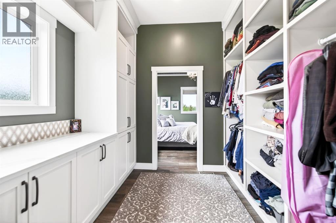
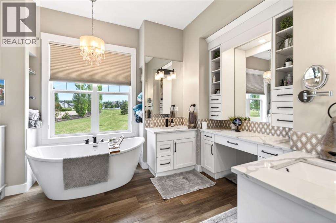
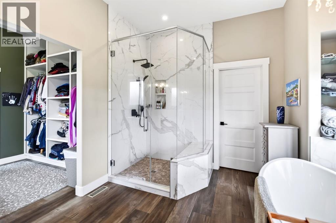
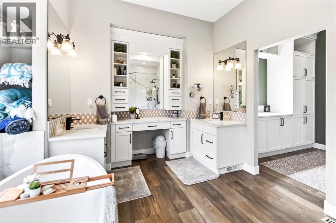
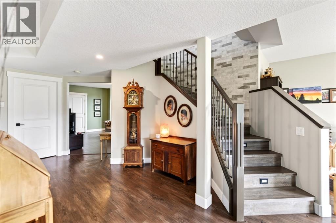
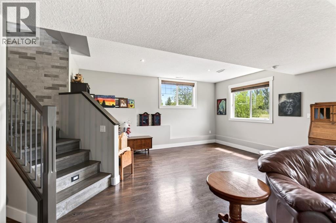
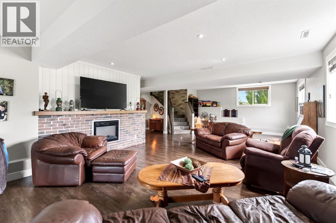
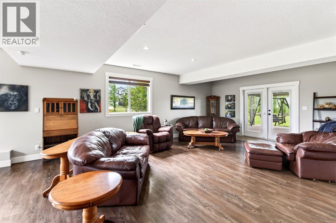
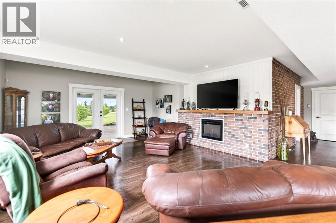
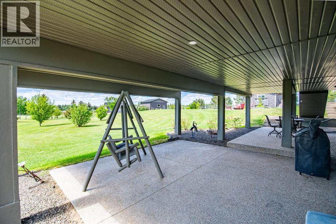
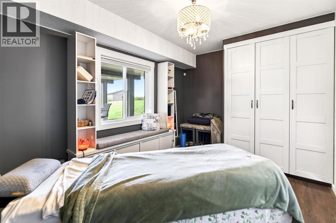
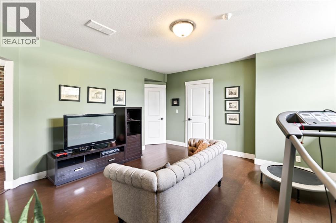
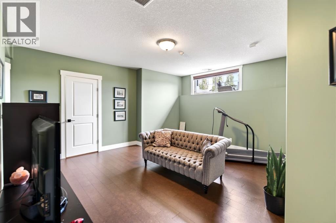
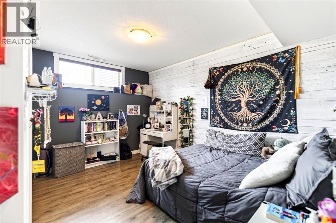
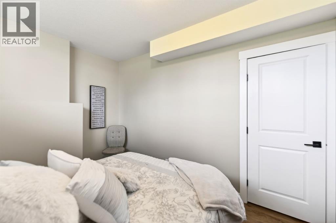
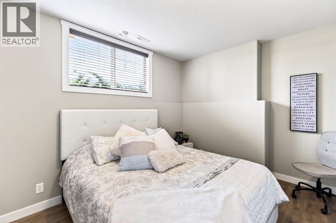
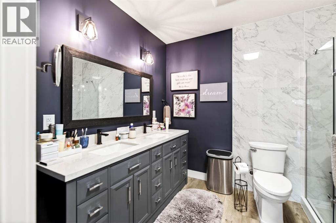
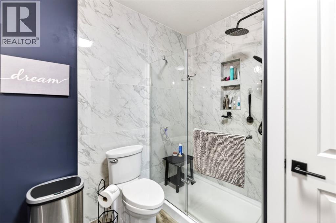
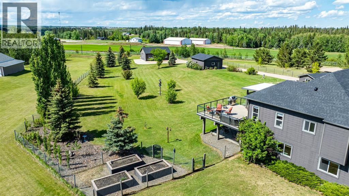
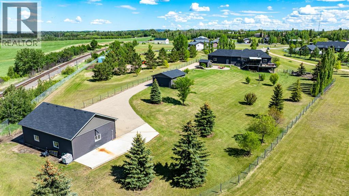
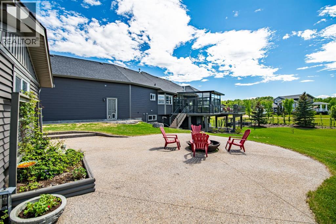
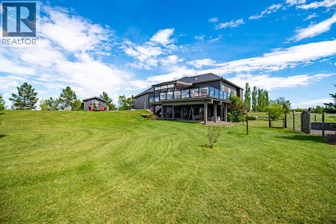
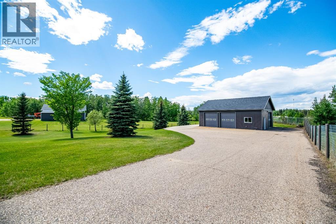
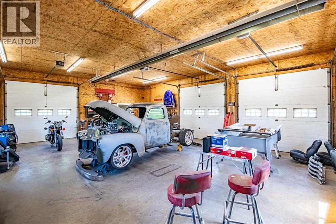
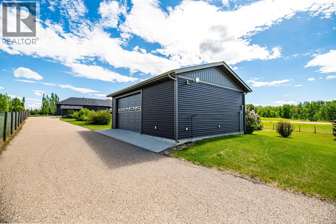
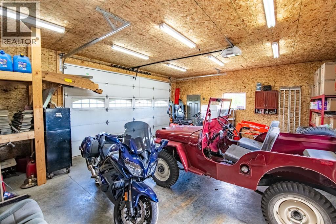
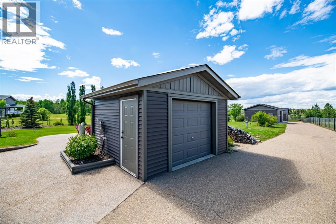
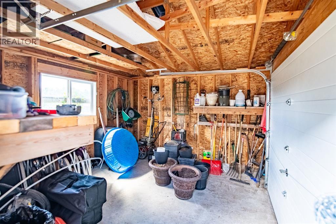
~ The one you have been waiting for! This stunning and extensively renovated acreage is minutes to Red Deer offering you privacy, beautiful lanscape with multiple garage spaces for you to enjoy! ~Step inside to soaring custom wood ceilings and a stunning open-concept design that immediately impresses. The spacious mudroom connects to the heated triple attached garage, complete with hot and cold water, while main floor laundry and a convenient powder room add everyday functionality. At the heart of the home, the chef-inspired kitchen features custom white cabinetry extending to the ceiling, quartz countertops, a large island, premium stainless steel appliances including a professional side-by-side refrigerator, and a stylish coffee bar. The adjoining living room offers a warm and inviting atmosphere, highlighted by a beautiful fireplace framed with custom built-ins.Enjoy peaceful country views from the bright three-season sunroom or entertain with ease on the expansive maintenance waterproof vinyl deck. The luxurious primary retreat is a private sanctuary, complete with a walk-through closet and spa-inspired 5-piece ensuite featuring a freestanding soaker tub, oversized glass shower, and private water closet. A beautifully designed office, featuring custom cabinetry and window seating completes the main level.The fully developed walkout basement is equally impressive, featuring a striking brick accent wall along the staircase, a massive recreation room with direct access to the covered patio, a second family room, three additional bedrooms, and a beautifully finished bathroom with a walk-in shower.Situated on 2 pristine acres, the outdoor space has been thoughtfully designed for both relaxation and functionality. Enjoy evenings around the firepit, tend to the fenced raised garden beds, and take full advantage of the incredible outbuildings. The heated 30' x 40' triple detached garage, heated 22' x 30' shop, and 14' x 14' storage shed provide endless possibilities for hobbies, projects, equipment, and storage.The peace and tranquility of country living without losing the convenience of the city - this exceptional property offers all the benefits of luxury acreage living without the time, stress, or expense of building new! (id:67770)
Facts
- Bedrooms
- 5
- Bathrooms
- 4 (2 half)
- Living area
- 1,774 sq ft
- Home type
- House
- Year built
- 2007
- Lot size
- 2.01 acres
- Property taxes
- $7,218 (2026)
- MLS® number
- A2319341
Features
- Heating
- Forced air
- Cooling
- Central air conditioning
- Basement
- Finished, Full, Walk out
- Flooring
- Tile, Cork, Vinyl Plank
- Appliances
- Refrigerator, Dishwasher, Stove, Microwave Range Hood Combo
- Parking
- Attached Garage, Detached Garage, Detached Garage, Garage, See Remarks, Heated Garage
- Exterior Features
- Vinyl siding
Rooms
| Room | Level | Size |
|---|---|---|
| Foyer | Main level | 8.83 Ft x 16.08 Ft |
| 2pc Bathroom | Main level | |
| Kitchen | Main level | 12.25 Ft x 19.83 Ft |
| Dining room | Main level | 12.25 Ft x 14.25 Ft |
| Living room | Main level | 16.92 Ft x 23.25 Ft |
| Sunroom | Main level | 14.50 Ft x 18.92 Ft |
| Bedroom | Main level | 12.17 Ft x 12.75 Ft |
| 2pc Bathroom | Main level | |
| Primary Bedroom | Main level | 15.92 Ft x 16.83 Ft |
| 5pc Bathroom | Main level | |
| Other | Main level | 9.83 Ft x 8.50 Ft |
| Recreational, Games room | Basement | 16.75 Ft x 32.58 Ft |
| Bedroom | Basement | 12.33 Ft x 9.42 Ft |
| Bedroom | Basement | 13.67 Ft x 8.92 Ft |
| Bedroom | Basement | 10.58 Ft x 13.58 Ft |
| Family room | Basement | 16.17 Ft x 17.00 Ft |
| 4pc Bathroom | Basement | |
| Storage | Basement | 4.75 Ft x 3.17 Ft |
| Furnace | Basement | 11.08 Ft x 13.58 Ft |
Location
Listed by Century 21 Maximum

Listing data is supplied by the CREA Data Distribution Facility (DDF®). It is deemed reliable but not guaranteed and should be independently verified. It is provided for consumers’ personal, non-commercial use to identify properties they may be interested in purchasing.