$550,000
267 Skyview Springs Gardens NE
Skyview Ranch, Calgary
- 5 bedrooms
- 4 (1 half) bathrooms
- 1,401 sq ft
About this home
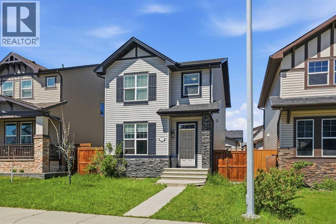
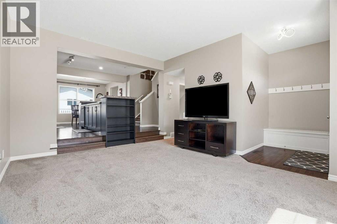
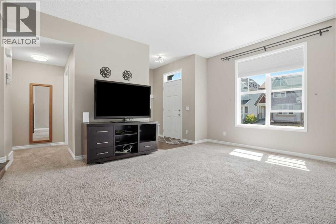
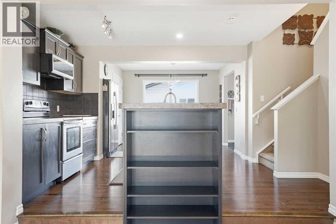
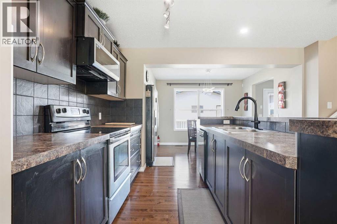
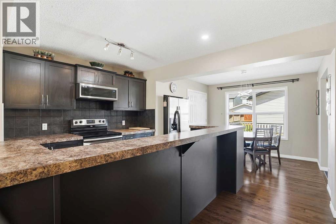
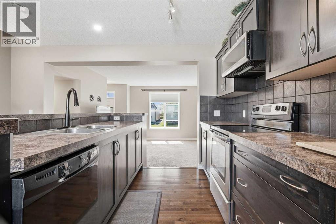
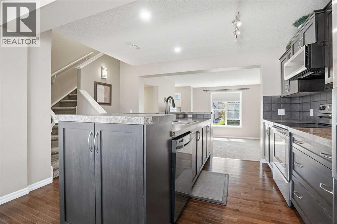
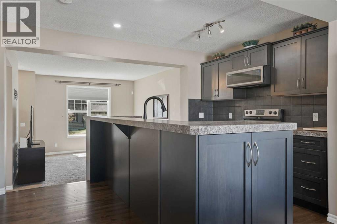
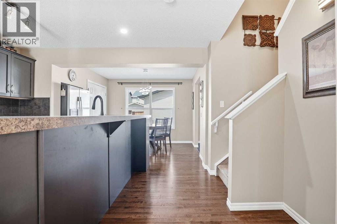
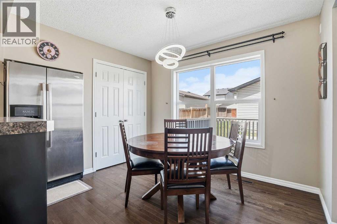
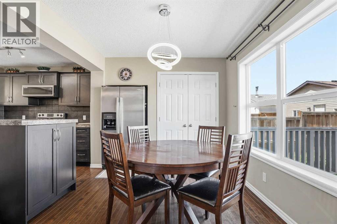
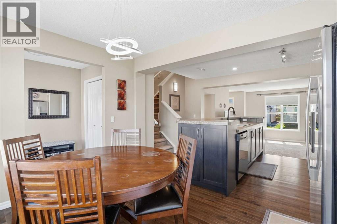
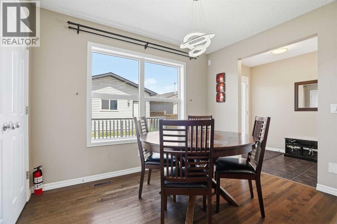
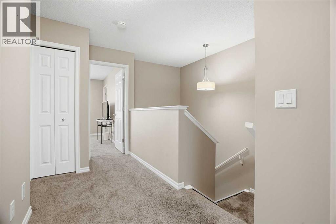
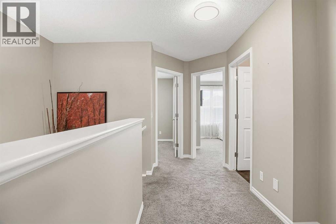
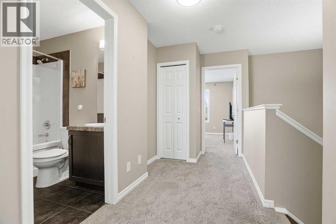
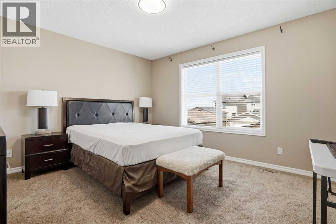
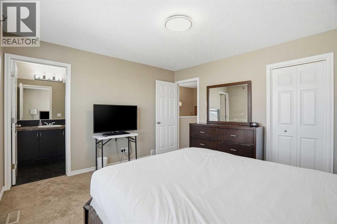
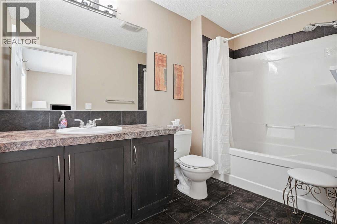
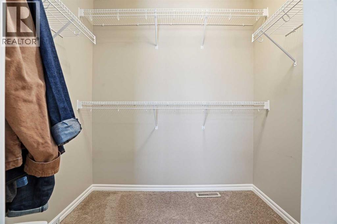
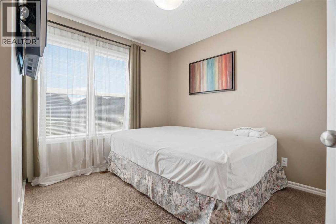
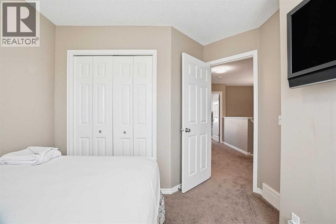
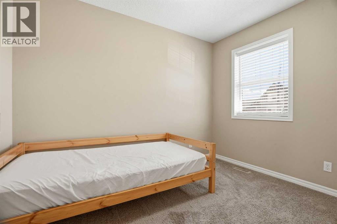
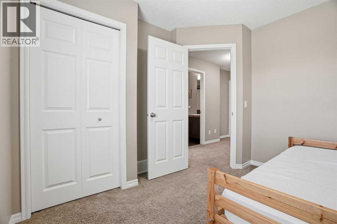
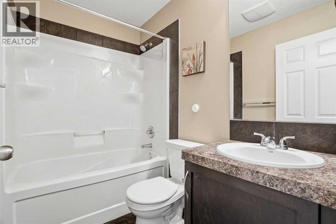
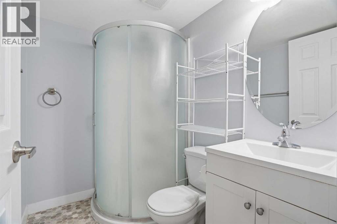
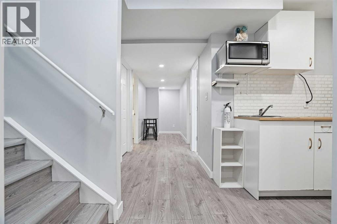
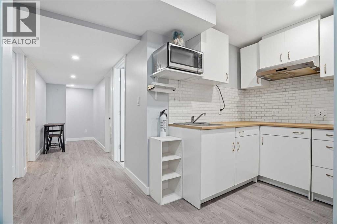
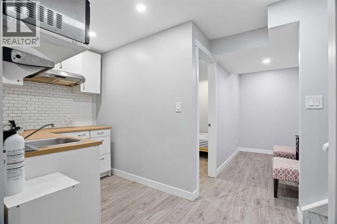
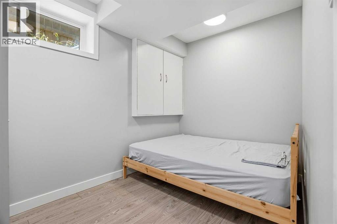
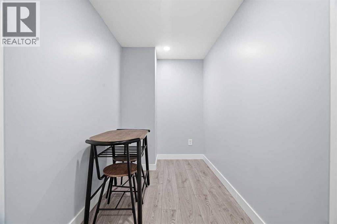
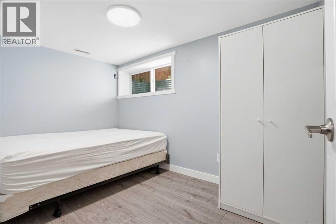
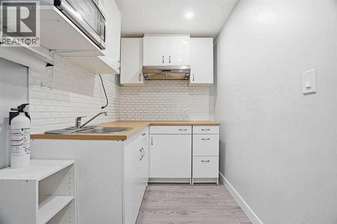
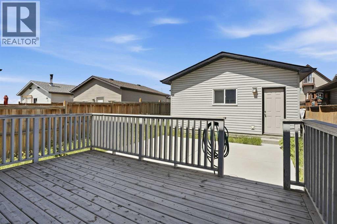
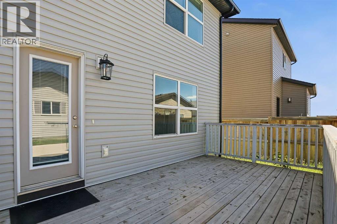
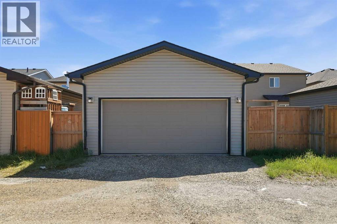
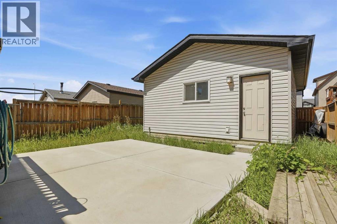
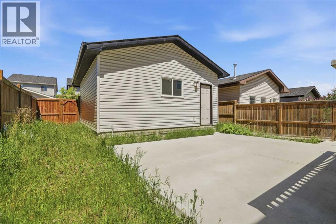
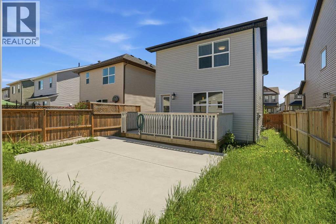
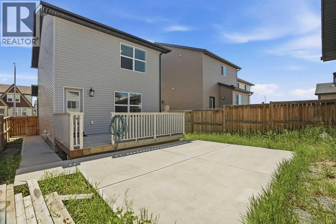
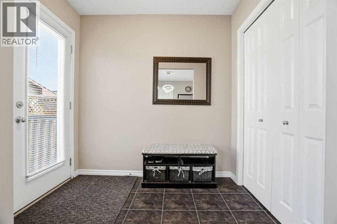
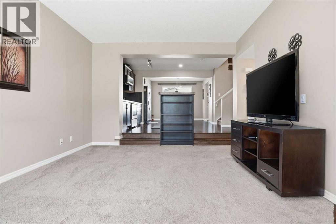
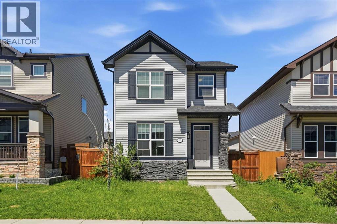
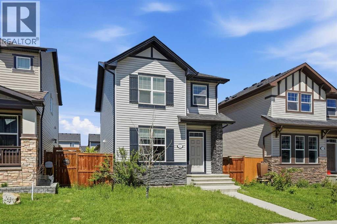
OPEN HOUSE: SATURDAY - November 14th from 2PM to 5PM. FURTHER PRICE IMPROVEMENT!!! Welcome to your “I am Home” feeling. A space for your family to grow. The kitchen is waiting for you to entertain your family and friends, a cook’s or baker’s dream. Your elevated kitchen and dining room are meant for functionality that will last through time. After dinner, take your relaxation to your sunny backyard deck for that fresh airy and garden’s refuge. The backyard is waiting for your garden design. You have double detached garage with a backyard to store all your vehicles and belongings. Did I mentioned room to grow? Your home has 5 bedrooms and 3.5 bathrooms. Your family will be comfortable for generations to come. The developed basement has great potential for a legal suite, a future project perhaps. All floors of your home are thoughtful to house your future needs and wants. A home with purpose to complements your lifestyle. What are you waiting for! 267 Skyview Springs Garden NE is your “I AM HOME” Feeling that you have been searching for. (id:67770)
Facts
- Bedrooms
- 5
- Bathrooms
- 4 (1 half)
- Living area
- 1,401 sq ft
- Home type
- House
- Year built
- 2011
- Lot size
- 333 square meters
- Parking
- 2
- Property taxes
- $3,470 (2025)
- MLS® number
- A2318383
Features
- Heating
- Forced air
- Cooling
- None
- Basement
- Finished, Full
- Flooring
- Hardwood, Carpeted
- Appliances
- Washer, Refrigerator, Range - Electric, Dishwasher, Dryer, Microwave Range Hood Combo, Garage door opener
- Parking
- Detached Garage, Other
- Exterior Features
- Concrete
- Building Features
- Other
Rooms
| Room | Level | Size |
|---|---|---|
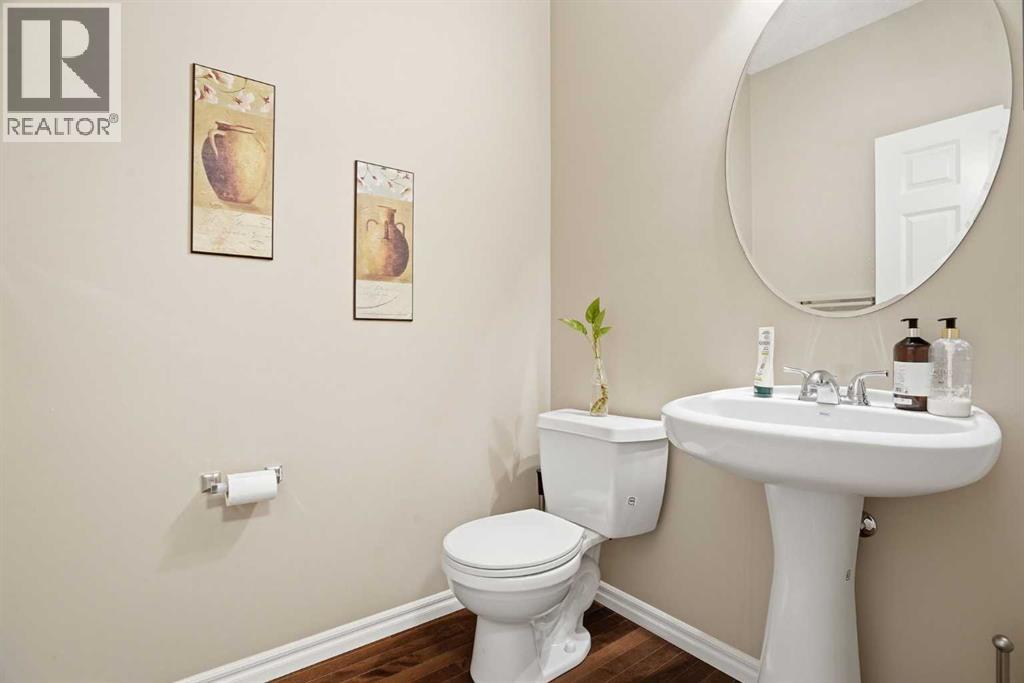
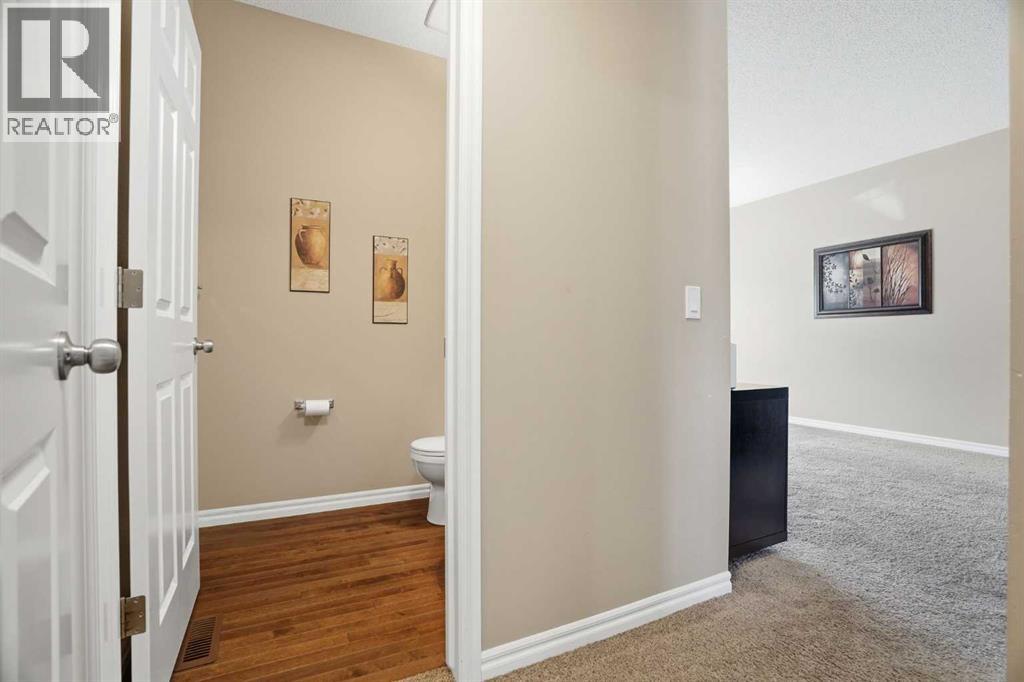
| 2pc Bathroom | Main level | 5.00 Ft x 6.00 Ft |
| Dining room | Main level | 9.00 Ft x 10.92 Ft |
| Kitchen | Main level | 8.83 Ft x 14.67 Ft |
| Living room | Main level | 15.67 Ft x 12.83 Ft |
| Other | Main level | 7.67 Ft x 5.92 Ft |
| 4pc Bathroom | Second level | 5.00 Ft x 7.58 Ft |
| 4pc Bathroom | Second level | 10.58 Ft x 5.75 Ft |
| Bedroom | Second level | 11.33 Ft x 10.00 Ft |
| Bedroom | Second level | 10.50 Ft x 8.83 Ft |
| Primary Bedroom | Second level | 12.00 Ft x 13.00 Ft |
| 3pc Bathroom | Basement | 5.08 Ft x 7.00 Ft |
| Other | Basement | 5.75 Ft x 7.25 Ft |
| Bedroom | Basement | 11.42 Ft x 7.00 Ft |
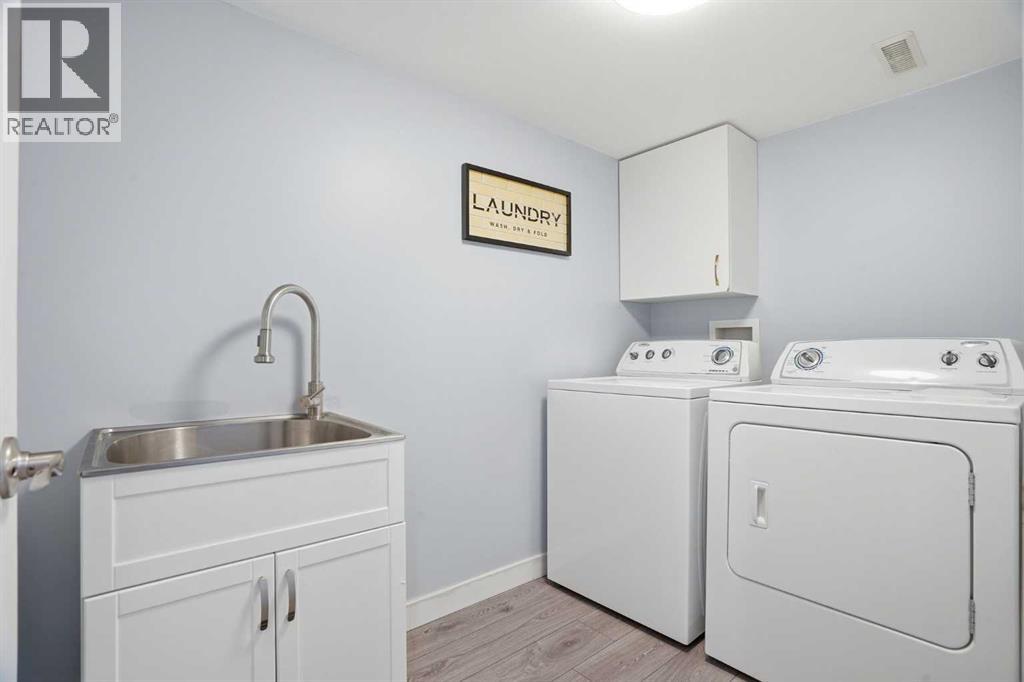
| Laundry room | Basement | 8.83 Ft x 5.33 Ft |
| Furnace | Basement | 10.08 Ft x 5.33 Ft |
| Bedroom | Basement | 10.67 Ft x 6.92 Ft |
Location
Listed by REMAX Innovations

Listing data is supplied by the CREA Data Distribution Facility (DDF®). It is deemed reliable but not guaranteed and should be independently verified. It is provided for consumers’ personal, non-commercial use to identify properties they may be interested in purchasing.