$264,900
219, 8 Prestwick Pond Terrace SE
McKenzie Towne, Calgary
- 2 bedrooms
- 1 bathrooms
- 737 sq ft
About this home
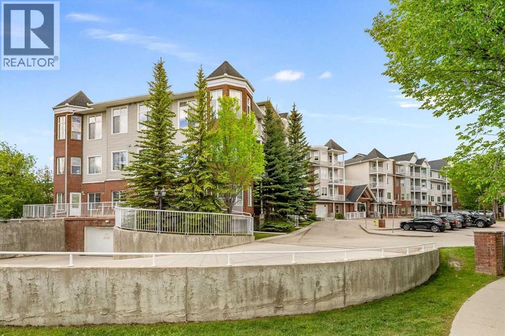
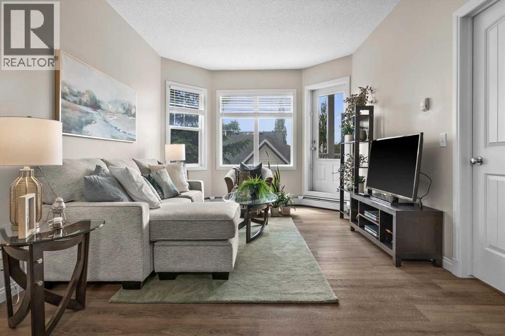
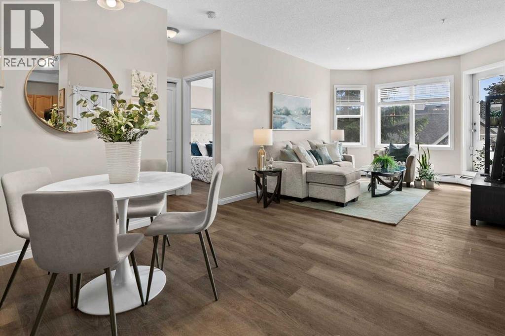
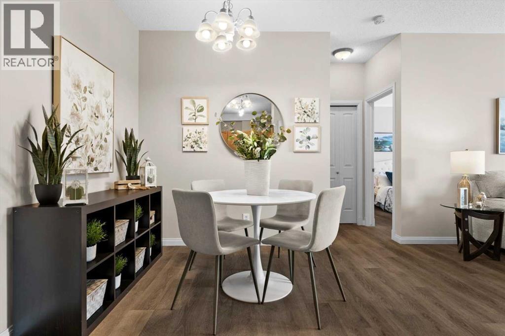
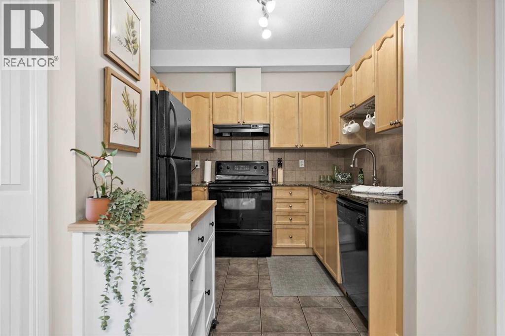
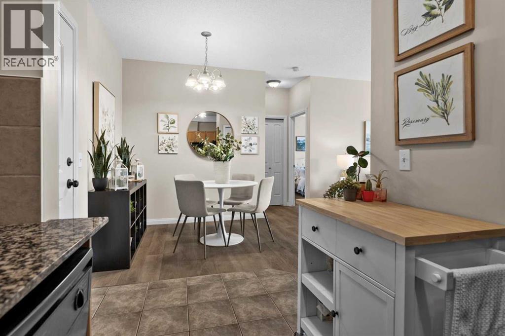
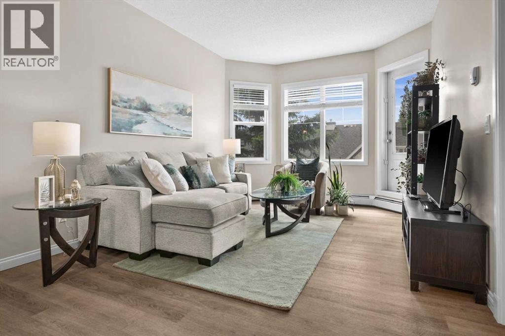
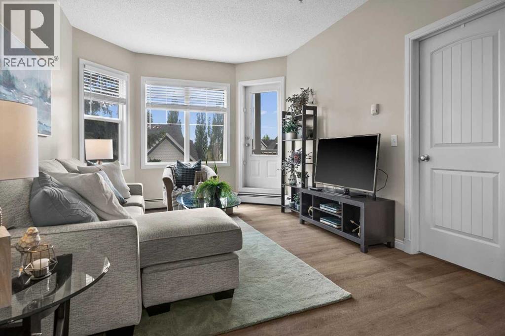
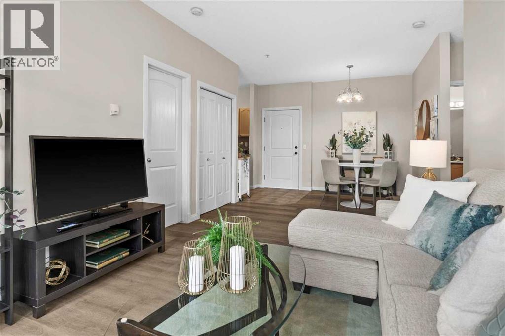
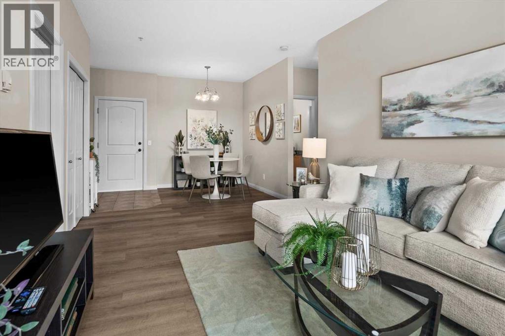
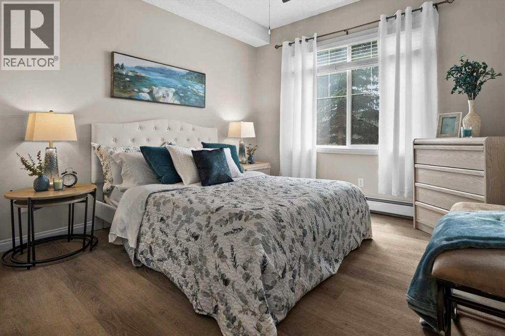
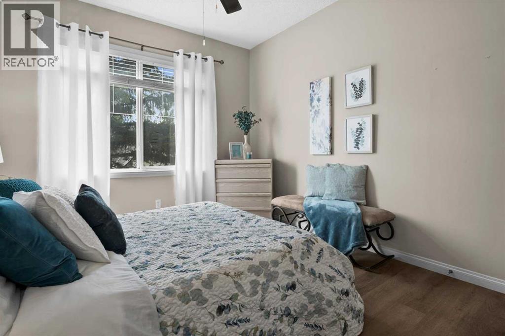
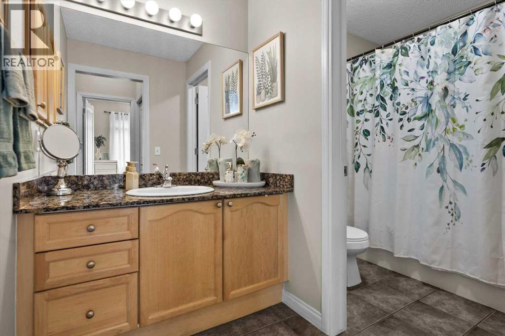
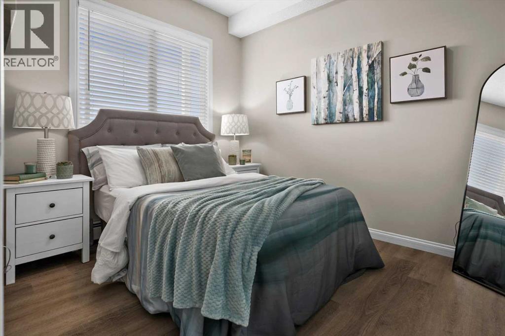
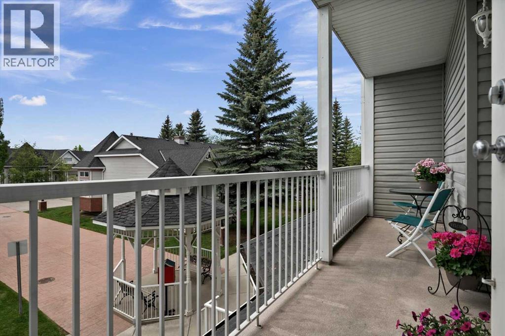
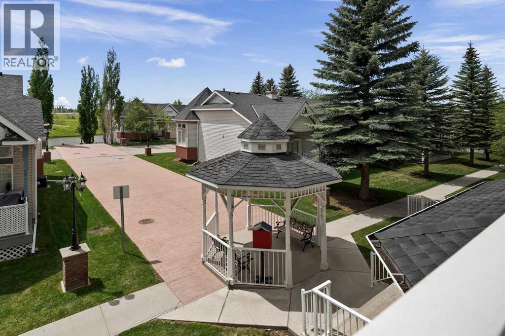
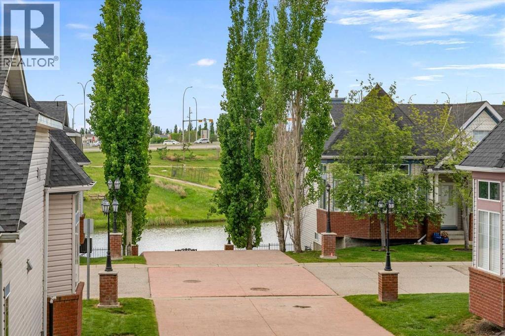
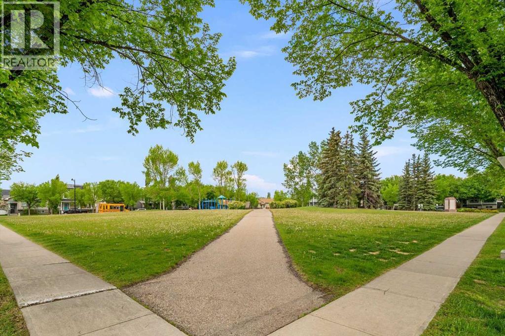
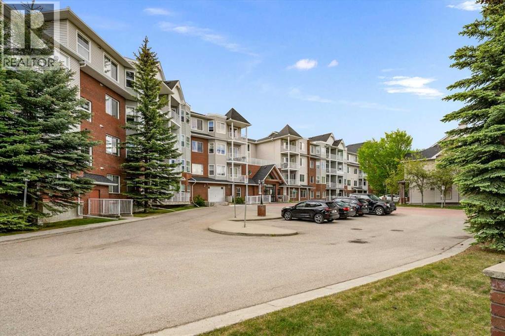
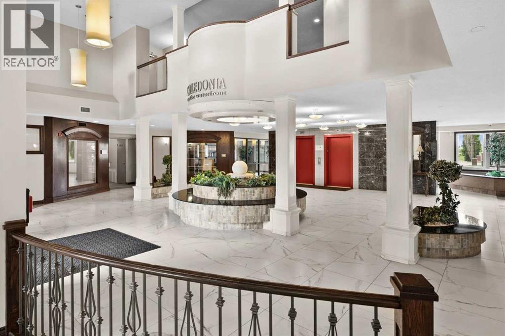
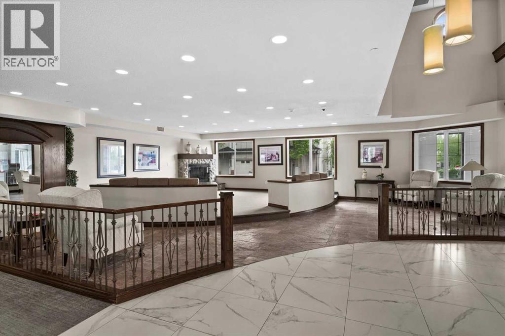
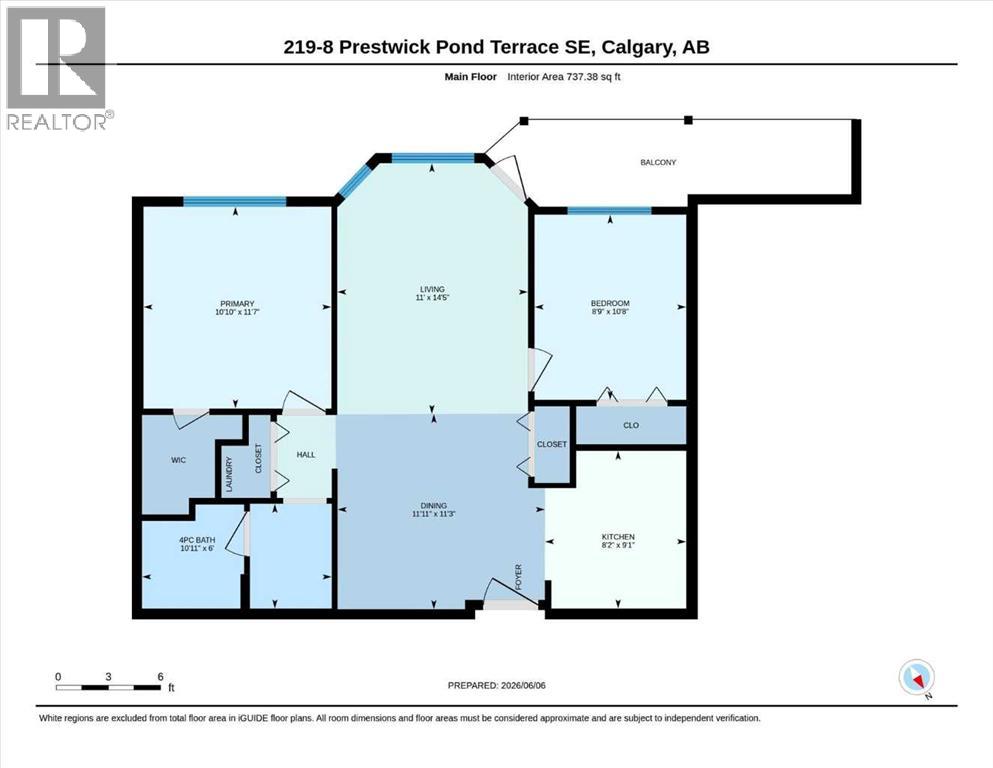
This home is owner occupied with easy possession dates available. Featuring FULL WATER VIEWS from your expanded balcony. "Move in Ready" does not come close to describing this address. It is absolutely the most beautiful and well presented home in the community. The home is NOT virtually staged, it just looks this good!! If you've been waiting for the perfect home to come up in Prestwick, this is it. This is one of only 6 units located in the center of the building on the pond facing side!! Understandably, they do not become available often. These units are fixtured with extended balconies, allowing you to take advantage of the water views. it features two well separated bedrooms. The bathroom is oversized with a doored water closet to provide function and privacy. The kitchen and working spaces are perfectly proportioned. New flooring and overall pristine condition. The closets are large and there's plenty of storage. Of course underground parking, manicured grounds and amenity space. Condo fees cover everything but the electricity so you can look forward to super low utility costs. The building is incredibly well managed and maintained and documents are available. (id:67770)
Facts
- Bedrooms
- 2
- Bathrooms
- 1
- Living area
- 737 sq ft
- Home type
- Apartment
- Year built
- 2004
- Parking
- 1
- Property taxes
- $1,702 (2025)
- Condo / HOA fee
- $655 monthly
- MLS® number
- A2299689
Features
- Heating
- Baseboard heaters, Electric, Hot Water
- Cooling
- None
- Flooring
- Ceramic Tile, Vinyl Plank
- Appliances
- Refrigerator, Dishwasher, Stove, Microwave, Washer & Dryer
- Parking
- Underground
- Building Features
- Party Room
- Community Features
- Pets Allowed With Restrictions
- View
- View
Rooms
| Room | Level | Size |
|---|---|---|
| Living room | Main level | 11.00 Ft x 14.42 Ft |
| Kitchen | Main level | 8.17 Ft x 9.08 Ft |
| Dining room | Main level | 11.92 Ft x 11.25 Ft |
| Primary Bedroom | Main level | 10.83 Ft x 11.58 Ft |
| Bedroom | Main level | 8.75 Ft x 10.67 Ft |
| 4pc Bathroom | Main level | 6.00 Ft x 10.92 Ft |
Location
Listed by CIR Realty

Listing data is supplied by the CREA Data Distribution Facility (DDF®). It is deemed reliable but not guaranteed and should be independently verified. It is provided for consumers’ personal, non-commercial use to identify properties they may be interested in purchasing.