
$74,900
99, 3223 83 Street NW
Greenwood/Greenbriar, Calgary
- 3 bedrooms
- 1 bathrooms
- 919 sq ft
About this home
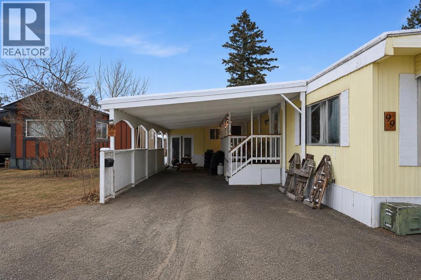
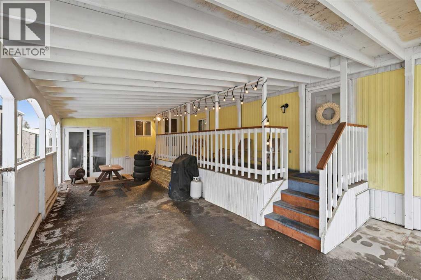
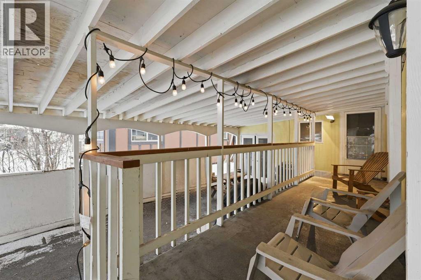
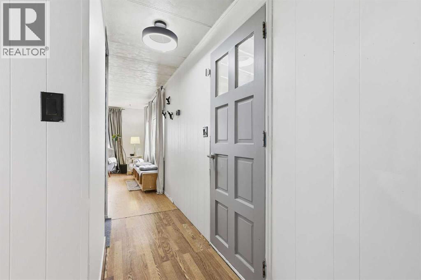
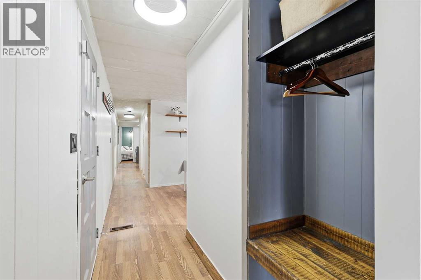
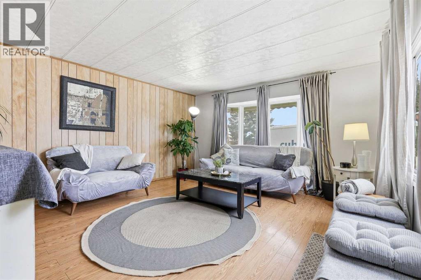
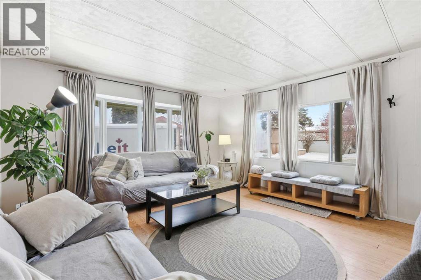
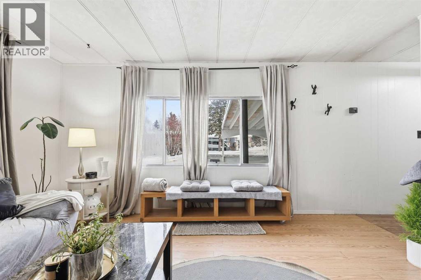
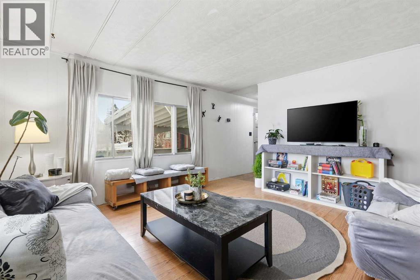
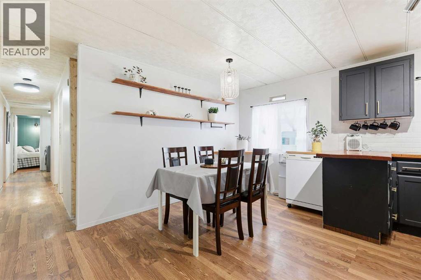
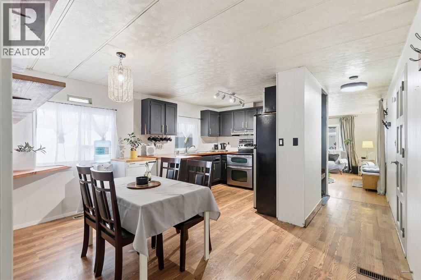
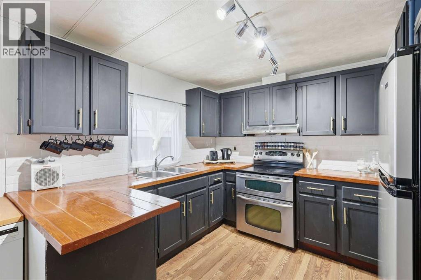
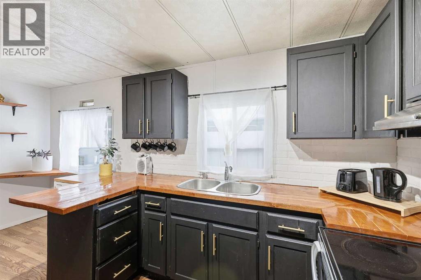
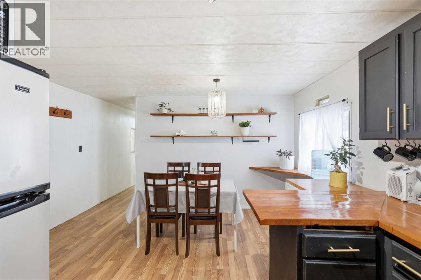
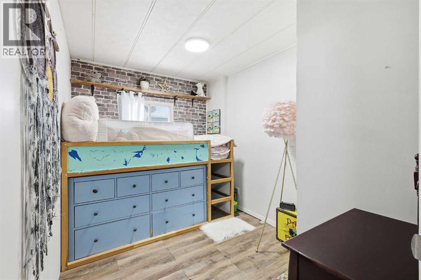
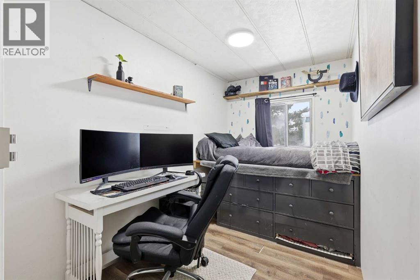
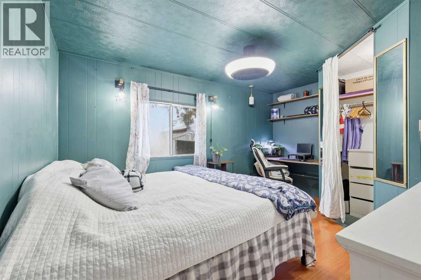
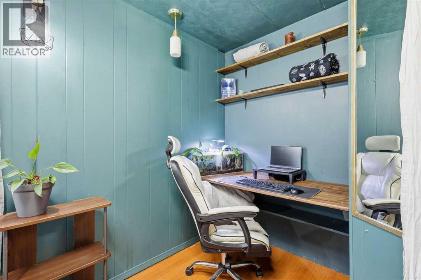
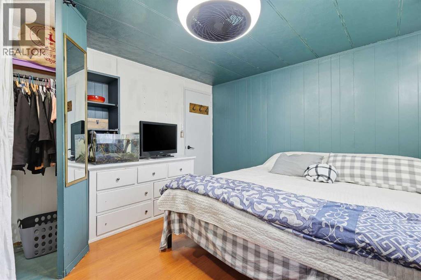
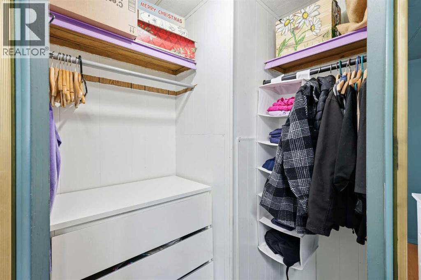
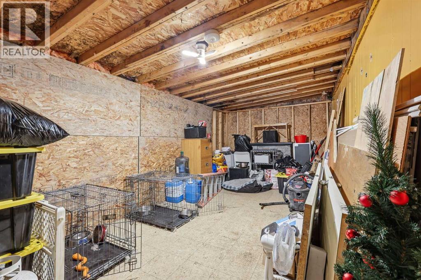
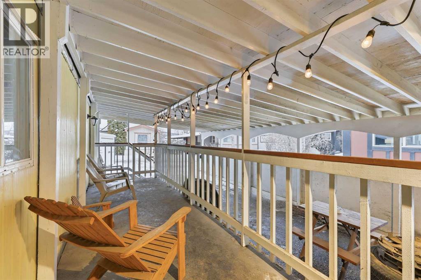
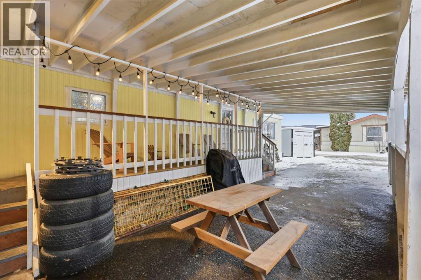
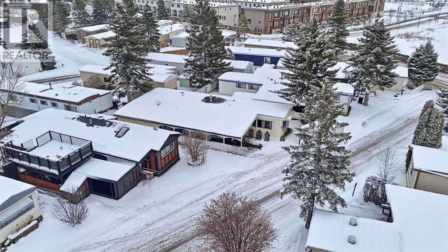
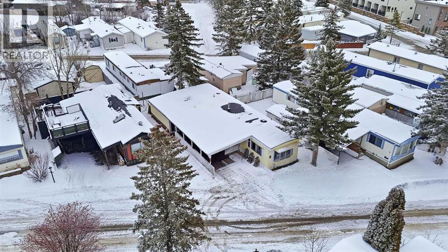
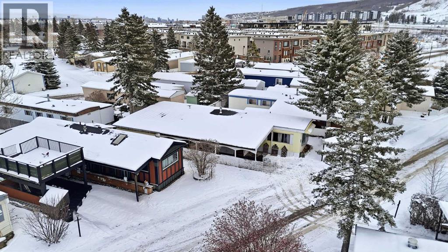
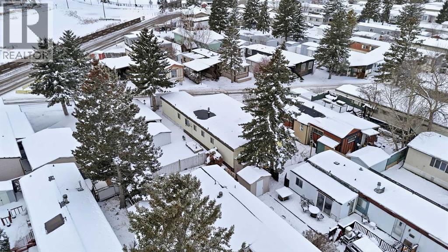
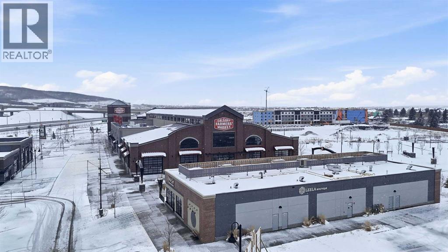
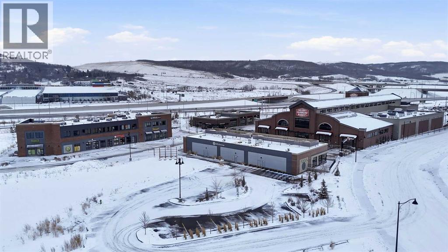
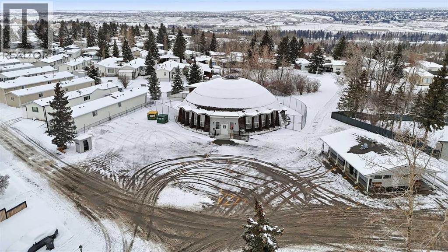
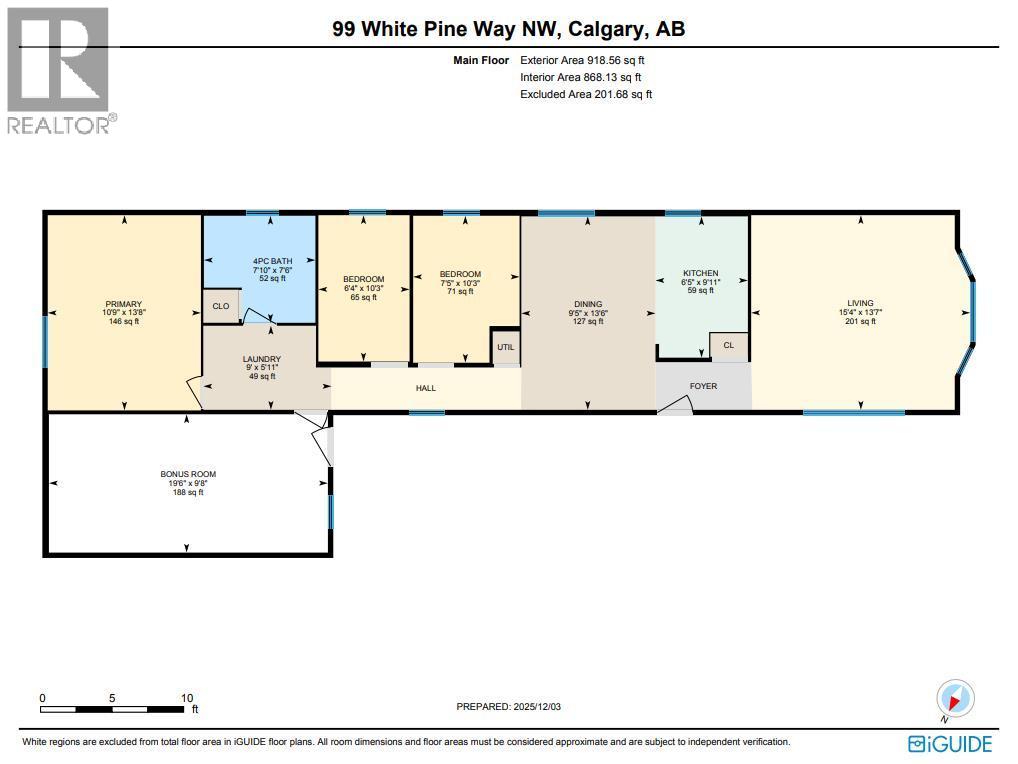
Welcome to the kind of home where your Saturday starts with sunshine, fresh coffee, and a stroll to the farmers' market just around the corner. Tucked beneath towering mature spruce trees in the quiet community of Greenwood Village, this 3 bedroom home offers something genuinely rare in today's market: a chance to own your own home, in one of the most amenity rich corners of NW Calgary, for $87,900. Inside, the home feels bright and welcoming, with the living area soaking up natural light from the big front windows. The kitchen brings real character with warm butcher block countertops, dark cabinetry, and stainless steel appliances, flowing into a dining space that makes family dinners and weekend pancakes feel easy. Three bedrooms give everyone their own space, including a primary with a built-in desk nook and walk-in closet, and a kids' room with a fun loft style bunk setup, with plenty of room to make each one your own. One of the bigger surprises here is the enclosed 188 sq ft bonus room, not included in the listed square footage, a generous flexible space just waiting on your ideas, whether that's a mudroom, home gym, hobby room, or serious storage. Outside, the oversized deck is built for BBQs, evening hangouts under the string lights, and lazy weekend lounging, while the covered carport keeps your vehicle out of the weather year round. Greenwood Village sits quietly up on the hill above Bowness, a well managed, beautifully treed community with its own community centre and a genuine neighbourly feel, yet you're steps from Calgary Farmers' Market West with over 65 local vendors, minutes from WinSport and Canada Olympic Park, and just down the hill from Bowness Park and the Bow River pathways. Trinity Hills shopping is minutes away, and with the Trans-Canada right there, the mountains are an easy hour west. Bring your vision, because with a little creativity this home will truly shine, and at this price you have the room to make it happen. Whether you're a first -time buyer, downsizing, or simply looking for an affordable home base with an unbeatable lifestyle, this is your chance to put your own stamp on a home in a community where life simply feels easier. (id:67770)
Facts
- Bedrooms
- 3
- Bathrooms
- 1
- Living area
- 919 sq ft
- Home type
- Mobile Home
- Year built
- 1973
- Parking
- 4
- Property taxes
- $213 (2025)
- MLS® number
- A2318993
Features
- Heating
- Natural gas, Central heating
- Flooring
- Linoleum, Vinyl Plank
- Appliances
- Washer, Refrigerator, Dishwasher, Stove, Dryer, Microwave, Window Coverings
- Parking
- Carport
- Community Features
- Pets Allowed With Restrictions
Rooms
| Room | Level | Size |
|---|---|---|
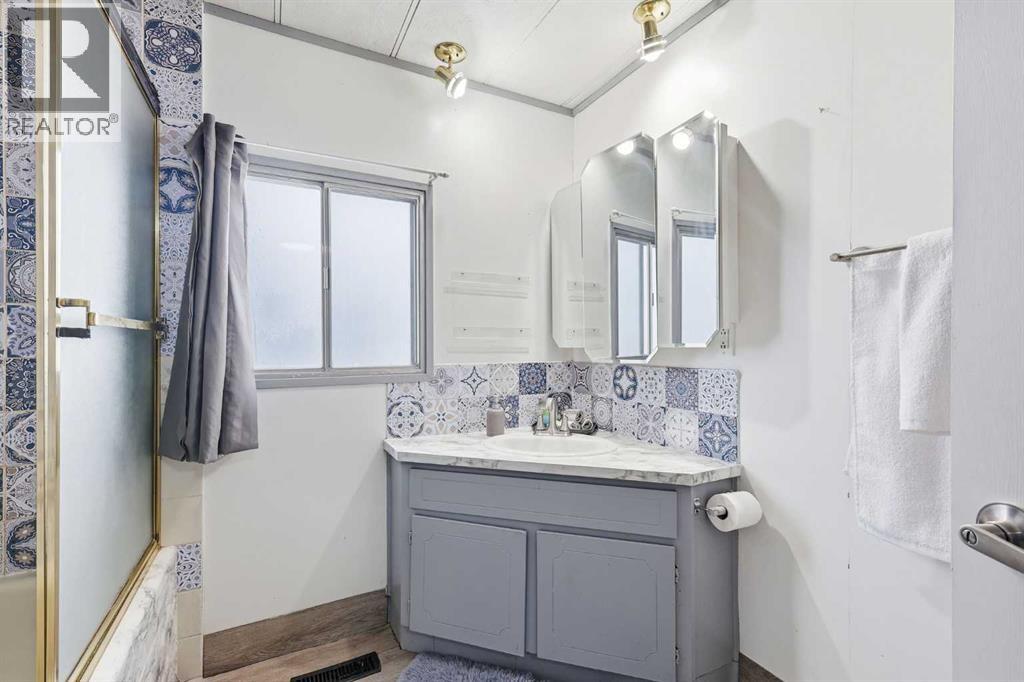
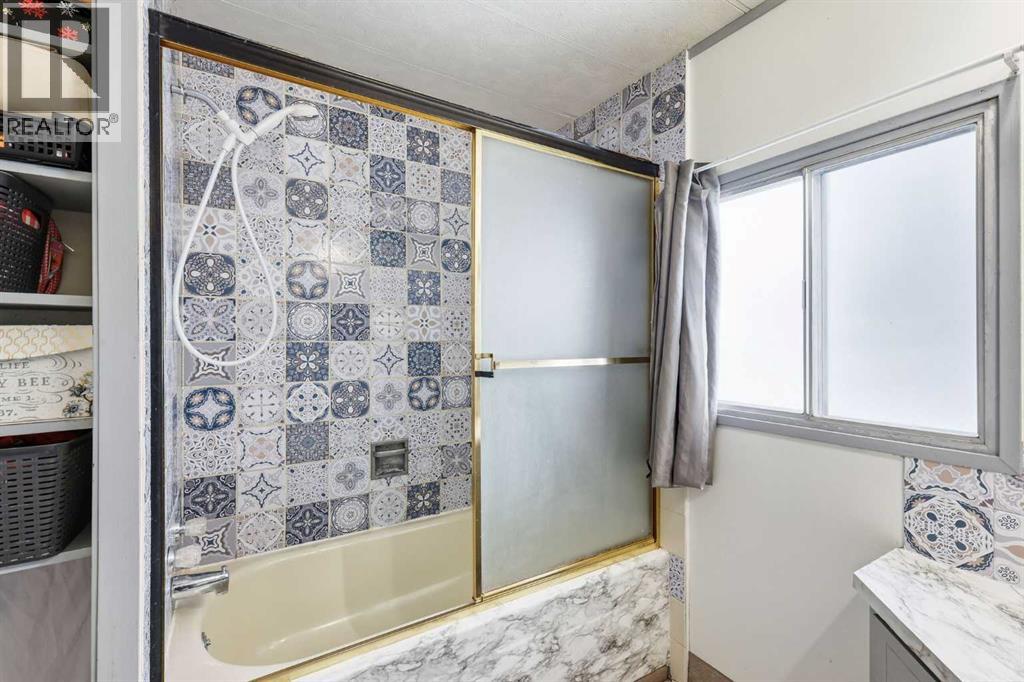
| 4pc Bathroom | Main level | 7.83 Ft x 7.50 Ft |
| Bedroom | Main level | 7.42 Ft x 10.25 Ft |
| Bedroom | Main level | 6.33 Ft x 10.25 Ft |
| Bonus Room | Main level | 19.50 Ft x 9.67 Ft |
| Dining room | Main level | 9.42 Ft x 13.50 Ft |
| Kitchen | Main level | 6.42 Ft x 9.92 Ft |
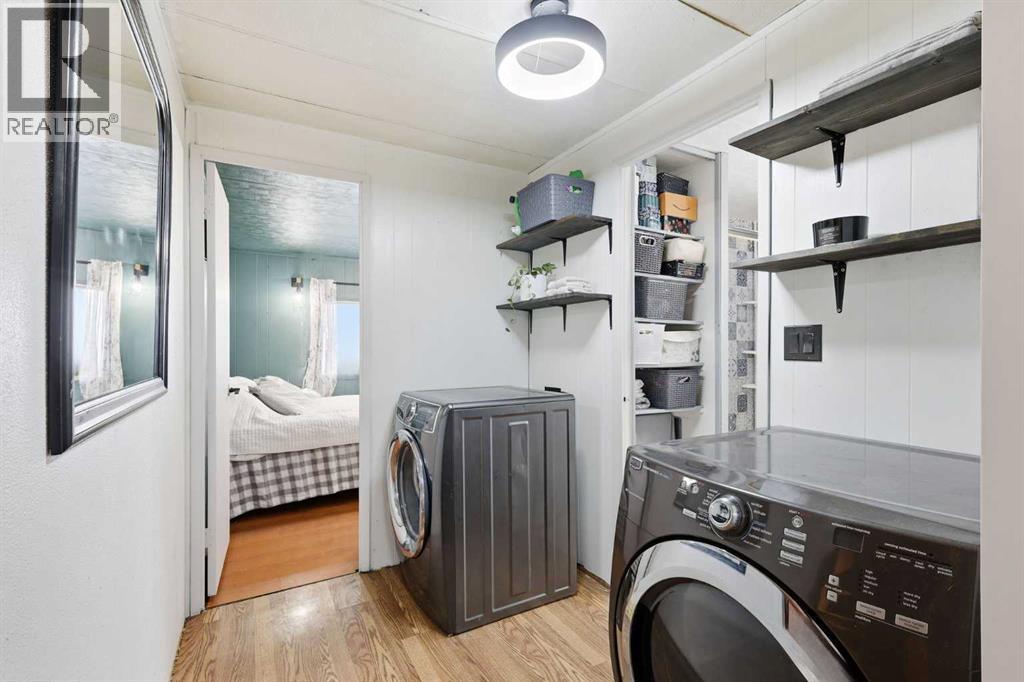
| Laundry room | Main level | 9.00 Ft x 5.92 Ft |
| Living room | Main level | 15.33 Ft x 13.58 Ft |
| Primary Bedroom | Main level | 10.75 Ft x 13.67 Ft |
Location
Listed by Real Broker

Listing data is supplied by the CREA Data Distribution Facility (DDF®). It is deemed reliable but not guaranteed and should be independently verified. It is provided for consumers’ personal, non-commercial use to identify properties they may be interested in purchasing.