Skip to content
Rajesh BabunaiduREALTOR®smartPRO Realty
  • 2807 WHEATON DR NW, photo 1 of 75
  • 2807 WHEATON DR NW, photo 2 of 75
  • 2807 WHEATON DR NW, photo 3 of 75
  • 2807 WHEATON DR NW, photo 4 of 75
  • 2807 WHEATON DR NW, photo 5 of 75
  • 2807 WHEATON DR NW, photo 6 of 75
  • 2807 WHEATON DR NW, photo 7 of 75
  • 2807 WHEATON DR NW, photo 8 of 75
  • 2807 WHEATON DR NW, photo 9 of 75
  • 2807 WHEATON DR NW, photo 10 of 75
  • 2807 WHEATON DR NW, photo 11 of 75
  • 2807 WHEATON DR NW, photo 12 of 75
  • 2807 WHEATON DR NW, photo 13 of 75
  • 2807 WHEATON DR NW, photo 14 of 75
  • 2807 WHEATON DR NW, photo 15 of 75
  • 2807 WHEATON DR NW, photo 16 of 75
  • 2807 WHEATON DR NW, photo 17 of 75
  • 2807 WHEATON DR NW, photo 18 of 75
  • 2807 WHEATON DR NW, photo 19 of 75
  • 2807 WHEATON DR NW, photo 20 of 75
  • 2807 WHEATON DR NW, photo 21 of 75
  • 2807 WHEATON DR NW, photo 22 of 75
  • 2807 WHEATON DR NW, photo 23 of 75
  • 2807 WHEATON DR NW, photo 24 of 75
  • 2807 WHEATON DR NW, photo 25 of 75
  • 2807 WHEATON DR NW, photo 26 of 75
  • 2807 WHEATON DR NW, photo 27 of 75
  • 2807 WHEATON DR NW, photo 28 of 75
  • 2807 WHEATON DR NW, photo 29 of 75
  • 2807 WHEATON DR NW, photo 30 of 75
  • 2807 WHEATON DR NW, photo 31 of 75
  • 2807 WHEATON DR NW, photo 32 of 75
  • 2807 WHEATON DR NW, photo 33 of 75
  • 2807 WHEATON DR NW, photo 34 of 75
  • 2807 WHEATON DR NW, photo 35 of 75
  • 2807 WHEATON DR NW, photo 36 of 75
  • 2807 WHEATON DR NW, photo 37 of 75
  • 2807 WHEATON DR NW, photo 38 of 75
  • 2807 WHEATON DR NW, photo 39 of 75
  • 2807 WHEATON DR NW, photo 40 of 75
  • 2807 WHEATON DR NW, photo 41 of 75
  • 2807 WHEATON DR NW, photo 42 of 75
  • 2807 WHEATON DR NW, photo 43 of 75
  • 2807 WHEATON DR NW, photo 44 of 75
  • 2807 WHEATON DR NW, photo 45 of 75
  • 2807 WHEATON DR NW, photo 46 of 75
  • 2807 WHEATON DR NW, photo 47 of 75
  • 2807 WHEATON DR NW, photo 48 of 75
  • 2807 WHEATON DR NW, photo 49 of 75
  • 2807 WHEATON DR NW, photo 50 of 75
  • 2807 WHEATON DR NW, photo 51 of 75
  • 2807 WHEATON DR NW, photo 52 of 75
  • 2807 WHEATON DR NW, photo 53 of 75
  • 2807 WHEATON DR NW, photo 54 of 75
  • 2807 WHEATON DR NW, photo 55 of 75
  • 2807 WHEATON DR NW, photo 56 of 75
  • 2807 WHEATON DR NW, photo 57 of 75
  • 2807 WHEATON DR NW, photo 58 of 75
  • 2807 WHEATON DR NW, photo 59 of 75
  • 2807 WHEATON DR NW, photo 60 of 75
  • 2807 WHEATON DR NW, photo 61 of 75
  • 2807 WHEATON DR NW, photo 62 of 75
  • 2807 WHEATON DR NW, photo 63 of 75
  • 2807 WHEATON DR NW, photo 64 of 75
  • 2807 WHEATON DR NW, photo 65 of 75
  • 2807 WHEATON DR NW, photo 66 of 75
  • 2807 WHEATON DR NW, photo 67 of 75
  • 2807 WHEATON DR NW, photo 68 of 75
  • 2807 WHEATON DR NW, photo 69 of 75
  • 2807 WHEATON DR NW, photo 70 of 75
  • 2807 WHEATON DR NW, photo 71 of 75
  • 2807 WHEATON DR NW, photo 72 of 75
  • 2807 WHEATON DR NW, photo 73 of 75
  • 2807 WHEATON DR NW, photo 74 of 75
  • 2807 WHEATON DR NW, photo 75 of 75

$1,749,722

2807 WHEATON DR NW

Windermere, Edmonton

  • 7 bedrooms
  • 6 (1 half) bathrooms
  • 3,781 sq ft

About this home

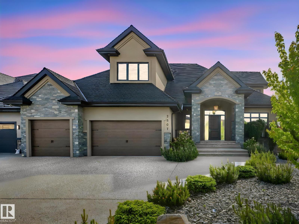
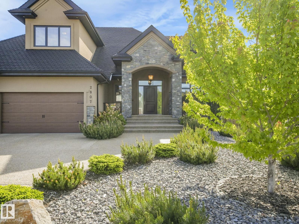
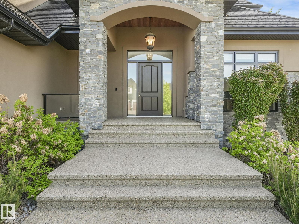
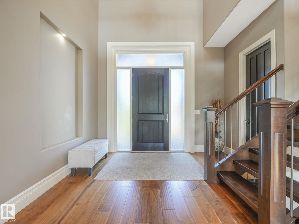
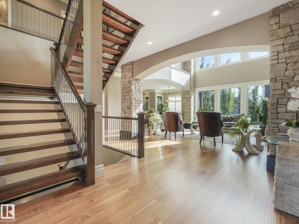
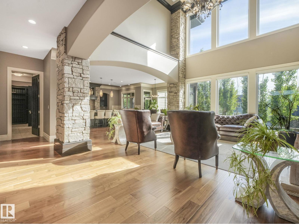
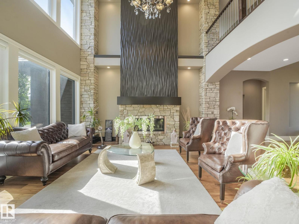
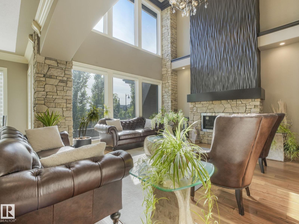
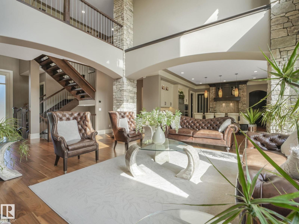
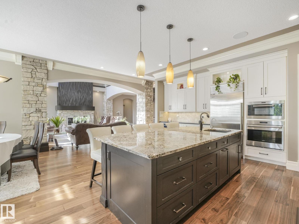
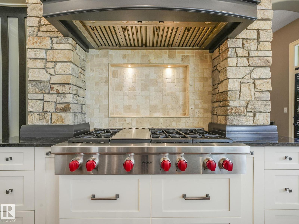
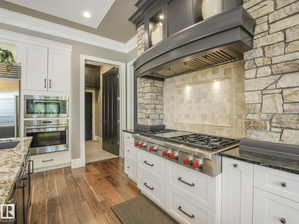
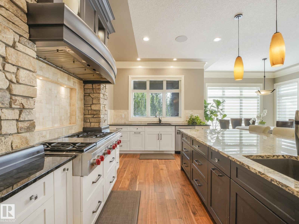
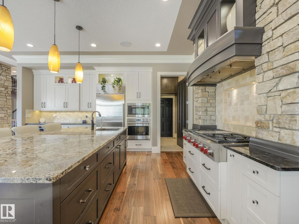
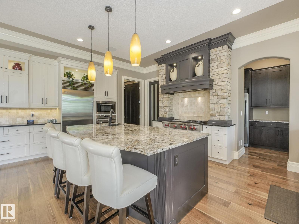
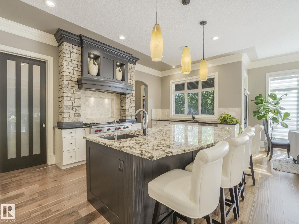
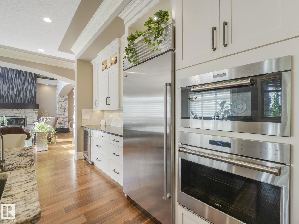
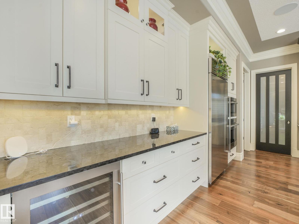
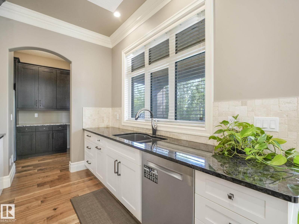
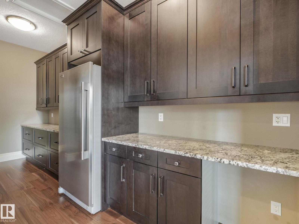
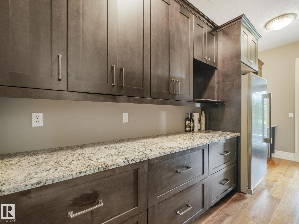
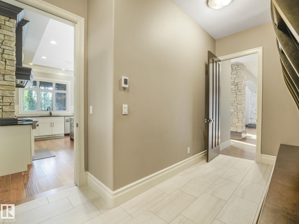
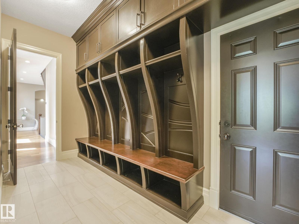
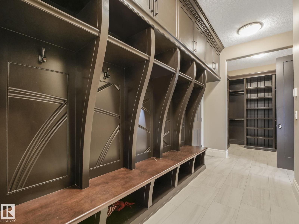
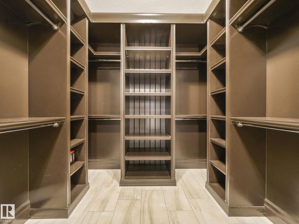
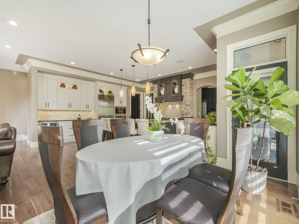
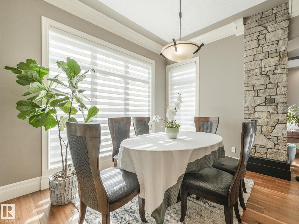
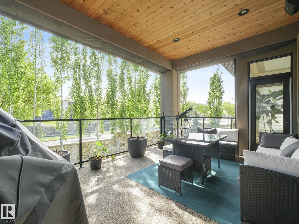
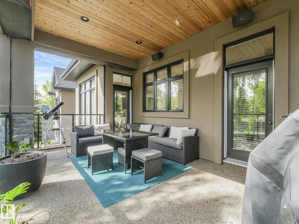
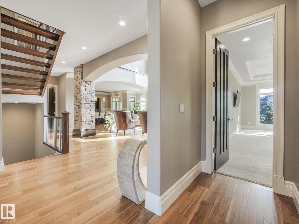
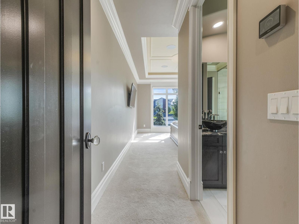
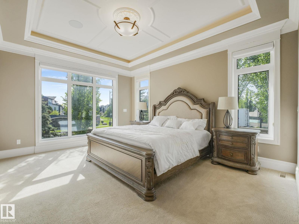
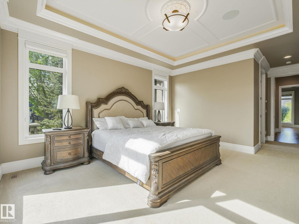
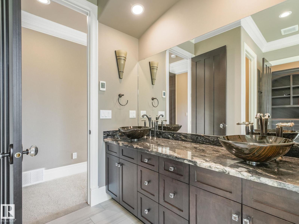
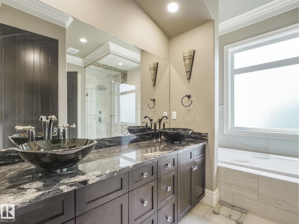
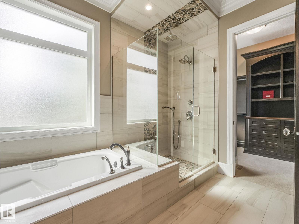
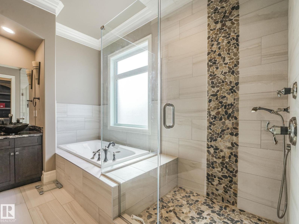
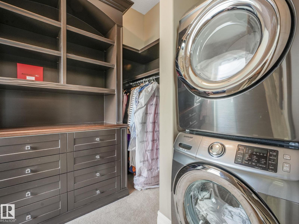
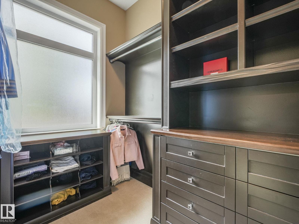
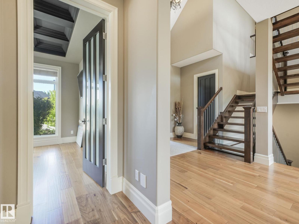
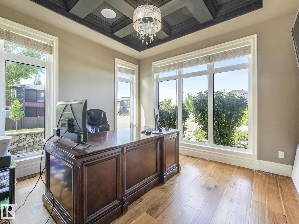
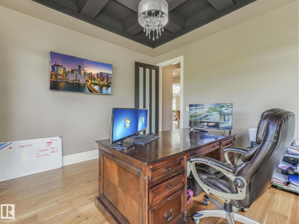
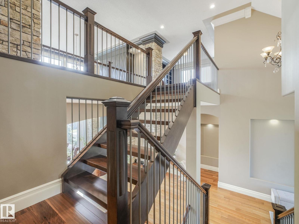
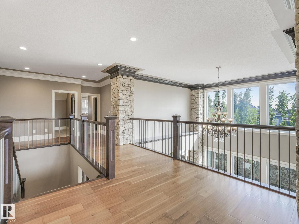
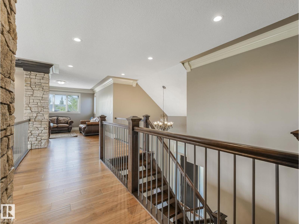
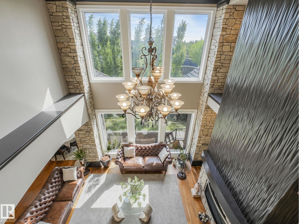
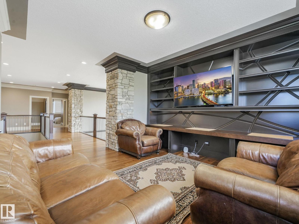
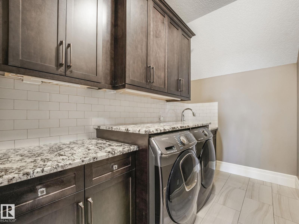
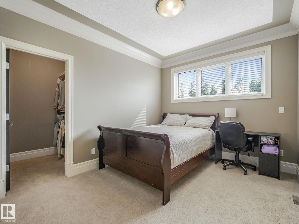
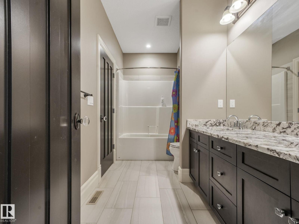
Executive Mansion, Welcome to excellence in the heart of Windermere! Upon entry the front foyer you are greeted with a phenomenal sense of luxury, its Bright, Vibrant & total class. Walking down enjoy the living room with soaring high ceilings, Stone pillars, Gas/Stone feature wall combination and an abundance of windows. The Chefs kitchen is jaw dropping-Wolf & Sub-zero Appliances, Spacious Granite countertops, Spice kitchen, Stone accents, & a built-in speaker system. The primary room is loaded with windows, Chic 5 Pc Ensuite, its own laundry for convenience & across the hall you have your own private office. Upstairs it includes maple railings, 3 bedrooms all with ensuites, 2 Open-to below areas, cozy bonus-room & walk-in laundry. All washrooms, the garage & the entire basement has in floor-heat, Walk-out BSMT has 2 splits, one side a Movie Theater, Gym & the other side is a private suite! Beautiful Exterior & landscaped to perfection. 2 Mins to Windermere DR & close to all amenities, DONT MISS OUT!!! (id:67770)

Facts

Bedrooms
7
Bathrooms
6 (1 half)
Living area
3,781 sq ft
Home type
House
Year built
2017
Lot size
904.95 square meters
MLS® number
E4492904

Features

Heating
Forced air, In Floor Heating
Cooling
Central air conditioning
Basement
Finished, Full, Walk out, Suite
Appliances
Washer, Dishwasher, Wine Fridge, Stove, Dryer, Microwave, Microwave Range Hood Combo, Oven - Built-In, Hood Fan, Window Coverings, Two Washers, Two Refrigerators
Parking
Attached Garage, RV, Oversize, Heated Garage
Building Features
Ceiling - 10ft

Rooms

RoomLevelSize
Living roomMain level
Dining roomMain level
KitchenMain level
Family roomMain level
DenMain level
Primary BedroomMain level
Bedroom 2Upper Level
Bedroom 3Upper Level
Bedroom 4Upper Level
Bonus RoomUpper Level
Bedroom 5Basement
Bedroom 6Basement
Additional bedroomBasement
MediaBasement

Location

Listed by Sterling Real Estate

Powered by REALTOR.ca

Listing data is supplied by the CREA Data Distribution Facility (DDF®). It is deemed reliable but not guaranteed and should be independently verified. It is provided for consumers’ personal, non-commercial use to identify properties they may be interested in purchasing.