

$549,900
8090 KIRIAK LI SW
Keswick, Edmonton
- 4 bedrooms
- 4 (1 half) bathrooms
- 1,698 sq ft
About this home
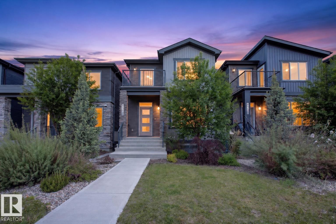
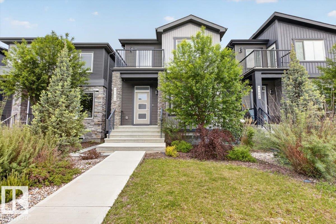
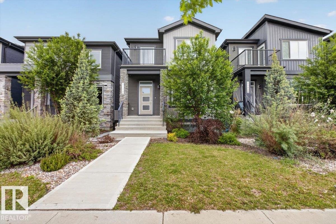
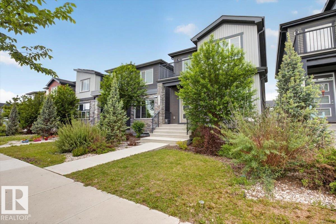
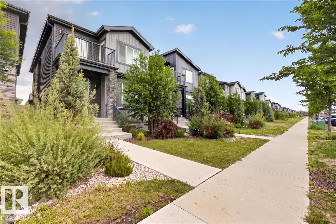
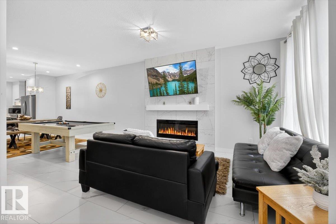
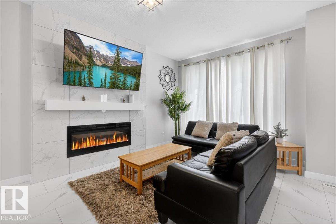
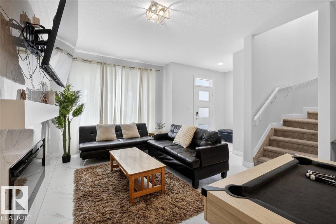
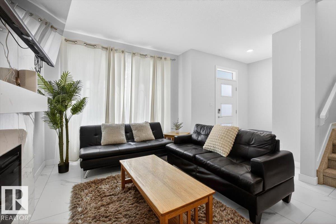
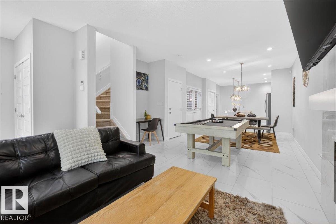
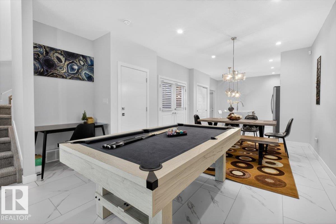
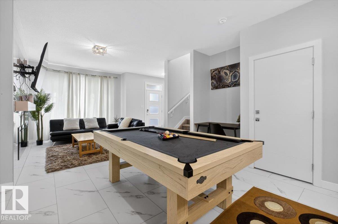
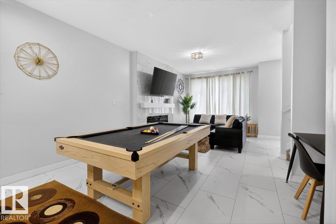
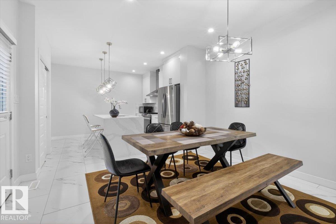
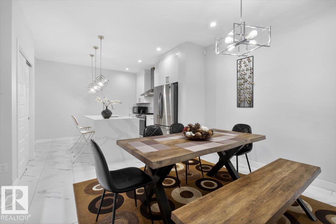
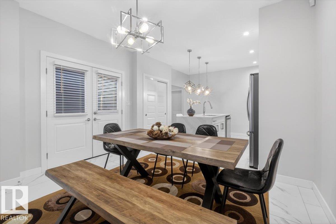
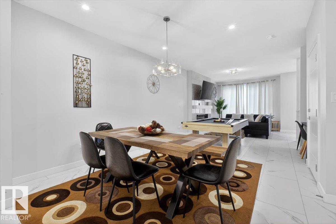
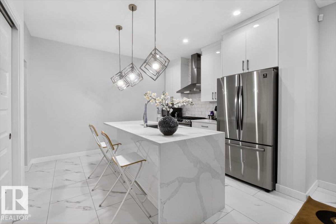
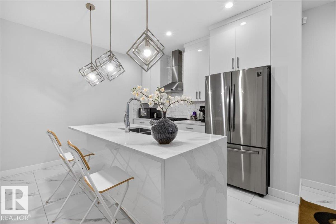
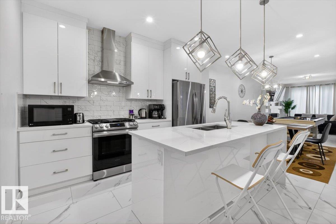
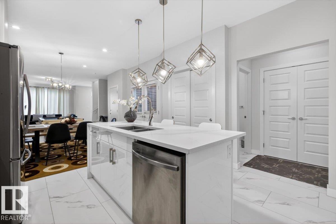
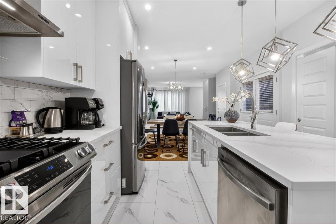
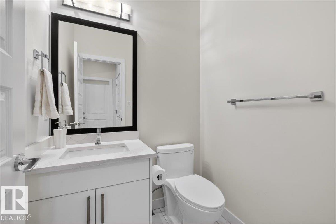
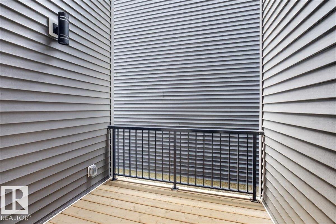
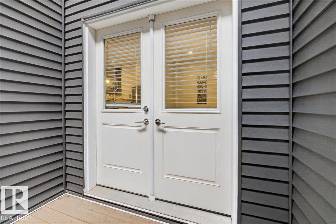
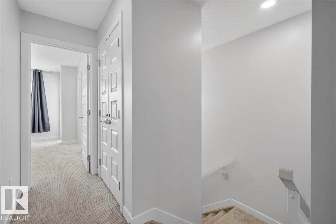
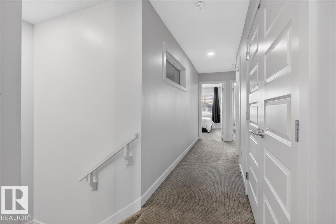
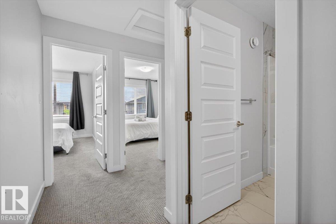
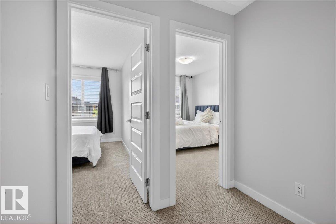
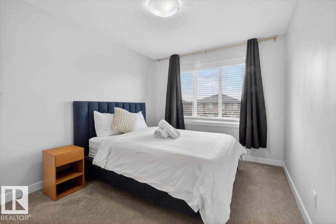
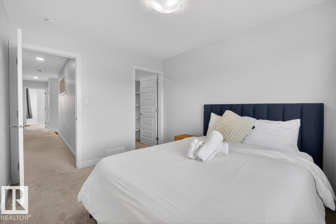
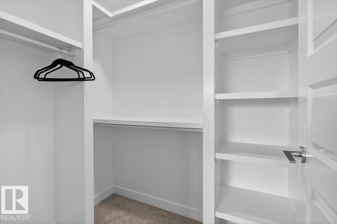
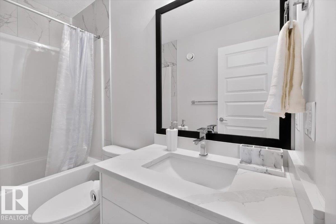
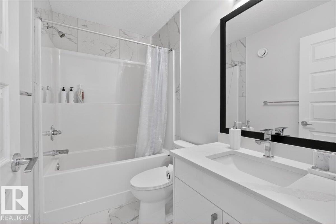
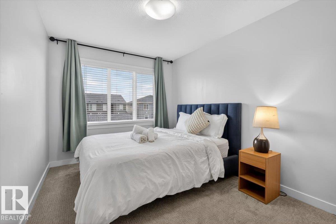
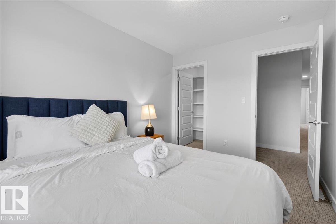
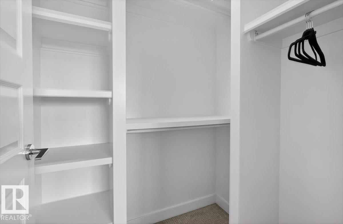
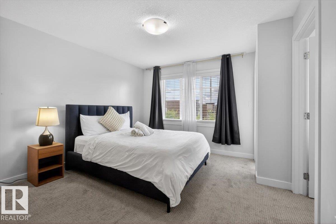
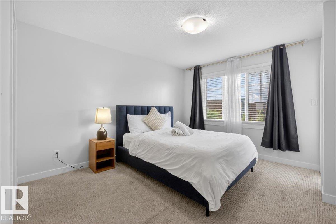
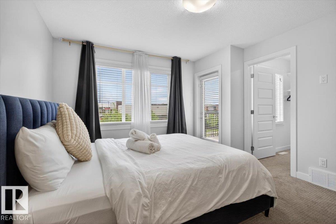
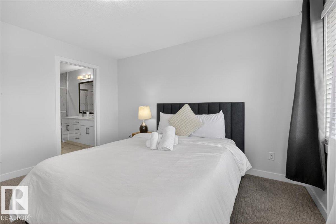
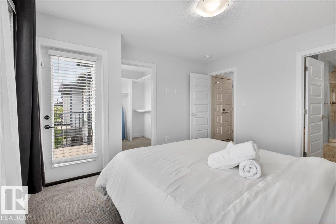
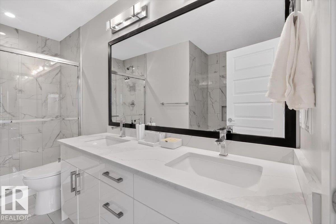
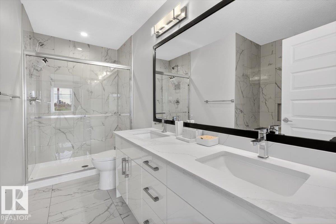
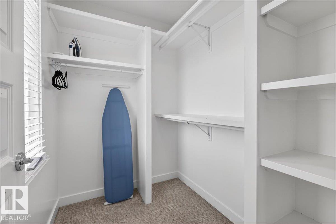
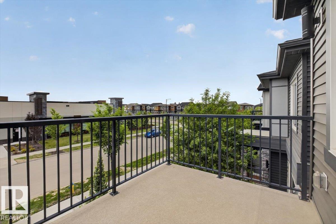
Welcome to this rear-attached garage home loaded with upgrades in the desirable community of Keswick. Designed with style and functionality in mind, this property features elegant quartz countertops throughout, a striking waterfall island, stainless steel appliances, tile backsplash, chimney hood fan, luxury vinyl plank flooring, an electric fireplace with tile surround, 9-foot ceilings, and a private deck perfect for outdoor enjoyment. The upper level offers a spacious primary retreat complete with a private balcony, large walk-in closet, and a luxurious five-piece ensuite featuring dual sinks, a tiled stand-up shower, and a relaxing soaker tub. Two additional bedrooms each include walk-in closets, while a full bathroom and convenient upper-floor laundry complete the level. The basement includes a beautifully finished legal suite, providing excellent potential for rental income or multigenerational living. Ideally located near scenic walking trails, playgrounds, shopping amenities, golf, and much more! (id:67770)
Facts
- Bedrooms
- 4
- Bathrooms
- 4 (1 half)
- Living area
- 1,698 sq ft
- Home type
- House
- Year built
- 2021
- Lot size
- 269.04 square meters
- MLS® number
- E4492872
Features
- Heating
- Forced air
- Cooling
- Central air conditioning
- Basement
- Finished, Full, Suite
- Appliances
- Gas stove(s), Dishwasher, Stove, Dryer, Microwave Range Hood Combo, Hood Fan, Window Coverings, Two Washers, Garage door opener, Garage door opener remote(s), Two Refrigerators
- Parking
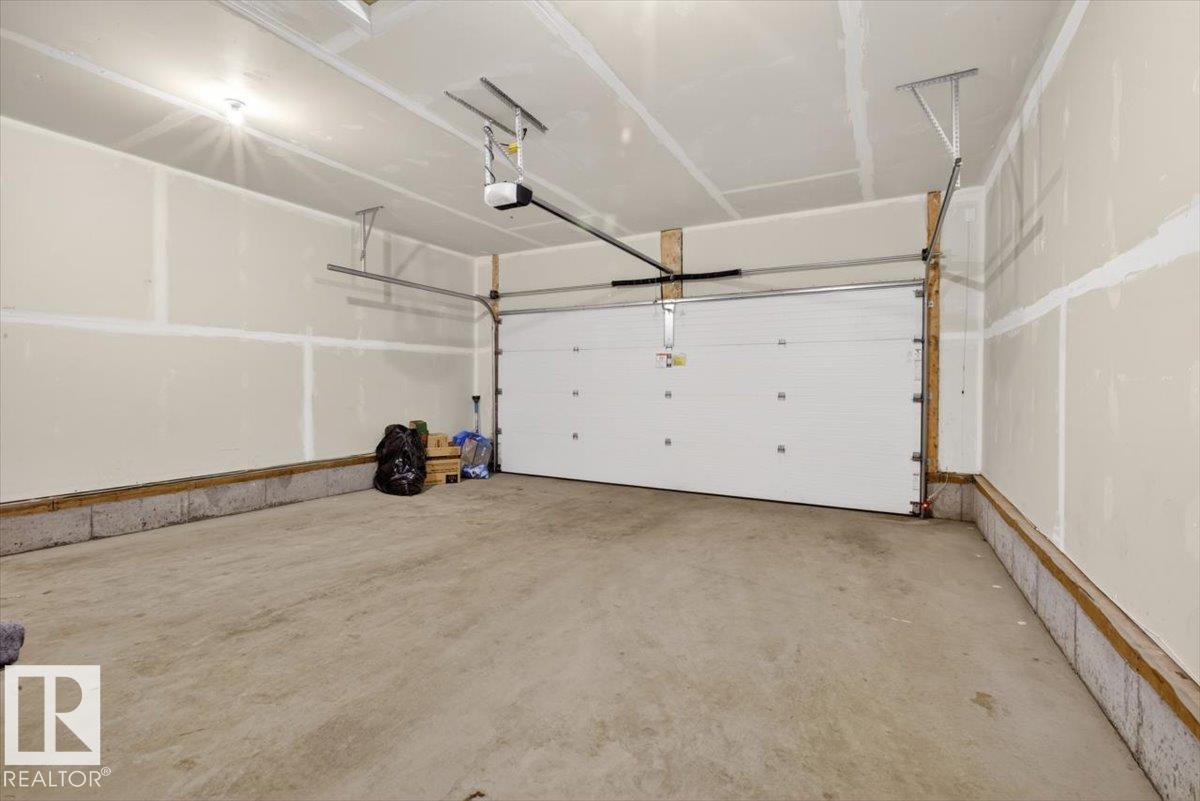
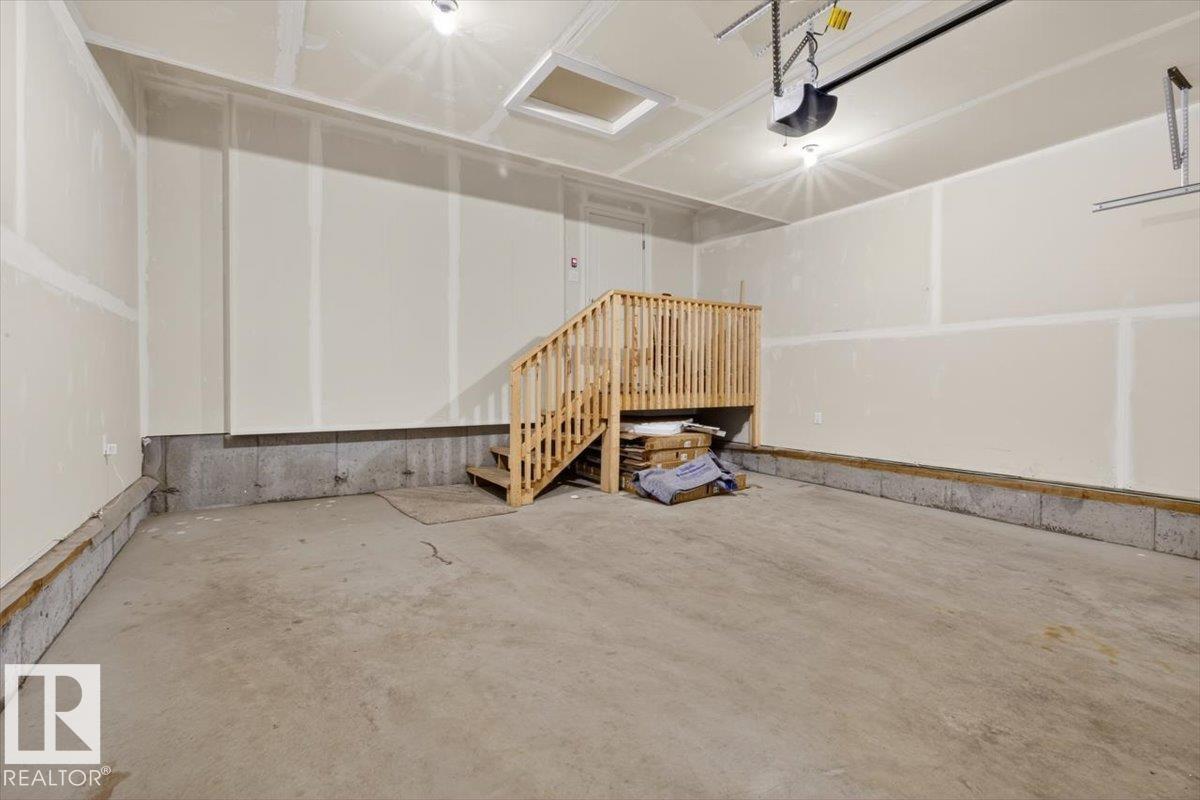
- Attached Garage
- Building Features
- Ceiling - 9ft
Rooms
| Room | Level | Size |
|---|---|---|
| Living room | Main level | 5.26m x 4.39m |
| Dining room | Main level | 4.08m x 3.8m |
| Kitchen | Main level | 3.42m x 4.05m |
| Primary Bedroom | Upper Level | 3.94m x 3.59m |
| Bedroom 2 | Upper Level | 3.66m x 2.93m |
| Bedroom 3 | Upper Level | 3.66m x 2.74m |
| Bedroom 4 | Basement | 4.19m x 2.81m |
| Second Kitchen | Basement | 3.39m x 3.65m |
| Recreation room | Basement | 4.76m x 3.4m |
Location
Listed by MaxWell Progressive

Listing data is supplied by the CREA Data Distribution Facility (DDF®). It is deemed reliable but not guaranteed and should be independently verified. It is provided for consumers’ personal, non-commercial use to identify properties they may be interested in purchasing.