Skip to content
smartPRO RealtyRajesh Babunaidu, REALTOR®
  • #25 53212 RGE ROAD 15, photo 1 of 67
  • #25 53212 RGE ROAD 15, photo 2 of 67
  • #25 53212 RGE ROAD 15, photo 3 of 67
  • #25 53212 RGE ROAD 15, photo 4 of 67
  • #25 53212 RGE ROAD 15, photo 5 of 67
  • #25 53212 RGE ROAD 15, photo 6 of 67
  • #25 53212 RGE ROAD 15, photo 7 of 67
  • #25 53212 RGE ROAD 15, photo 8 of 67
  • #25 53212 RGE ROAD 15, photo 9 of 67
  • #25 53212 RGE ROAD 15, photo 10 of 67
  • #25 53212 RGE ROAD 15, photo 11 of 67
  • #25 53212 RGE ROAD 15, photo 12 of 67
  • #25 53212 RGE ROAD 15, photo 13 of 67
  • #25 53212 RGE ROAD 15, photo 14 of 67
  • #25 53212 RGE ROAD 15, photo 15 of 67
  • #25 53212 RGE ROAD 15, photo 16 of 67
  • #25 53212 RGE ROAD 15, photo 17 of 67
  • #25 53212 RGE ROAD 15, photo 18 of 67
  • #25 53212 RGE ROAD 15, photo 19 of 67
  • #25 53212 RGE ROAD 15, photo 20 of 67
  • #25 53212 RGE ROAD 15, photo 21 of 67
  • #25 53212 RGE ROAD 15, photo 22 of 67
  • #25 53212 RGE ROAD 15, photo 23 of 67
  • #25 53212 RGE ROAD 15, photo 24 of 67
  • #25 53212 RGE ROAD 15, photo 25 of 67
  • #25 53212 RGE ROAD 15, photo 26 of 67
  • #25 53212 RGE ROAD 15, photo 27 of 67
  • #25 53212 RGE ROAD 15, photo 28 of 67
  • #25 53212 RGE ROAD 15, photo 29 of 67
  • #25 53212 RGE ROAD 15, photo 30 of 67
  • #25 53212 RGE ROAD 15, photo 31 of 67
  • #25 53212 RGE ROAD 15, photo 32 of 67
  • #25 53212 RGE ROAD 15, photo 33 of 67
  • #25 53212 RGE ROAD 15, photo 34 of 67
  • #25 53212 RGE ROAD 15, photo 35 of 67
  • #25 53212 RGE ROAD 15, photo 36 of 67
  • #25 53212 RGE ROAD 15, photo 37 of 67
  • #25 53212 RGE ROAD 15, photo 38 of 67
  • #25 53212 RGE ROAD 15, photo 39 of 67
  • #25 53212 RGE ROAD 15, photo 40 of 67
  • #25 53212 RGE ROAD 15, photo 41 of 67
  • #25 53212 RGE ROAD 15, photo 42 of 67
  • #25 53212 RGE ROAD 15, photo 43 of 67
  • #25 53212 RGE ROAD 15, photo 44 of 67
  • #25 53212 RGE ROAD 15, photo 45 of 67
  • #25 53212 RGE ROAD 15, photo 46 of 67
  • #25 53212 RGE ROAD 15, photo 47 of 67
  • #25 53212 RGE ROAD 15, photo 48 of 67
  • #25 53212 RGE ROAD 15, photo 49 of 67
  • #25 53212 RGE ROAD 15, photo 50 of 67
  • #25 53212 RGE ROAD 15, photo 51 of 67
  • #25 53212 RGE ROAD 15, photo 52 of 67
  • #25 53212 RGE ROAD 15, photo 53 of 67
  • #25 53212 RGE ROAD 15, photo 54 of 67
  • #25 53212 RGE ROAD 15, photo 55 of 67
  • #25 53212 RGE ROAD 15, photo 56 of 67
  • #25 53212 RGE ROAD 15, photo 57 of 67
  • #25 53212 RGE ROAD 15, photo 58 of 67
  • #25 53212 RGE ROAD 15, photo 59 of 67
  • #25 53212 RGE ROAD 15, photo 60 of 67
  • #25 53212 RGE ROAD 15, photo 61 of 67
  • #25 53212 RGE ROAD 15, photo 62 of 67
  • #25 53212 RGE ROAD 15, photo 63 of 67
  • #25 53212 RGE ROAD 15, photo 64 of 67
  • #25 53212 RGE ROAD 15, photo 65 of 67
  • #25 53212 RGE ROAD 15, photo 66 of 67
  • #25 53212 RGE ROAD 15, photo 67 of 67

$2,599,000

#25 53212 RGE ROAD 15

Rural Parkland County

  • 5 bedrooms
  • 5 bathrooms
  • 2,744 sq ft

About this home

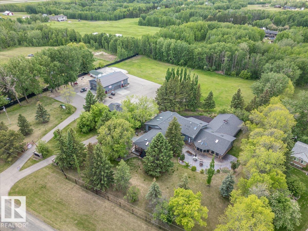
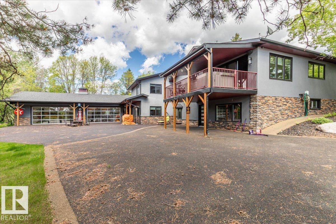
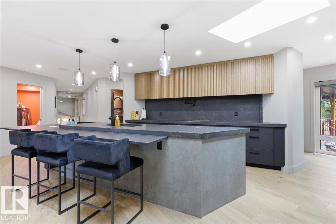
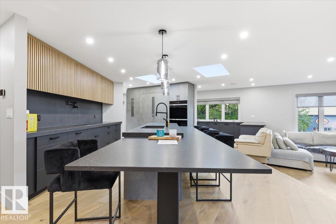
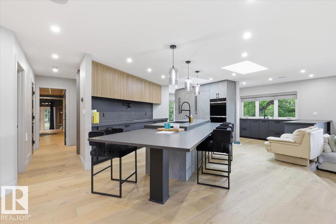
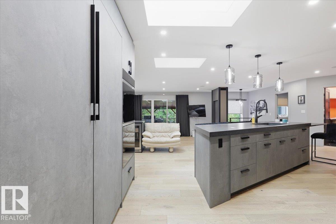
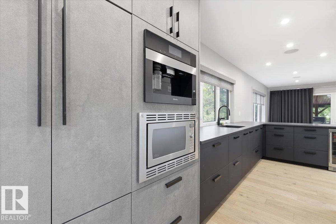
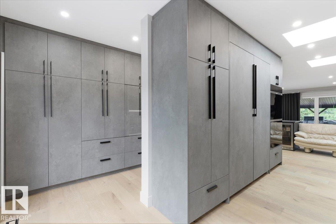
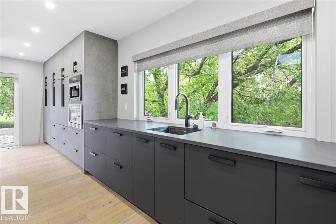
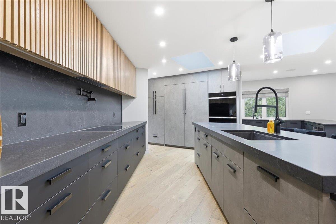
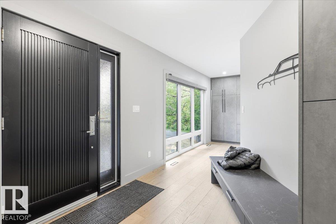
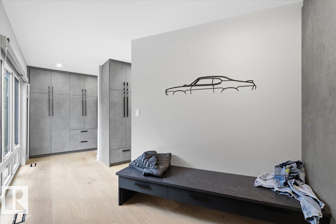
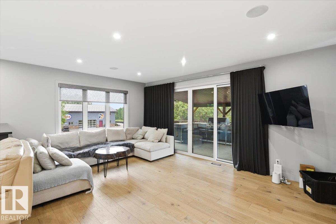
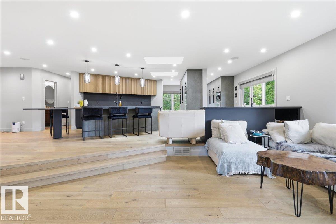
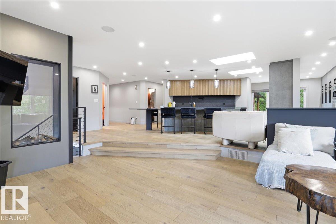
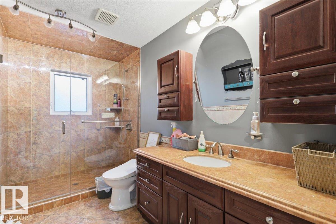
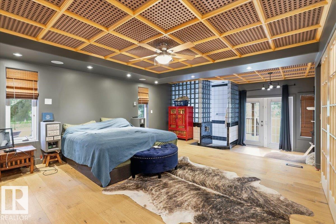
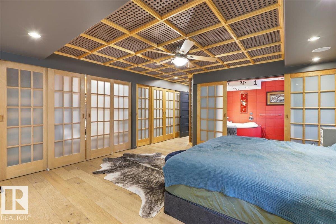
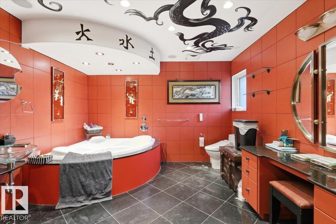
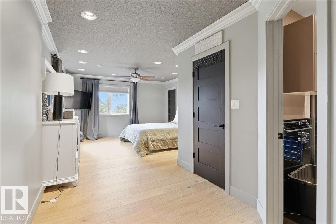
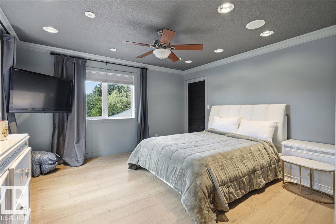
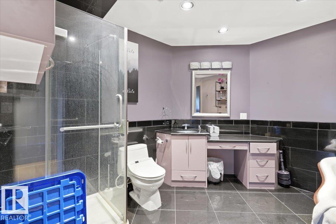
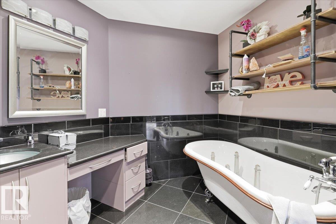
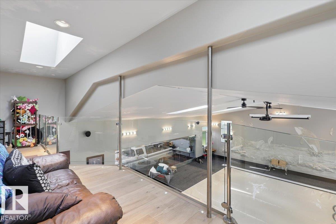
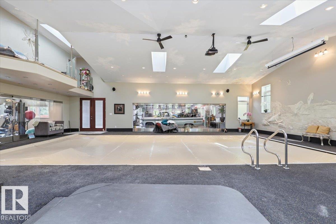
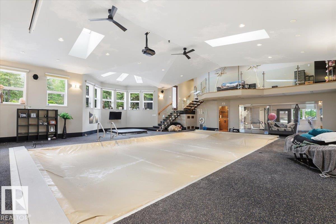
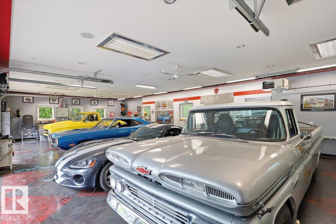
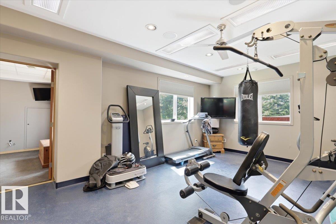
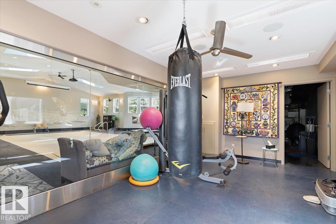
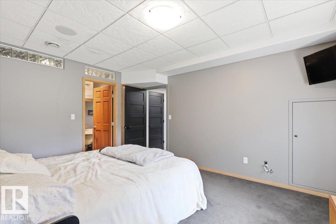
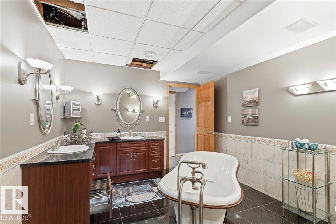
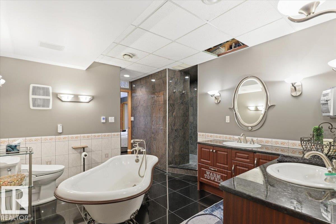
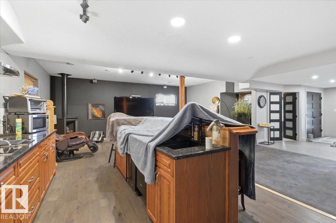
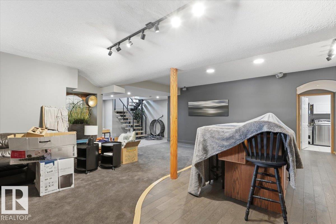
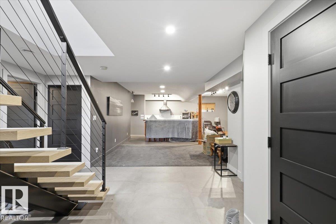
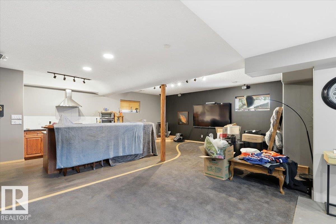
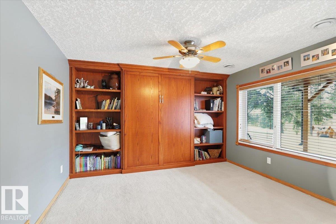
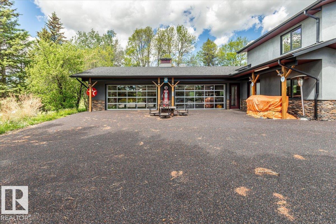
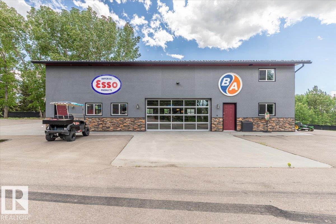
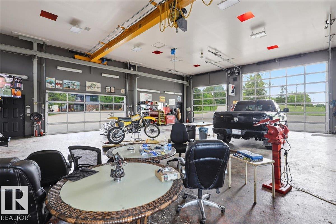
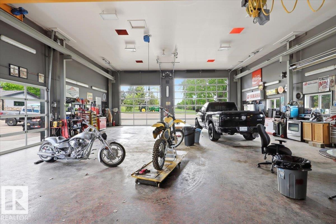
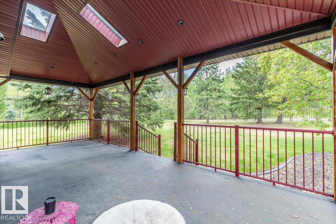
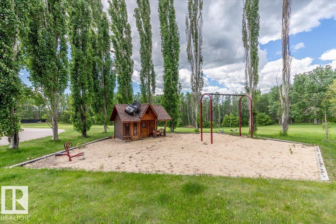
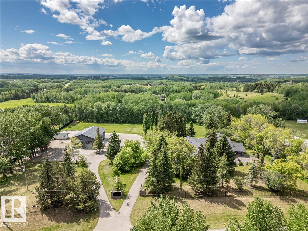
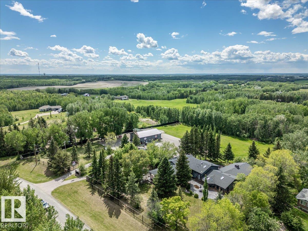
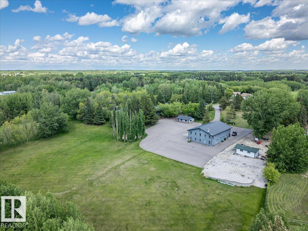
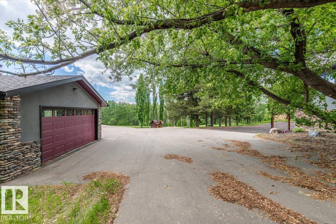
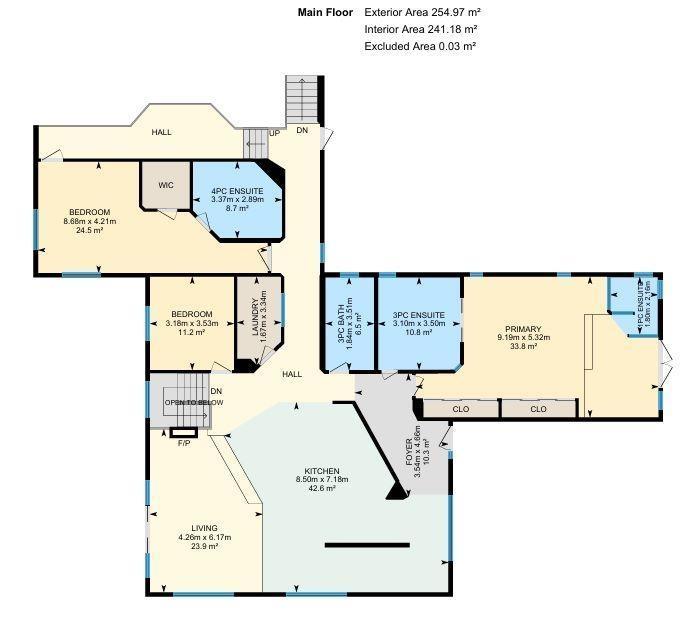
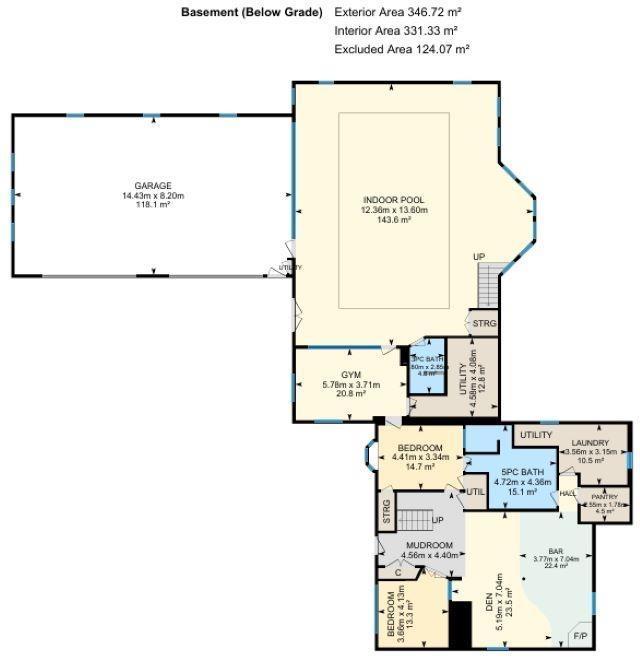
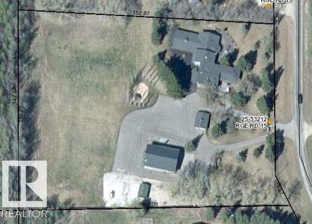
This 4.35 acre Property hosts a Modern home with an Indoor Pool, Huge Attached Garage, a 60'x40' Fully Finished Shop, a Double Detached garage, and More! Inside the 2744.5 sq/ft bungalow home with 3566.44 Sq/ft not included in the RMS Measurements, the main floor hosts three bedrooms with two of them having their own ensuite bathrooms! An open concept living room to kitchen with lots of modern cabinets and upgraded built-in appliances, accompanied by a laundry room, and a third bathroom. The Walkout Basement has two more bedrooms, two bathrooms, another laundry room, family room, bar, gym, and the pool room with a hot tub as well. A balcony overlooks the pool room with access to the oversized attached heated garage. The Shop has heat, 3 overhead doors, an overhead crane, 3 piece bathroom, and a mezzanine above. Two paved driveways with gates, a huge paved pad, rubber pad to the attached garage, wrap around deck, and fire pit pad area are just a few of the other items that make this property stand out! (id:67770)

Facts

Bedrooms
5
Bathrooms
5
Living area
2,744 sq ft
Home type
House
Year built
1981
Lot size
4.25 acres
MLS® number
E4492858

Features

Heating
Forced air
Basement
Finished, Full
Appliances
Refrigerator, Dishwasher, Wine Fridge, Stove, Dryer, Microwave, Window Coverings, Two Washers
Parking
Attached Garage, Detached Garage, Parking Pad, Heated Garage

Rooms

RoomLevelSize
Living roomMain level
Dining roomMain level
KitchenMain level
Family roomBasement
Primary BedroomMain level
Bedroom 2Main level
Bedroom 3Main level
Bedroom 4Basement
Bedroom 5Basement
Laundry roomUpper Level
Laundry roomBasement

Location

Listed by RE/MAX Real Estate

Powered by REALTOR.ca

Listing data is supplied by the CREA Data Distribution Facility (DDF®). It is deemed reliable but not guaranteed and should be independently verified. It is provided for consumers’ personal, non-commercial use to identify properties they may be interested in purchasing.