$439,900
117 Goodwin Place
Grayling Terrace, Fort McMurray
- 3 bedrooms
- 3 (1 half) bathrooms
- 1,387 sq ft
About this home
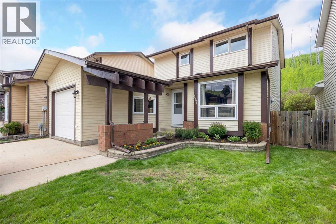
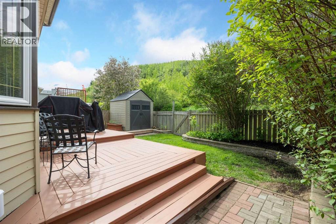
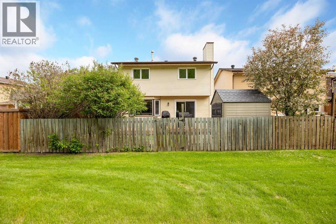
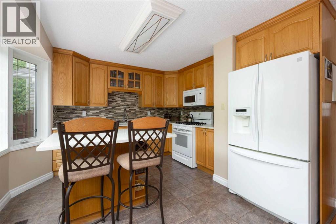
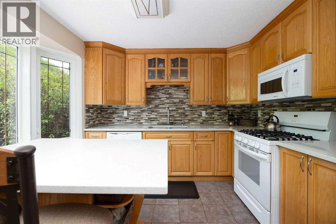
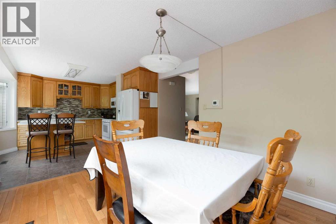
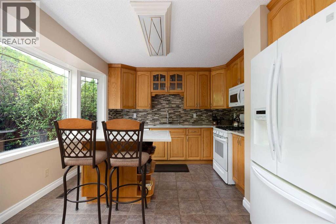
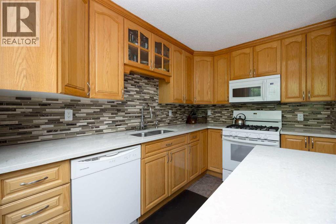
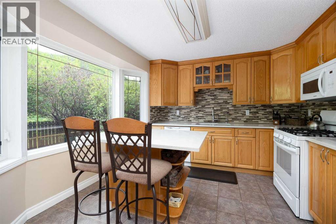
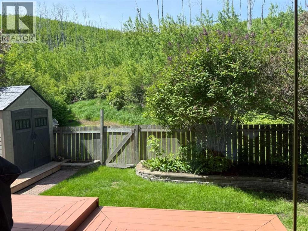
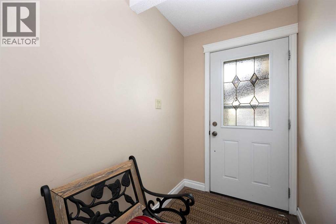
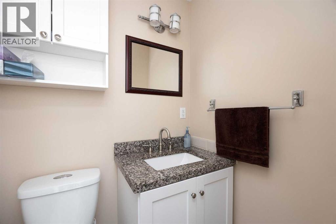
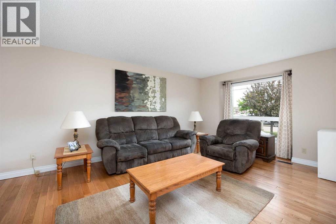
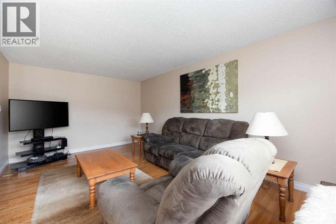
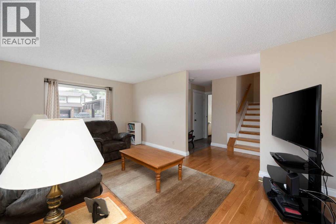
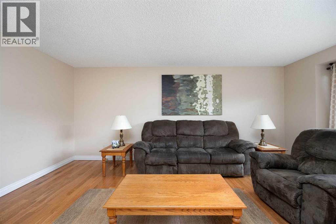
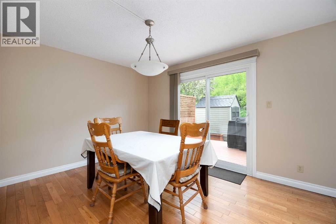
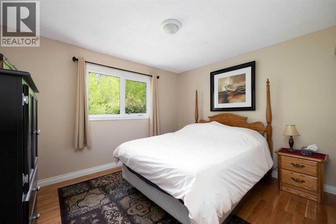
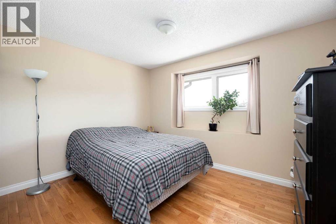
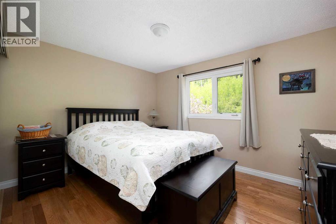
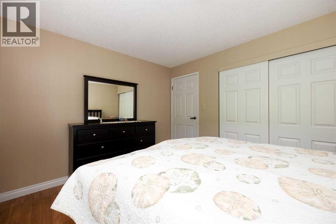
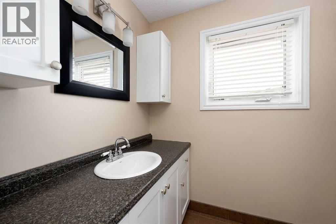
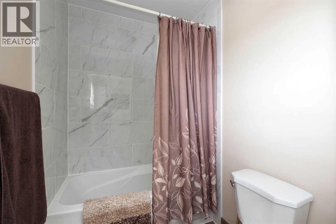
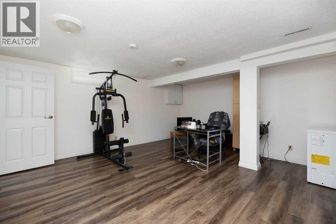
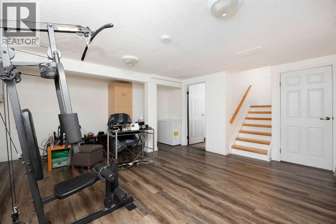
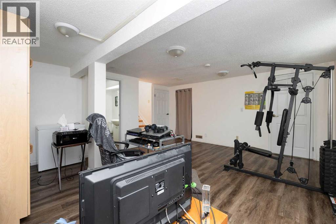
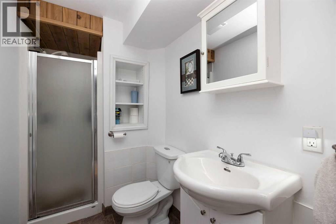
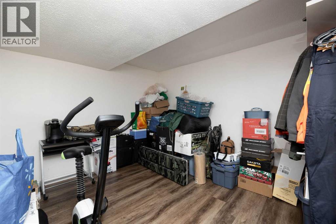
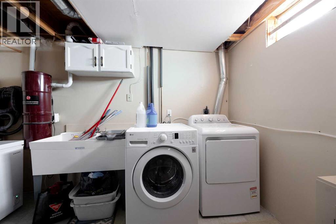
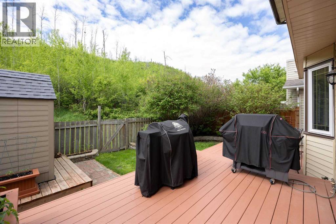
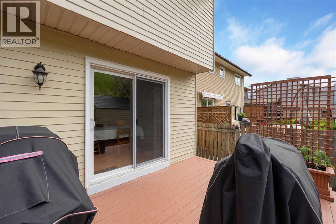
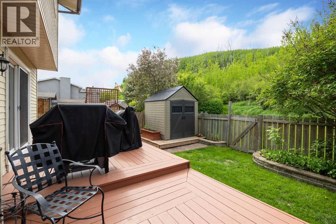
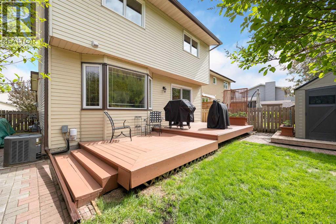
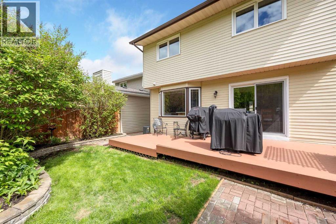
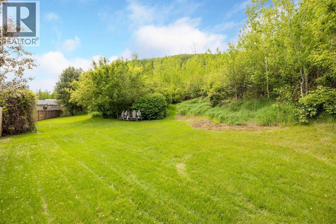
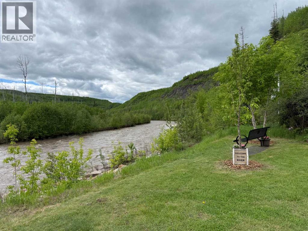
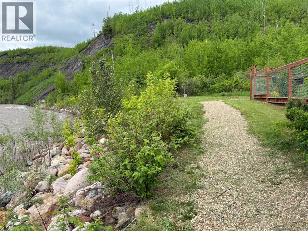
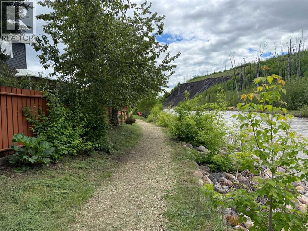
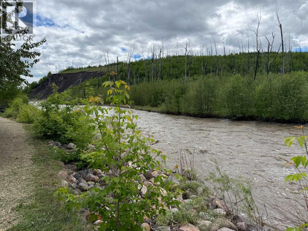
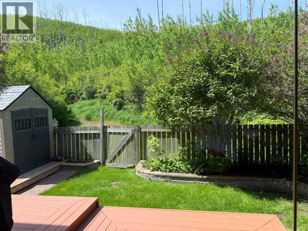
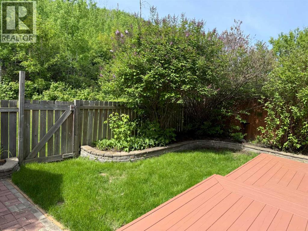
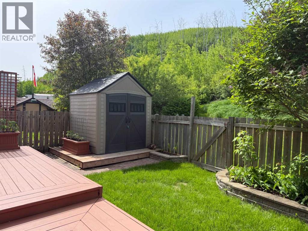
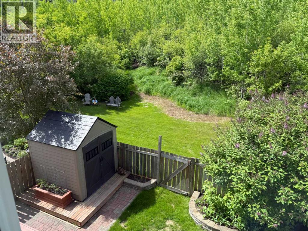
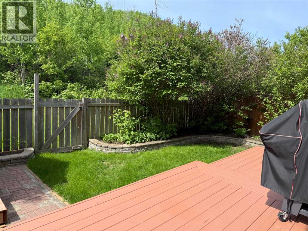
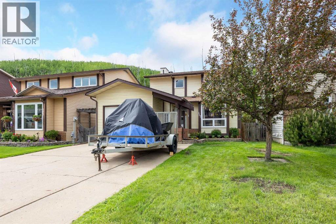
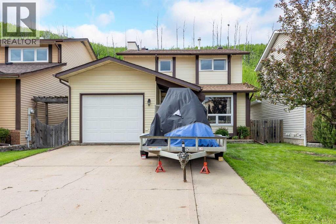
Welcome to 117 Goodwin Place, Location, Location, Location a true gem nestled in the desirable community of Grayling Terrace, located in a quiet cul-de-sac & backing directly onto mature trees and green space for ultimate privacy and tranquility.From the moment you enter, you’ll appreciate the exceptional pride of ownership showcased throughout this meticulously maintained home. The spacious living room features gleaming oak hardwood flooring and large updated windows that fill the space with natural light.The open-concept eat-in kitchen is both functional and inviting, boasting quartz countertops, a glass mosaic backsplash, abundant solid oak cabinetry, tile flooring, and a gas stove. A large bay window provides stunning views of the beautifully landscaped backyard. The sunny dinette, complete with hardwood flooring and garden doors, opens onto a two-tiered deck overlooking a gardener’s paradise. Enjoy raised garden boxes, a storage shed, mature perennials, a gas line for your BBQ, and a peaceful treed backdrop that creates your own private outdoor oasis.The main floor is completed by a convenient two-piece powder room, and access to the attached Garage.Upstairs, the beautiful hardwood flooring continues throughout all three bedrooms. Spacious closets with organizers provide excellent storage. Spacious primary bedroom has amazing views of Beautiful hillside, while the updated four-piece main bathroom features non-slip porcelain tile flooring & porcelain tile tub surround.The fully developed basement provides additional living space with a large family room featuring laminate flooring, a separate laundry room with utility sink, an upgraded three-piece bathroom with tile flooring, and a versatile den/storage area. located just off downtown core close to all the amenities. There is a park within walking distance and beautiful walking trails along the river valley, and the bus stops are just a skip away. Truly a family area. Kitchen Appliances included , washer & Dryer ,hot water tank, newer Roof, upgraded Quartz countertops, water filtration , Central air conditioner, central vacuum and attachments, 7 X7 Shed (id:67770)
Facts
- Bedrooms
- 3
- Bathrooms
- 3 (1 half)
- Living area
- 1,387 sq ft
- Home type
- House
- Year built
- 1980
- Lot size
- 3,287 square feet
- Parking
- 3
- Property taxes
- $1,996 (2025)
- MLS® number
- A2319233
Features
- Heating
- Forced air, Natural gas, See remarks
- Cooling
- Central air conditioning
- Basement
- Finished, Full
- Flooring
- Hardwood, Ceramic Tile
- Appliances
- Washer, Refrigerator, Water softener, Gas stove(s), Dishwasher, Stove, Dryer, Window Coverings, Water Heater - Gas
- Parking
- Attached Garage
- Exterior Features
- Vinyl siding
Rooms
| Room | Level | Size |
|---|---|---|
| Kitchen | Main level | 11.58 Ft x 12.00 Ft |
| Living room | Main level | 17.83 Ft x 11.75 Ft |
| 2pc Bathroom | Main level | .00 Ft x .00 Ft |
| Dining room | Main level | 10.08 Ft x 12.75 Ft |
| Primary Bedroom | Second level | 10.17 Ft x 12.58 Ft |
| 4pc Bathroom | Second level | 5.33 Ft x 12.58 Ft |
| 3pc Bathroom | Basement | 4.75 Ft x 8.42 Ft |
| Bedroom | Second level | 9.50 Ft x 11.83 Ft |
| Bedroom | Second level | 10.17 Ft x 1.83 Ft |
| Family room | Basement | 17.42 Ft x 16.17 Ft |
| Laundry room | Second level | 9.83 Ft x 11.75 Ft |
| Den | Basement | 9.83 Ft x 11.42 Ft |
Location
Listed by COLDWELL BANKER UNITED

Listing data is supplied by the CREA Data Distribution Facility (DDF®). It is deemed reliable but not guaranteed and should be independently verified. It is provided for consumers’ personal, non-commercial use to identify properties they may be interested in purchasing.