$422,900
11911 133 AV NW
Kensington, Edmonton
- 5 bedrooms
- 2 bathrooms
- 1,007 sq ft
About this home
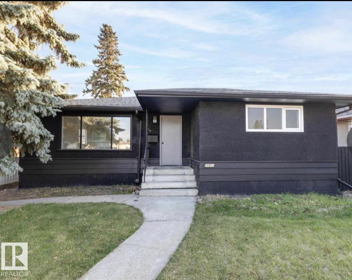
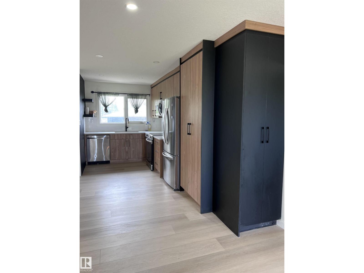
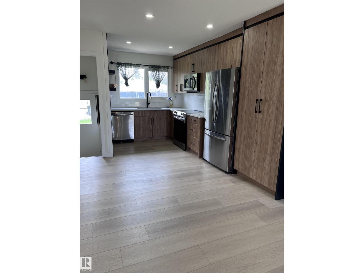
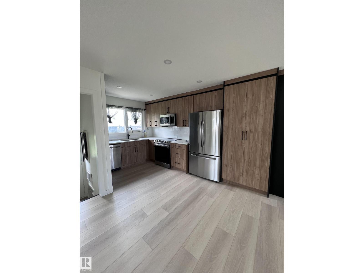
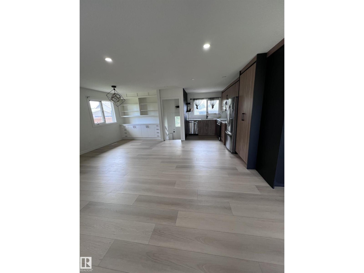
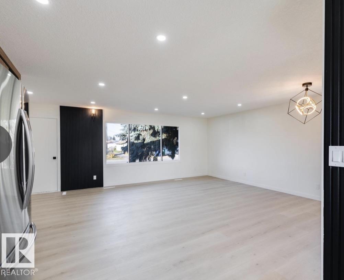
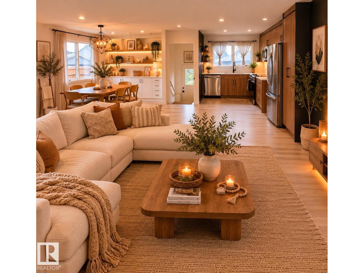
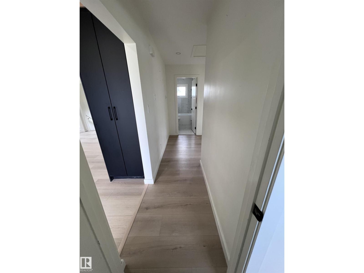
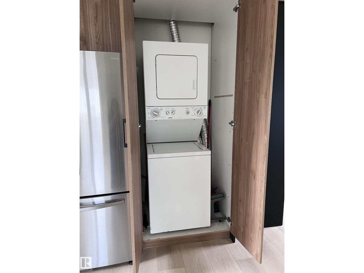
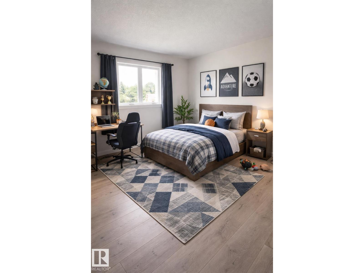
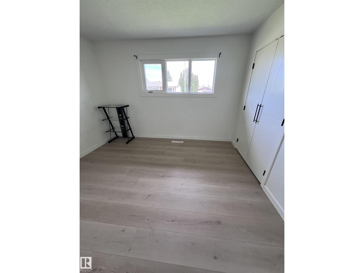
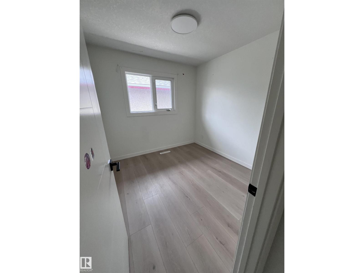
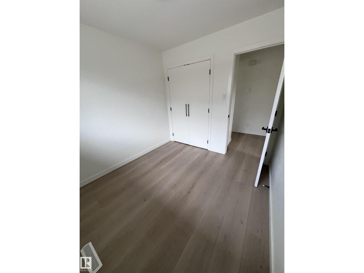
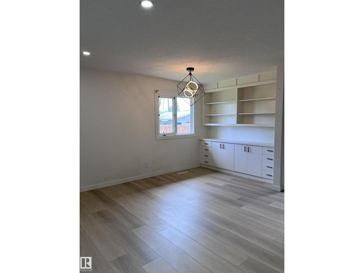
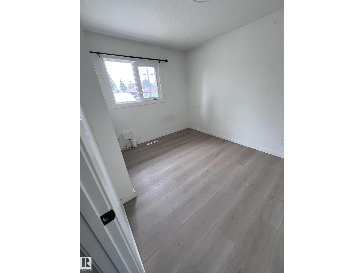
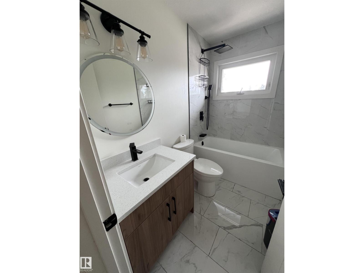
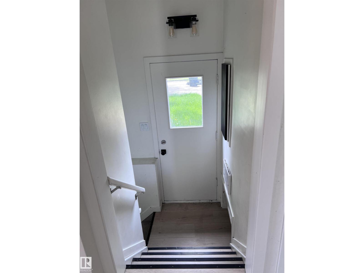
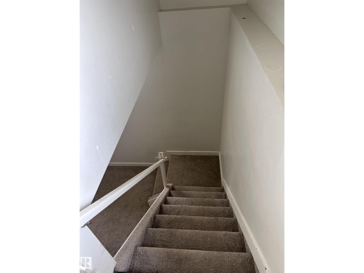
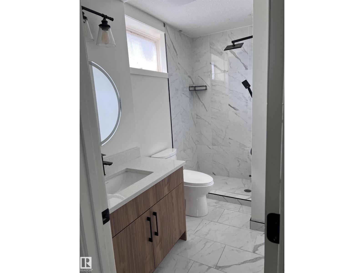
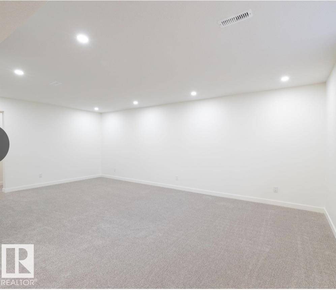
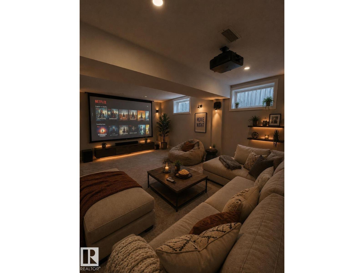
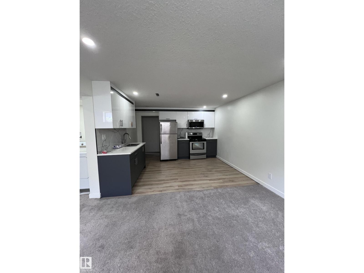
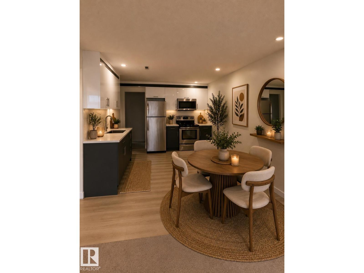
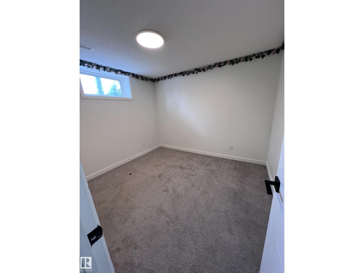
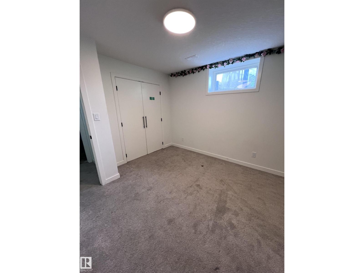
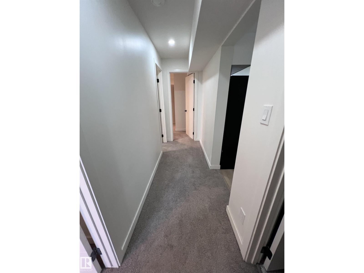
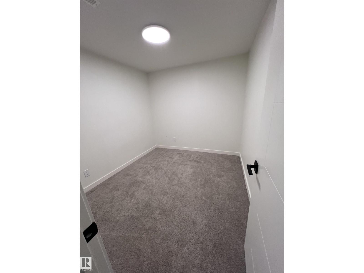
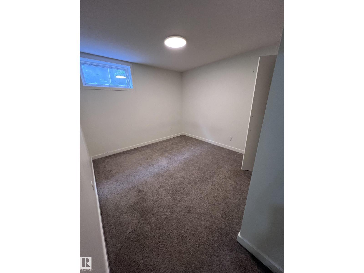
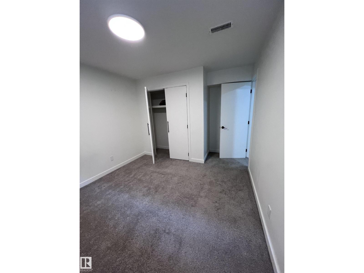
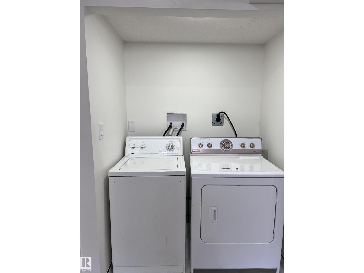
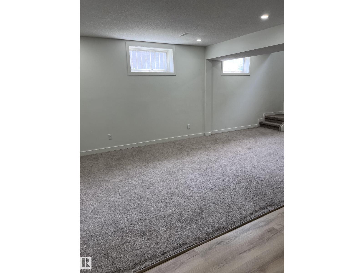
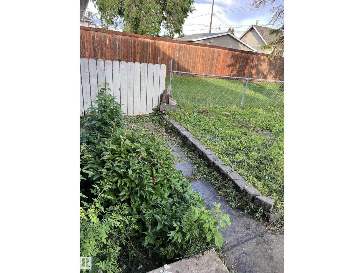
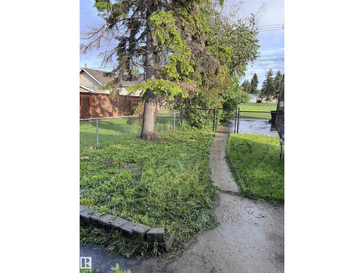
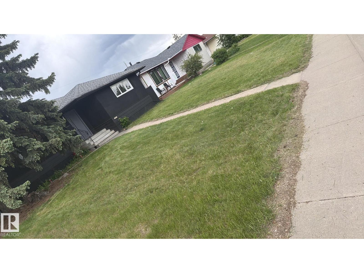
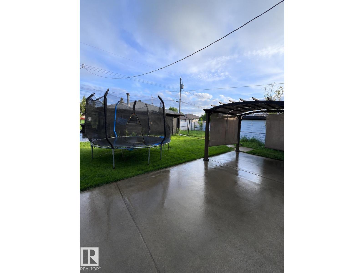
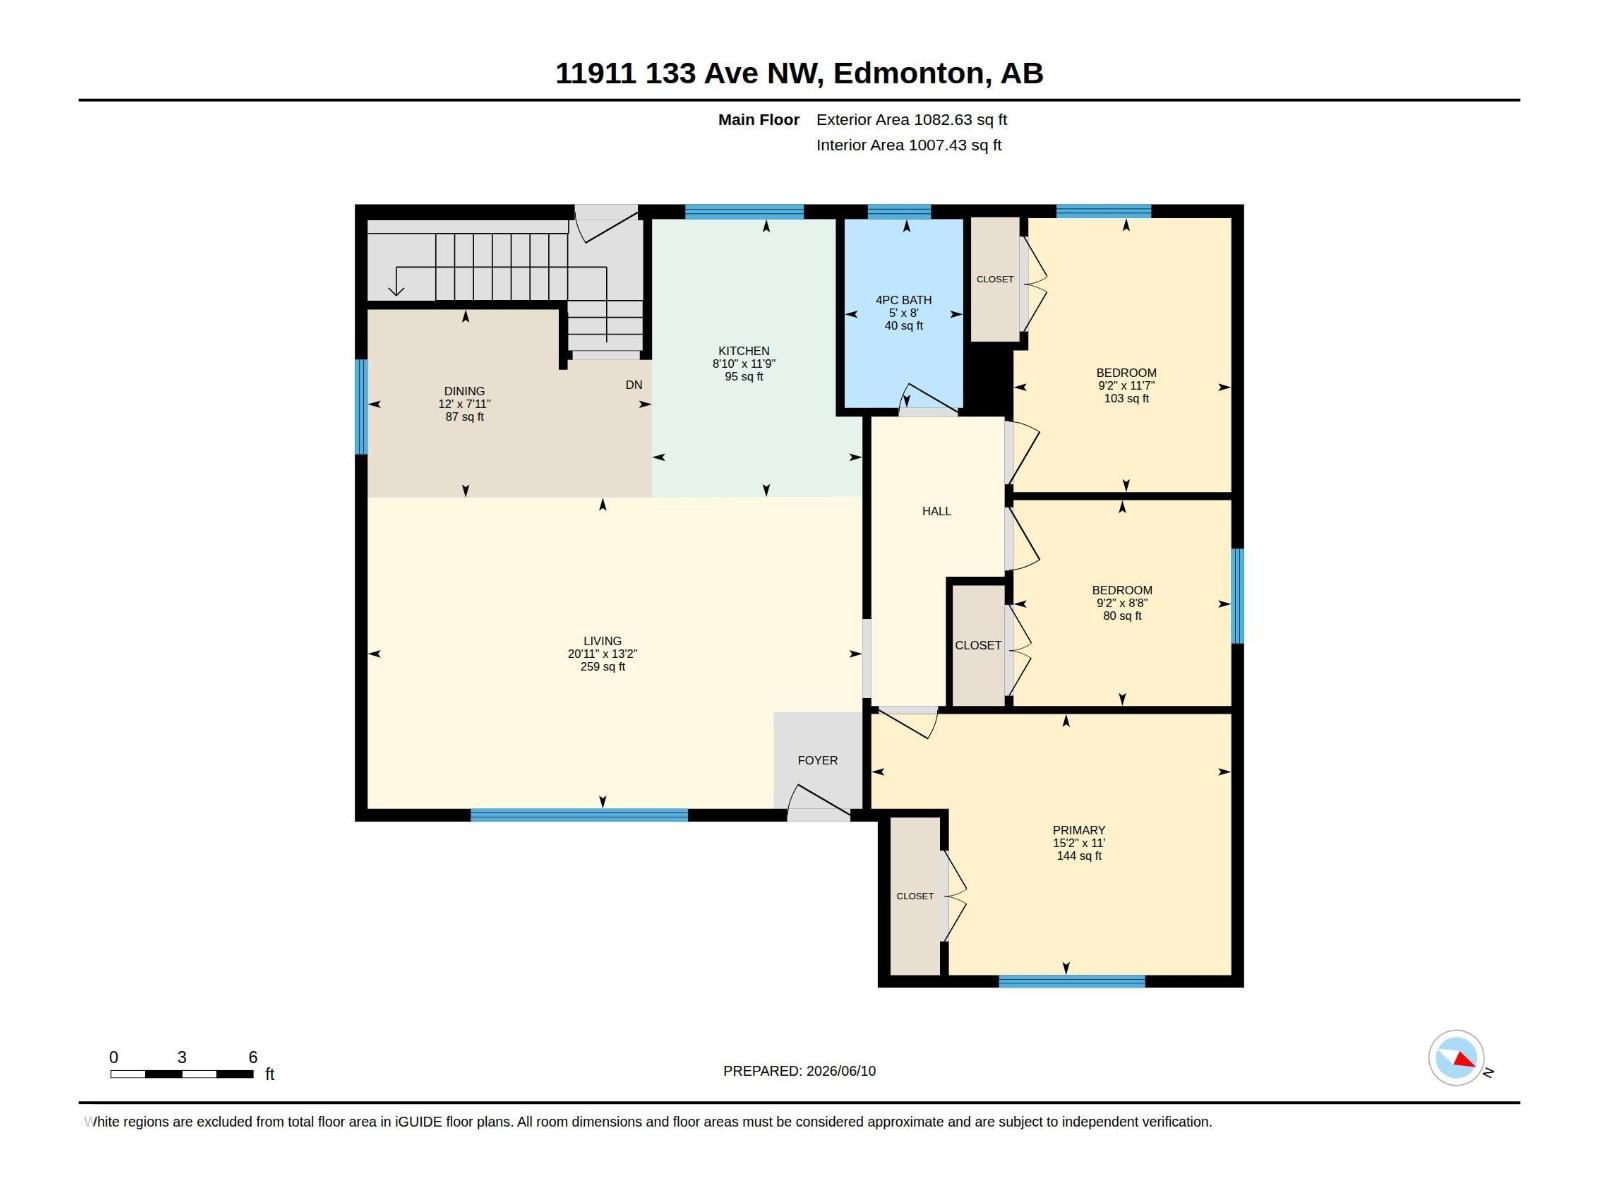
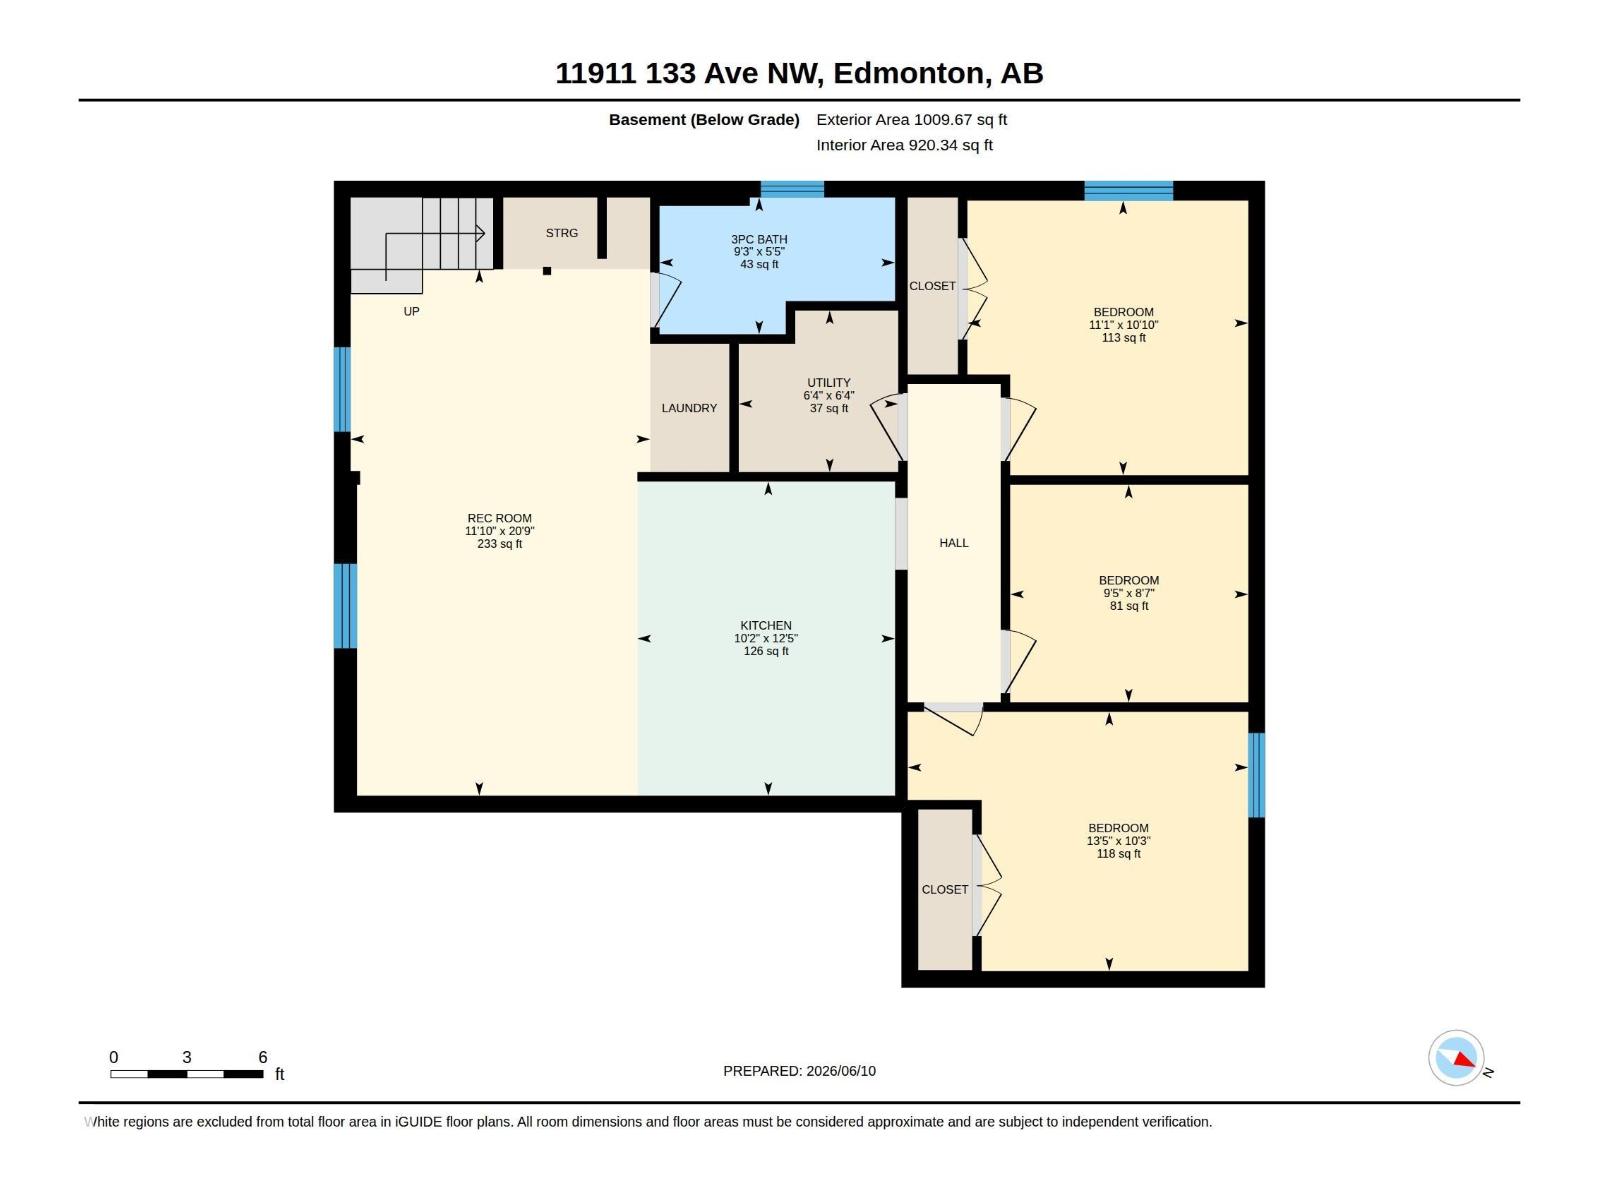
Welcome to this extensively renovated home on a quiet street in the desirable community of Kensington. Thoughtfully updated throughout, this move-in-ready property offers a bright open-concept layout, modern finishes, and exceptional living space for the whole family. The main floor features a spacious living area, 3 bedrooms, and a beautifully updated full bathroom. The fully developed basement has a separate entrance and offers additional living space with 3 bedrooms, a full bathroom, kitchen, separate laundry. Step outside to enjoy the large private backyard, complete with a gazebo and fire pit area—perfect for relaxing or entertaining family and friends. The double detached garage provides ample parking. Certain photos in this listing have been virtually staged. The furnishings and décor shown are digital renderings intended to demonstrate the home's potential. (id:67770)
Facts
- Bedrooms
- 5
- Bathrooms
- 2
- Living area
- 1,007 sq ft
- Home type
- House
- Year built
- 1959
- Lot size
- 524.28 square meters
- Parking
- 4
- MLS® number
- E4492853
Features
- Heating
- Forced air
- Basement
- Finished, Full
- Appliances
- Dishwasher, Dryer, Two stoves, Two Washers, Two Refrigerators
- Parking
- Detached Garage
Rooms
| Room | Level | Size |
|---|---|---|
| Living room | Main level | 6.36m x 4.00m |
| Dining room | Main level | 3.66m x 2.42m |
| Kitchen | Main level | 2.71m x 3.58m |
| Primary Bedroom | Main level | 4.63m x 3.36m |
| Bedroom 2 | Main level | 2.80m x 3.52m |
| Bedroom 3 | Main level | 2.80m x 2.65m |
| Bedroom 4 | Basement | 3.38m x 3.30m |
| Bedroom 5 | Basement | 4.10m x 3.12m |
| Recreation room | Basement | 3.60m x 6.33m |
| Second Kitchen | Basement | 3.10m x 3.78m |
Location
Listed by Nationwide Realty Corp

Listing data is supplied by the CREA Data Distribution Facility (DDF®). It is deemed reliable but not guaranteed and should be independently verified. It is provided for consumers’ personal, non-commercial use to identify properties they may be interested in purchasing.