





$1,399,000
2032 27 Street SW
Killarney/Glengarry, Calgary
- 4 bedrooms
- 5 (1 half) bathrooms
- 2,136 sq ft
About this home
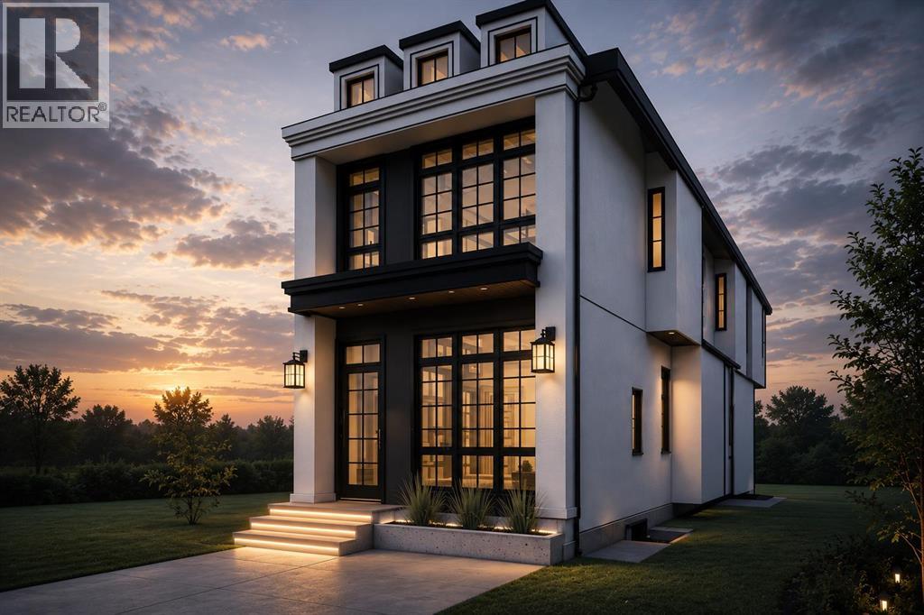
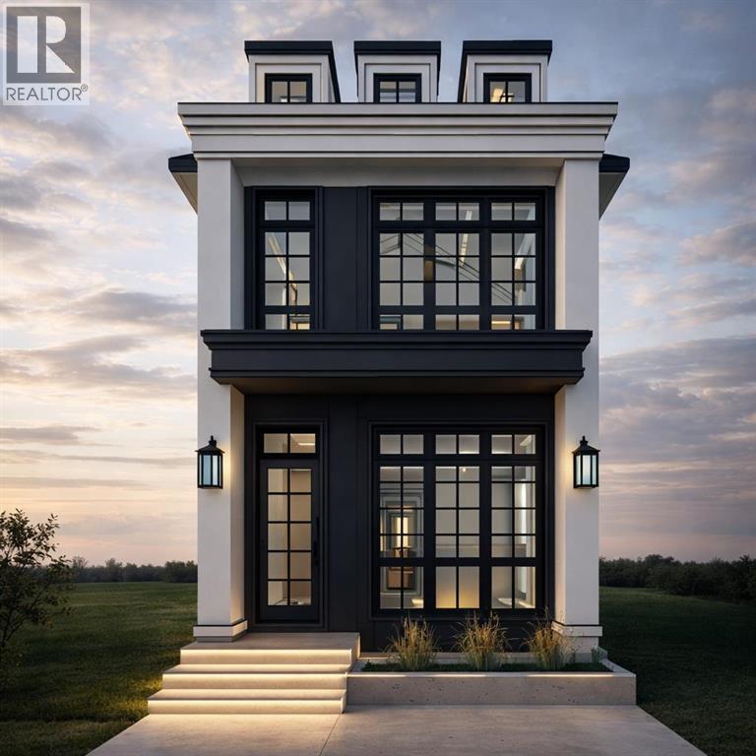
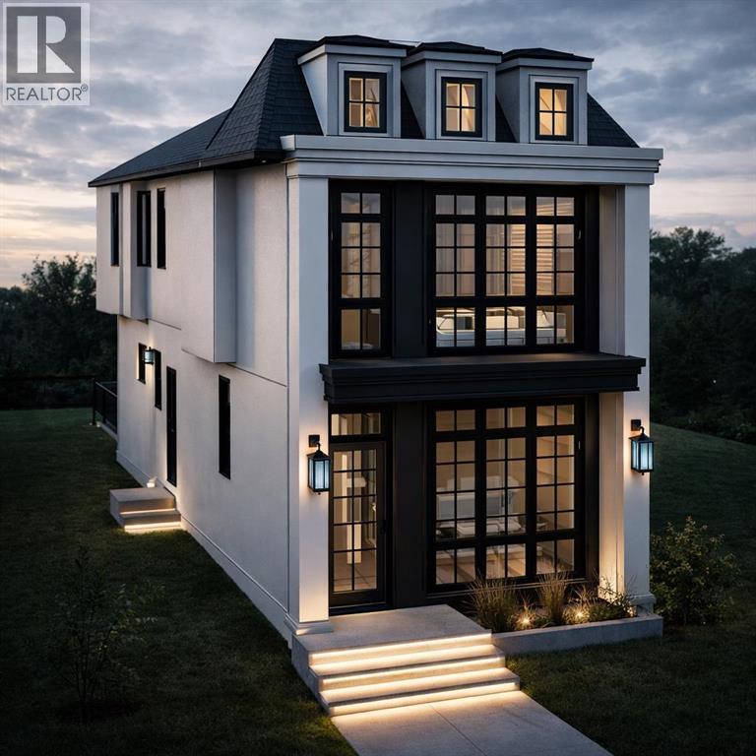
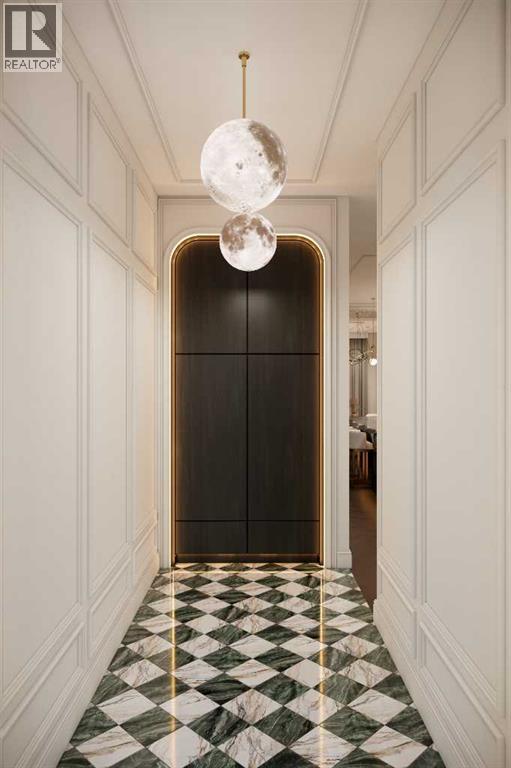
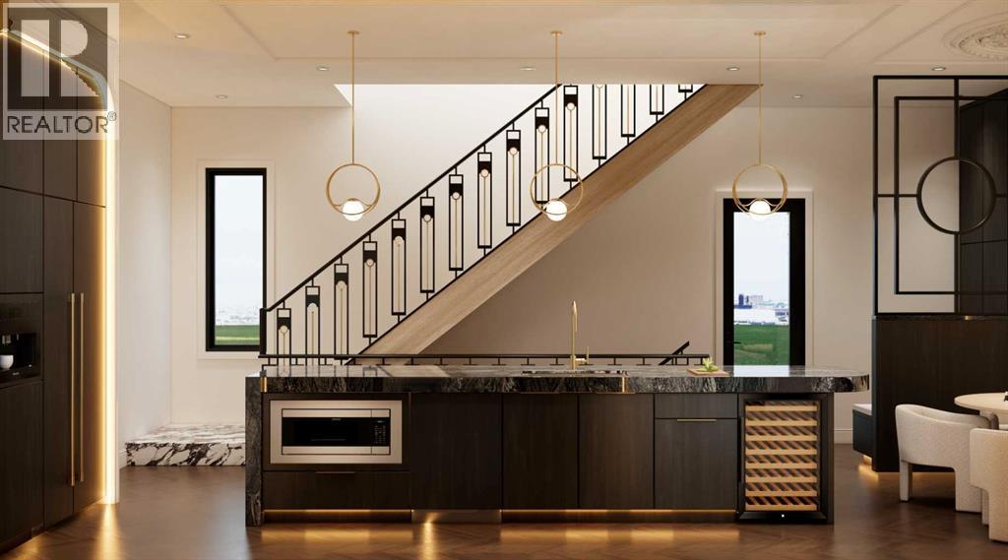
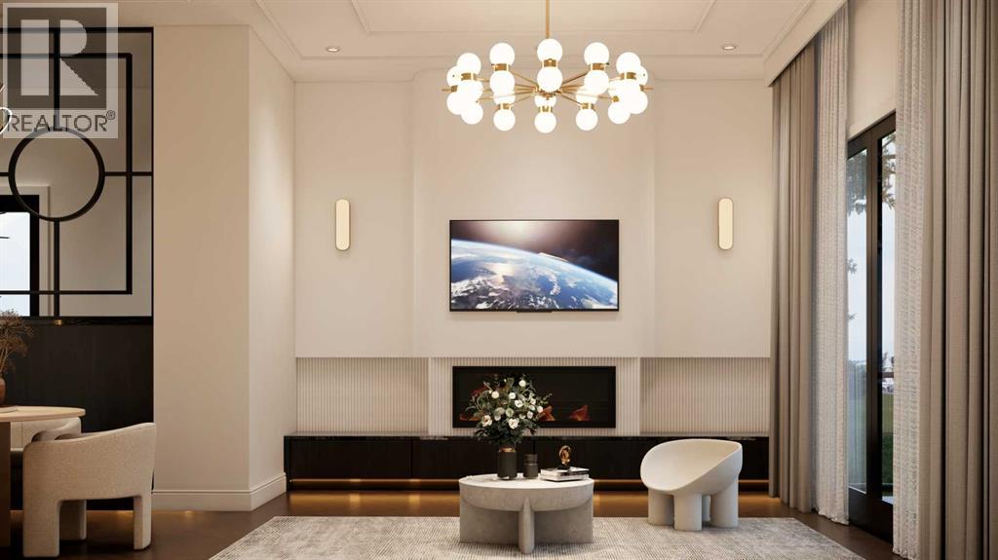
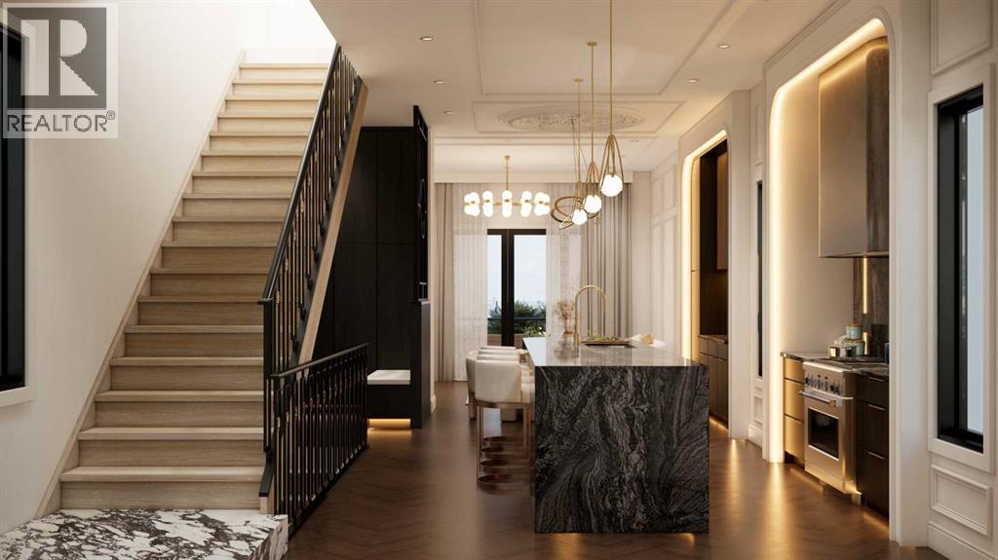
This brand new detached infill in Killarney, by Moon Homes, offers 3,112 sq ft of thoughtfully designed living space, featuring three upper-level bedrooms, each with its own private ensuite and walk-in closet, a main floor office or formal dining room, and a fully developed basement with a wet bar and custom entertainment built-ins. ***Buyers still have the opportunity to personally work with the builder to select finishes and personalize key design elements to create your dream home!***Designed to balance modern architecture with everyday functionality, the main floor is bright and open, with large windows bringing in natural light throughout. A welcoming foyer leads into a versatile front room that can function as either a private home office or formal dining area. At the heart of the home, the kitchen combines style and practicality with full-height cabinetry, quartz countertops, a generous island, dedicated pantry storage, and a gas cooktop. Open sightlines connect the kitchen to the dining and living areas, creating an ideal layout for entertaining.The rear living room is centred around a contemporary fireplace feature and is designed as a comfortable gathering space for family and guests. Oversized bi-parting patio doors open to the backyard, enhancing the home's indoor-outdoor connection. A discreet powder room and functional mudroom with built-in storage complete the main level.Upstairs, the primary suite serves as a private retreat, featuring a vaulted ceiling, spacious walk-in closet, and a spa-inspired ensuite complete with a steam shower. Two additional bedrooms each include their own walk-in closet and private ensuite, offering exceptional comfort and privacy for family members or guests. An upper-level laundry room adds everyday convenience.The fully developed basement is designed for recreation and entertaining, highlighted by a spacious family room with custom entertainment built-ins and a stylish wet bar. A glass-enclosed fitness area/gym pr ovides dedicated workout space, while a fourth bedroom, full bathroom, and additional storage complete the lower level.Located in the desirable community of Killarney, this home offers convenient access to 17 Avenue SW, Westbrook LRT Station, neighbourhood parks, the Killarney Aquatic & Recreation Centre, and Shaganappi Golf Course.Please note: All images shown are architectural renderings and are intended for illustrative purposes only. Images are from a similar previously completed property and are provided solely to showcase the quality of construction and anticipated finishes. (id:67770)
Facts
- Bedrooms
- 4
- Bathrooms
- 5 (1 half)
- Living area
- 2,136 sq ft
- Home type
- House
- Year built
- 2026
- Lot size
- 3,125 square feet
- Parking
- 2
- MLS® number
- A2319661
Features
- Heating
- Forced air
- Cooling
- See Remarks
- Basement
- Finished, Full
- Flooring
- Tile, Hardwood, Carpeted
- Appliances
- Washer, Refrigerator, Cooktop - Gas, Dishwasher, Dryer, Microwave, Oven - Built-In, Hood Fan, Garage door opener
- Parking
- Detached Garage
- Exterior Features
- Stucco, Composite Siding
Rooms
| Room | Level | Size |
|---|---|---|
| Dining room | Main level | 9.00 Ft x 10.50 Ft |
| Living room | Main level | 13.00 Ft x 16.00 Ft |
| Office | Main level | 9.33 Ft x 9.58 Ft |
| Kitchen | Main level | 12.00 Ft x 13.92 Ft |
| Laundry room | Second level | 7.83 Ft x 7.83 Ft |
| Primary Bedroom | Second level | 13.00 Ft x 16.00 Ft |
| Bedroom | Second level | 9.92 Ft x 10.00 Ft |
| Bedroom | Second level | 9.92 Ft x 10.00 Ft |
| Bedroom | Basement | 10.00 Ft x 12.50 Ft |
| 2pc Bathroom | Main level | 4.92 Ft x 6.00 Ft |
| 4pc Bathroom | Basement | 4.92 Ft x 8.50 Ft |
| 3pc Bathroom | Second level | 5.83 Ft x 8.67 Ft |
| 3pc Bathroom | Second level | 6.08 Ft x 8.08 Ft |
| 5pc Bathroom | Second level | 9.25 Ft x 12.00 Ft |
| Foyer | Main level | 6.42 Ft x 9.33 Ft |
Location
Listed by Real Estate Professionals Inc.

Listing data is supplied by the CREA Data Distribution Facility (DDF®). It is deemed reliable but not guaranteed and should be independently verified. It is provided for consumers’ personal, non-commercial use to identify properties they may be interested in purchasing.