$265,000
222 Marlborough Way NE
Marlborough, Calgary
- 3 bedrooms
- 1 bathrooms
- 1,146 sq ft
About this home
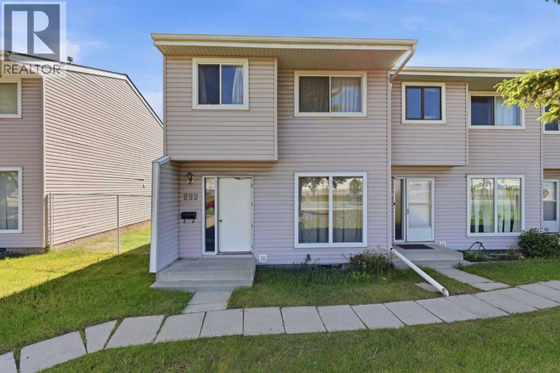
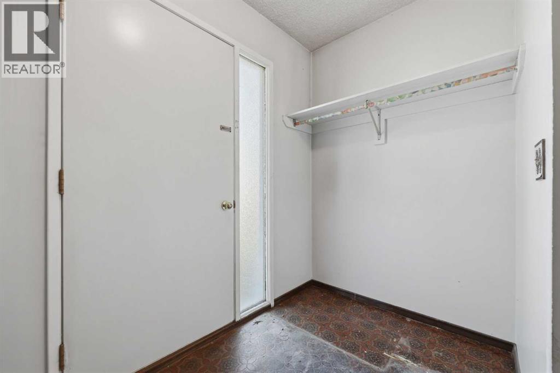
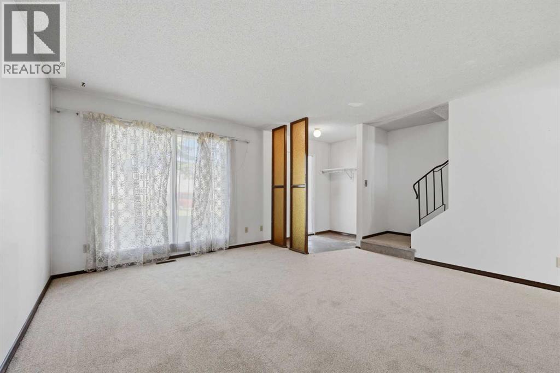
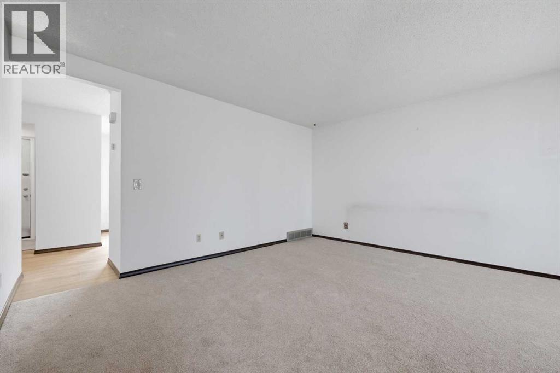
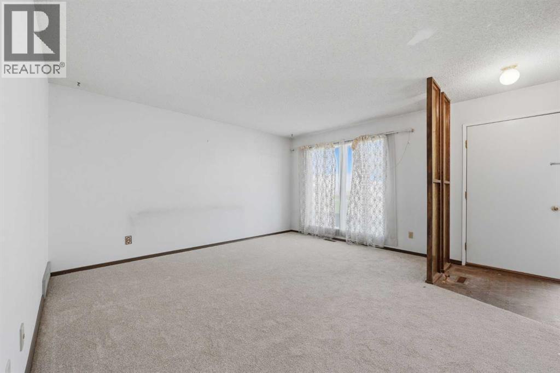
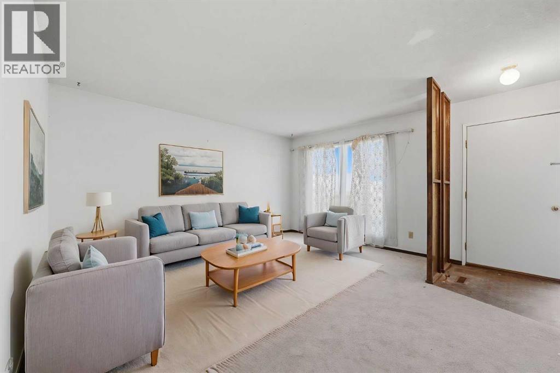
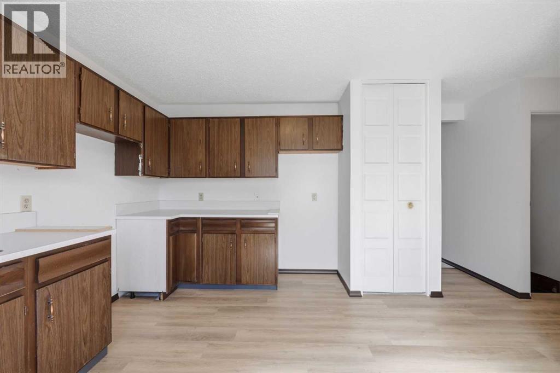
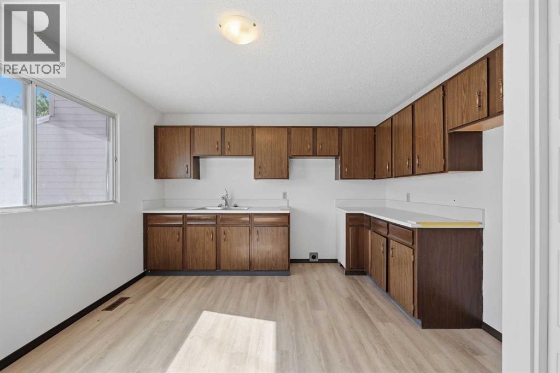
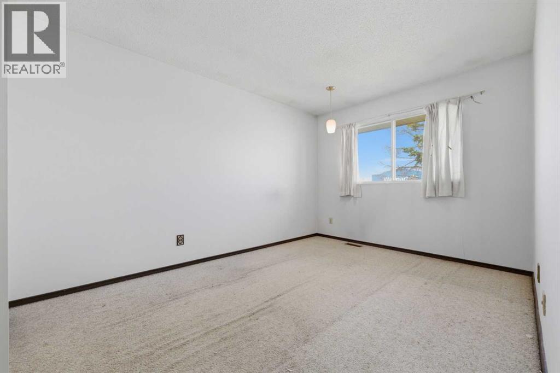
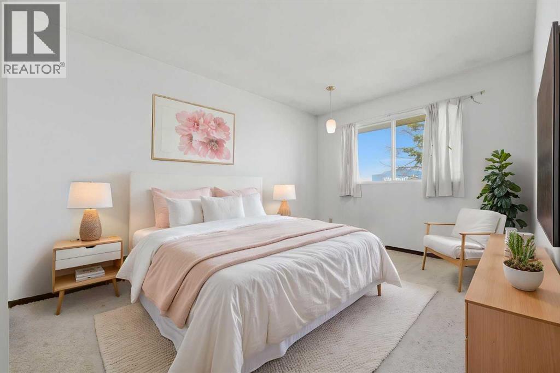
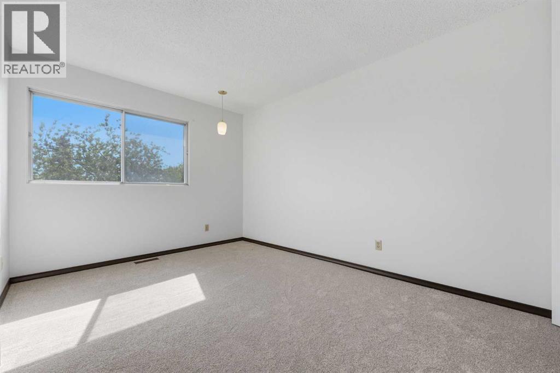
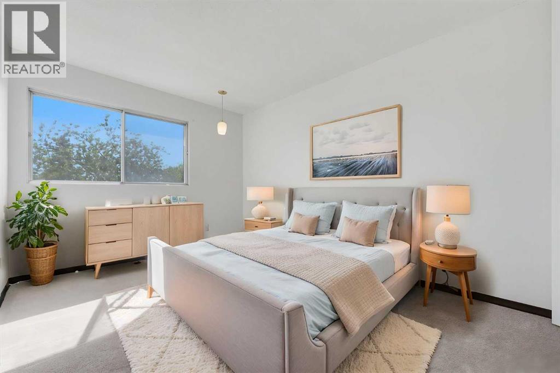
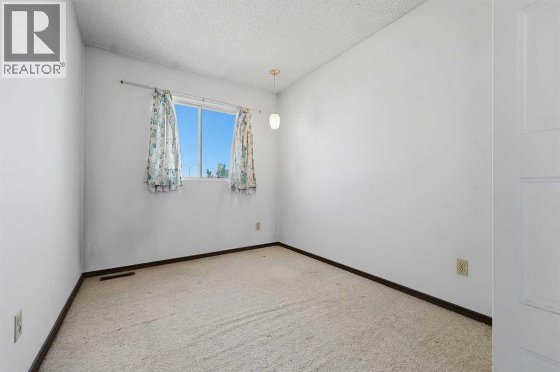
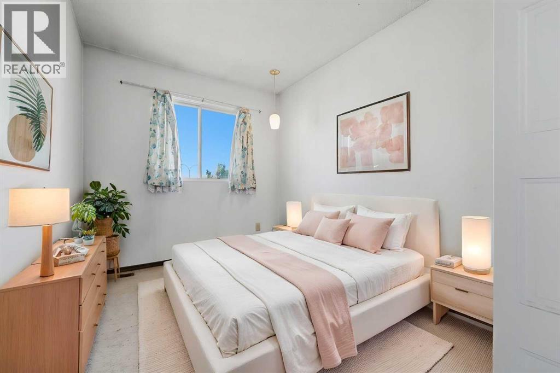
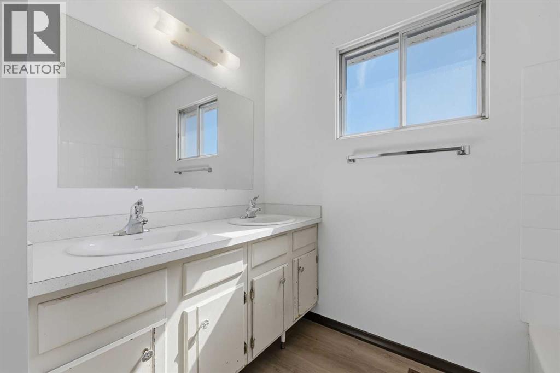
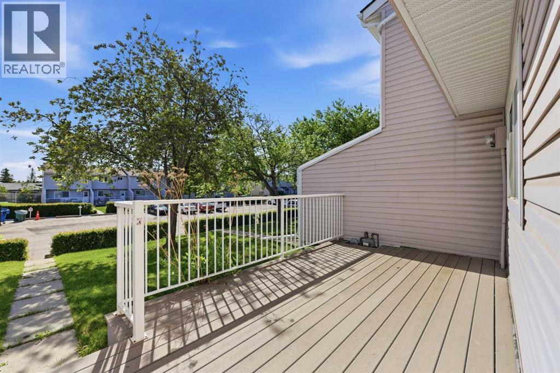
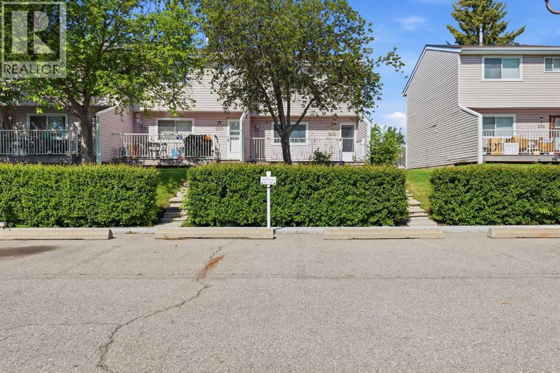
Marlborough - 222 Marlborough Way NE: Looking for a home with upside? This property presents an excellent opportunity for buyers willing to roll up their sleeves and unlock its full potential. This west-facing, practical end-unit, two-storey townhouse offers 1,146 sq. ft., 3 bedrooms, a private deck, and two assigned parking stalls. The main floor features a bright and spacious living room with large west-facing windows, a kitchen, and dining area, providing a great foundation for future updates. Upstairs, you'll find three bedrooms and a 5-piece bathroom with dual vanities. The unspoiled basement offers endless possibilities for additional living space, storage, or a future recreation room. Outside, enjoy summer evenings on the spacious private deck. Ideally located within walking distance of Marlborough Mall, schools, parks, public transit, and the CTrain, this property presents an excellent opportunity for first-time buyers, investors, or anyone looking to unlock a home's full potential. With a functional layout, and plenty of opportunity for cosmetic updates, this is your chance to build equity and add your own personal touch while staying within budget. (id:67770)
Facts
- Bedrooms
- 3
- Bathrooms
- 1
- Living area
- 1,146 sq ft
- Home type
- Row / Townhouse
- Year built
- 1975
- Parking
- 2
- Property taxes
- $1,690 (2025)
- Condo / HOA fee
- $424 monthly
- MLS® number
- A2319395
Features
- Heating
- Forced air, Natural gas
- Cooling
- None
- Basement
- Unfinished, Full
- Flooring
- Laminate, Carpeted
- Appliances
- None
- Parking
- Other
- Exterior Features
- Vinyl siding
- Community Features
- Pets Allowed With Restrictions
Rooms
| Room | Level | Size |
|---|---|---|
| Living room | Main level | 14.50 Ft x 8.17 Ft |
| Dining room | Main level | 14.50 Ft x 6.50 Ft |
| Kitchen | Main level | 11.75 Ft x 12.00 Ft |
| Primary Bedroom | Second level | 9.67 Ft x 13.67 Ft |
| Bedroom | Second level | 7.92 Ft x 12.42 Ft |
| Bedroom | Second level | 9.67 Ft x 13.00 Ft |
| 5pc Bathroom | Second level | .00 Ft x .00 Ft |
Location
Listed by CIR Realty

Listing data is supplied by the CREA Data Distribution Facility (DDF®). It is deemed reliable but not guaranteed and should be independently verified. It is provided for consumers’ personal, non-commercial use to identify properties they may be interested in purchasing.