$519,900
408 Rundleville Place NE
Rundle, Calgary
- 3 bedrooms
- 3 (1 half) bathrooms
- 1,371 sq ft
About this home
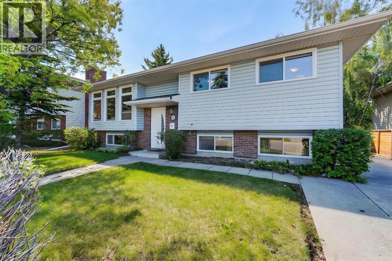
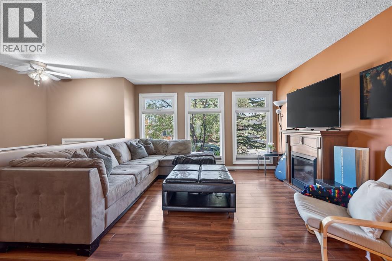
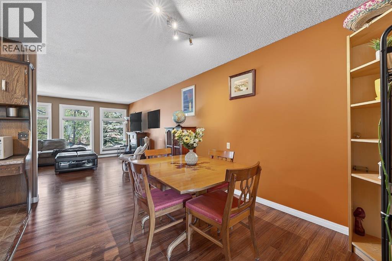
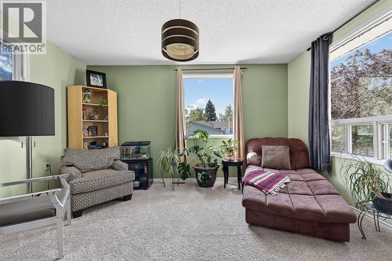
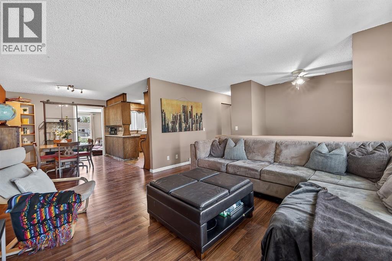
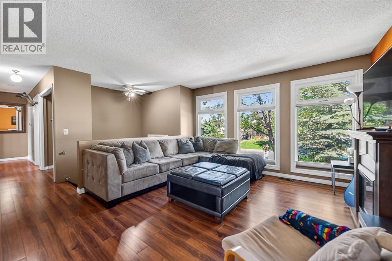
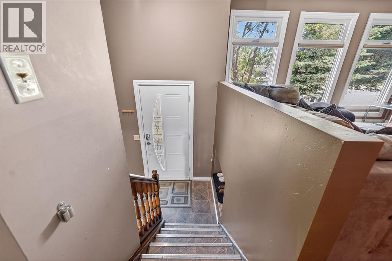
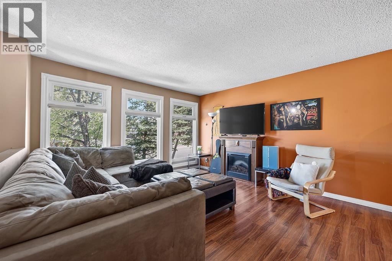
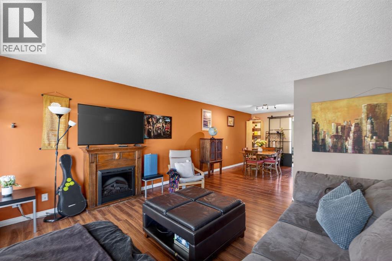
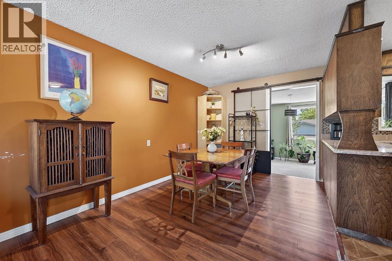
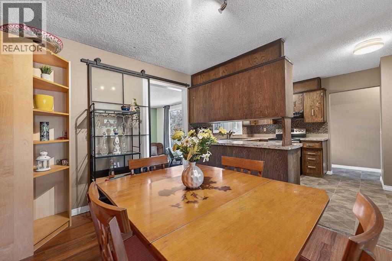
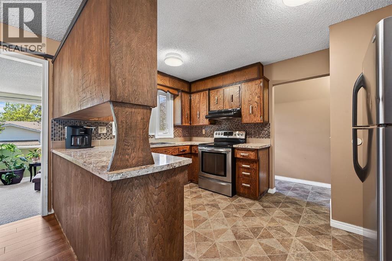
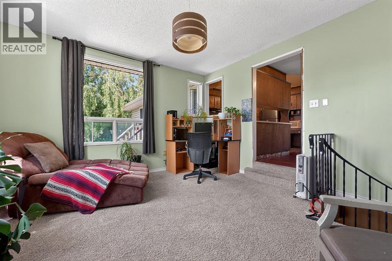
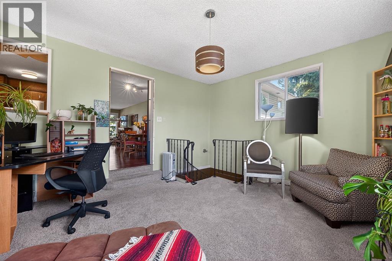
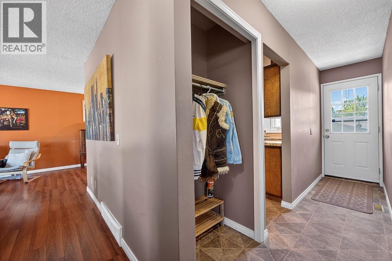
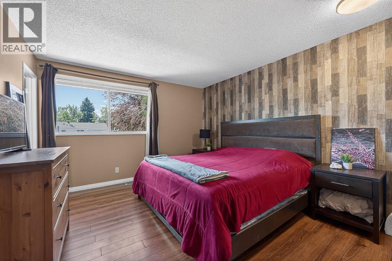
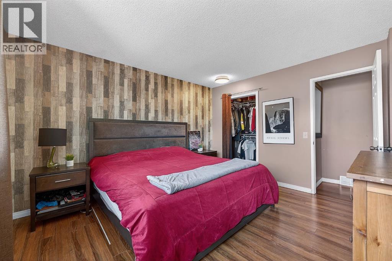
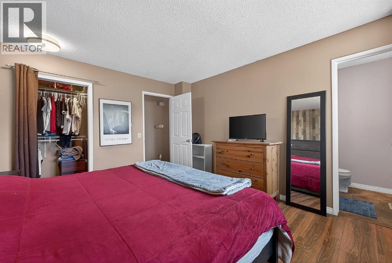
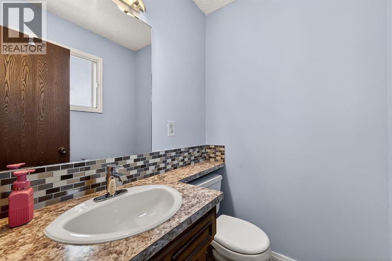
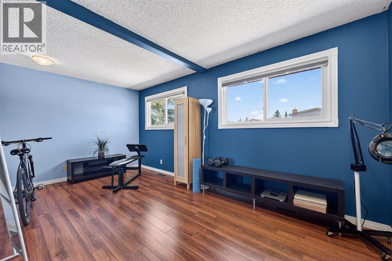
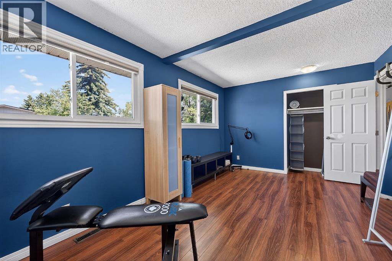
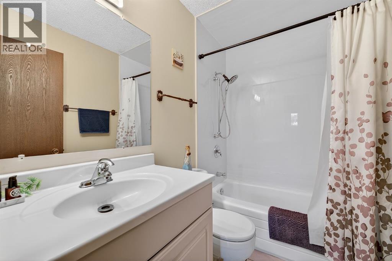
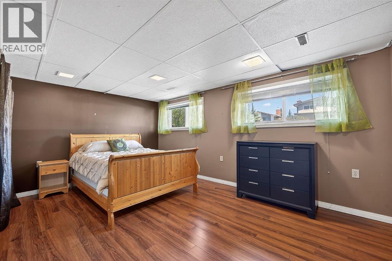
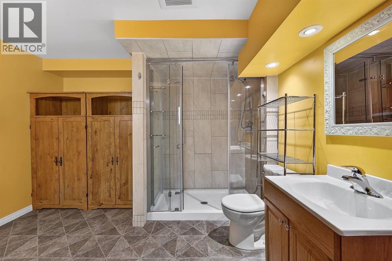
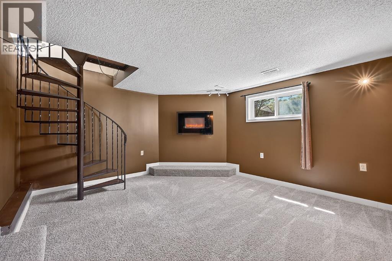
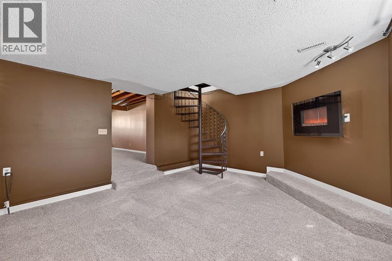
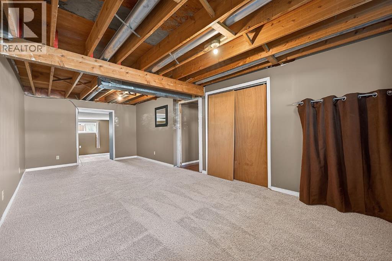
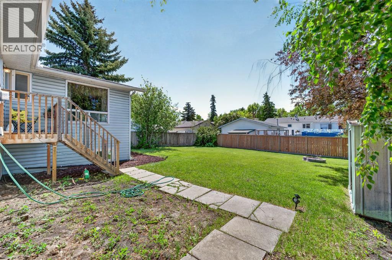
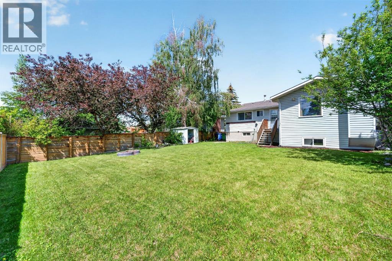
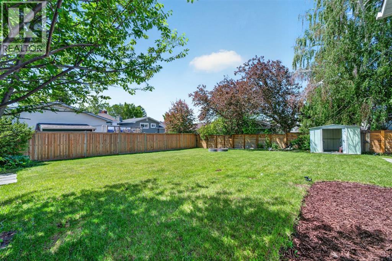
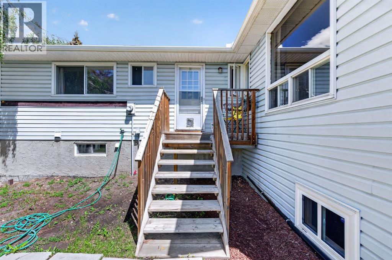
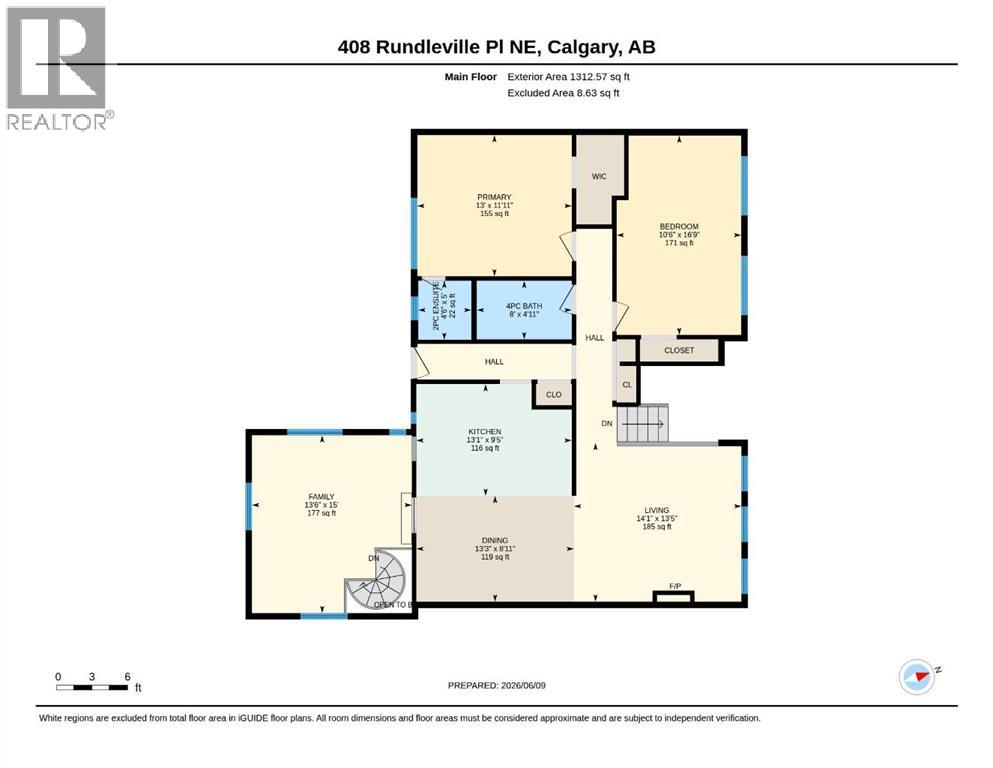
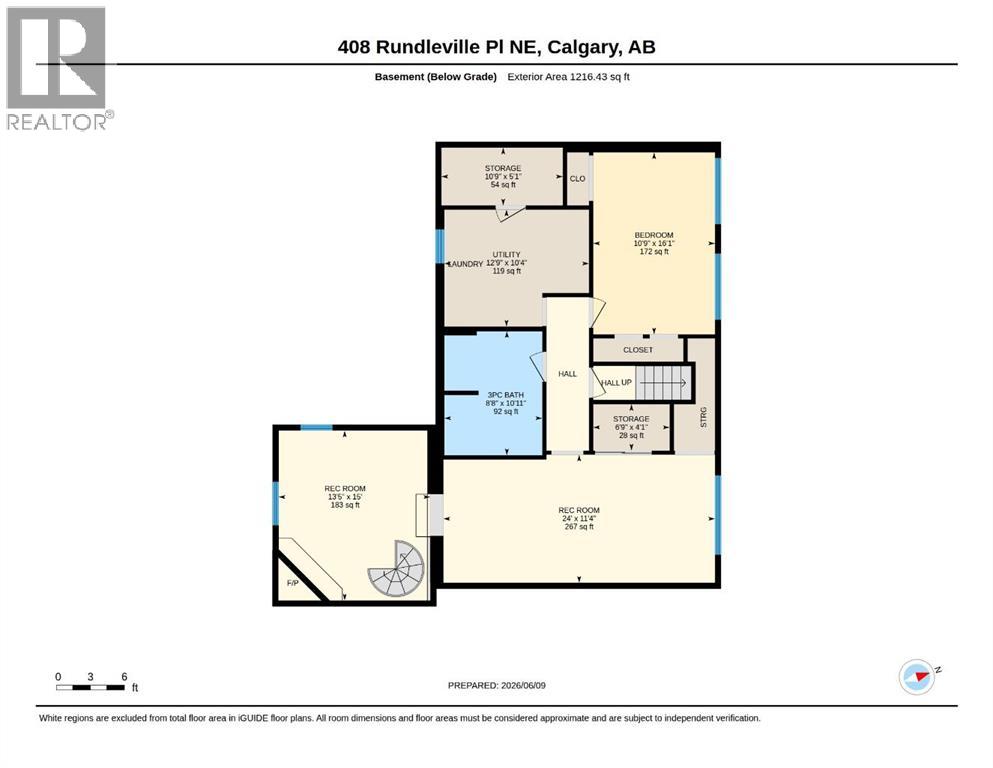
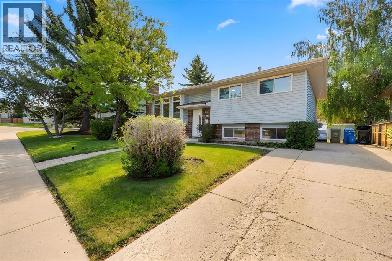
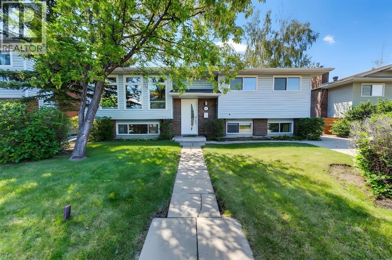
>>>>>HIGHLY SOUGHT AFTER DESIRABLE CUL-DE-SAC LOCATION | MASSIVE LOT | 3 BEDROOMS | 2.5 BATHROOMS | TANDUM PARKING PAD WITH POTENTIAL FOR A HUGE BACK GARAGE | AMAZING NEIGHBOURS | ROOM TO GROW | INCREDIBLE POTENTIALHomes like this rarely come available in one of Rundle’s most desirable locations. Tucked away on a quiet cul-de-sac, this well-maintained bi-level offers the perfect combination of space, flexibility, and future potential.The main floor features 2 spacious bedrooms, including a primary bedroom with its own private 2-piece ensuite, a full bathroom, and a layout that can easily be converted back to a 3-bedroom configuration if desired. Downstairs, you’ll find a large third bedroom, a large bathroom, and two additional living space ideal for growing families, guests, or future development opportunities.Step outside and discover one of this property’s standout features—South facing backyard, an oversized lot with a tandem parking pad and ample room to build the dream garage you’ve always wanted, while still leaving plenty of space for entertaining, gardening, or family gatherings.Surrounded by mature trees, pride of ownership, and wonderful long-term neighbours, this home offers the lifestyle buyers are searching for. Conveniently located just minutes from schools, parks, shopping, transit, and the Rundle LRT Station, you’ll enjoy all the benefits of an established community with room to grow.Whether you’re a first-time buyer, growing family, or savvy investor, this is an exceptional opportunity to secure a home in a location you’ll love for years to come. (id:67770)
Facts
- Bedrooms
- 3
- Bathrooms
- 3 (1 half)
- Living area
- 1,371 sq ft
- Home type
- House
- Year built
- 1976
- Lot size
- 6,049 square feet
- Parking
- 2
- Property taxes
- $3,408 (2025)
- MLS® number
- A2319598
Features
- Heating
- Forced air, Natural gas
- Cooling
- None
- Basement
- Finished, Full
- Flooring
- Laminate, Carpeted
- Appliances
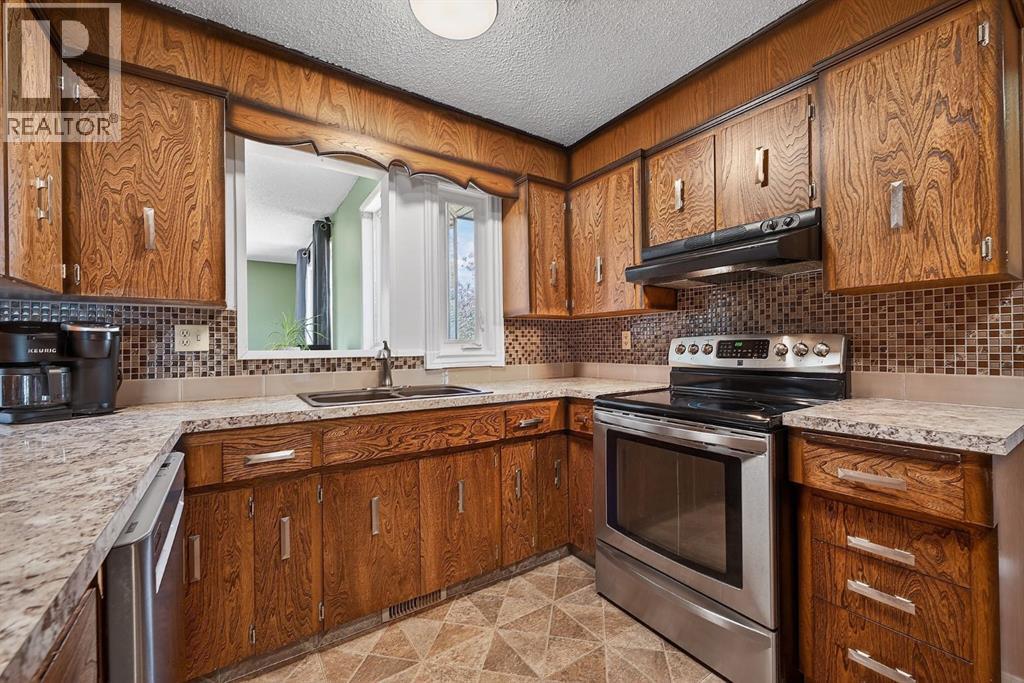
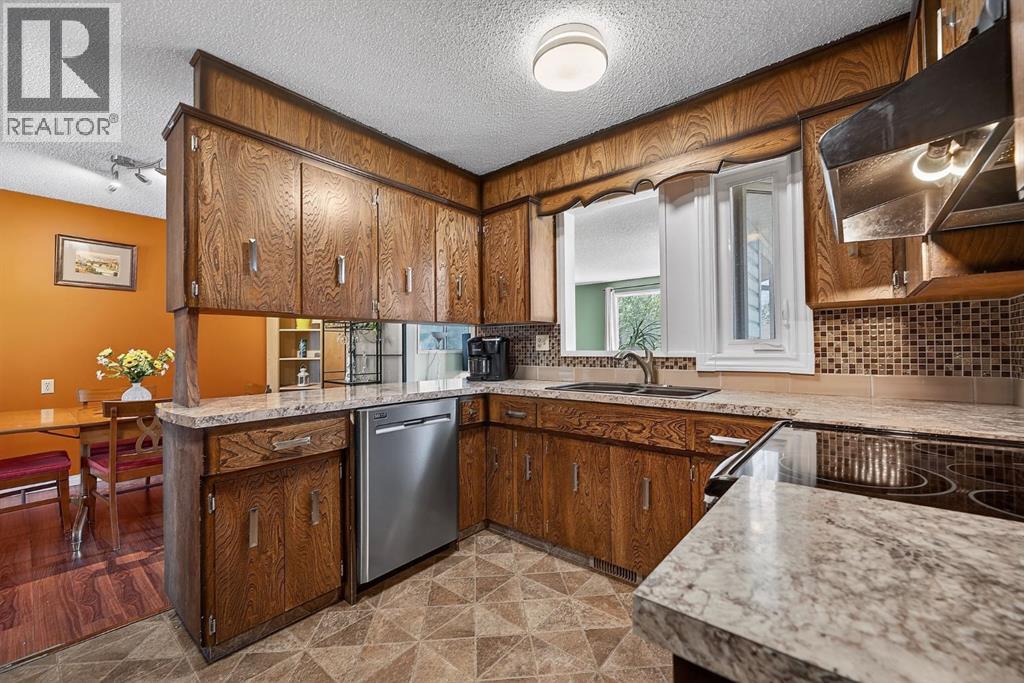
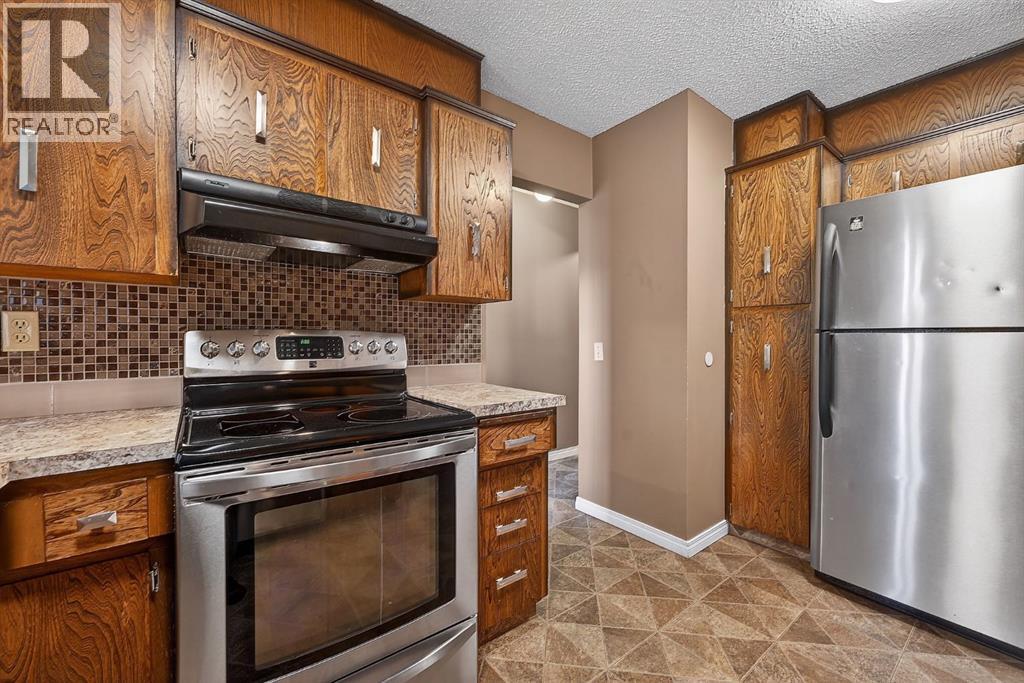
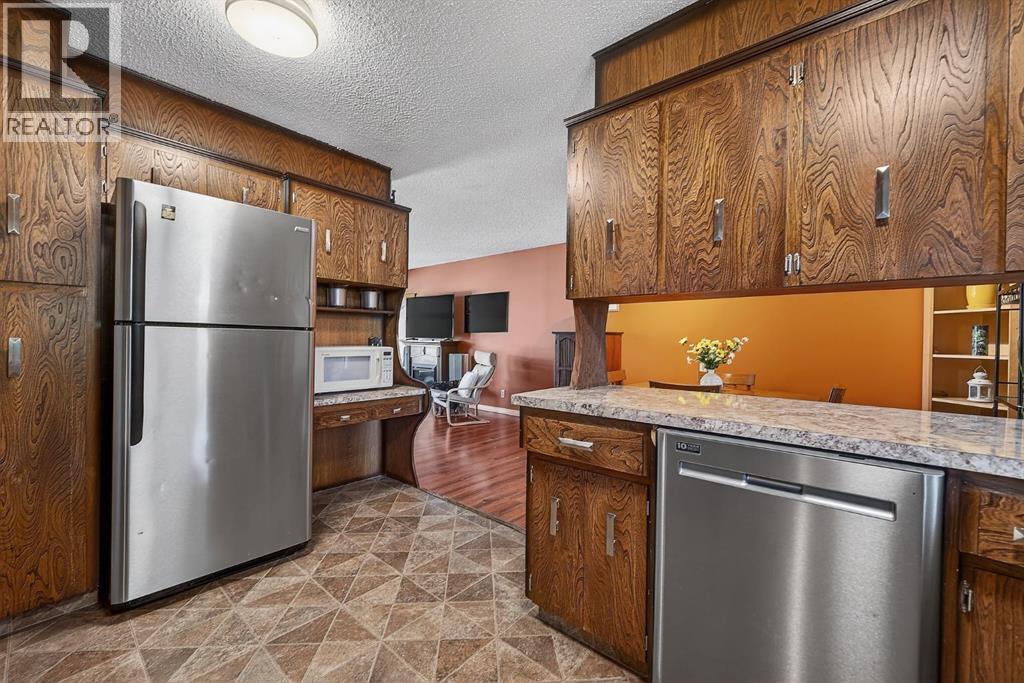
- Refrigerator, Range - Electric, Dishwasher, Hood Fan
- Parking
- Parking Pad, Concrete
- Exterior Features
- Concrete, Brick, Vinyl siding
Rooms
| Room | Level | Size |
|---|---|---|
| 2pc Bathroom | Main level | 5.00 Ft x 4.50 Ft |
| Primary Bedroom | Main level | 11.92 Ft x 13.00 Ft |
| Bedroom | Main level | 16.75 Ft x 10.50 Ft |
| 4pc Bathroom | Main level | 4.92 Ft x 8.00 Ft |
| Kitchen | Main level | 9.42 Ft x 13.08 Ft |
| Living room | Main level | 13.42 Ft x 14.08 Ft |
| Dining room | Main level | 8.92 Ft x 13.25 Ft |
| Bedroom | Basement | 16.08 Ft x 10.75 Ft |
| 3pc Bathroom | Basement | 10.92 Ft x 8.67 Ft |
| Recreational, Games room | Basement | 15.00 Ft x 13.42 Ft |
| Other | Basement | 14.92 Ft x 24.00 Ft |
| Storage | Basement | 5.08 Ft x 10.75 Ft |
| Storage | Basement | 4.92 Ft x 6.75 Ft |
| Laundry room | Basement | 10.33 Ft x 12.75 Ft |
Location
Listed by REMAX Innovations

Listing data is supplied by the CREA Data Distribution Facility (DDF®). It is deemed reliable but not guaranteed and should be independently verified. It is provided for consumers’ personal, non-commercial use to identify properties they may be interested in purchasing.