$540,000
3632 8 AV SW
Charlesworth, Edmonton
- 4 bedrooms
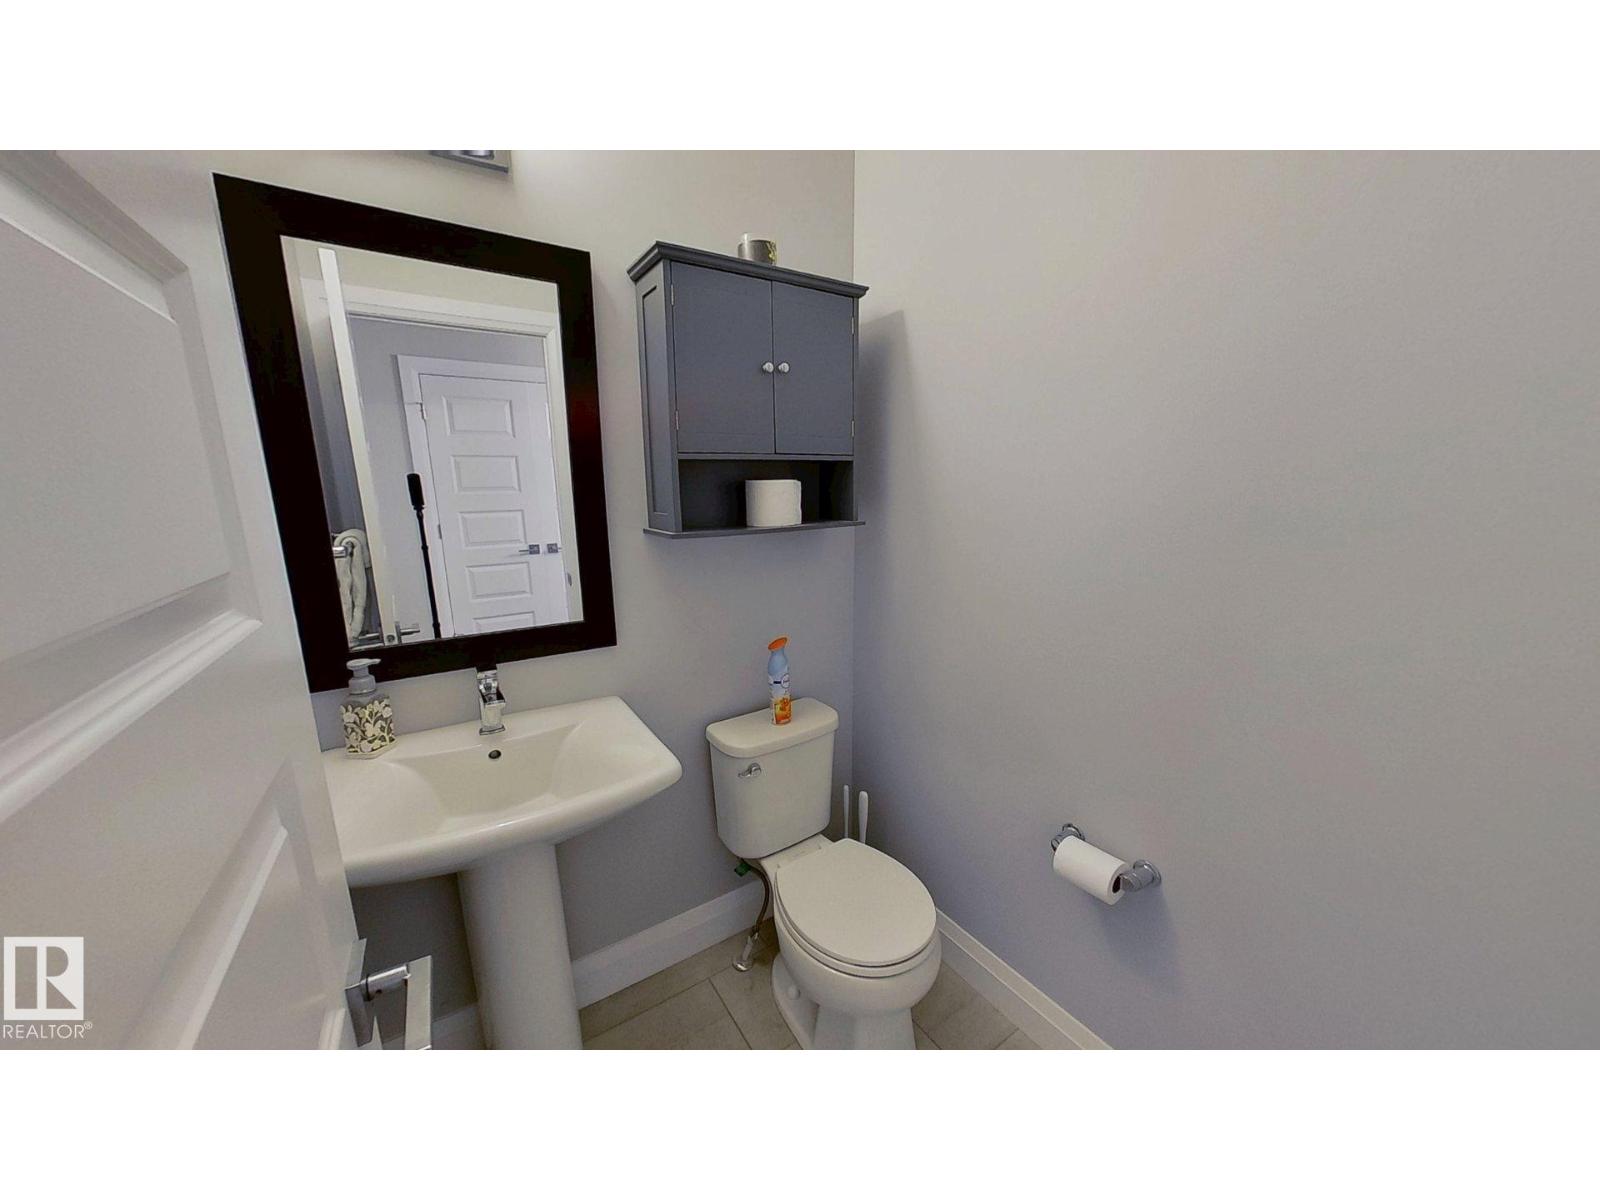
- 4 (1 half) bathrooms
- 1,507 sq ft
About this home
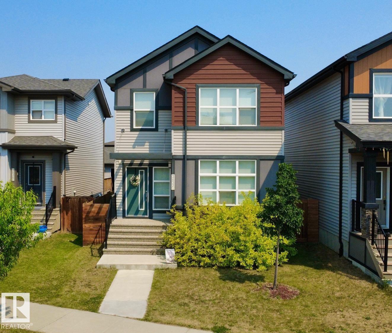
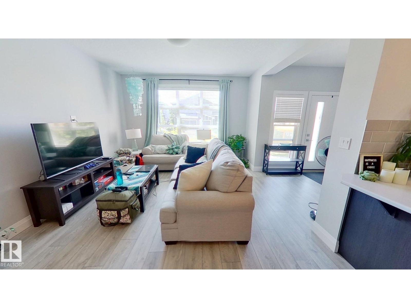
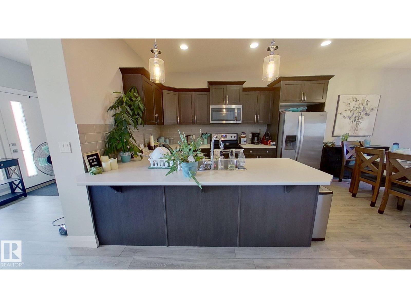
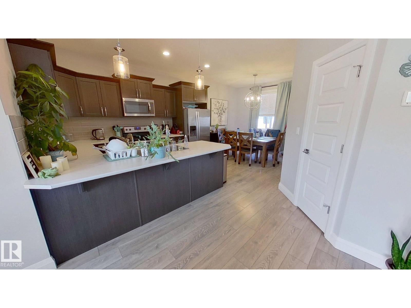
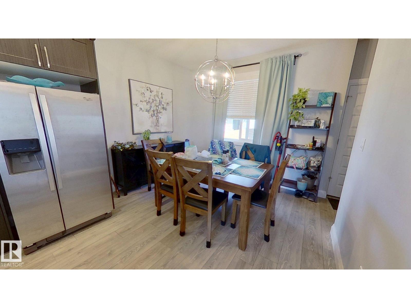
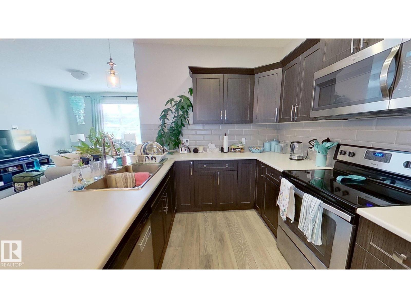
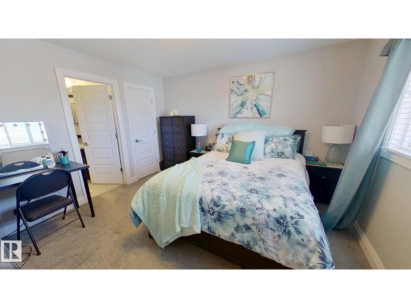
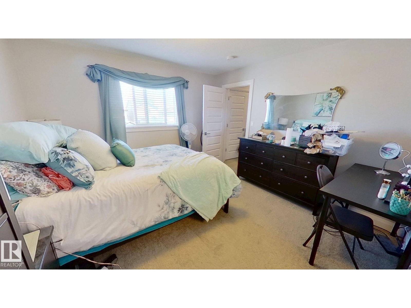
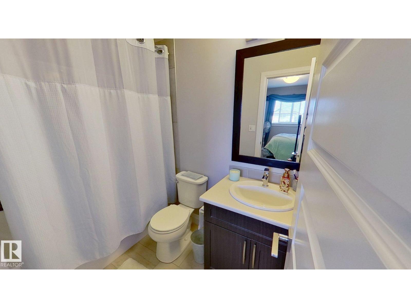
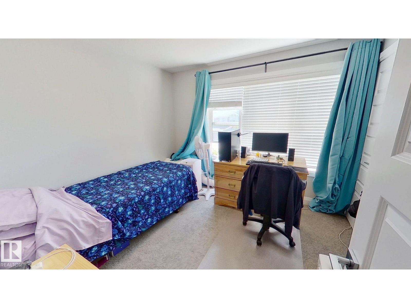
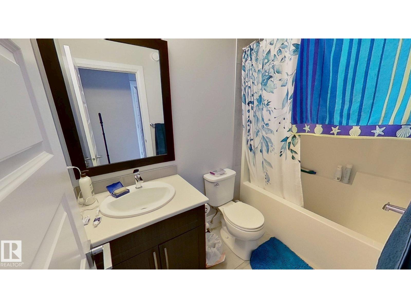
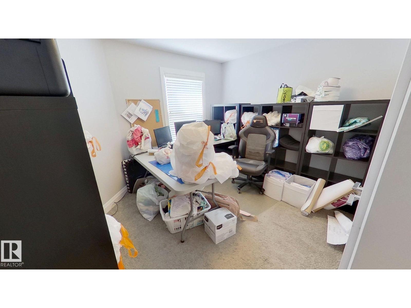
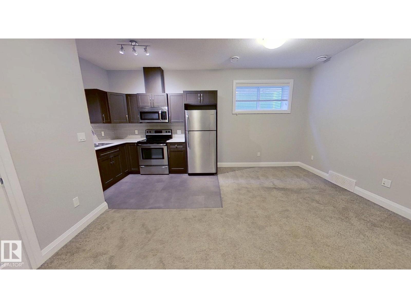
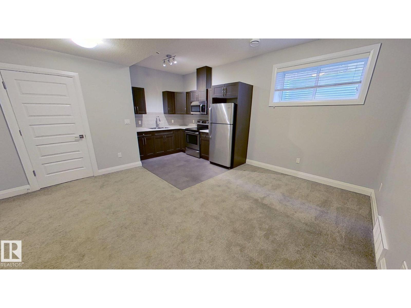
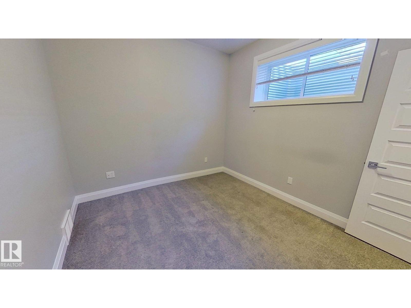
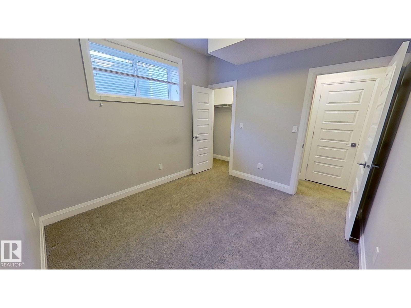
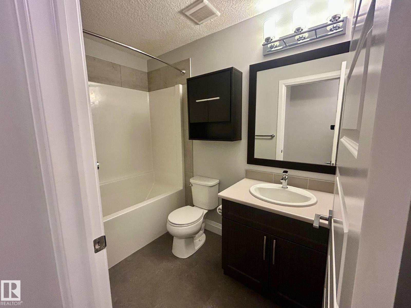
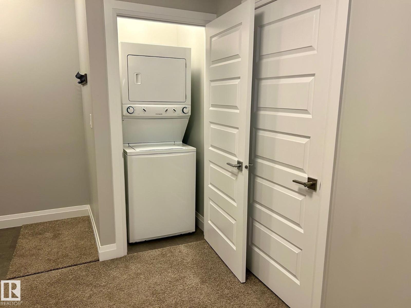
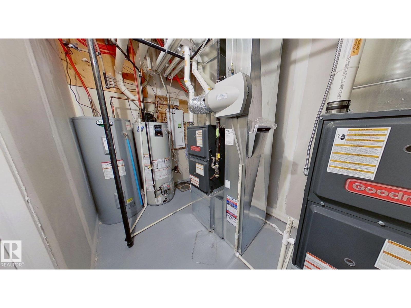
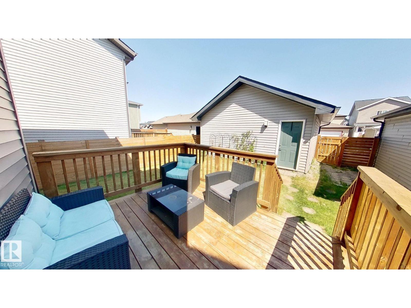
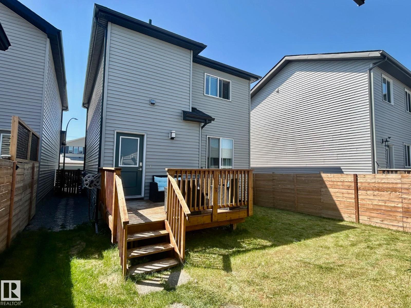
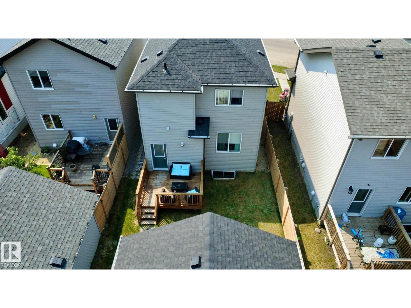
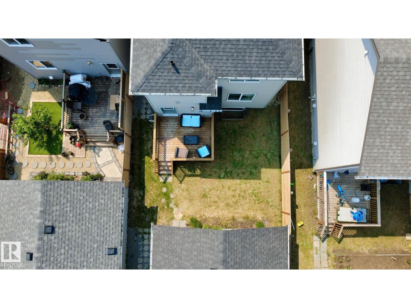
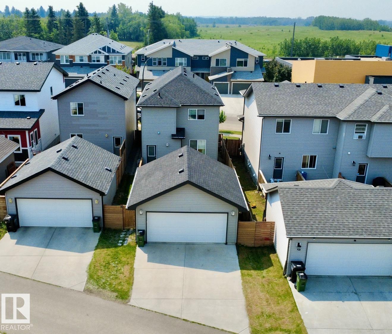
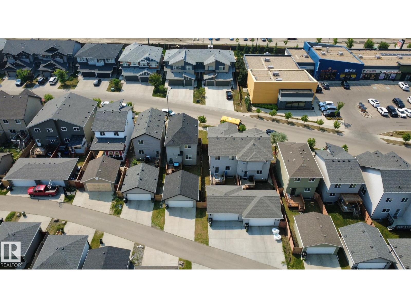
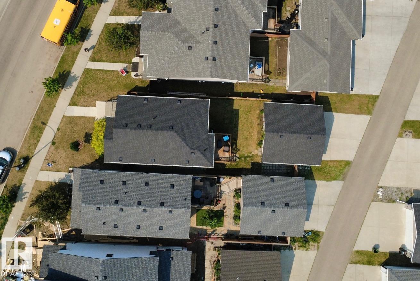
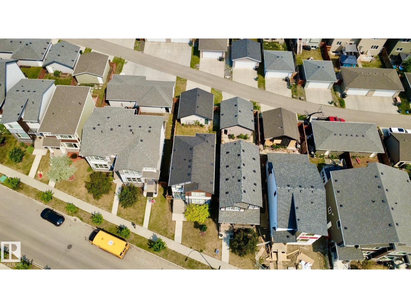
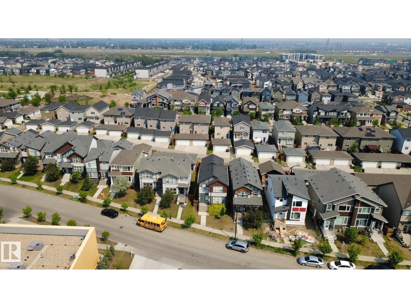
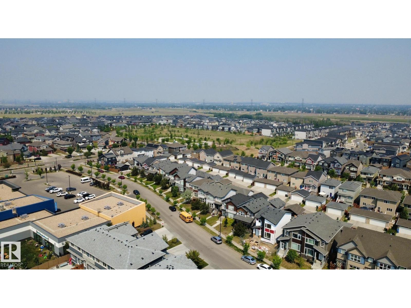
Beautiful 2 story home with two suites. Main suite has 3 bedrooms upstairs. Master comes with its own ensuite and walk in closet, while the other two bedrooms share a full bathroom in the hallway. Full size washer and dryer are also on upper level near the master bedroom. Main level has open concept living space/kitchen/dining room with a walk in pantry. Outside is a small deck and fenced yard, double garage and driveway. The basement suite is self contained, featuring 9 foot ceilings and open kitchen/living space. It has a large bedroom with walk in closet and a full bath completes the space. There is room for some storage under the stairs and enough room on the front street for parking. The home comes with 2 furnaces and 2 hot water tanks. Located in this subdivision is a great playground with community gardens and a frisbee golf course. There is a small shopping mall at the end of the block, as well as all the major shopping centers close by. (id:67770)
Facts
- Bedrooms
- 4
- Bathrooms
- 4 (1 half)
- Living area
- 1,507 sq ft
- Home type
- House
- Year built
- 2016
- MLS® number
- E4492759
Features
- Heating
- Forced air
- Basement
- Finished, Full, Suite
- Appliances
- Washer, Refrigerator, Dishwasher, Stove, Dryer, Microwave, Microwave Range Hood Combo, Humidifier, Window Coverings, Garage door opener
- Parking
- Detached Garage
- Building Features
- Ceiling - 9ft, Vinyl Windows
Rooms
| Room | Level | Size |
|---|---|---|
| Living room | Main level | 12'3 x 13' |
| Dining room | Main level | 9'5 x 11'2 |
| Kitchen | Main level | |
| Primary Bedroom | Upper Level | 12'6 x 12'2 |
| Bedroom 2 | Upper Level | 9'6 x 11'4 |
| Bedroom 3 | Upper Level | 9'5 x 10'4 |
| Bedroom 4 | Basement | 10' x 10'8 |
| Second Kitchen | Basement |
Location
Listed by ComFree

Listing data is supplied by the CREA Data Distribution Facility (DDF®). It is deemed reliable but not guaranteed and should be independently verified. It is provided for consumers’ personal, non-commercial use to identify properties they may be interested in purchasing.