$349,000
5812 70 Avenue Close
Rocky Mountain House
- 5 bedrooms
- 3 bathrooms
- 1,269 sq ft
About this home
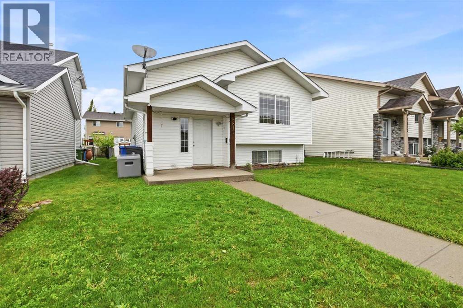
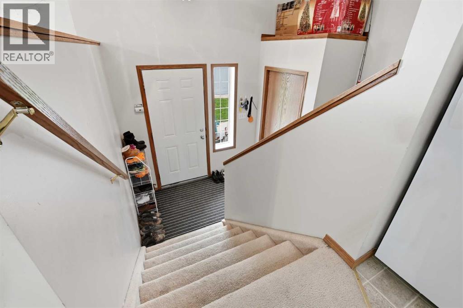
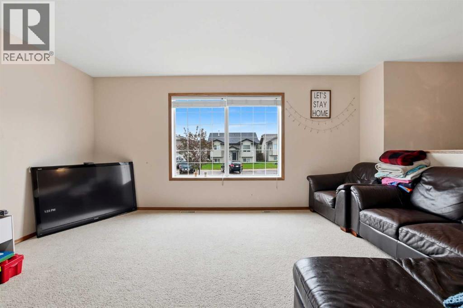
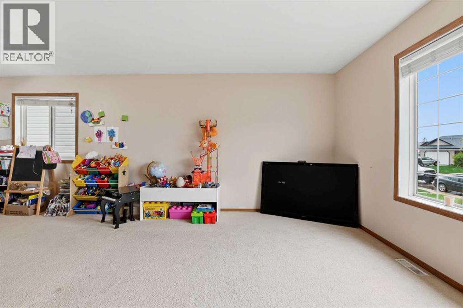
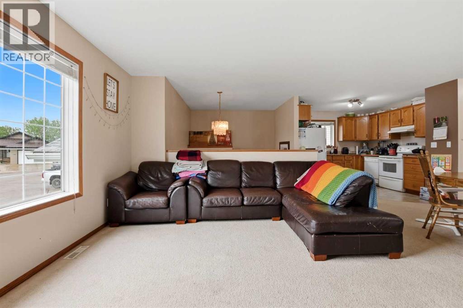
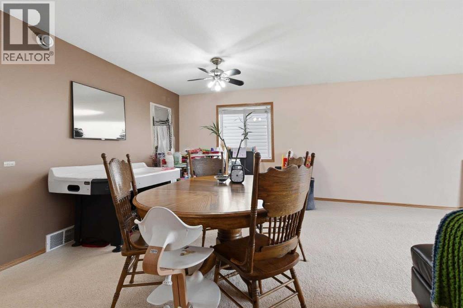
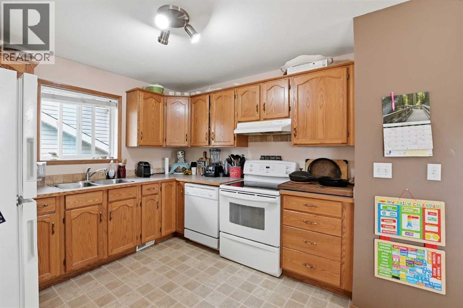
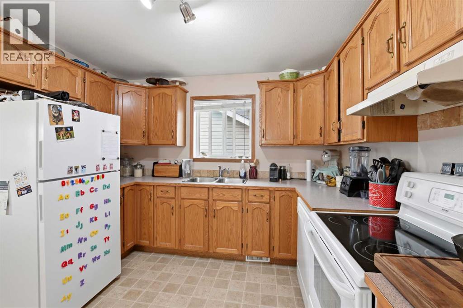
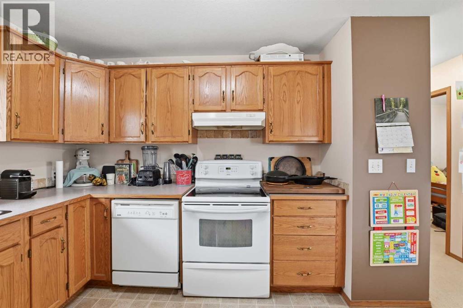
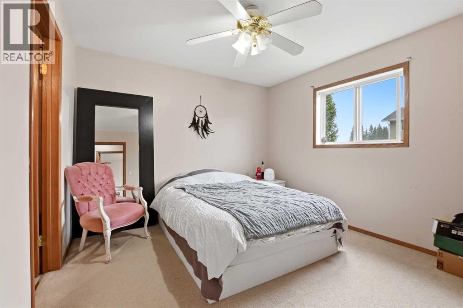
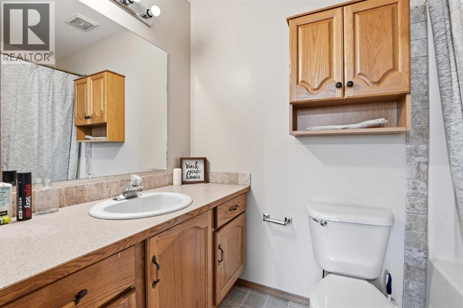
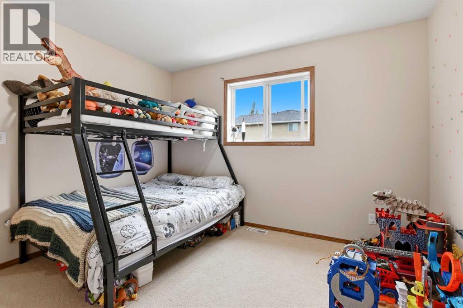
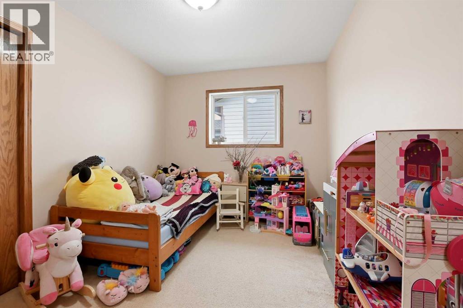
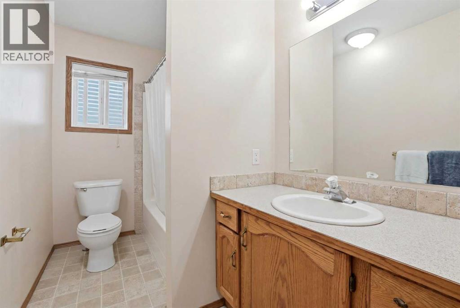
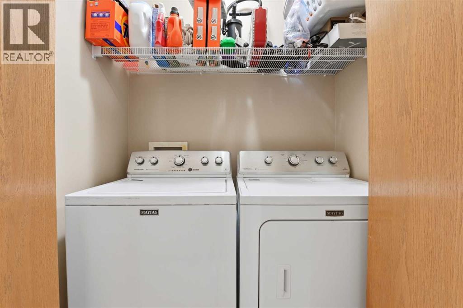
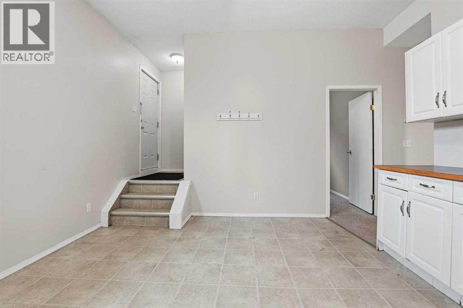
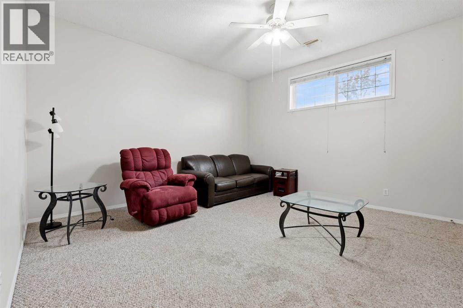
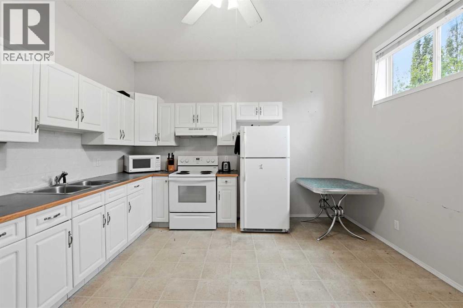
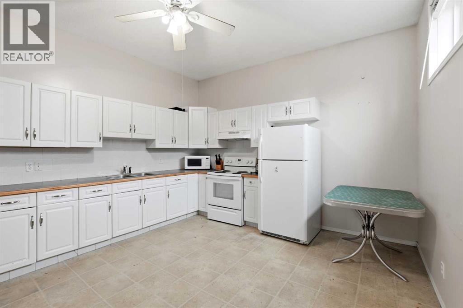
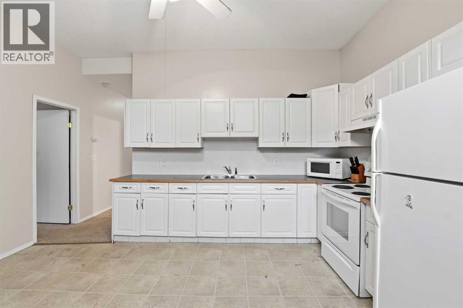
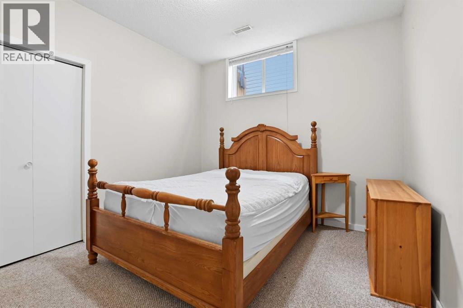
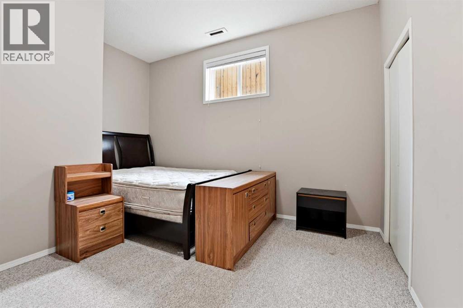
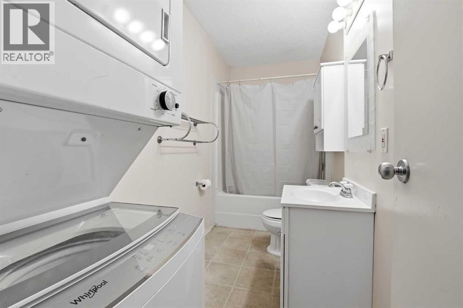
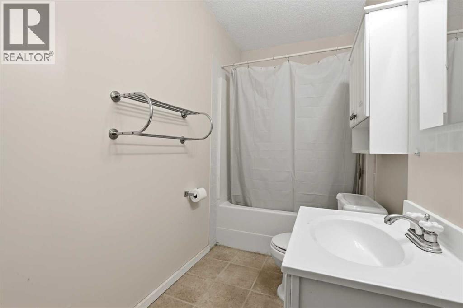
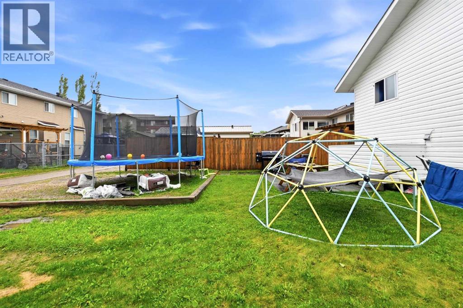
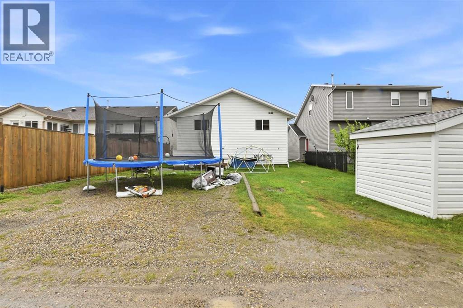
If you’re on the hunt for your new home or to add to your real estate portfolio than look no further than this lovely 5 bedroom, 3 bathroom bi level home with a separate entrance and kitchenette located in a quiet close on the north end of town. The upper half of the home offers 3 bedrooms , 2 bathrooms, open kitchen/dining/living room area and laundry services in the hallway closet. There is access to the basement within the home but there is also exterior access at the back of the property. The lower unit offers 2 bedrooms, large kitchen/eating area, spacious living room, 4pc bath with stackable washer/dryer and very tall ceilings! This home is in a great area, offers plenty of living space and has a nice backyard with rear parking. Don't miss out on this opportunity! (id:67770)
Facts
- Bedrooms
- 5
- Bathrooms
- 3
- Living area
- 1,269 sq ft
- Home type
- House
- Year built
- 2003
- Lot size
- 4,720 square feet
- Parking
- 2
- Property taxes
- $3,918 (2026)
- MLS® number
- A2319566
Features
- Heating
- Forced air
- Cooling
- None
- Basement
- Finished, Full, Separate entrance, Suite
- Flooring
- Carpeted, Linoleum
- Appliances
- Washer, Refrigerator, Dishwasher, Stove, Dryer, Washer/Dryer Stack-Up
- Parking
- Parking Pad, Other
- Exterior Features
- Vinyl siding
Rooms
| Room | Level | Size |
|---|---|---|
| Living room | Main level | 13.33 Ft x 16.42 Ft |
| Kitchen | Main level | 11.17 Ft x 10.67 Ft |
| Dining room | Main level | 9.17 Ft x 16.42 Ft |
| Primary Bedroom | Main level | 10.92 Ft x 11.42 Ft |
| 4pc Bathroom | Main level | .00 Ft x .00 Ft |
| Bedroom | Main level | 8.83 Ft x 11.50 Ft |
| Bedroom | Main level | 10.58 Ft x 11.50 Ft |
| 4pc Bathroom | Main level | .00 Ft x .00 Ft |
| Recreational, Games room | Basement | 15.00 Ft x 16.00 Ft |
| Other | Basement | 13.42 Ft x 15.25 Ft |
| 4pc Bathroom | Basement | .00 Ft x .00 Ft |
| Bedroom | Basement | 14.08 Ft x 11.00 Ft |
| Bedroom | Basement | 10.33 Ft x 11.00 Ft |
Location
Listed by CIR Realty

Listing data is supplied by the CREA Data Distribution Facility (DDF®). It is deemed reliable but not guaranteed and should be independently verified. It is provided for consumers’ personal, non-commercial use to identify properties they may be interested in purchasing.