$949,999
13112 63 AV NW
Grandview Heights, Edmonton
- 4 bedrooms
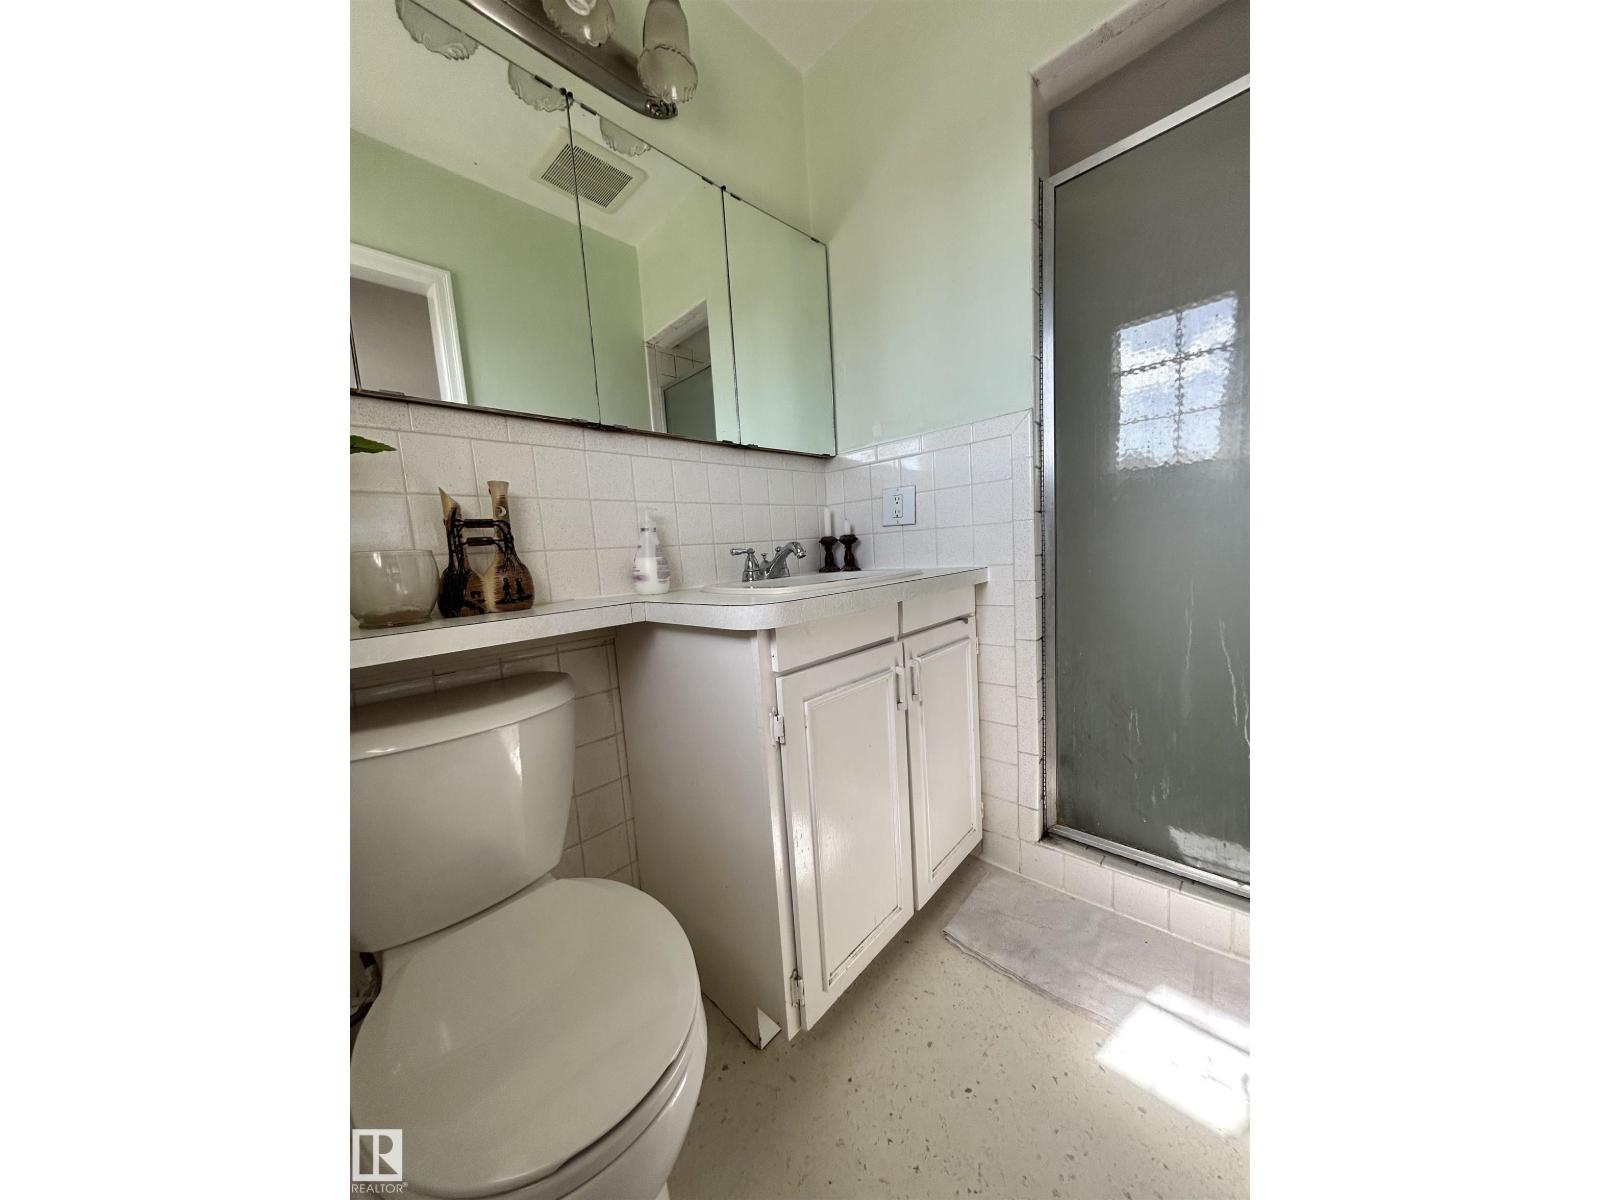
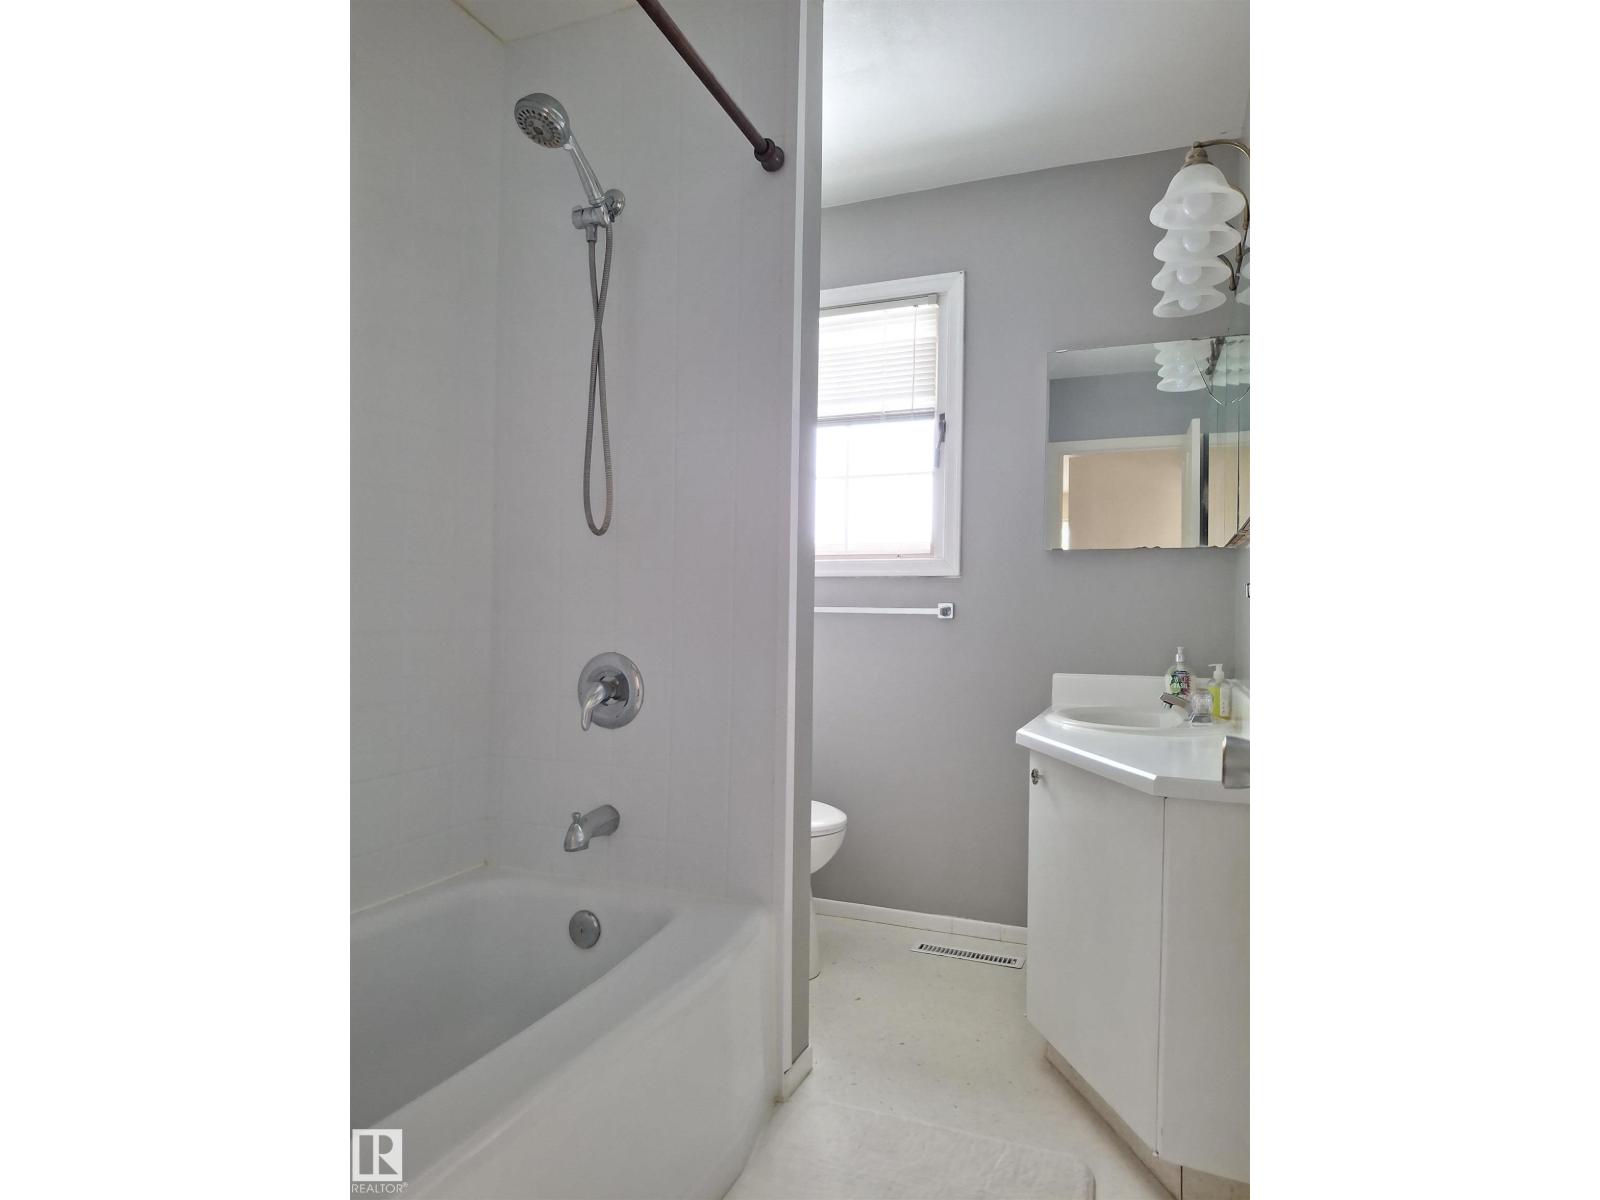
- 3 (1 half) bathrooms
- 2,068 sq ft
About this home
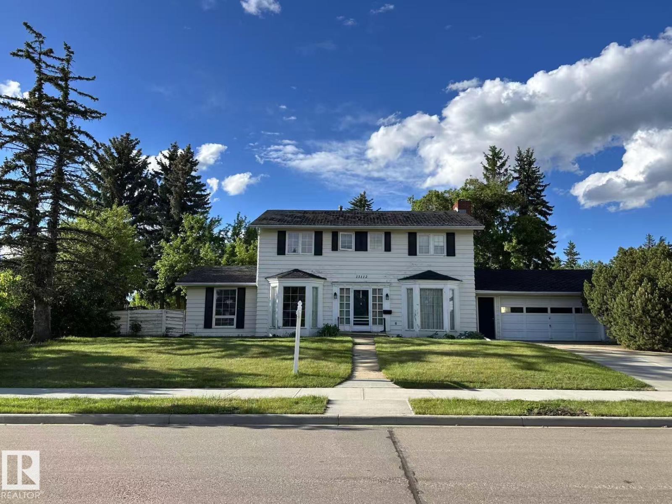
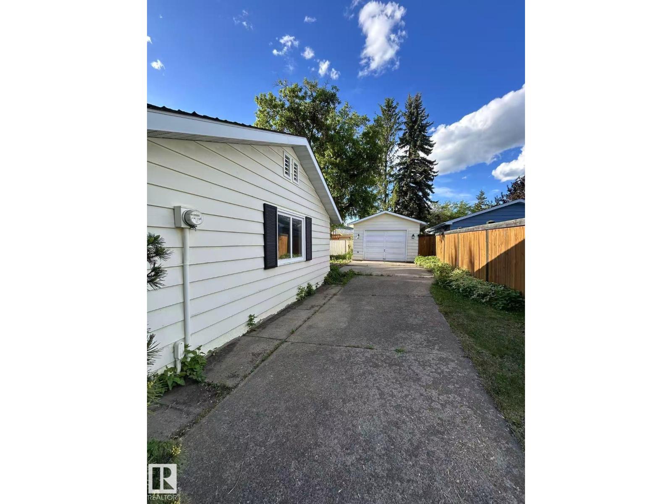
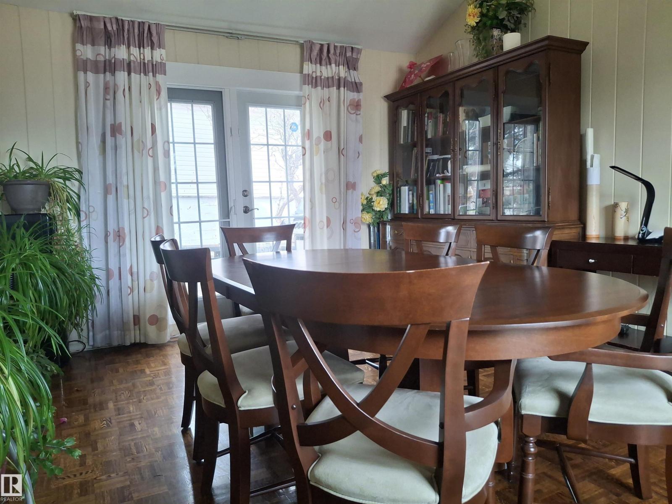
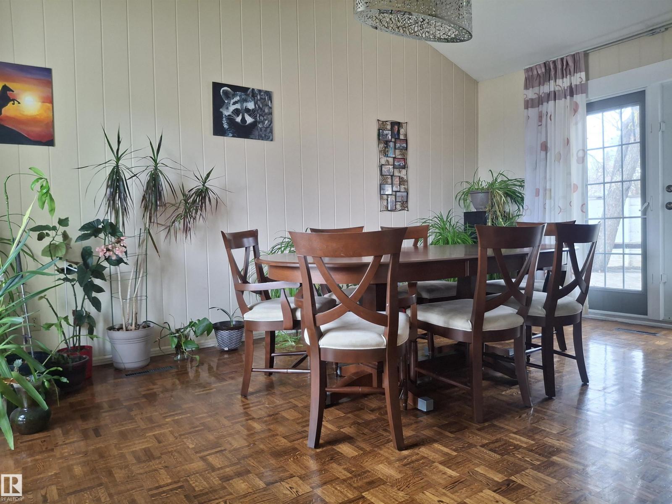
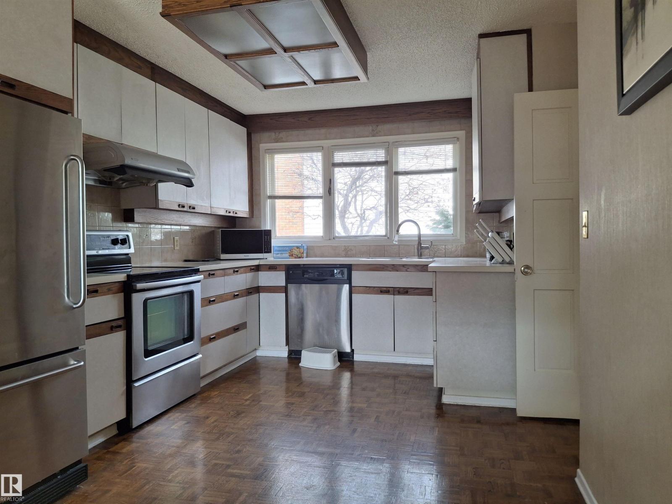
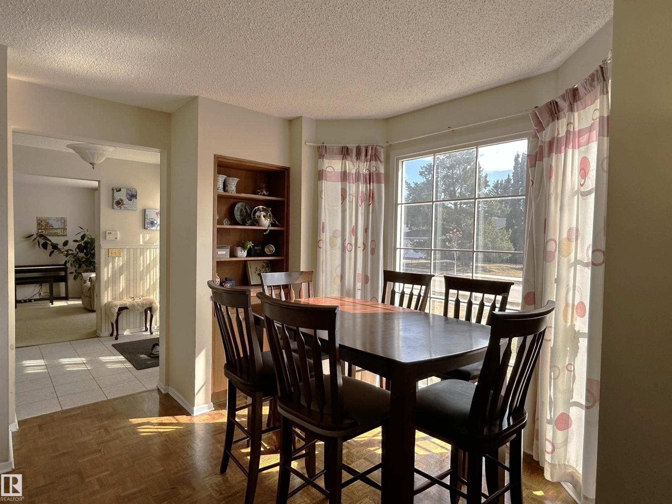
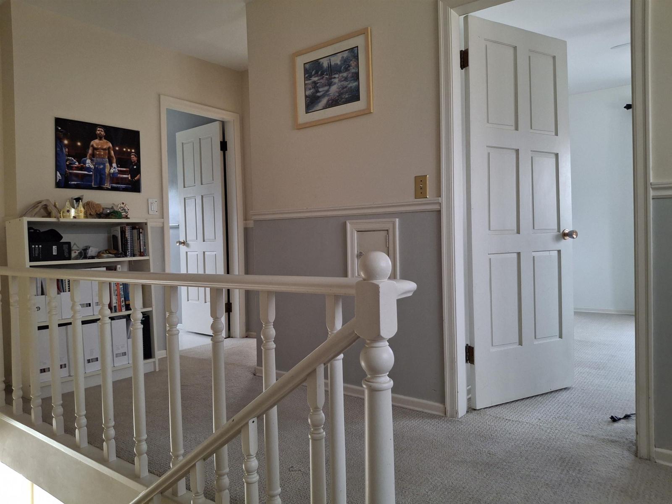
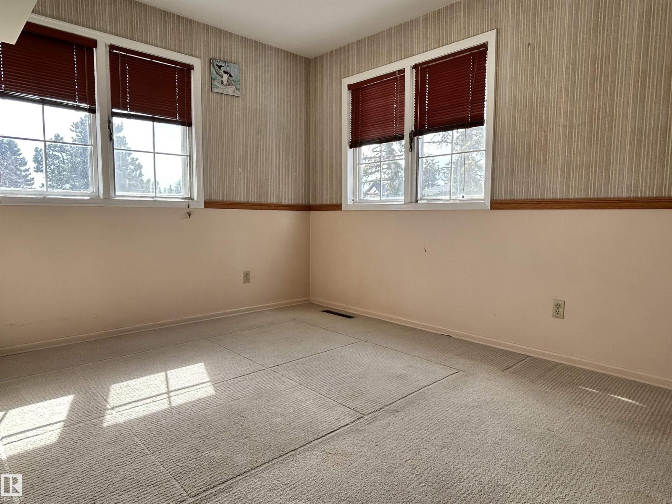
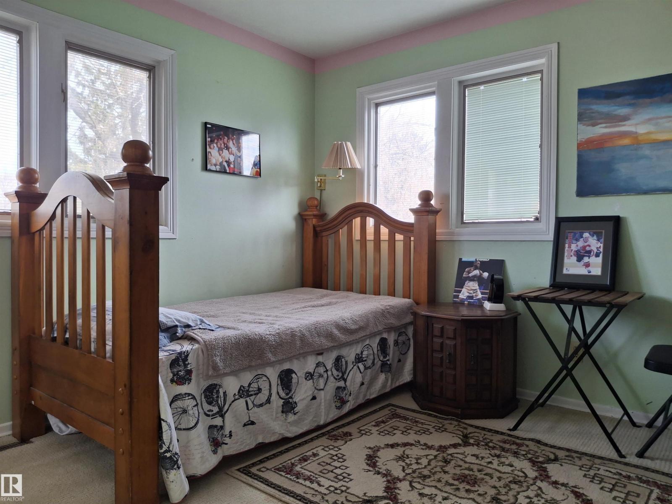
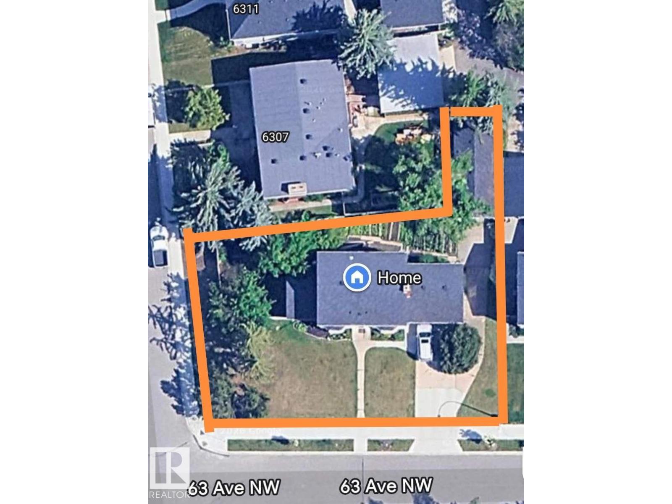
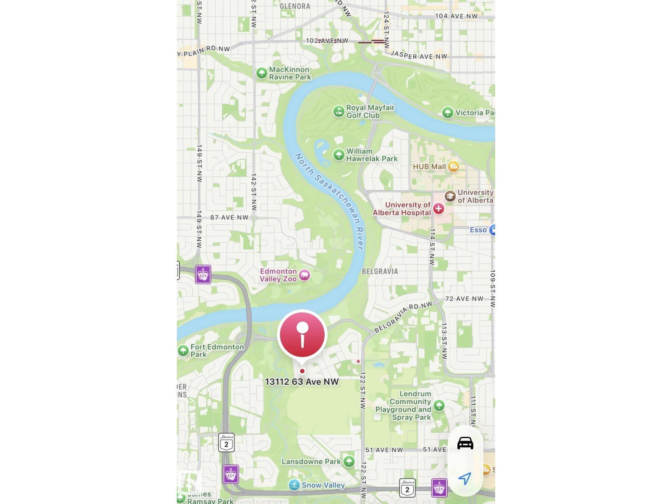
Unbeatable location meets endless potential! This massive **corner lot** is situated in one of Edmonton’s most sought-after neighborhoods. Just steps away from the breathtaking **River Valley** and trail systems, and minutes from the **University of Alberta & U of A Hospital**. The property features a rare **front-drive garage** PLUS an additional **rear garage**—perfect for a workshop, hobby space, or extra storage. Families will appreciate being within walking distance to the top-rated **Grandview Heights School (1-9)**. Whether you’re looking to build your dream luxury infill or take on a major renovation project, this is the one. **Property is being sold As-Is, Where-Is**—an incredible canvas awaiting your vision in the heart of the city! (id:67770)
Facts
- Bedrooms
- 4
- Bathrooms
- 3 (1 half)
- Living area
- 2,068 sq ft
- Home type
- House
- Year built
- 1964
- Lot size
- 894.76 square meters
- MLS® number
- E4492707
Features
- Heating
- Forced air
- Basement
- Partially finished, Full
- Appliances
- Washer, Dishwasher, Stove, Dryer, Hood Fan, Window Coverings, Garage door opener, Garage door opener remote(s)
- Parking
- Attached Garage, Detached Garage
Rooms
| Room | Level | Size |
|---|---|---|
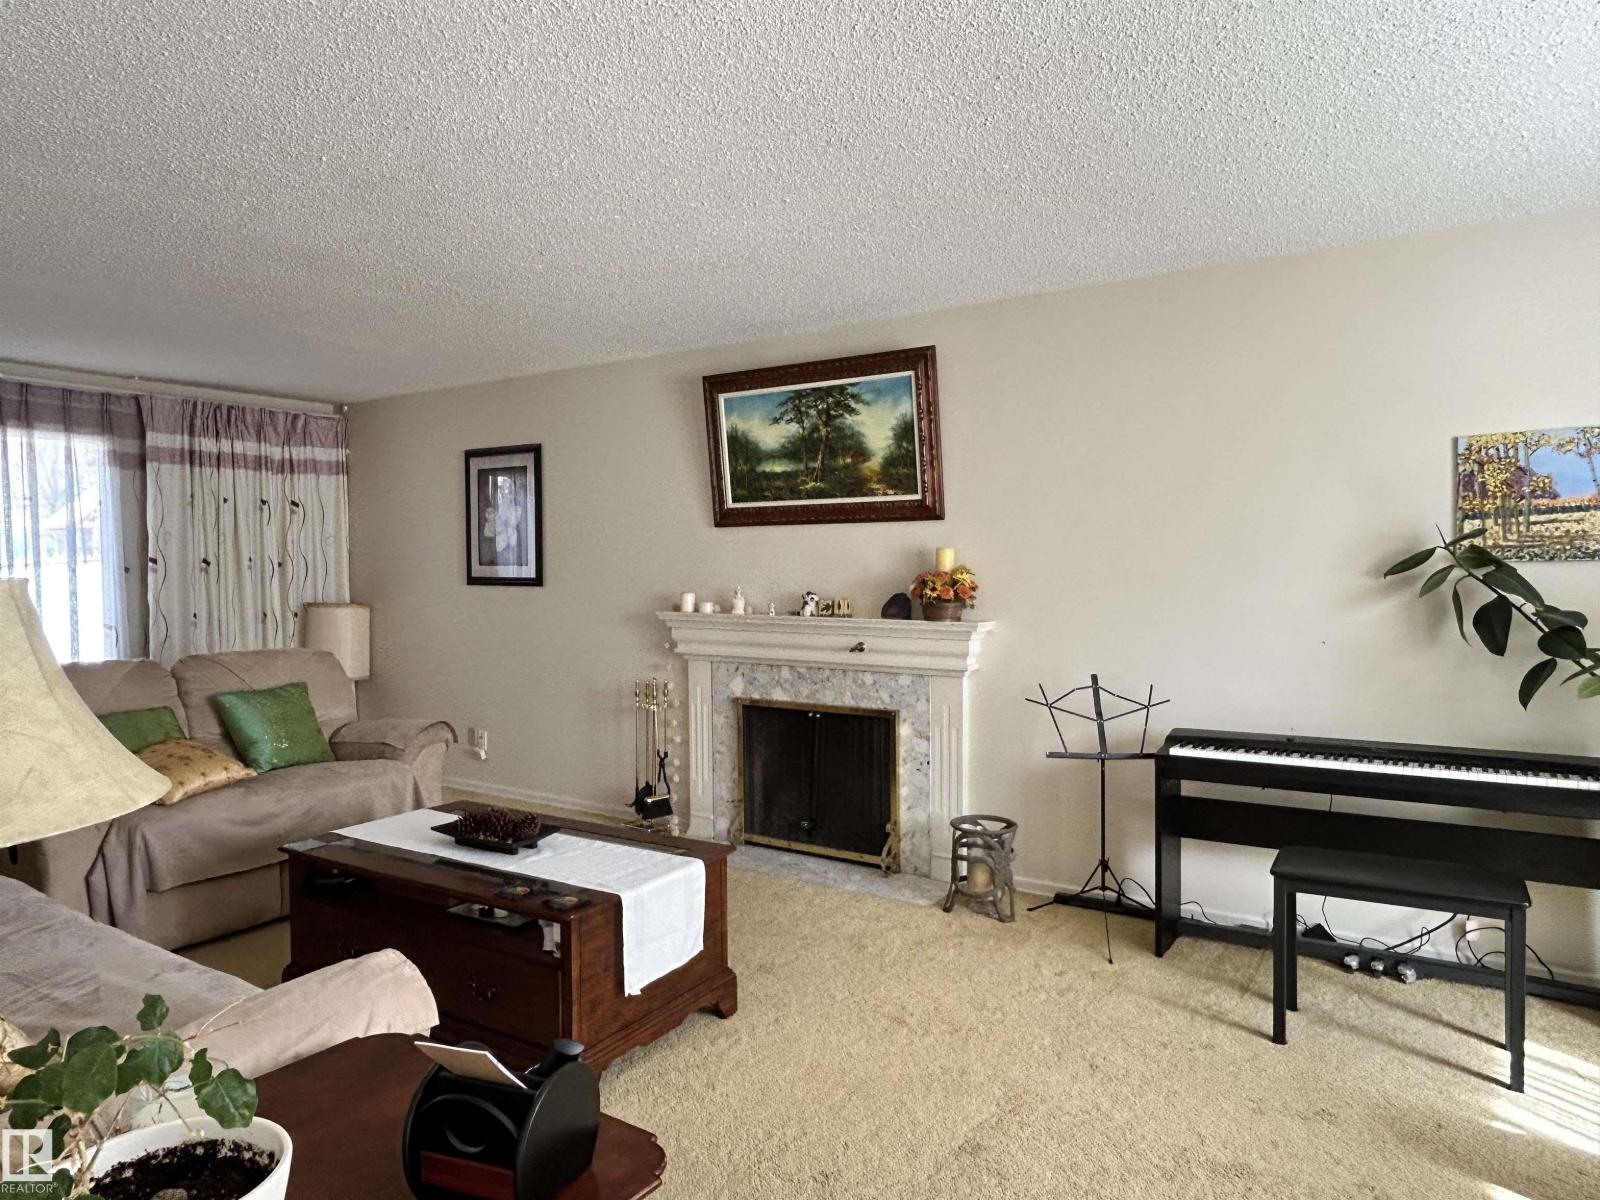
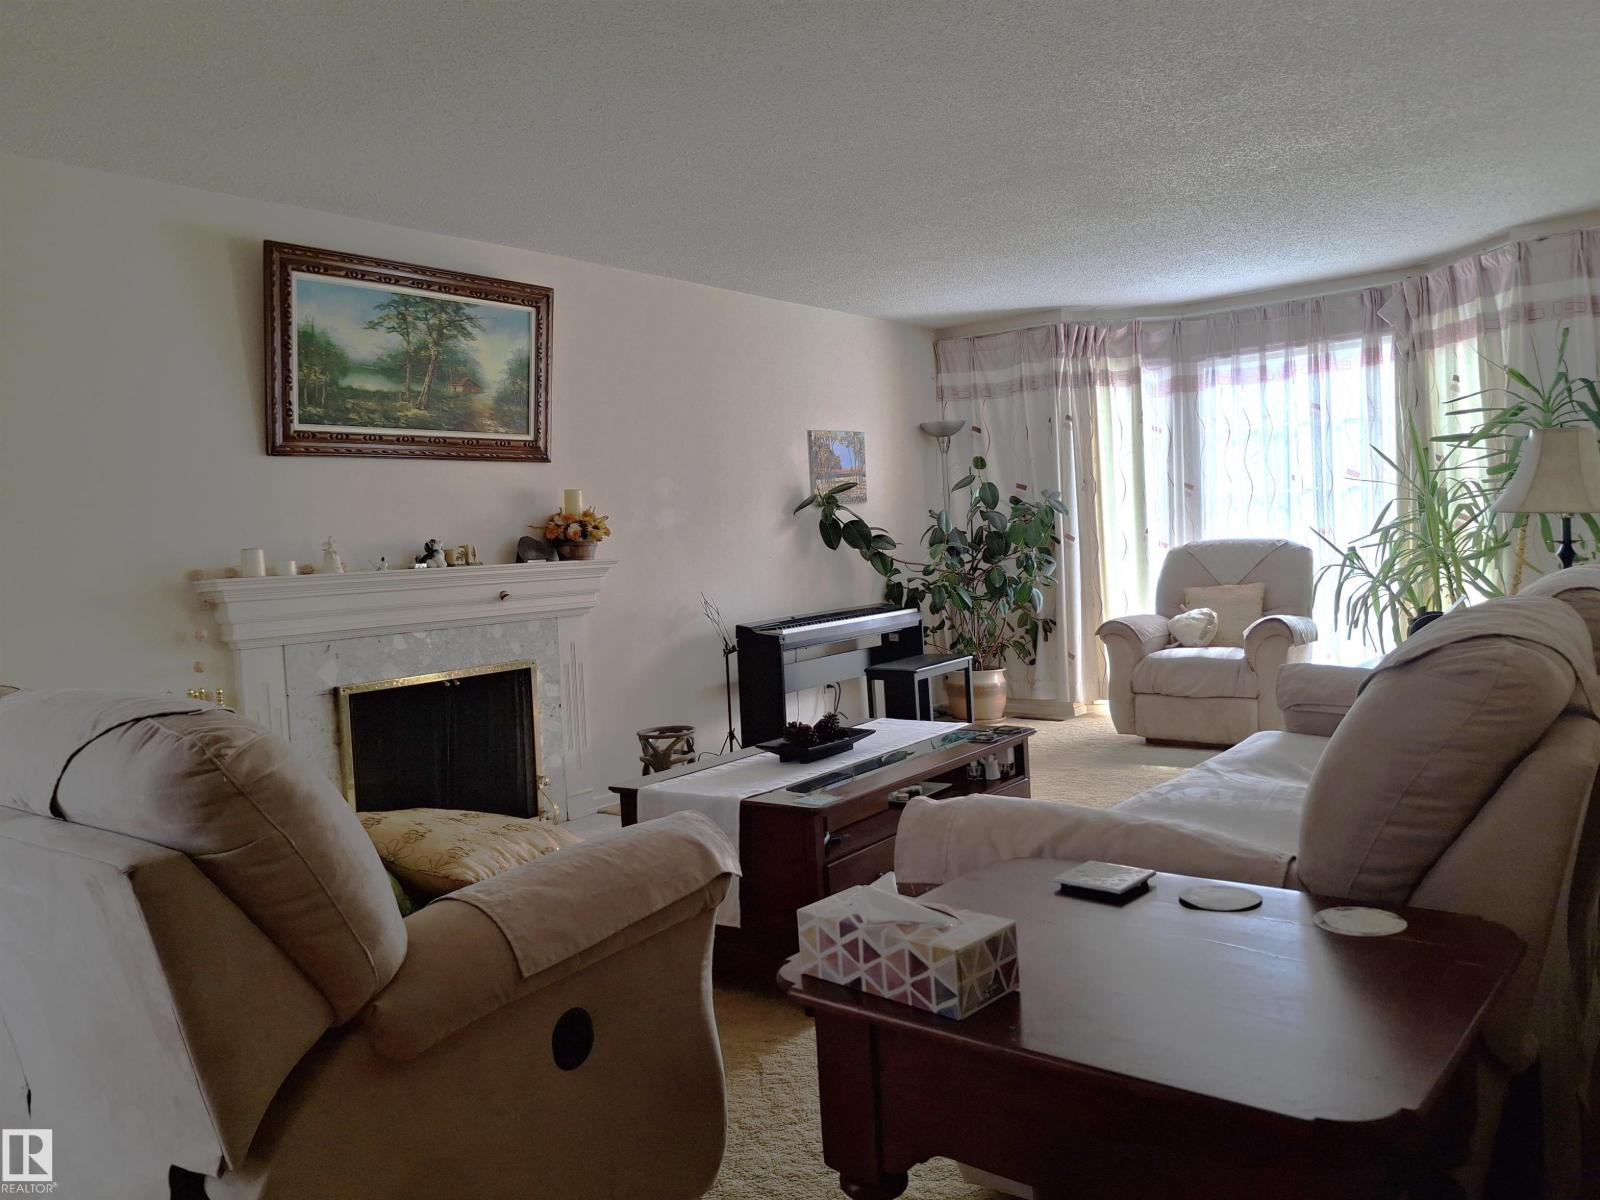
| Living room | Main level | |
| Dining room | Main level | |
| Kitchen | Main level | |
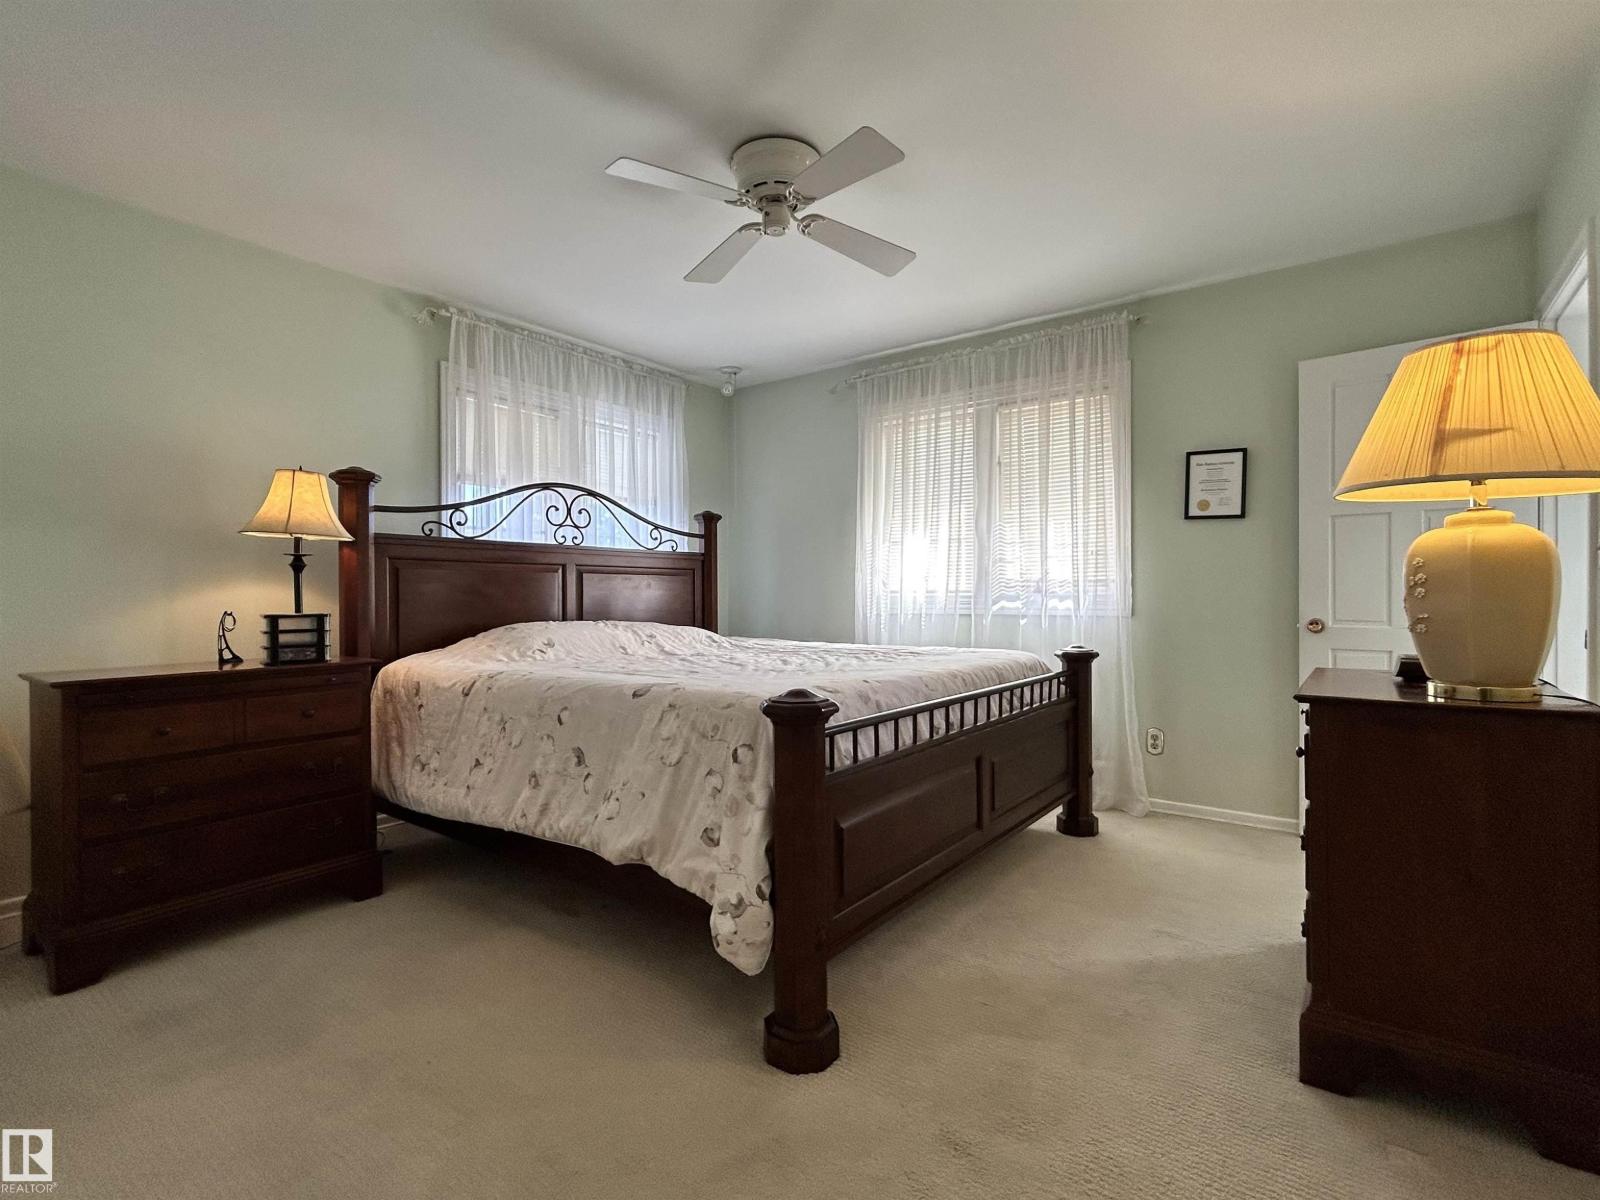
| Primary Bedroom | Upper Level | |
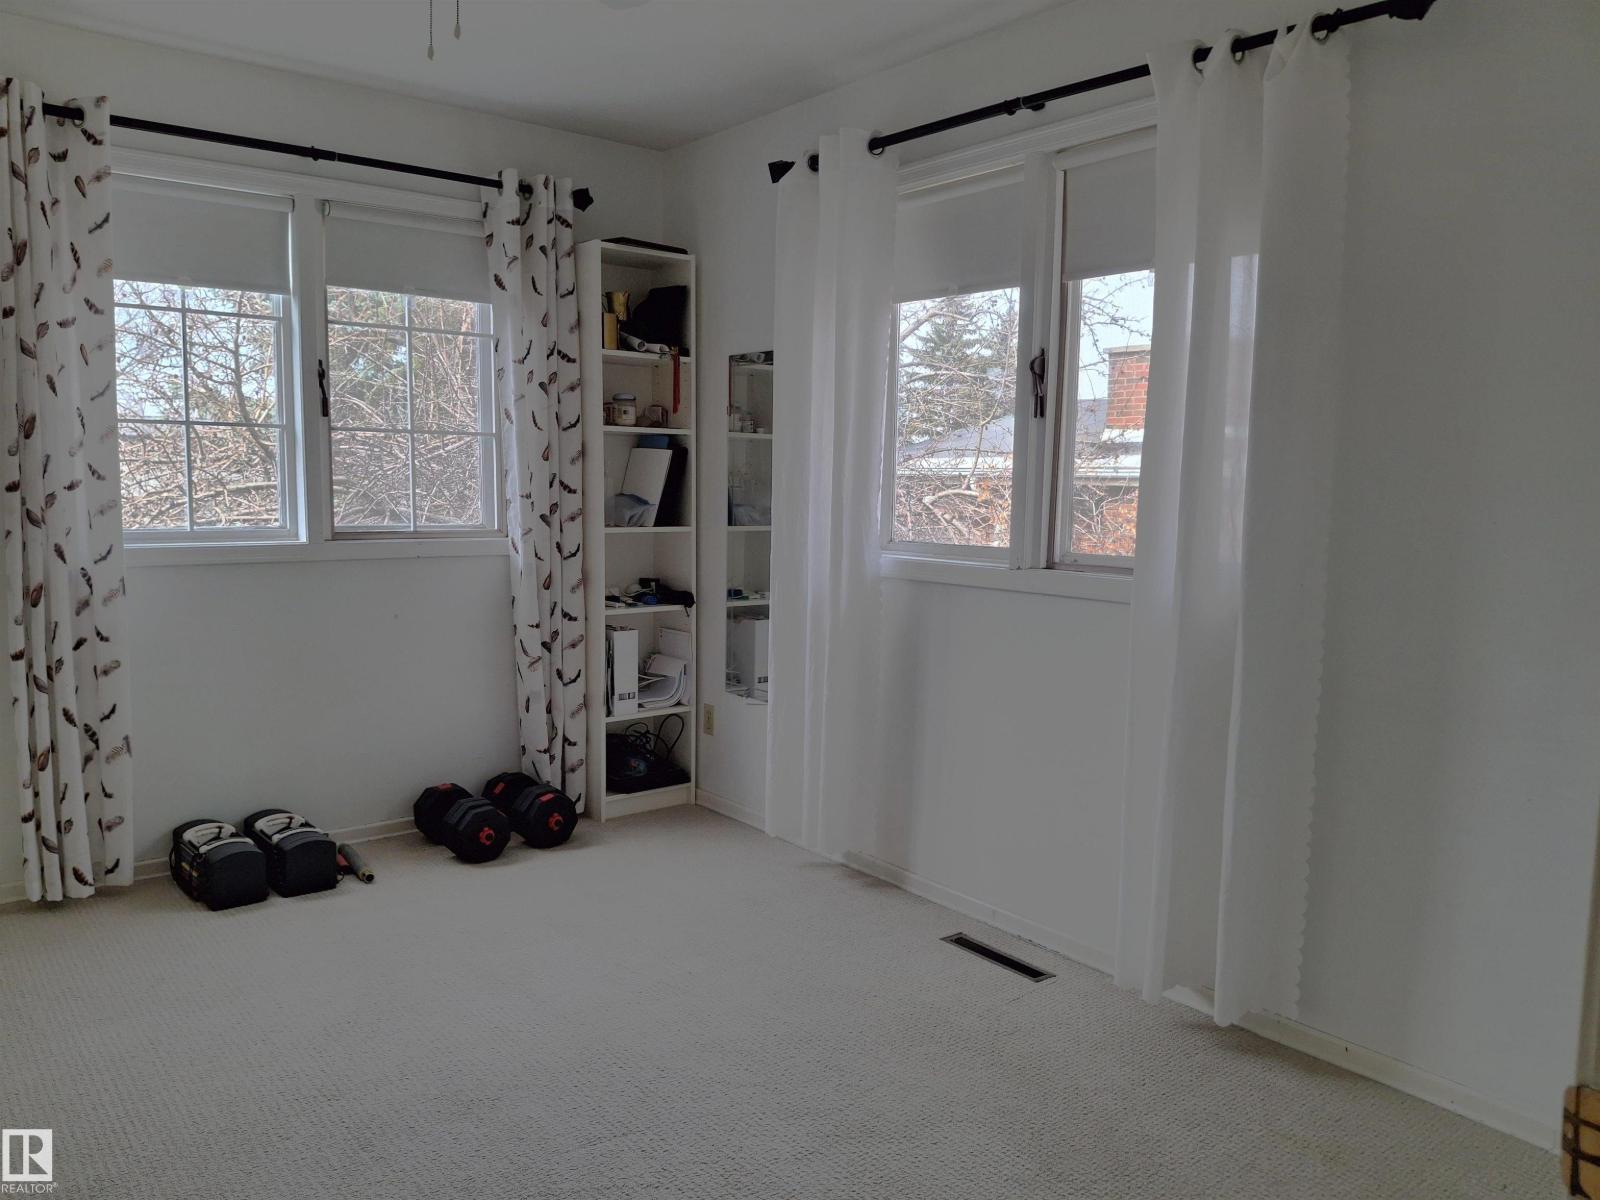
| Bedroom 2 | Upper Level | |
| Bedroom 3 | Main level | |
| Bedroom 4 | Upper Level |
Location
Listed by Evertrust Realty

Listing data is supplied by the CREA Data Distribution Facility (DDF®). It is deemed reliable but not guaranteed and should be independently verified. It is provided for consumers’ personal, non-commercial use to identify properties they may be interested in purchasing.