$824,999
12 Harmony Pass
Harmony, Rural Rocky View County
- 3 bedrooms
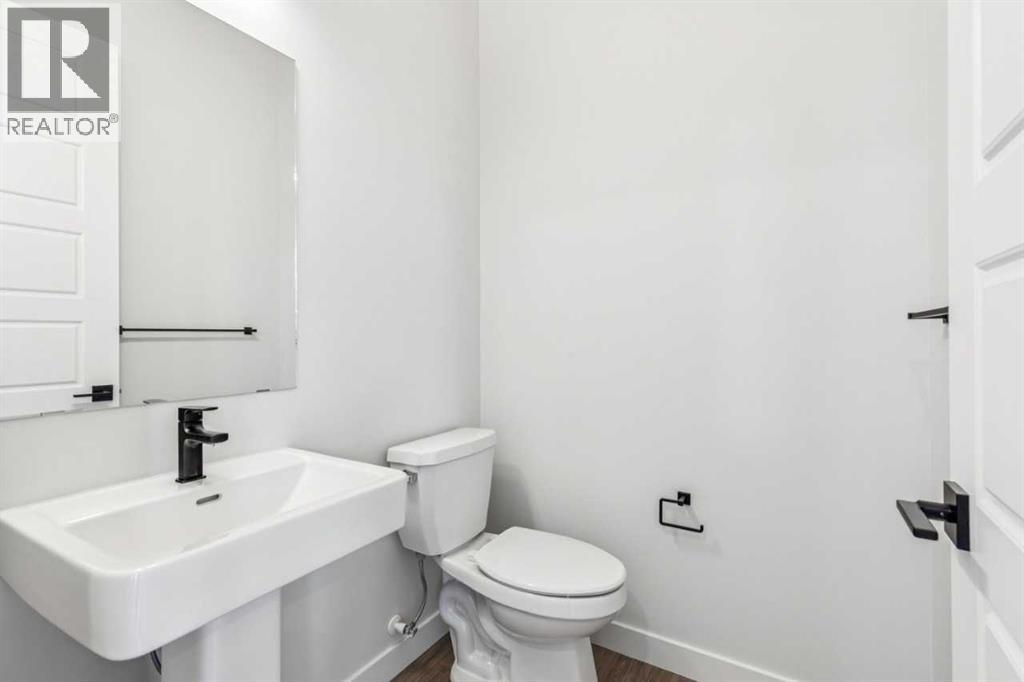
- 3 (1 half) bathrooms
- 2,141 sq ft
About this home
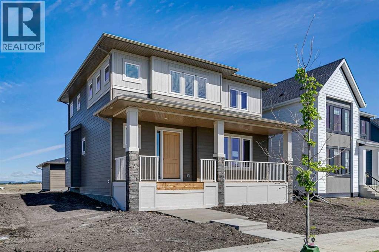
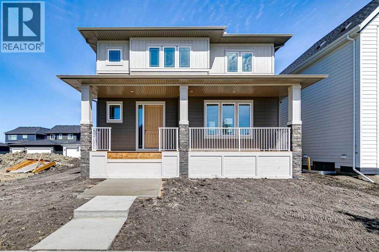
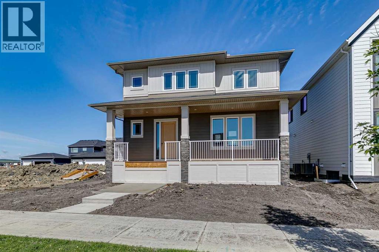
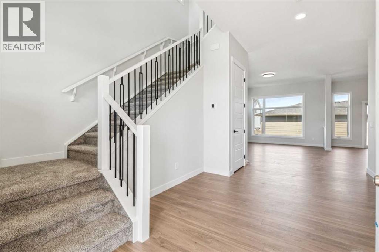
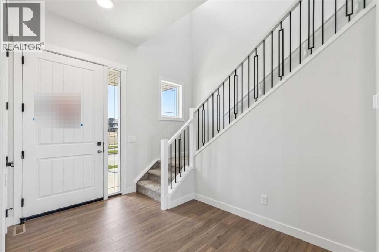
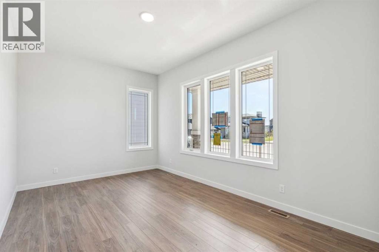
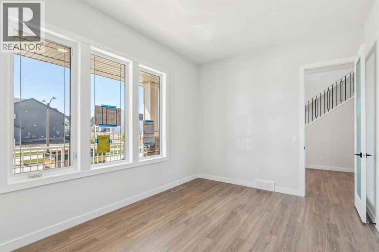
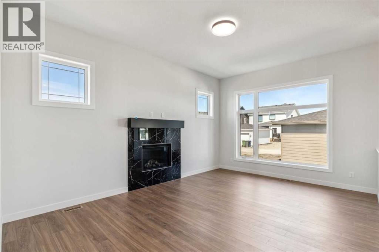
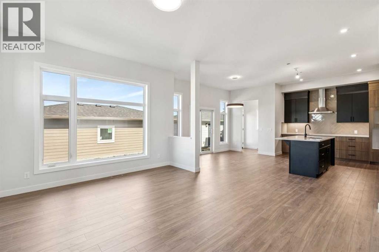
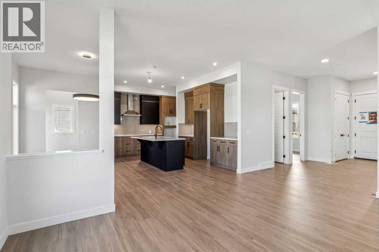
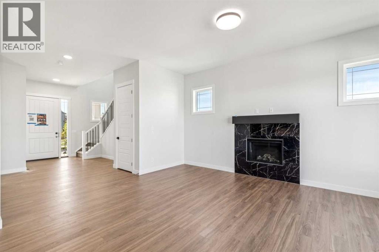
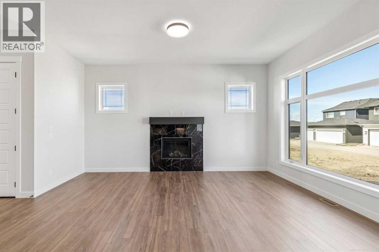
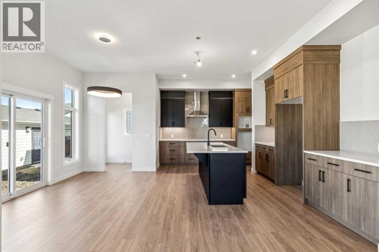
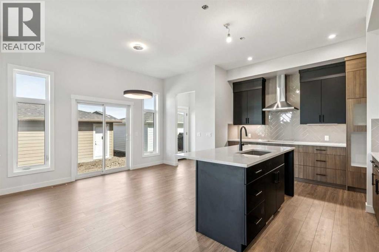
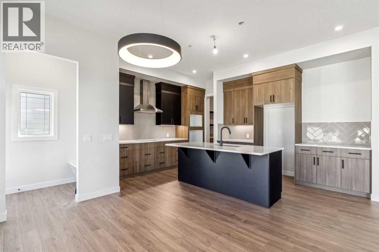
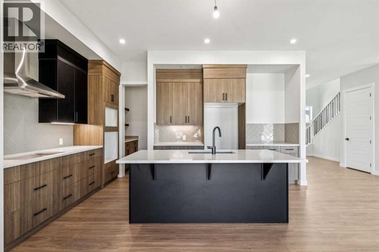
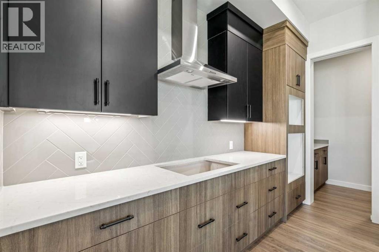
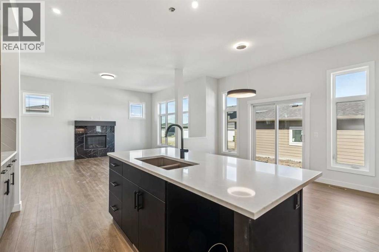
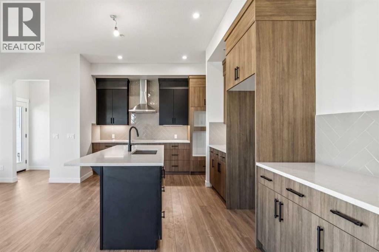
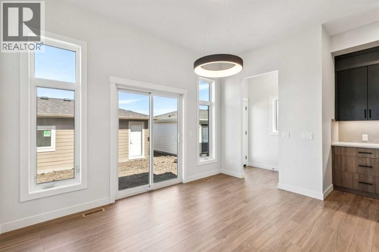
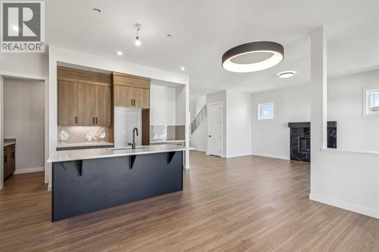
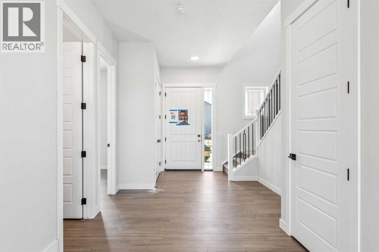
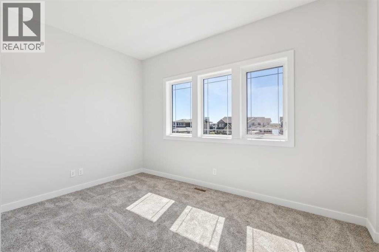
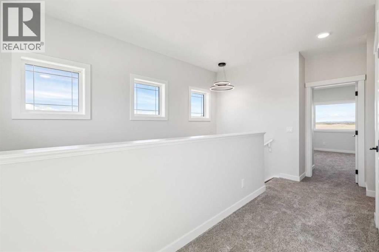
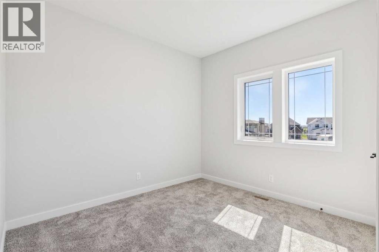
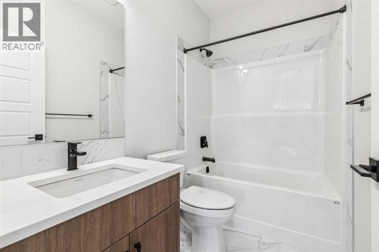
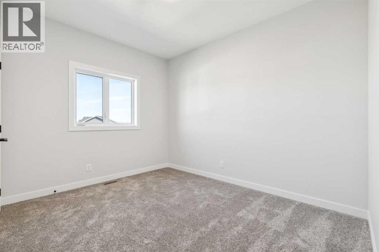
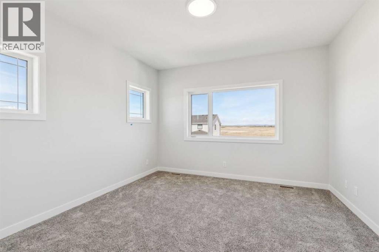
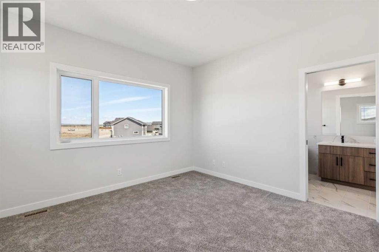
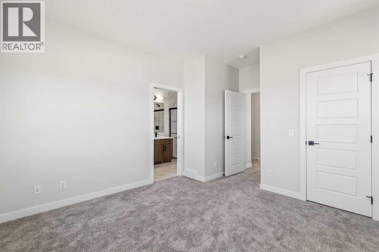
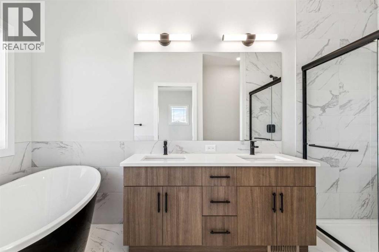
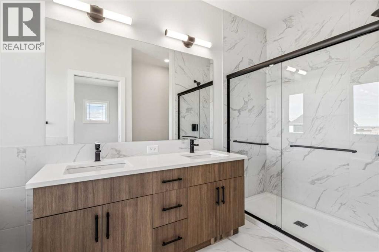
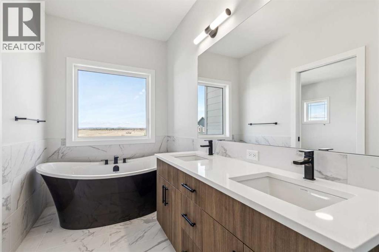
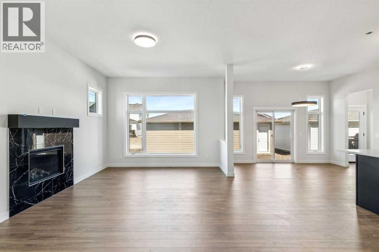
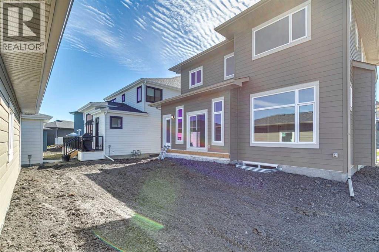
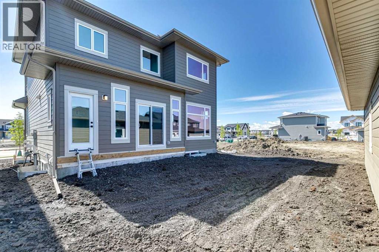
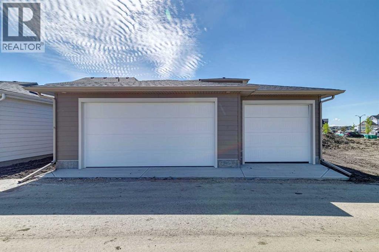
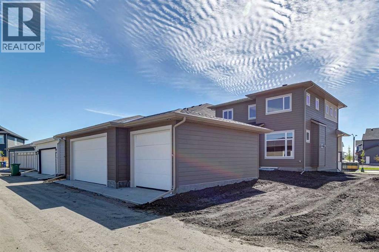
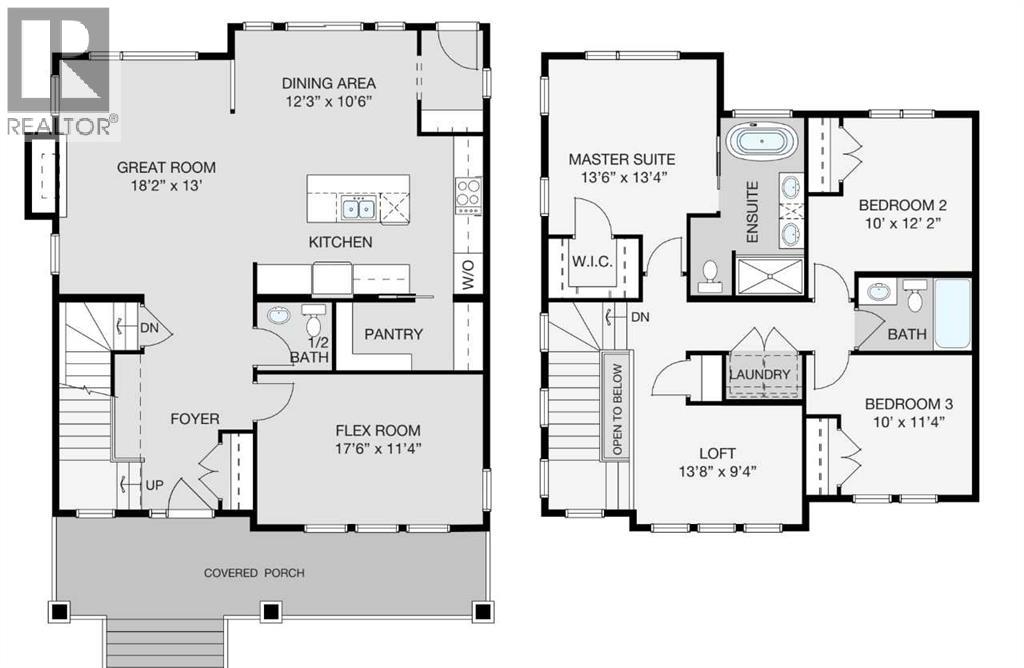
Welcome to 12 Harmony Passage — the Devon by NuVista Homes. This 2,065 sq ft Foursquare-style home offers 3 bedrooms and 2.5 bathrooms with soaring 10' main floor ceilings and 9' foundation and upper floor ceiling heights. The kitchen is appointed with an upgraded Samsung gourmet appliance package, quality cabinetry with taller upper cabinets, and quartz countertops. Luxury vinyl plank flooring flows throughout the main level, complemented by a natural gas fireplace with full tile surround to ceiling height — a stunning focal point for the living space. A rear detached triple car garage rounds out this exceptional home, offering space and flexibility rarely found at this price point. Situated in the lakeside community of Harmony, Rocky View County. Photos are representative. (id:67770)
Facts
- Bedrooms
- 3
- Bathrooms
- 3 (1 half)
- Living area
- 2,141 sq ft
- Home type
- House
- Year built
- 2026
- Lot size
- 485.62 square meters
- Parking
- 3
- Property taxes
- $1,046 (2025)
- MLS® number
- A2319520
Features
- Heating
- Forced air, Natural gas
- Cooling
- None
- Basement
- Unfinished, Full
- Flooring
- Carpeted, Vinyl Plank
- Appliances
- Refrigerator, Range - Electric, Dishwasher, Microwave
- Parking
- Detached Garage
- Exterior Features
- Stone, Vinyl siding
Rooms
| Room | Level | Size |
|---|---|---|
| Great room | Main level | 13.00 Ft x 18.17 Ft |
| Dining room | Main level | 10.50 Ft x 12.25 Ft |
| 2pc Bathroom | Main level | .00 Ft x .00 Ft |
| Other | Main level | 11.33 Ft x 17.50 Ft |
| 5pc Bathroom | Upper Level | .00 Ft x .00 Ft |
| Bedroom | Upper Level | 12.17 Ft x 10.00 Ft |
| Bedroom | Upper Level | 11.33 Ft x 10.00 Ft |
| Laundry room | Upper Level | .00 Ft x .00 Ft |
| Loft | Upper Level | 9.33 Ft x 13.67 Ft |
| Primary Bedroom | Upper Level | 13.33 Ft x 13.50 Ft |
| 4pc Bathroom | Upper Level |
Location
Listed by Bode Platform Inc.

Listing data is supplied by the CREA Data Distribution Facility (DDF®). It is deemed reliable but not guaranteed and should be independently verified. It is provided for consumers’ personal, non-commercial use to identify properties they may be interested in purchasing.