$309,900
501 Saddlecrest Boulevard NE
Saddle Ridge, Calgary
- 2 bedrooms
- 1 bathrooms
- 946 sq ft
About this home
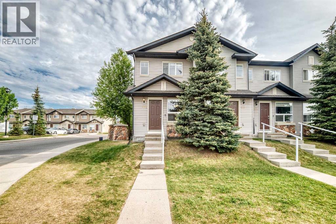
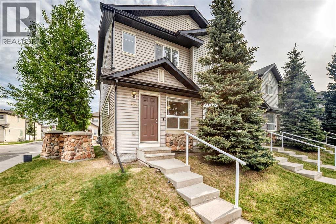
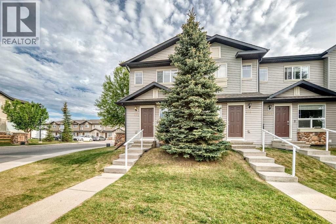
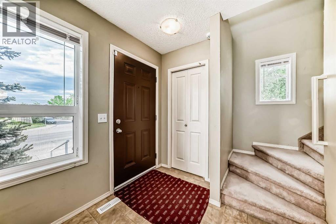
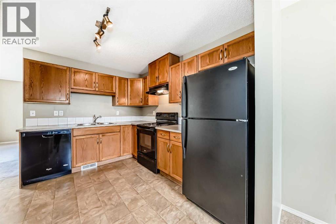
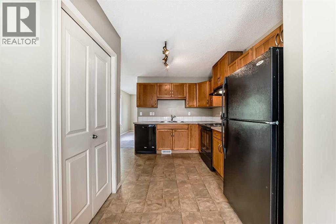
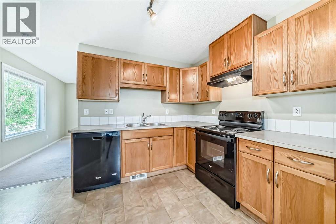
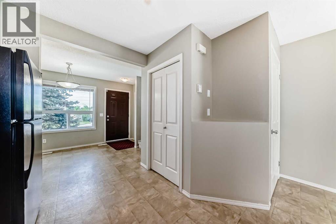
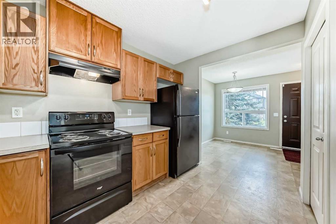
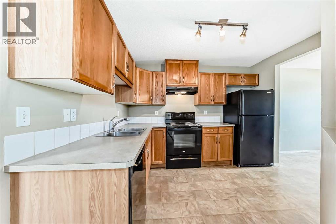
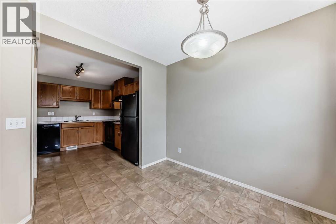
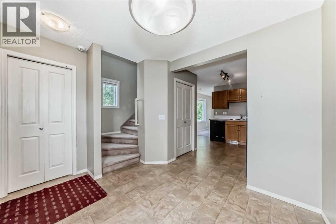
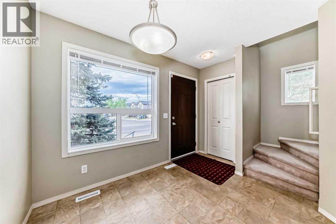
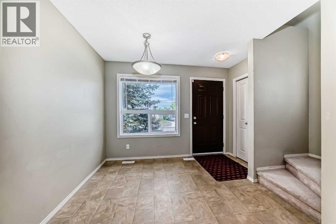
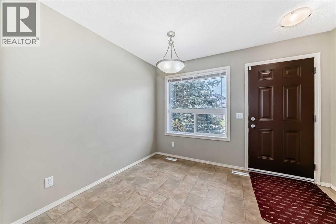
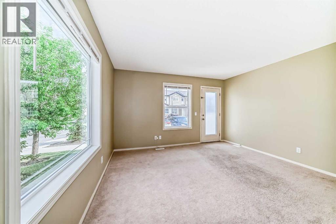
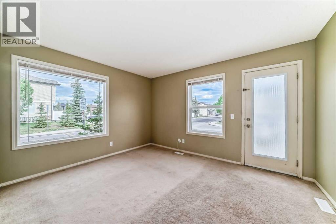
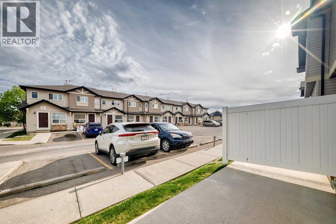
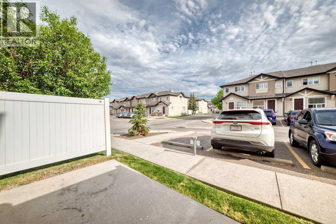
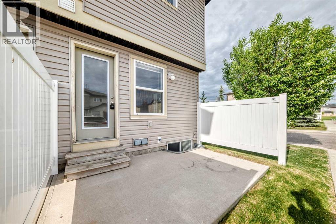
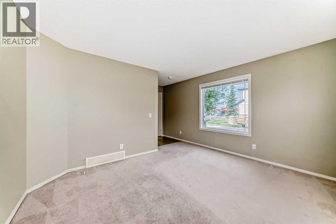
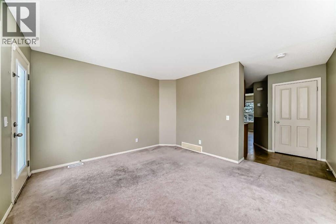
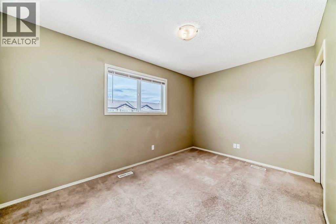
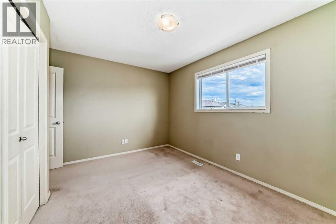
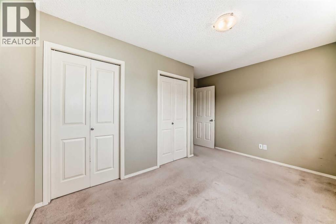
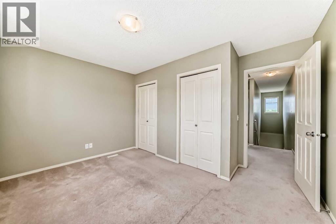
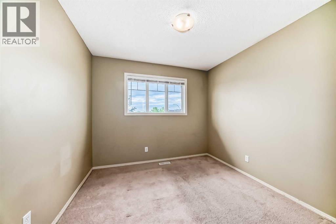
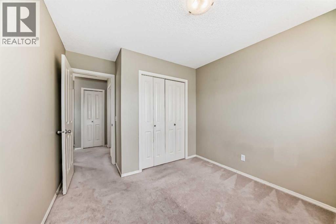
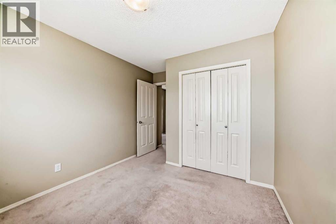
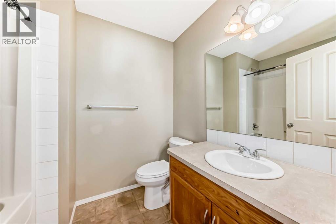
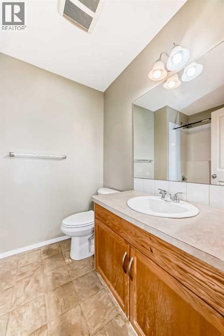
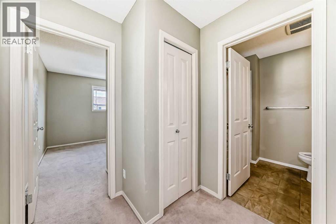
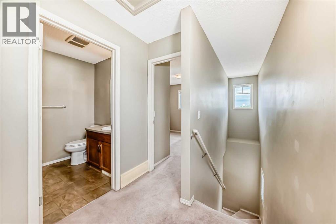
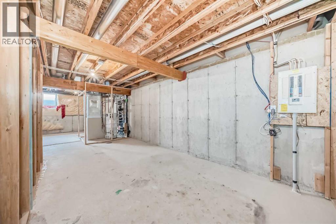
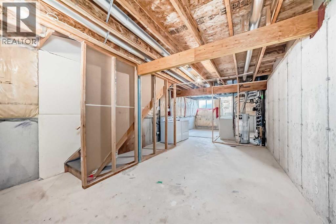
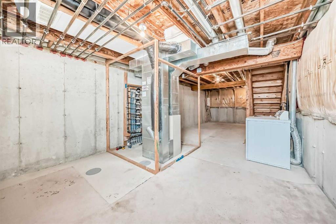
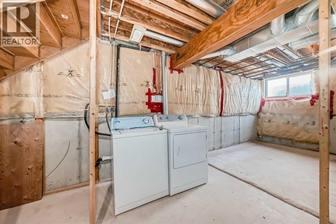
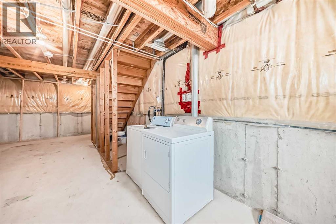
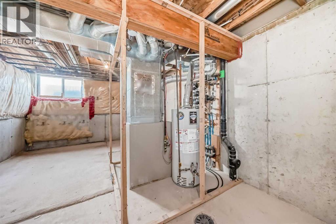
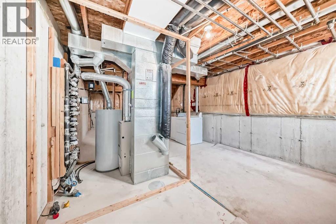
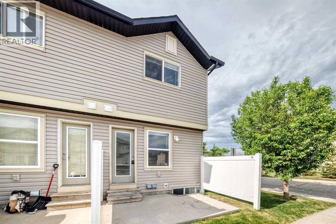
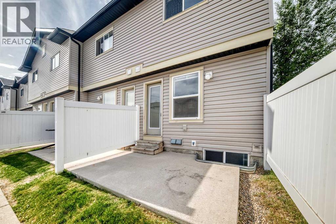
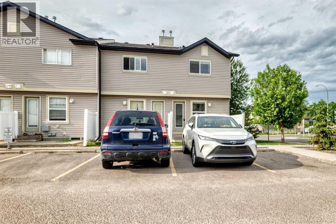
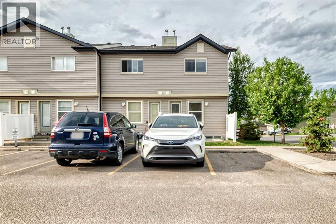
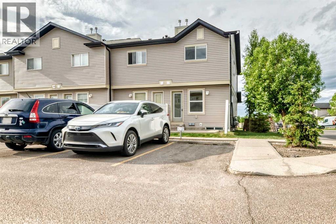
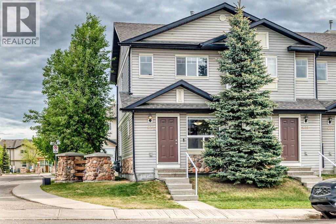
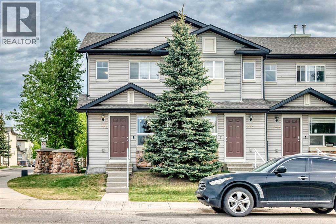
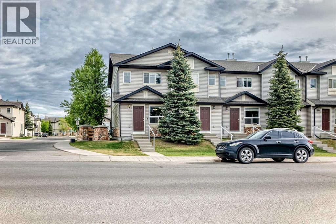
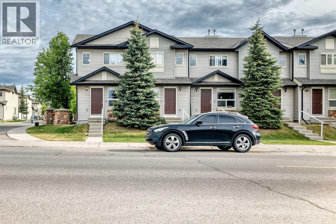
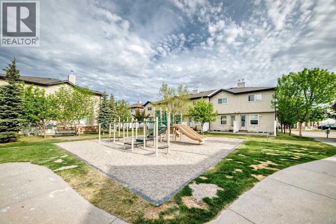
Click brochure link for more details** MOVE-IN READY to this beautiful and well maintained 2 STOREY END UNIT TOWNHOUSE conveniently located in the vibrant community of Saddleridge. This home offers an inviting dining area, cozy and spacious bright living area where natural light pours in through the large windows that opens to a private concrete patio, creating a welcoming and uplifting atmosphere, with assigned parking stall convenience at your doorstep. Located just steps to schools, public transit, shopping plazas, easy access to parks, walking paths and minutes to Stoney Trail, Airport Road, and Calgary International Airport. The upper level offers two spacious bedrooms with double-door closets and a full bathroom. The unfinished basement offers excellent potential for future development. Furnace has been recently cleaned. Don't miss this wonderful opportunity to live in a family oriented and friendly well-connected neighbourhood. (id:67770)
Facts
- Bedrooms
- 2
- Bathrooms
- 1
- Living area
- 946 sq ft
- Home type
- Row / Townhouse
- Year built
- 2007
- Lot size
- 99.93 square meters
- Parking
- 1
- Property taxes
- $1,878 (2025)
- Condo / HOA fee
- $286 monthly
- MLS® number
- A2316256
Features
- Heating
- Forced air, Natural gas
- Cooling
- None
- Basement
- Unfinished, Full
- Flooring
- Carpeted, Linoleum
- Appliances
- Washer, Refrigerator, Dishwasher, Range, Dryer, Hood Fan
- Parking
- See Remarks, Visitor Parking
- Exterior Features
- Concrete, Vinyl siding
- Community Features
- Pets Allowed With Restrictions
Rooms
| Room | Level | Size |
|---|---|---|
| Living room | Main level | 3.99 M x 3.58 M |
| Kitchen | Main level | 3.28 M x 2.87 M |
| Dining room | Main level | 2.69 M x 2.82 M |
| Pantry | Main level | .46 M x 1.09 M |
| Primary Bedroom | Upper Level | 2.46 M x 3.99 M |
| Bedroom | Upper Level | 2.90 M x 2.92 M |
| 4pc Bathroom | Upper Level | 1.83 M x 2.16 M |
Location
Listed by Honestdoor Inc.

Listing data is supplied by the CREA Data Distribution Facility (DDF®). It is deemed reliable but not guaranteed and should be independently verified. It is provided for consumers’ personal, non-commercial use to identify properties they may be interested in purchasing.