$539,000
104 Riverside Place NW
Vista Mirage, High River
- 3 bedrooms
- 3 (1 half) bathrooms
- 1,270 sq ft
About this home
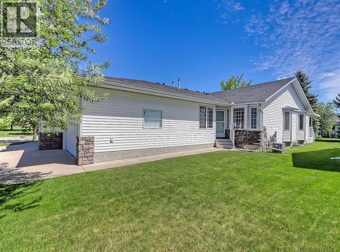
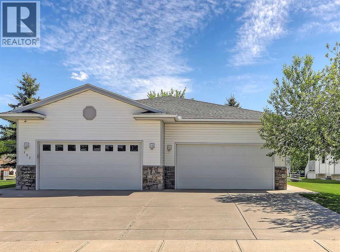
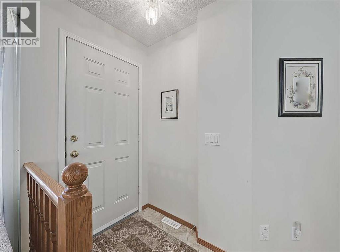
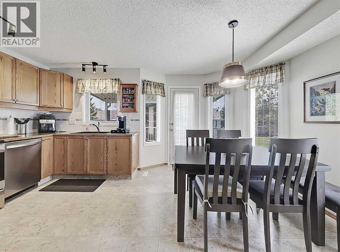
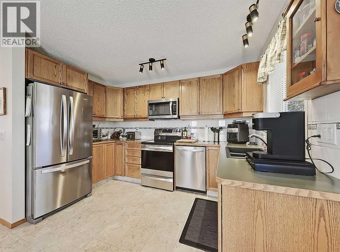
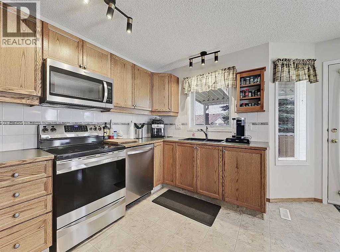
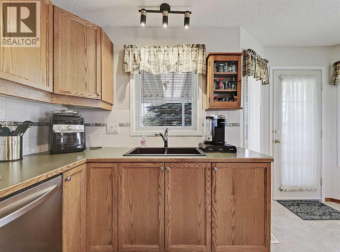
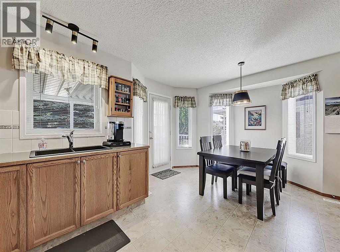
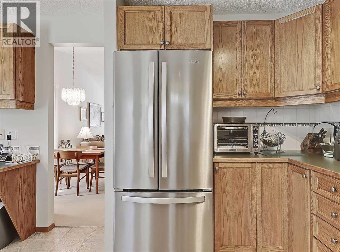
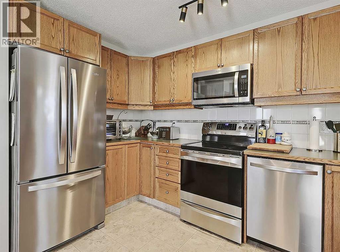
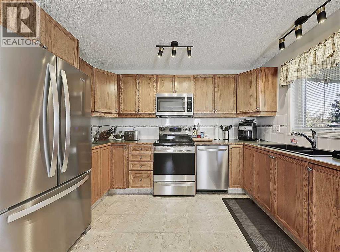
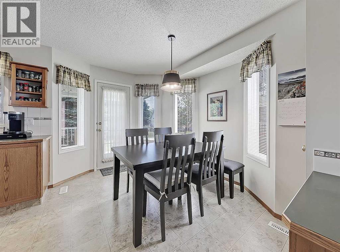
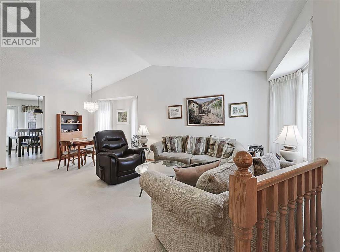
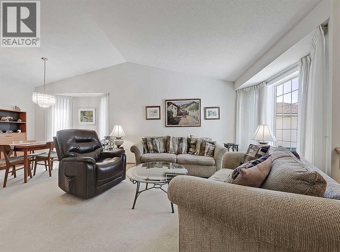
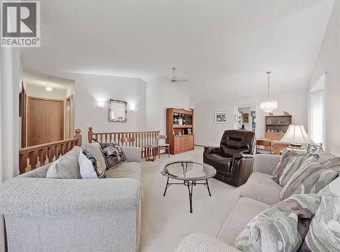
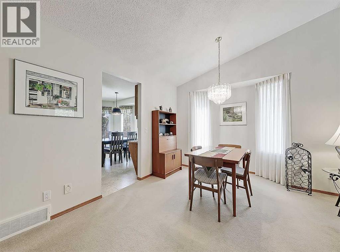
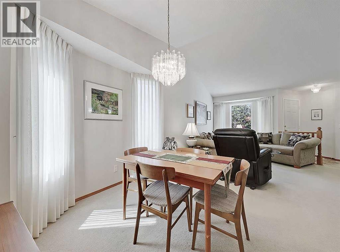
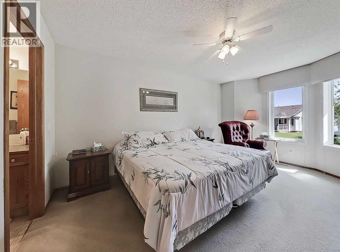
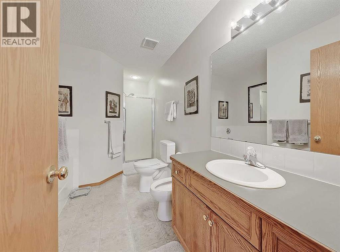
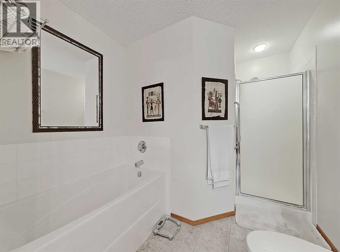
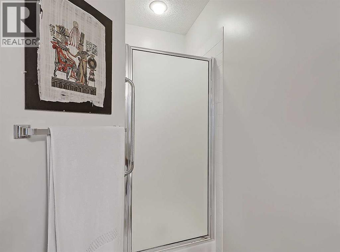
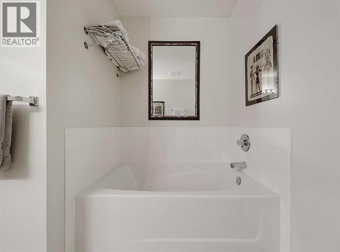
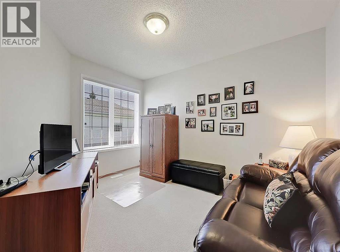
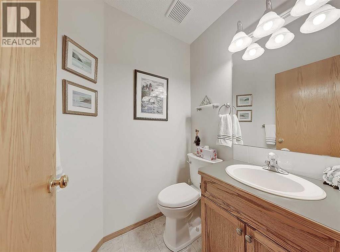
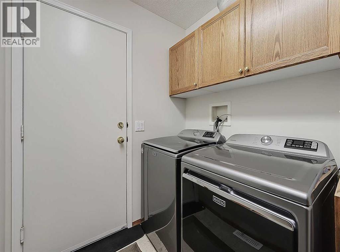
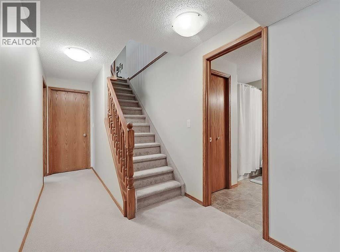
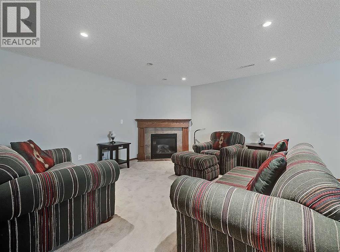
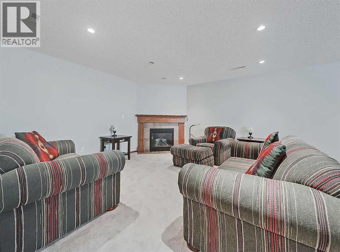
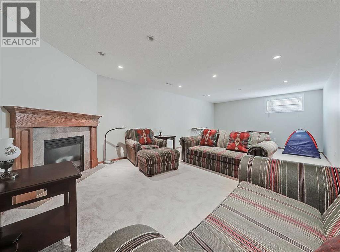
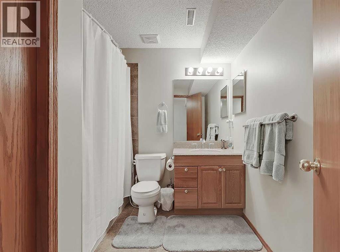
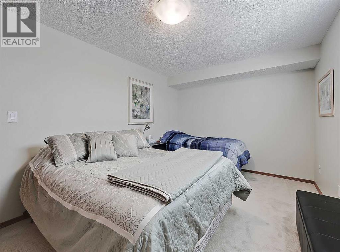
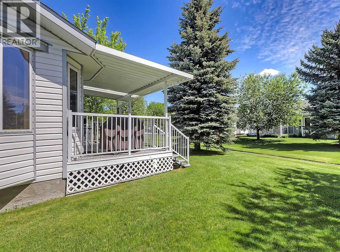
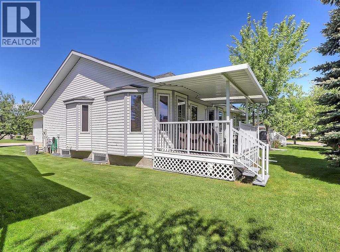
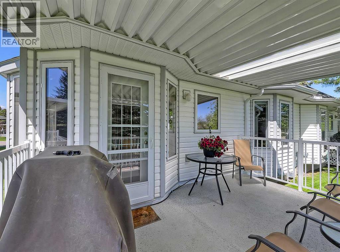
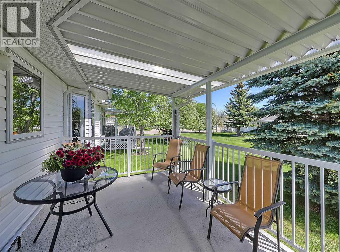
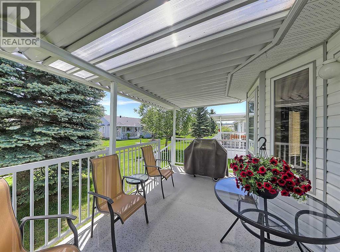
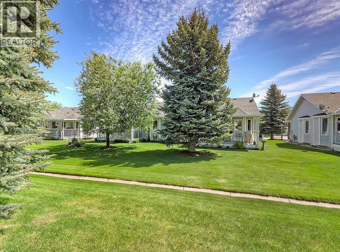
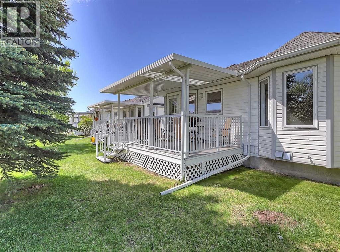
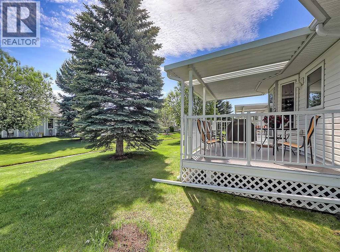
Welcome to this beautifully maintained bungalow villa offering over 2,500 sq. ft. of developed living space and backing onto a tranquil green space in one of High River's most desirable locations. Situated near scenic walking paths and the golf course, this immaculate home delivers the perfect blend of comfort, convenience, and low-maintenance living.Step inside to discover a bright and spacious main floor featuring vaulted ceilings, a generous living room, and an inviting dining area ideal for hosting family and friends. The well-appointed kitchen offers abundant cabinetry and counter space, newer stainless steel appliances, and a sunny breakfast nook overlooking the backyard.Enjoy your morning coffee or evening relaxation on the private east-facing deck, complete with a covered sunshade and surrounded by mature trees and lush greenery for added privacy.The primary retreat features a walk-in closet and a spacious 5-piece ensuite. A second bedroom or home office, convenient 2-piece powder room, and main-floor laundry complete the main level.The fully developed lower level expands your living space with a massive family room highlighted by a cozy gas fireplace, a large third bedroom, a full 4-piece bathroom, and an additional storage room.This move-in ready villa has been exceptionally cared for and offers the perfect opportunity to enjoy a lock-and-leave lifestyle without sacrificing space or comfort.Don't miss your chance to own this outstanding home—schedule your private viewing today and experience maintenance-free living at its finest. (id:67770)
Facts
- Bedrooms
- 3
- Bathrooms
- 3 (1 half)
- Living area
- 1,270 sq ft
- Home type
- Duplex
- Year built
- 2001
- Lot size
- 488 square meters
- Parking
- 4
- Property taxes
- $3,732 (2025)
- MLS® number
- A2318973
Features
- Heating
- Forced air
- Cooling
- Central air conditioning
- Basement
- Finished, Full
- Flooring
- Carpeted, Linoleum
- Appliances
- Washer, Refrigerator, Dishwasher, Stove, Dryer, Microwave Range Hood Combo, Window Coverings, Garage door opener
- Parking
- Attached Garage
- Community Features
- Golf Course Development
Rooms
| Room | Level | Size |
|---|---|---|
| Living room | Main level | 11.08 Ft x 14.42 Ft |
| Kitchen | Main level | 7.42 Ft x 12.17 Ft |
| Dining room | Main level | 9.08 Ft x 9.08 Ft |
| Breakfast | Main level | 9.25 Ft x 13.67 Ft |
| Primary Bedroom | Main level | 10.83 Ft x 17.25 Ft |
| Bedroom | Main level | 9.50 Ft x 12.42 Ft |
| Laundry room | Main level | 5.83 Ft x 11.75 Ft |
| 2pc Bathroom | Main level | |
| 5pc Bathroom | Main level | |
| Bedroom | Basement | 10.17 Ft x 15.33 Ft |
| Recreational, Games room | Basement | 14.58 Ft x 26.08 Ft |
| 4pc Bathroom | Basement | |
| Storage | Basement | 18.17 Ft x 23.00 Ft |
Location
Listed by Century 21 Foothills Real Estate

Listing data is supplied by the CREA Data Distribution Facility (DDF®). It is deemed reliable but not guaranteed and should be independently verified. It is provided for consumers’ personal, non-commercial use to identify properties they may be interested in purchasing.