$899,900
29 Boyd Lakeshore
Rural Greenview No. 16, M.D. of
- 3 bedrooms
- 5 (1 half) bathrooms
- 2,090 sq ft
About this home
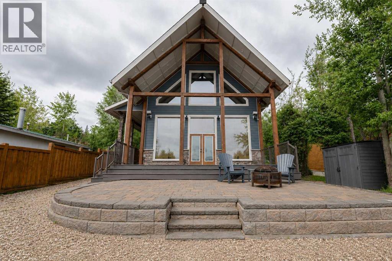
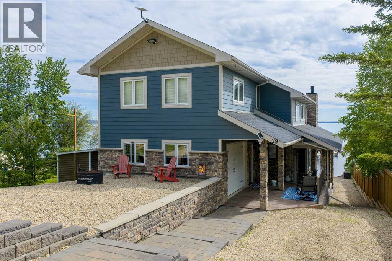
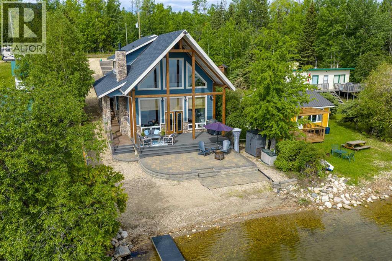
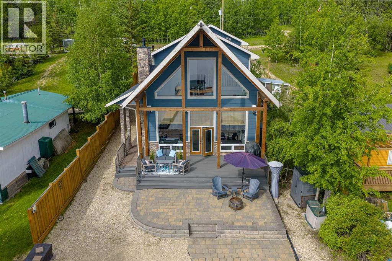
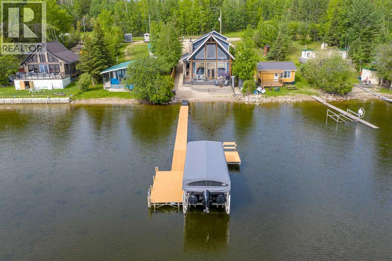
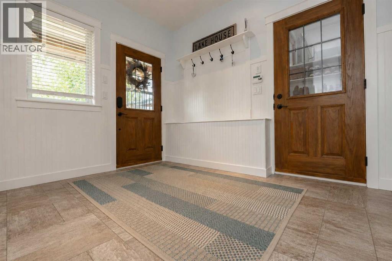
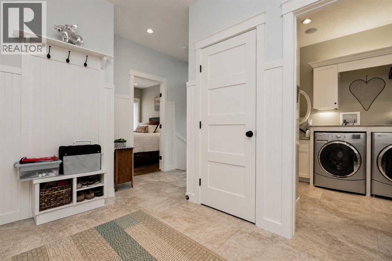
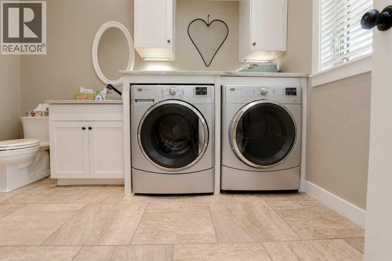
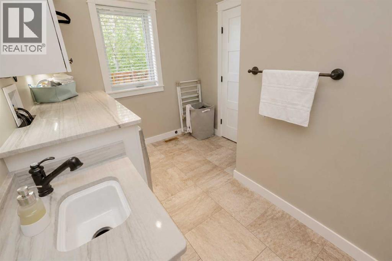
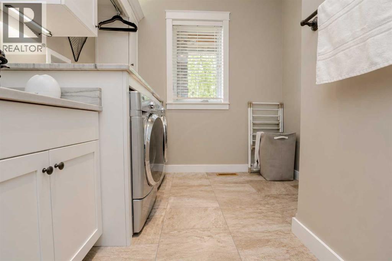
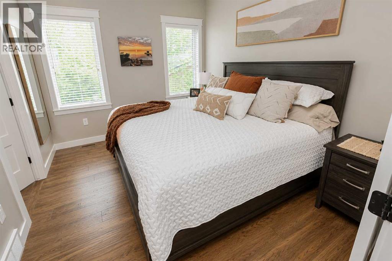
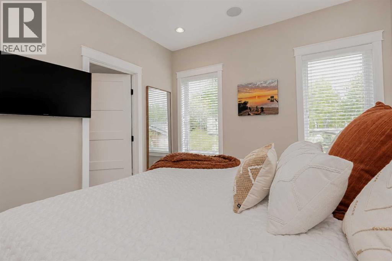
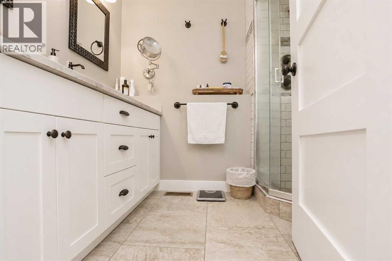
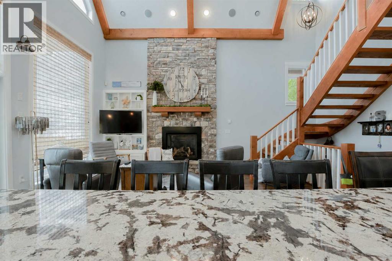
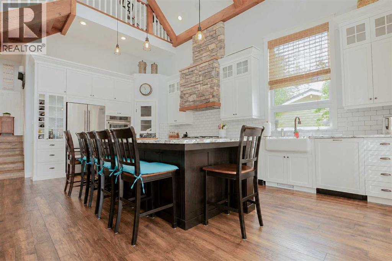
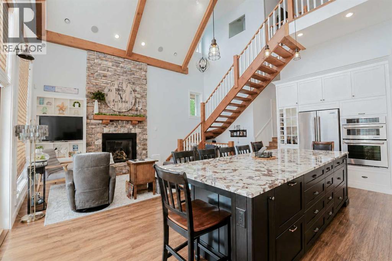
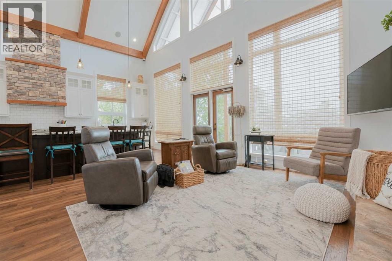
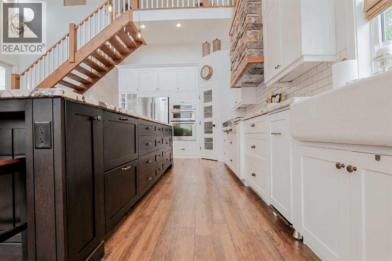
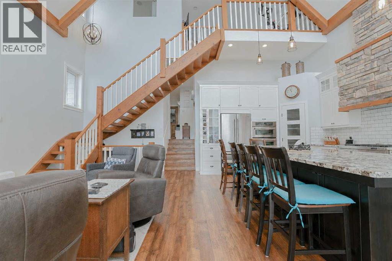
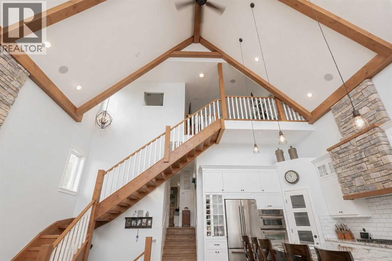
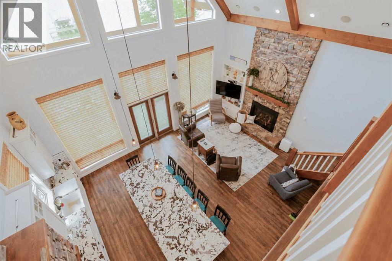
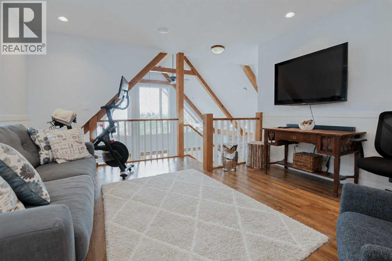
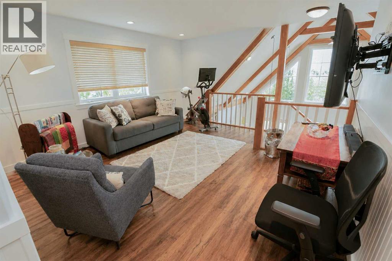
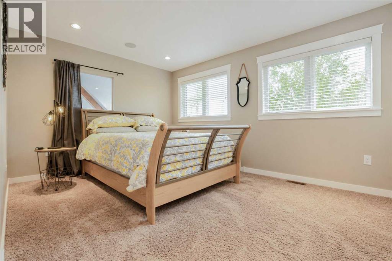
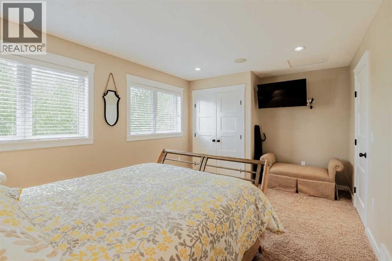
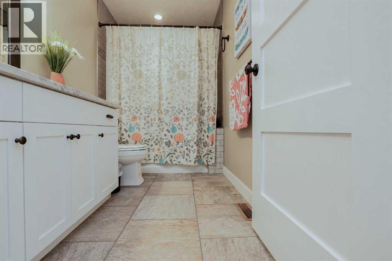
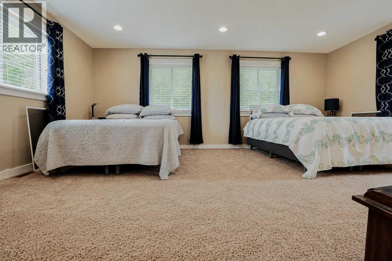
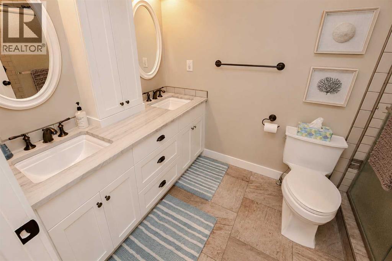
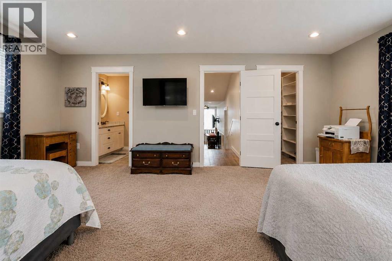
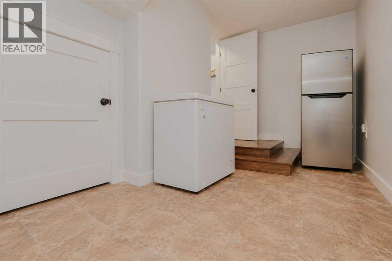
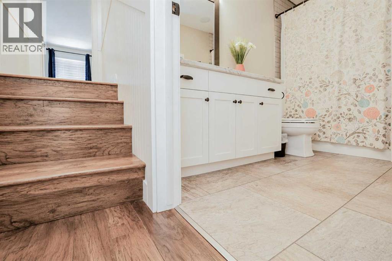
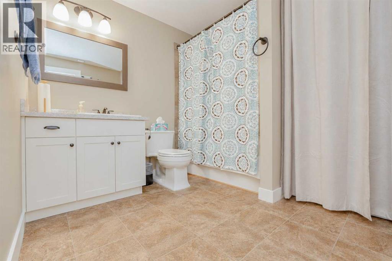
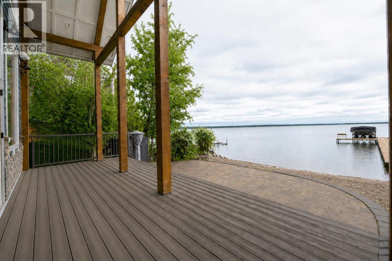
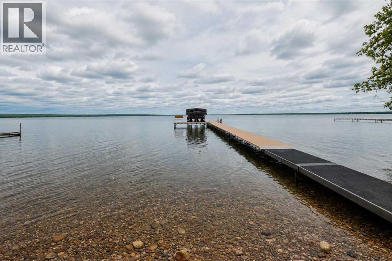
Your Dream Lakefront Getaway awaits!! Just 45 minutes from Grande Prairie, this immaculate waterfront 4 season home in the gated community of Boyd Lakeshore offers the perfect escape for your family & friends. Situated on the shores of Sturgeon Lake with your own beachfront, private dock access with boat lift, and unobstructed lake views, this property was built for making the most of every season. Step inside and be welcomed by a spacious mudroom, main floor laundry, and convenient powder room. The main-floor primary suite provides comfort and privacy with walk-in closet & custom shelving & ensuite with dbl sinks & shower. The stunning open-concept living area showcases soaring cathedral ceilings with wood beams and floor-to-ceiling windows that frame breathtaking unobstructed lake views. The beautifully appointed kitchen features granite countertops, large center island, custom cabinetry, and premium JennAir appliances, including a 5-burner gas cooktop, built-in oven and microwave, oversized refrigerator and freezer, Bosch dishwasher, garbage compactor, and a two-drawer beverage fridge in the island. Walk-out composite deck lakeside offers partial shade plus stamped concrete walk-ways front driveway to backyard invite your guests to sit back and enjoy the views! Central air conditioning keeps the home comfortable on warm Summer days and the gas fireplace provides the perfect ambience for the cozy Winter nights. The upper level offers flex/bonus room space, a full bathroom and 2 additional bedrooms, 1 with full ensuite making it a great option for 2nd Primary bedroom OR bunkhouse space for kids/grandkids. Bsmt features full bath & utilities with 2000 GAL freshwater tank, HWD, central vac and crawl space for additional storage. The 128' Flo dock as well as the 5000LB Flo lift with remote & new canopy are also included as well as some furniture noted in remarks, completing this move-in ready lake life pkg! Whether you're boating, swimming, entertaining, or simply r elaxing by the water, this exceptional lakefront retreat offers luxury, convenience, and unforgettable views. Take advantage of lake life and enjoy the freedom of having your own private getaway with close proximity to the City. Ready for immediate possession this lake life dream could start today! (id:67770)
Facts
- Bedrooms
- 3
- Bathrooms
- 5 (1 half)
- Living area
- 2,090 sq ft
- Home type
- House
- Year built
- 2014
- Lot size
- 0.5 acres
- Parking
- 4
- Property taxes
- $1,637 (2026)
- MLS® number
- A2318958
Features
- Heating
- Forced air
- Cooling
- Central air conditioning
- Basement
- Finished, Partial, Walk-up
- Flooring
- Tile, Hardwood
- Appliances
- Refrigerator, Dishwasher, Stove
- Parking
- Attached Garage, Garage, Parking Pad, RV, See Remarks, Gravel, Heated Garage
- Exterior Features
- Stone, Vinyl siding
- Community Features
- Lake Privileges, Fishing
Rooms
| Room | Level | Size |
|---|---|---|
| Primary Bedroom | Main level | 14.08 Ft x 18.92 Ft |
| Bedroom | Second level | 14.67 Ft x 10.75 Ft |
| Bedroom | Second level | 11.92 Ft x 10.50 Ft |
| 3pc Bathroom | Main level | |
| 4pc Bathroom | Second level | |
| 4pc Bathroom | Second level | |
| 2pc Bathroom | Main level | |
| 3pc Bathroom | Lower level | |
| Laundry room | Main level |
Location
Listed by RE/MAX Grande Prairie

Listing data is supplied by the CREA Data Distribution Facility (DDF®). It is deemed reliable but not guaranteed and should be independently verified. It is provided for consumers’ personal, non-commercial use to identify properties they may be interested in purchasing.