Skip to content
smartPRO RealtyRajesh Babunaidu, REALTOR®
  • #17 2414 TWP ROAD 522, photo 1 of 60
  • #17 2414 TWP ROAD 522, photo 2 of 60
  • #17 2414 TWP ROAD 522, photo 3 of 60
  • #17 2414 TWP ROAD 522, photo 4 of 60
  • #17 2414 TWP ROAD 522, photo 5 of 60
  • #17 2414 TWP ROAD 522, photo 6 of 60
  • #17 2414 TWP ROAD 522, photo 7 of 60
  • #17 2414 TWP ROAD 522, photo 8 of 60
  • #17 2414 TWP ROAD 522, photo 9 of 60
  • #17 2414 TWP ROAD 522, photo 10 of 60
  • #17 2414 TWP ROAD 522, photo 11 of 60
  • #17 2414 TWP ROAD 522, photo 12 of 60
  • #17 2414 TWP ROAD 522, photo 13 of 60
  • #17 2414 TWP ROAD 522, photo 14 of 60
  • #17 2414 TWP ROAD 522, photo 15 of 60
  • #17 2414 TWP ROAD 522, photo 16 of 60
  • #17 2414 TWP ROAD 522, photo 17 of 60
  • #17 2414 TWP ROAD 522, photo 18 of 60
  • #17 2414 TWP ROAD 522, photo 19 of 60
  • #17 2414 TWP ROAD 522, photo 20 of 60
  • #17 2414 TWP ROAD 522, photo 21 of 60
  • #17 2414 TWP ROAD 522, photo 22 of 60
  • #17 2414 TWP ROAD 522, photo 23 of 60
  • #17 2414 TWP ROAD 522, photo 24 of 60
  • #17 2414 TWP ROAD 522, photo 25 of 60
  • #17 2414 TWP ROAD 522, photo 26 of 60
  • #17 2414 TWP ROAD 522, photo 27 of 60
  • #17 2414 TWP ROAD 522, photo 28 of 60
  • #17 2414 TWP ROAD 522, photo 29 of 60
  • #17 2414 TWP ROAD 522, photo 30 of 60
  • #17 2414 TWP ROAD 522, photo 31 of 60
  • #17 2414 TWP ROAD 522, photo 32 of 60
  • #17 2414 TWP ROAD 522, photo 33 of 60
  • #17 2414 TWP ROAD 522, photo 34 of 60
  • #17 2414 TWP ROAD 522, photo 35 of 60
  • #17 2414 TWP ROAD 522, photo 36 of 60
  • #17 2414 TWP ROAD 522, photo 37 of 60
  • #17 2414 TWP ROAD 522, photo 38 of 60
  • #17 2414 TWP ROAD 522, photo 39 of 60
  • #17 2414 TWP ROAD 522, photo 40 of 60
  • #17 2414 TWP ROAD 522, photo 41 of 60
  • #17 2414 TWP ROAD 522, photo 42 of 60
  • #17 2414 TWP ROAD 522, photo 43 of 60
  • #17 2414 TWP ROAD 522, photo 44 of 60
  • #17 2414 TWP ROAD 522, photo 45 of 60
  • #17 2414 TWP ROAD 522, photo 46 of 60
  • #17 2414 TWP ROAD 522, photo 47 of 60
  • #17 2414 TWP ROAD 522, photo 48 of 60
  • #17 2414 TWP ROAD 522, photo 49 of 60
  • #17 2414 TWP ROAD 522, photo 50 of 60
  • #17 2414 TWP ROAD 522, photo 51 of 60
  • #17 2414 TWP ROAD 522, photo 52 of 60
  • #17 2414 TWP ROAD 522, photo 53 of 60
  • #17 2414 TWP ROAD 522, photo 54 of 60
  • #17 2414 TWP ROAD 522, photo 55 of 60
  • #17 2414 TWP ROAD 522, photo 56 of 60
  • #17 2414 TWP ROAD 522, photo 57 of 60
  • #17 2414 TWP ROAD 522, photo 58 of 60
  • #17 2414 TWP ROAD 522, photo 59 of 60
  • #17 2414 TWP ROAD 522, photo 60 of 60

$1,390,000

#17 2414 TWP ROAD 522

Rural Parkland County

  • 4 bedrooms
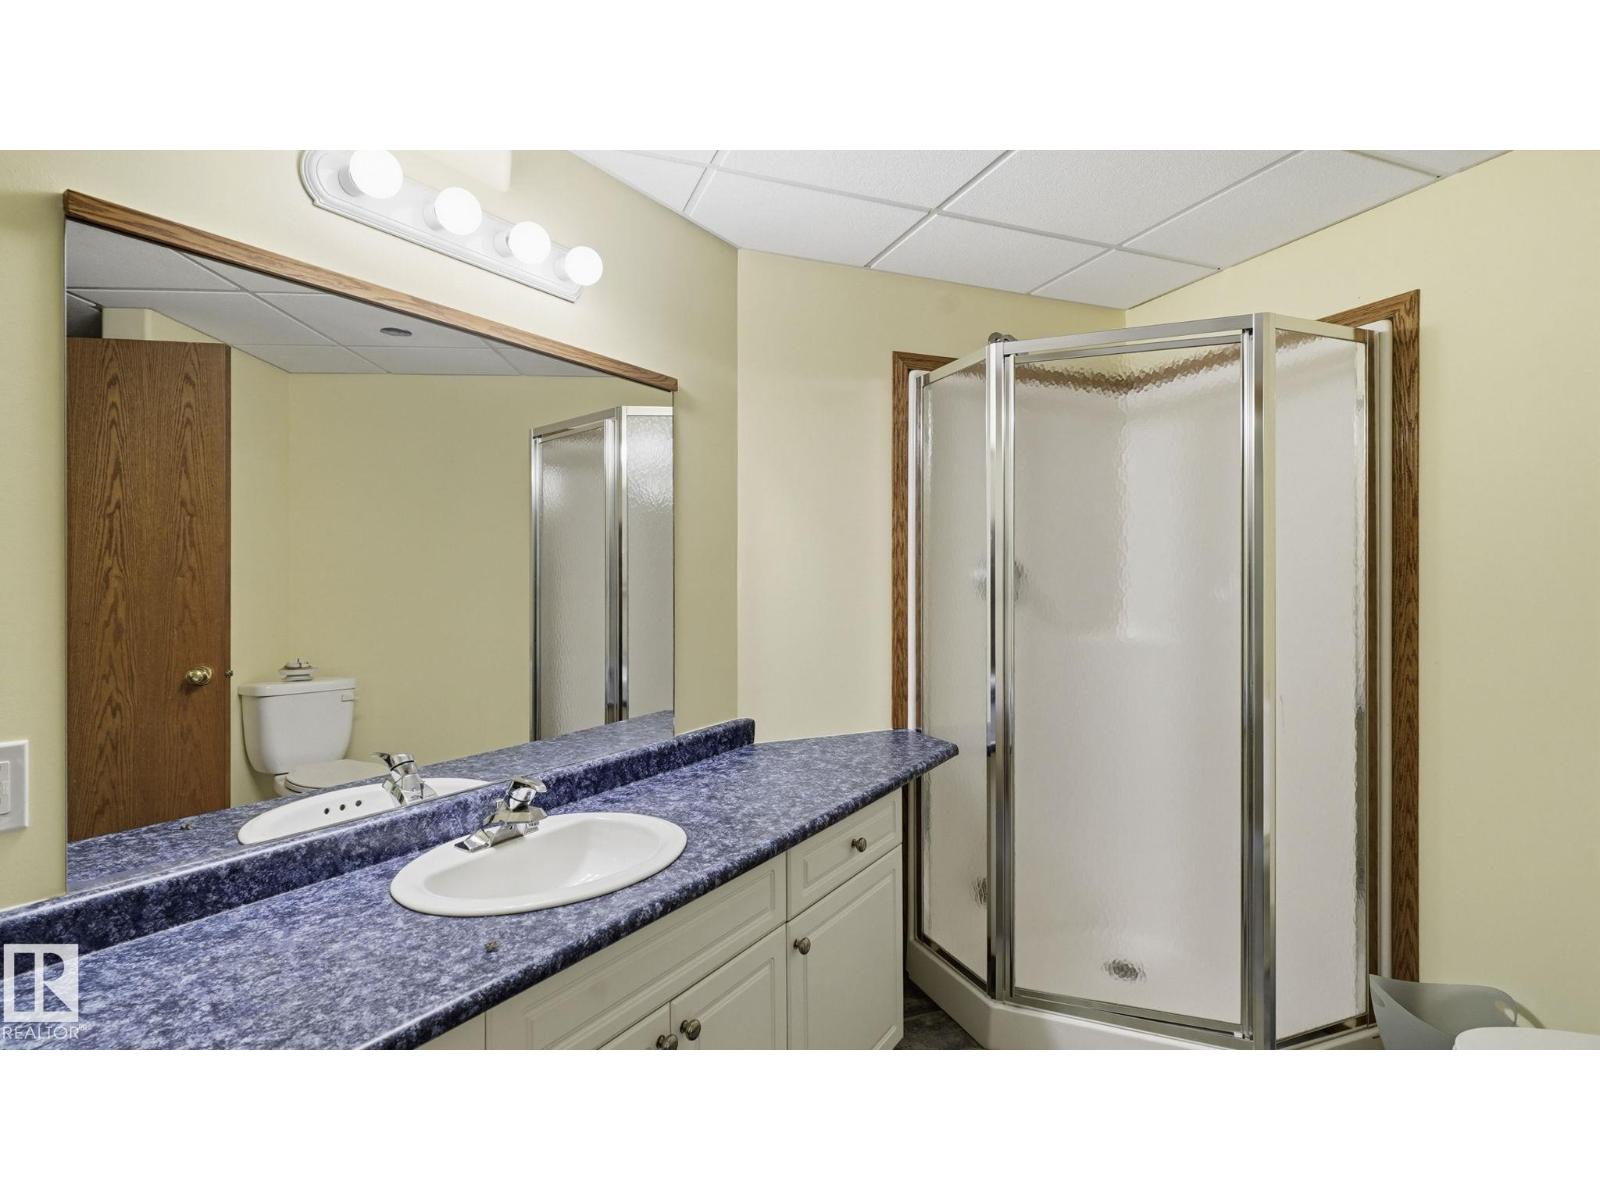
  • 3 bathrooms
  • 1,658 sq ft

About this home

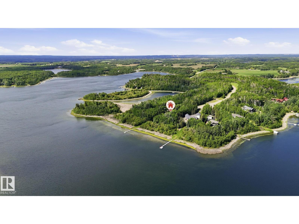
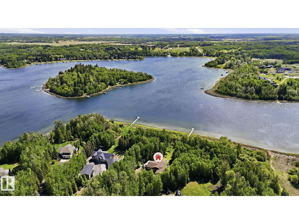
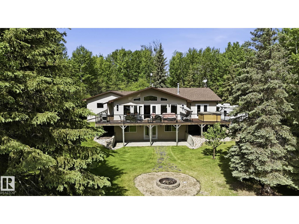
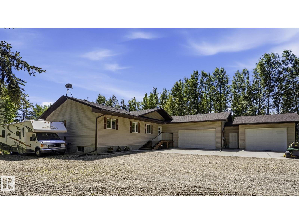
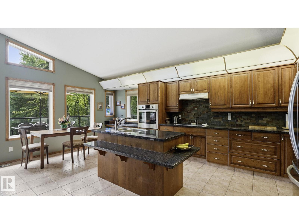
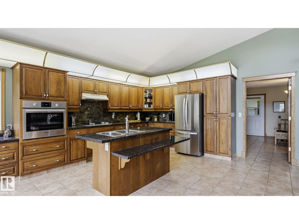
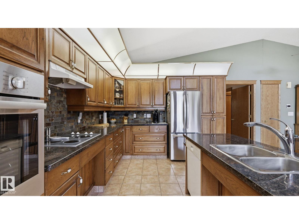
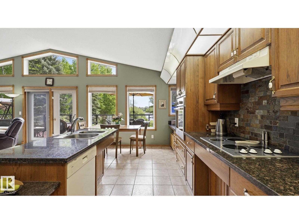
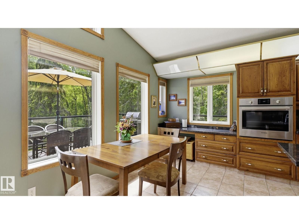
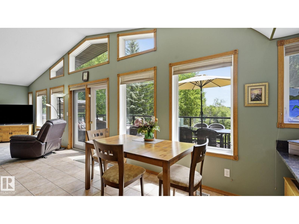
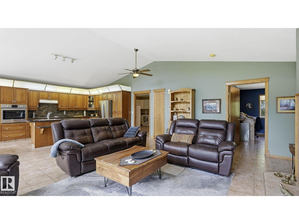
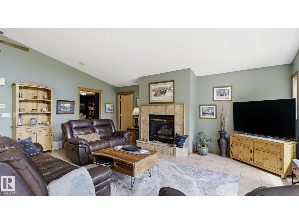
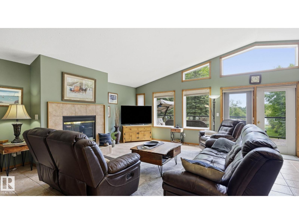
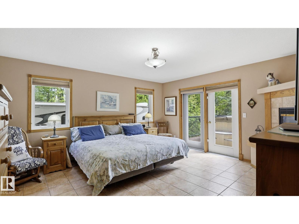
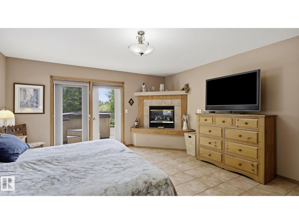
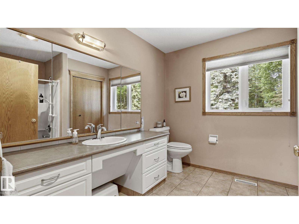
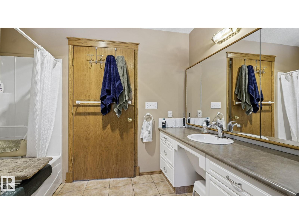
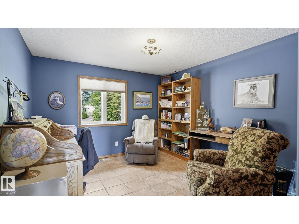
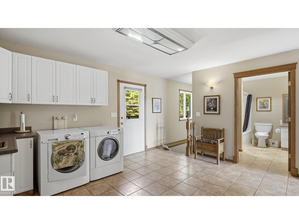
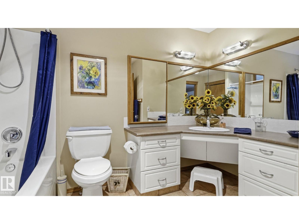
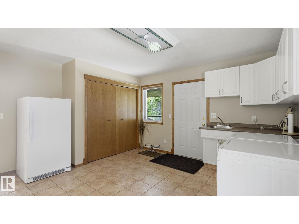
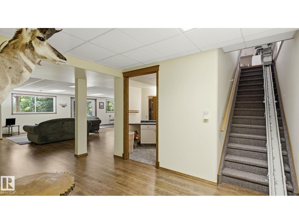
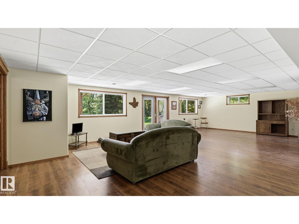
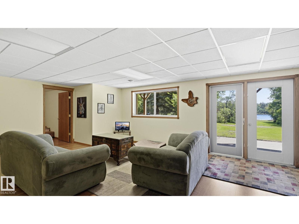
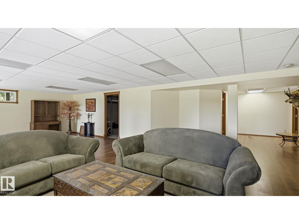
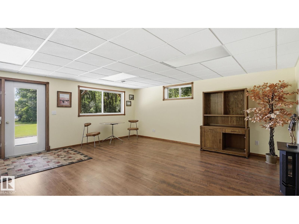
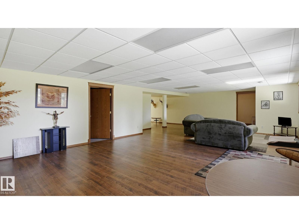
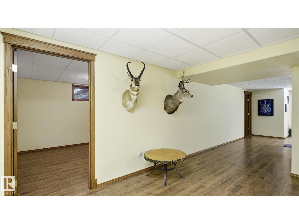
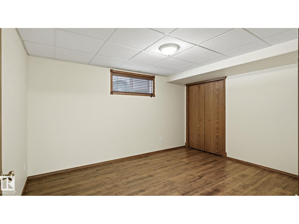
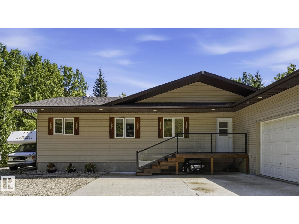
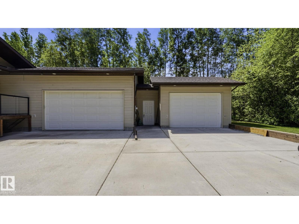
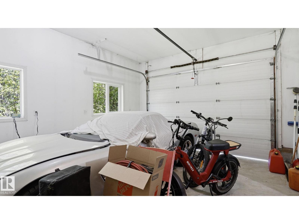
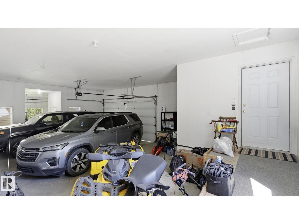
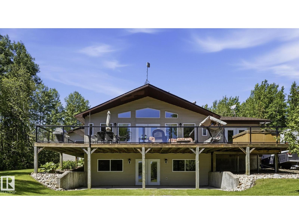
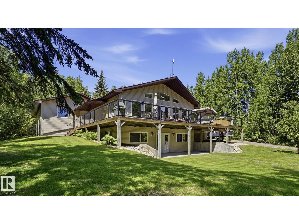
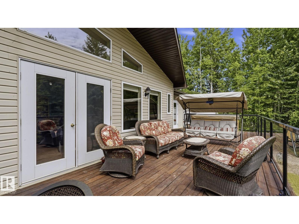
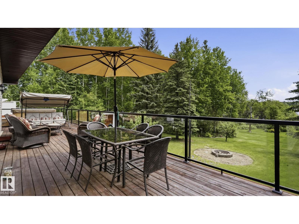
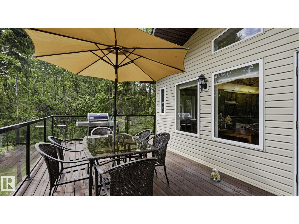
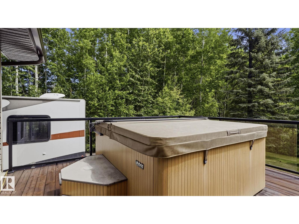
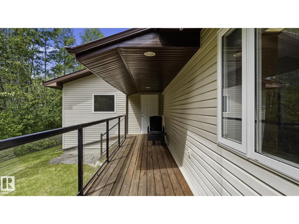
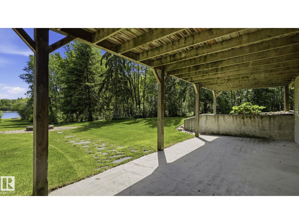
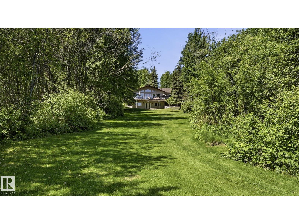
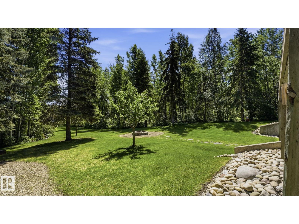
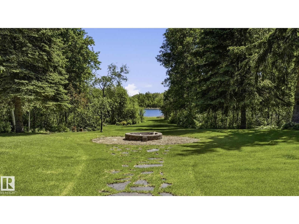
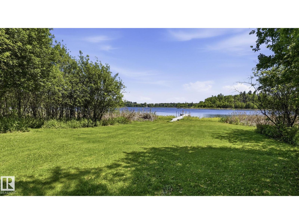
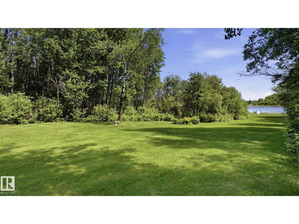
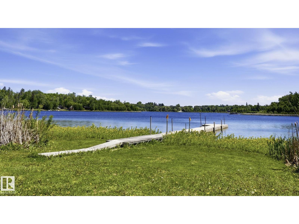
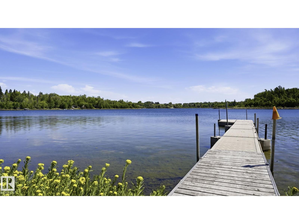
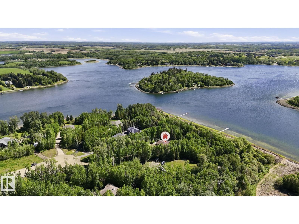
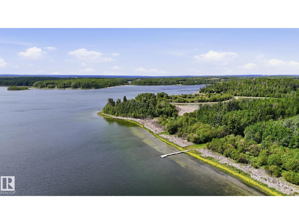
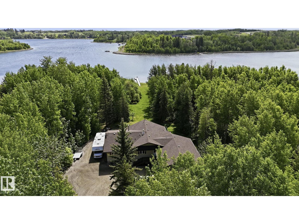
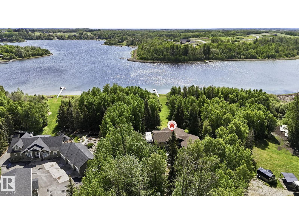
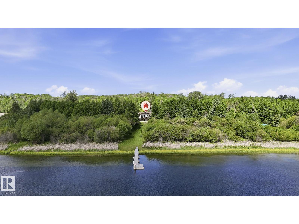
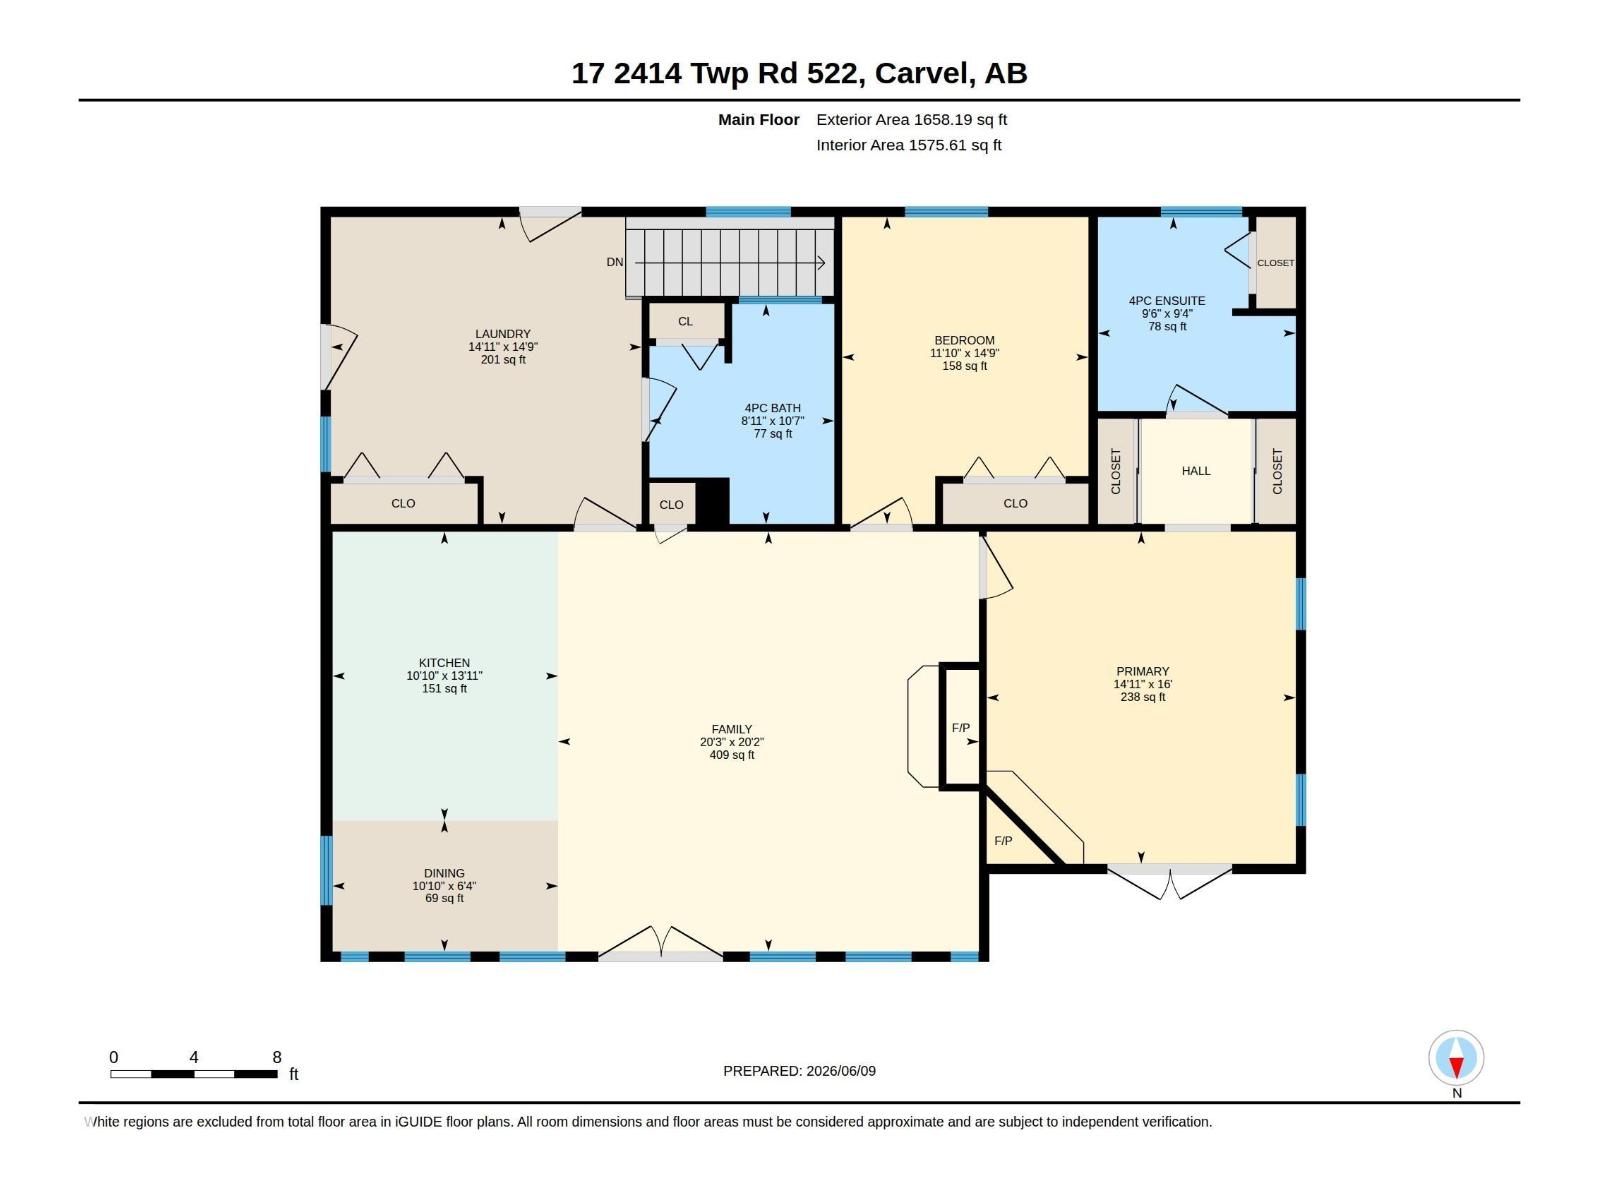
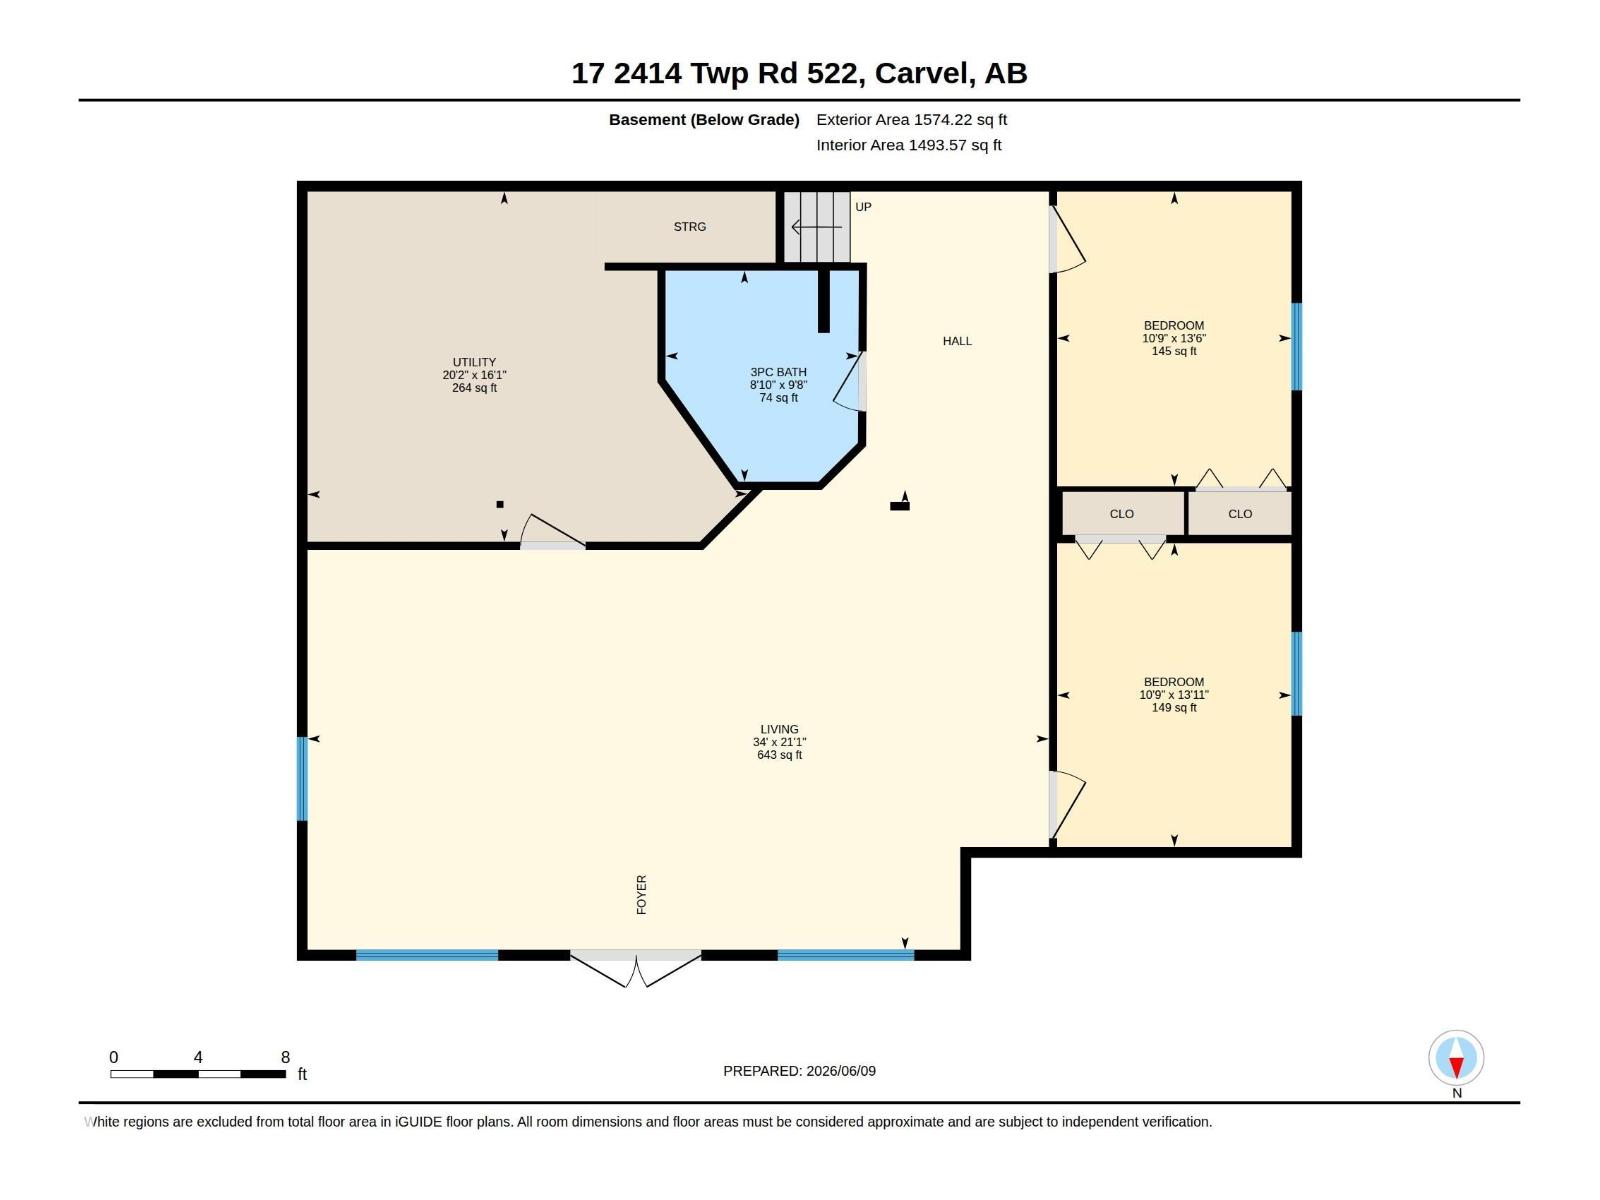
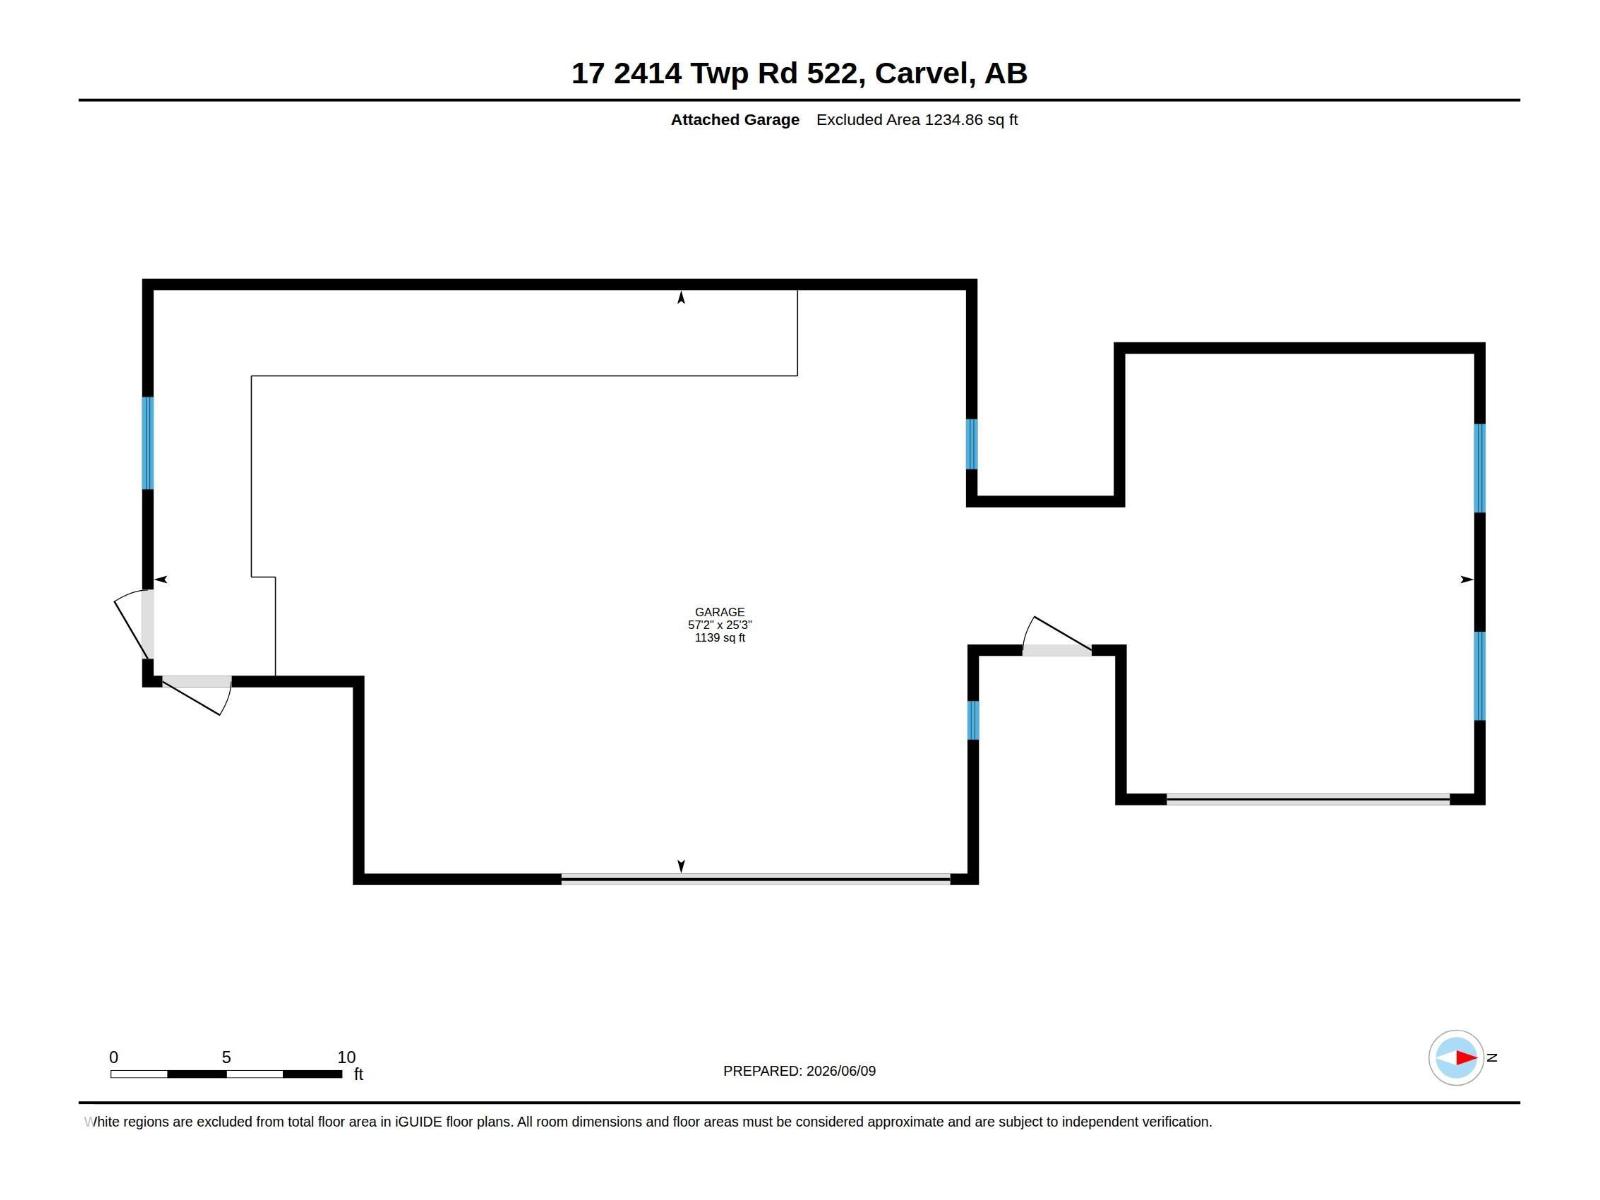
Rare opportunity to own 200' of prime LAKEFRONT at Two Island Point on Jackfish Lake! Nestled on a huge private, beautifully landscaped lot, this fully finished WALKOUT Bungalow w/breathtaking views, & flat usable lakeside yard, offers the ultimate year-round lake lifestyle. Designed for comfort & accessibility, this well-maintained 4 bedroom home features vaulted ceilings, granite cnters, tile flring, glass railings, w/spacious open-concept layout, & in-floor heating throughout basement. Walkout level provides seamless access to the waterfront. Drilled well, septic holding tank, newer roof (last 5 years). Gated entrance w/long private treed driveway for a true retreat-like setting. Attached oversized garage w/concrete apron offers plenty of room for vehicles, boats, & recreational toys. Dock sections are included & there's even some space for some guests RVs. Exceptional privacy, stunning views & endless recreation await. WHEELCHAIR ACCESSIBLE HOME w/ wide doors & ramp in garage (id:67770)

Facts

Bedrooms
4
Bathrooms
3
Living area
1,658 sq ft
Home type
House
Year built
2000
Lot size
1.02 acres
MLS® number
E4492609

Features

Heating
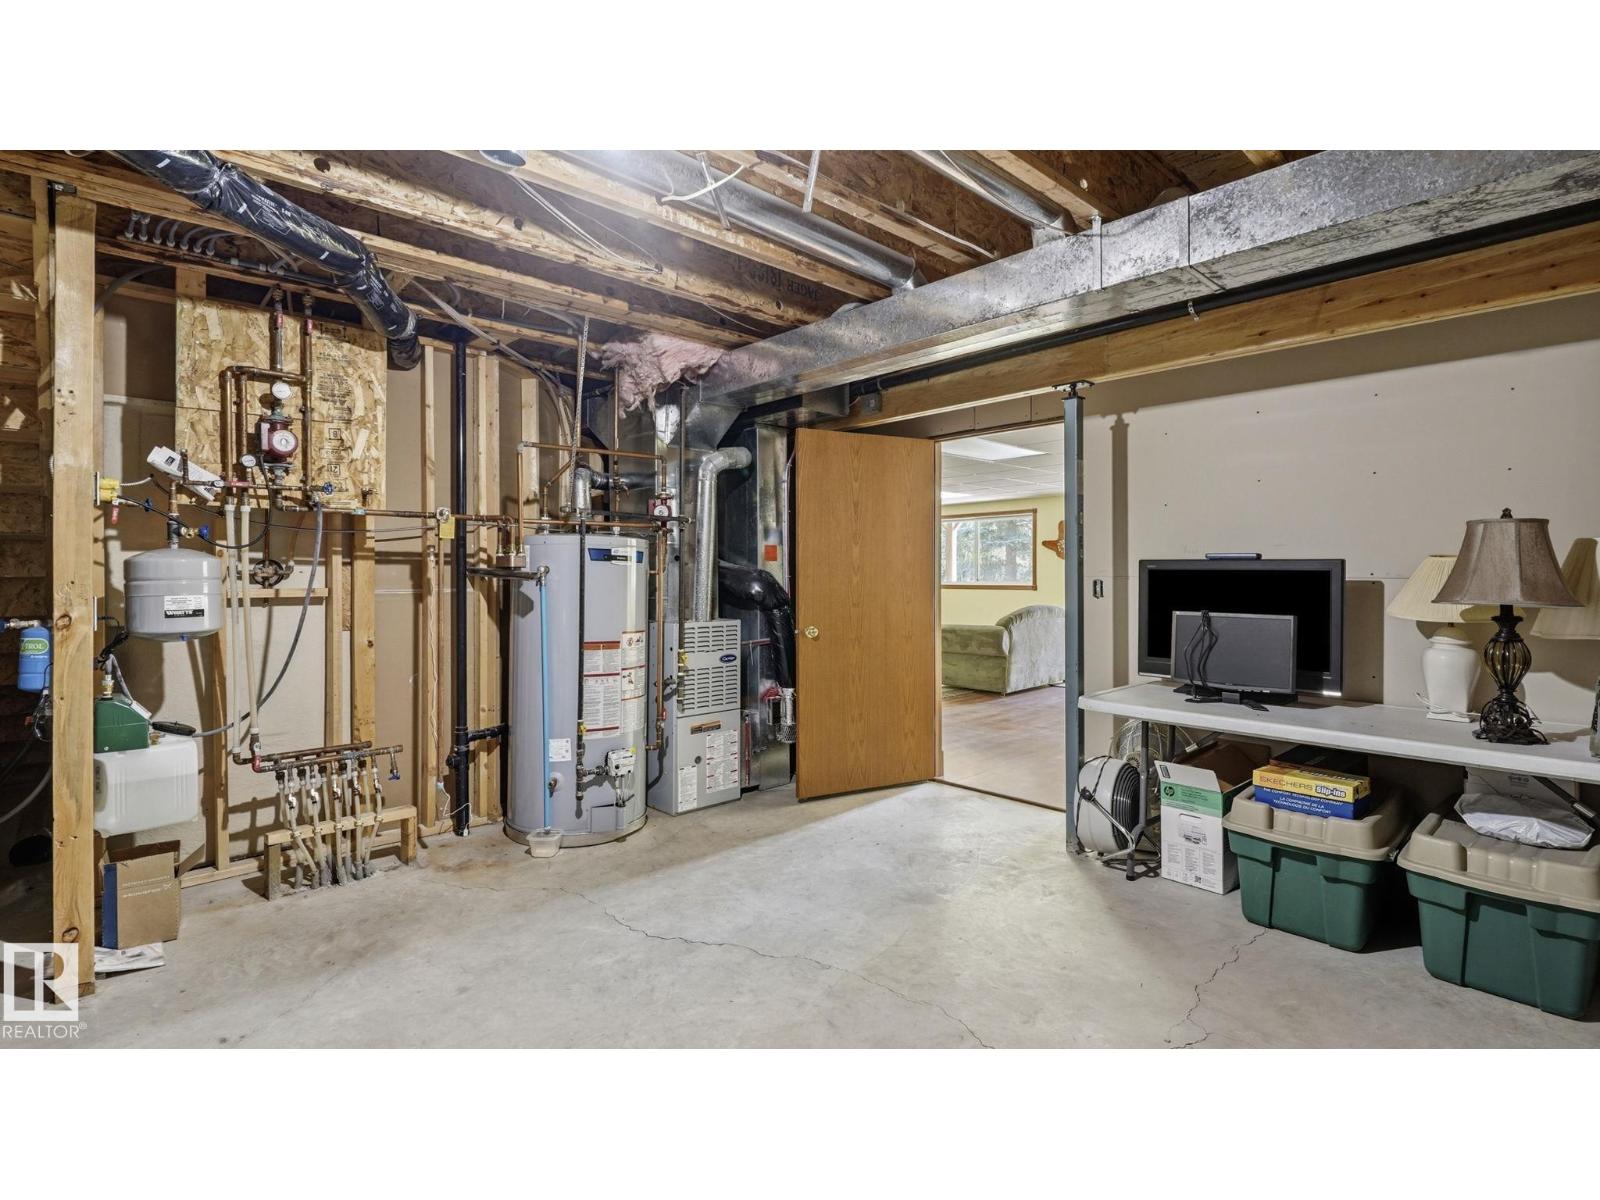
Forced air, In Floor Heating
Basement
Finished, Full
Appliances
Washer, Refrigerator, Dishwasher, Stove, Dryer, Oven - Built-In, Storage Shed
Parking
Attached Garage
Community Features
Lake Privileges
View
Lake view

Rooms

RoomLevelSize
Living roomBasement
Dining roomMain level
KitchenMain level
Family roomMain level
Primary BedroomMain level
Bedroom 2Main level
Bedroom 3Basement
Bedroom 4Basement
Laundry roomMain level
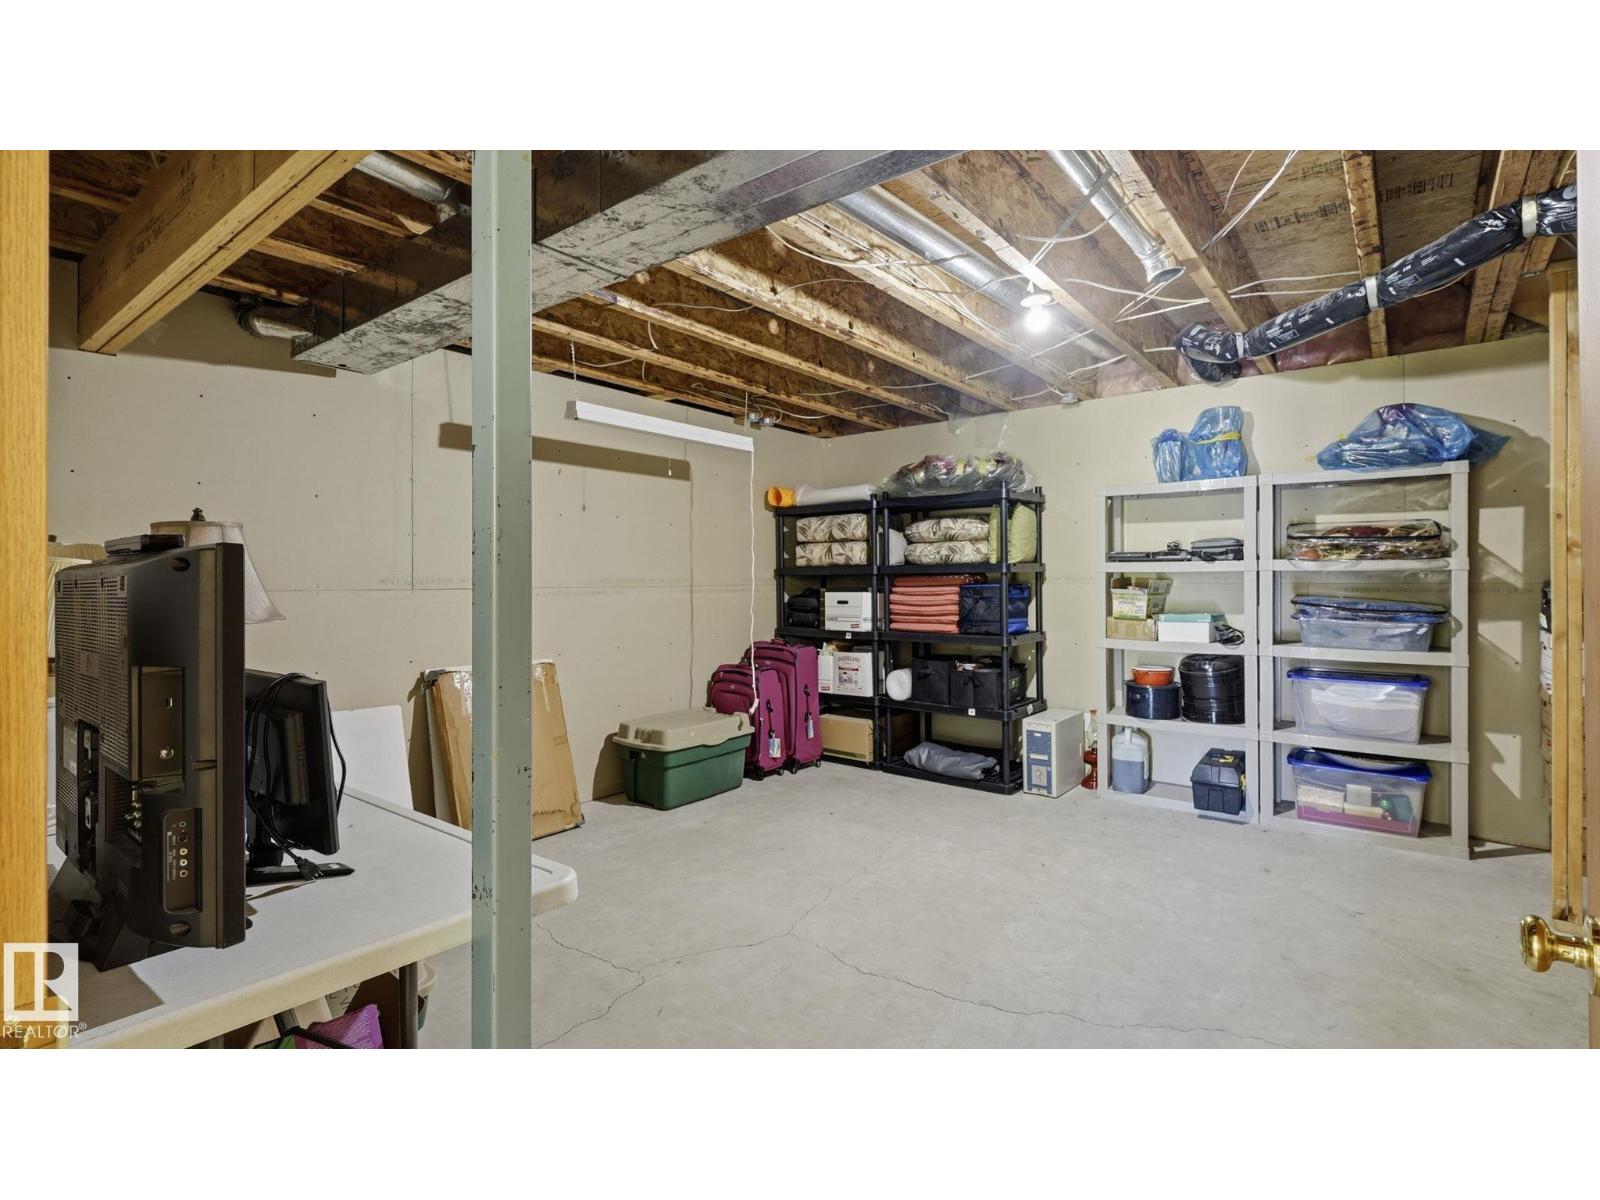
Utility roomBasement

Location

Listed by Royal LePage Noralta Real Estate

Powered by REALTOR.ca

Listing data is supplied by the CREA Data Distribution Facility (DDF®). It is deemed reliable but not guaranteed and should be independently verified. It is provided for consumers’ personal, non-commercial use to identify properties they may be interested in purchasing.