$679,900
302, 199 Sage Hill Heights NW
Sage Hill, Calgary
- 3 bedrooms
- 3 (1 half) bathrooms
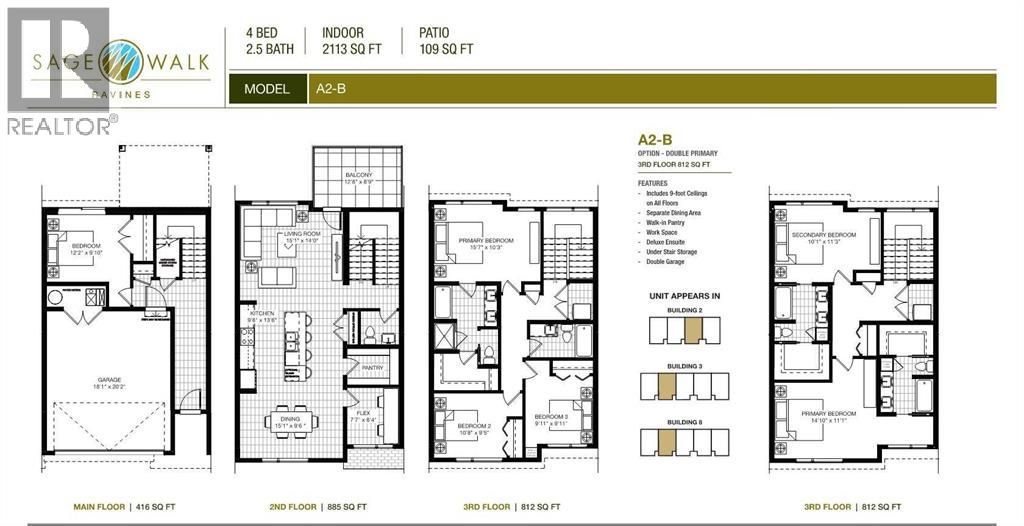
- 2,113 sq ft
About this home
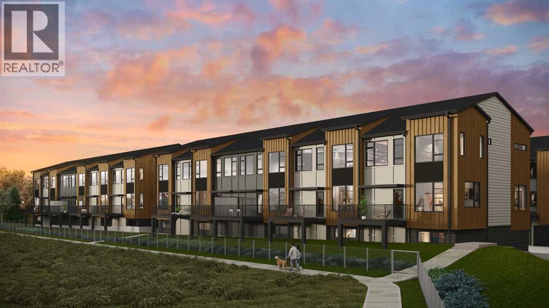
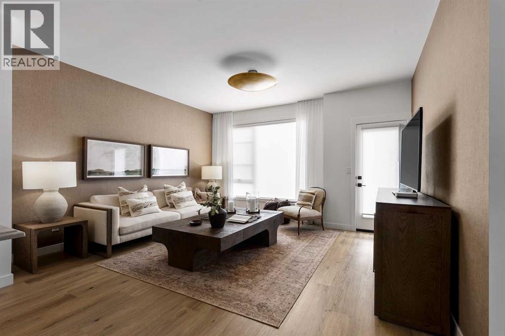
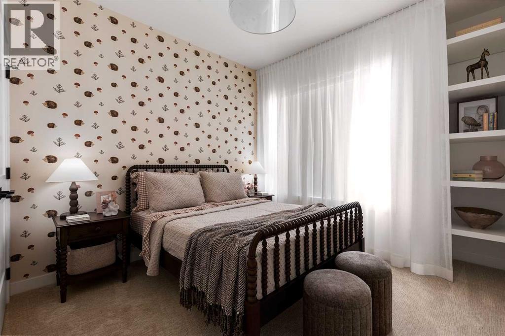
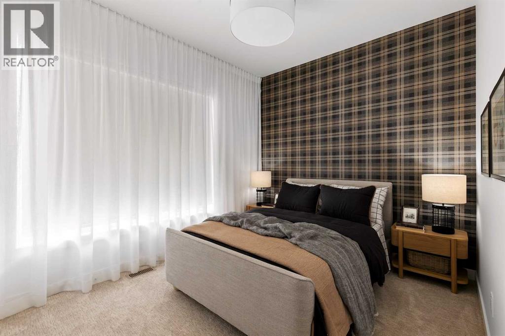
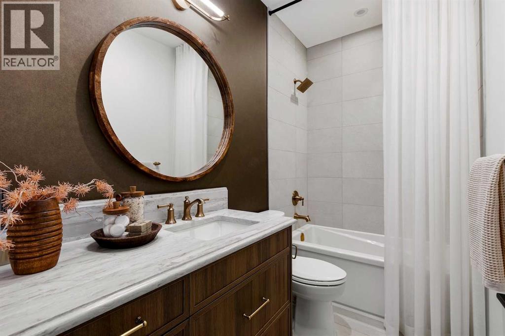
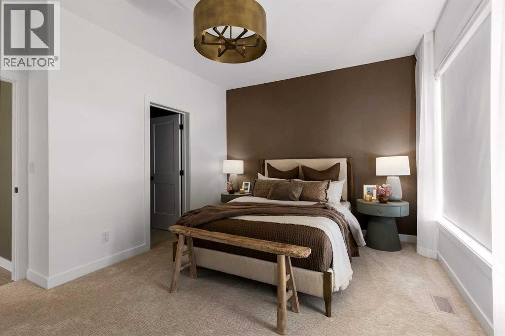
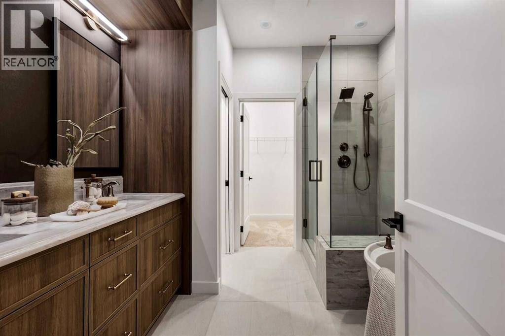
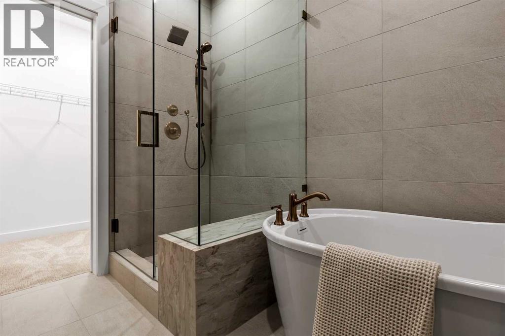
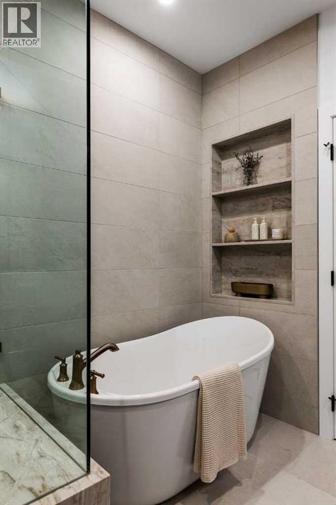
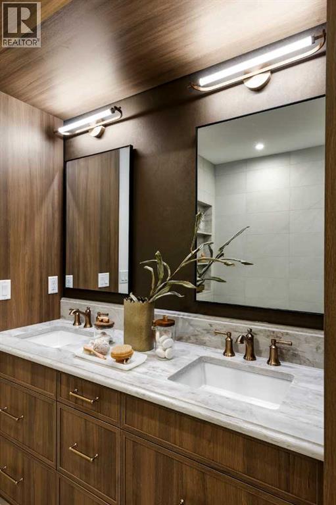
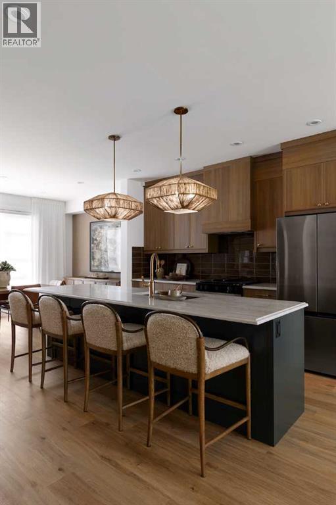
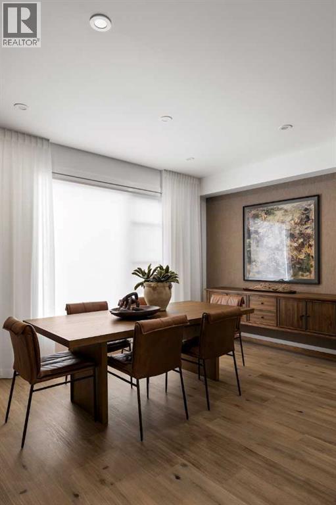
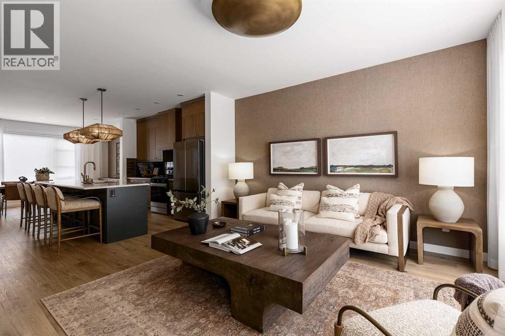
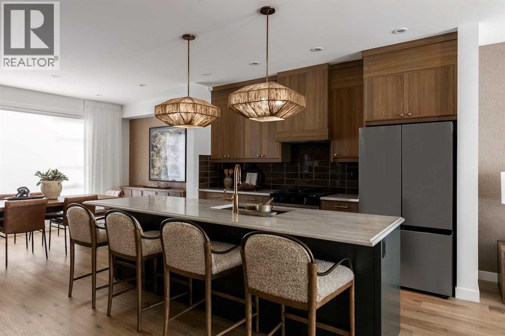
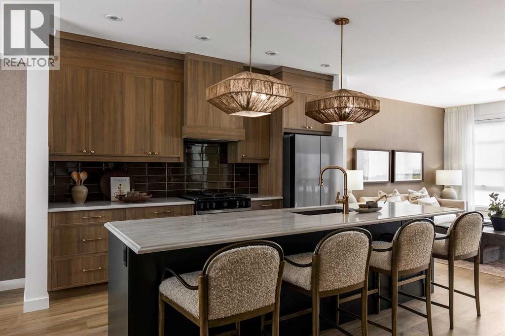
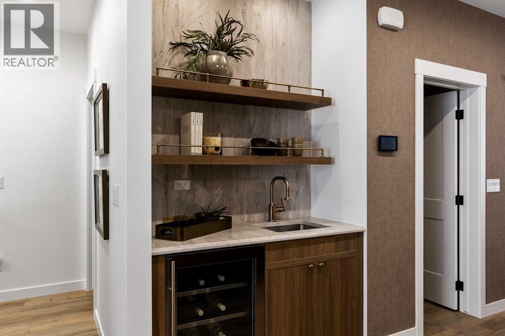
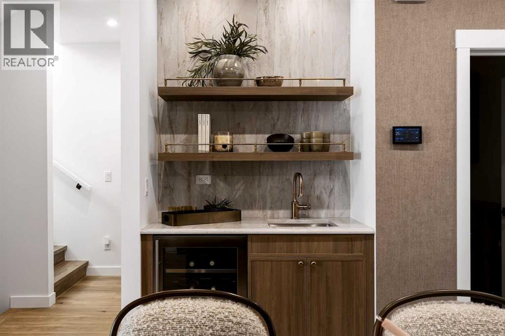
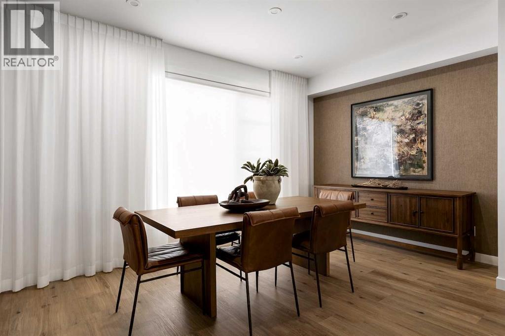
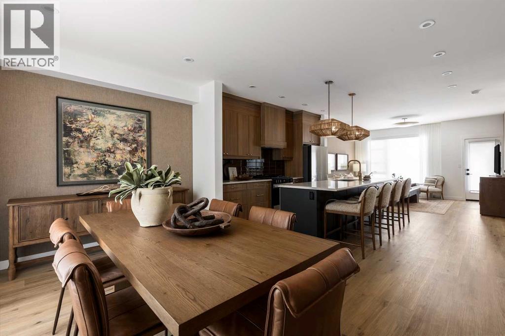
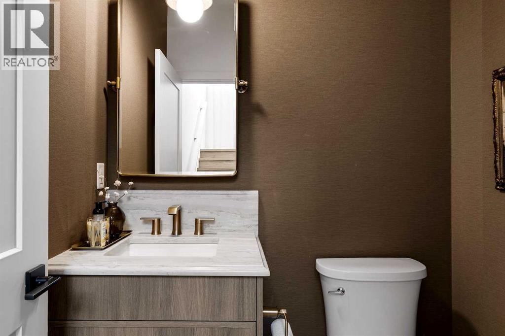
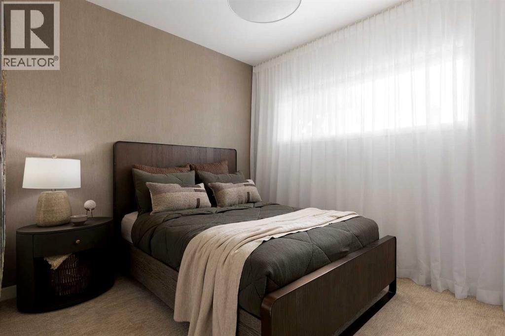
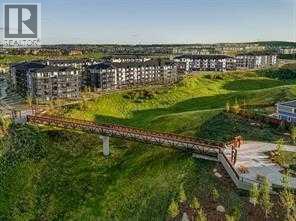
Stunning new 2,113 sq. ft. home built by award-winning builder Logel Homes, backing onto a natural ravine with beautiful wildlife views in the community of Sage Hill. This thoughtfully designed home features 3 bedrooms, including a main-floor bedroom, two of the baths are en-suites of the two upper bedrooms and the third is a convenient half bath on the main floor.Enjoy ravine views from the private balcony and premium finishes throughout, including quartz countertops, full-height backsplash, dovetail kitchen drawers, and soft-close cabinetry. Built with a hail-resistant exterior and complete with a double attached garage.Included in the purchase price is your choice of $20,000 in builder upgrades. Enjoy the comfort and security of a full Alberta New Home Warranty, with possession scheduled for Spring 2027. Conveniently located close to shopping, amenities, and major roadways. (id:67770)
Facts
- Bedrooms
- 3
- Bathrooms
- 3 (1 half)
- Living area
- 2,113 sq ft
- Home type
- Row / Townhouse
- Year built
- 2026
- Parking
- 2
- Condo / HOA fee
- $400 monthly
- MLS® number
- A2318821
Features
- Heating
- Forced air, Natural gas
- Cooling
- Central air conditioning
- Basement
- Finished, Partial, Walk out
- Flooring
- Carpeted, Ceramic Tile, Vinyl Plank
- Appliances
- Washer, Refrigerator, Dishwasher, Range, Dryer, Microwave Range Hood Combo
- Parking
- Attached Garage
- Exterior Features
- Concrete
- Community Features
- Pets Allowed With Restrictions
Rooms
| Room | Level | Size |
|---|---|---|
| Other | Main level | 6.00 Ft x 5.00 Ft |
| Bedroom | Main level | 9.83 Ft x 12.17 Ft |
| Eat in kitchen | Second level | 13.50 Ft x 9.67 Ft |
| Dining room | Second level | 9.50 Ft x 15.08 Ft |
| Living room | Second level | 14.00 Ft x 15.08 Ft |
| 2pc Bathroom | Second level | .00 Ft x .00 Ft |
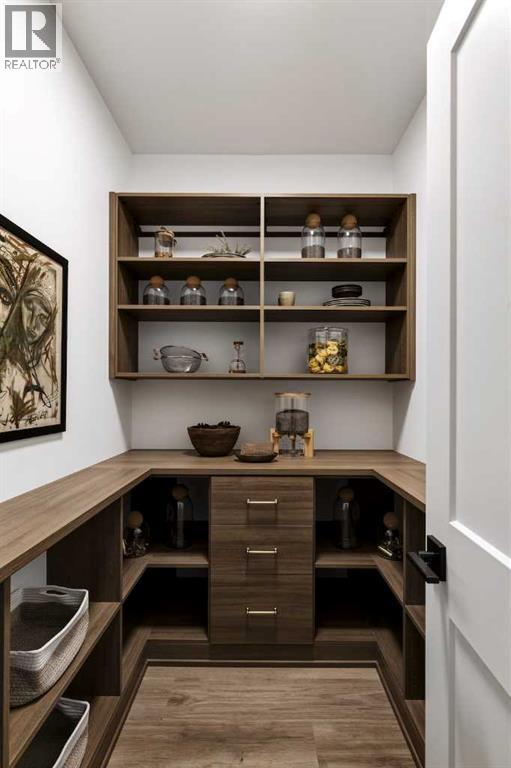
| Pantry | Second level | .00 Ft x .00 Ft |
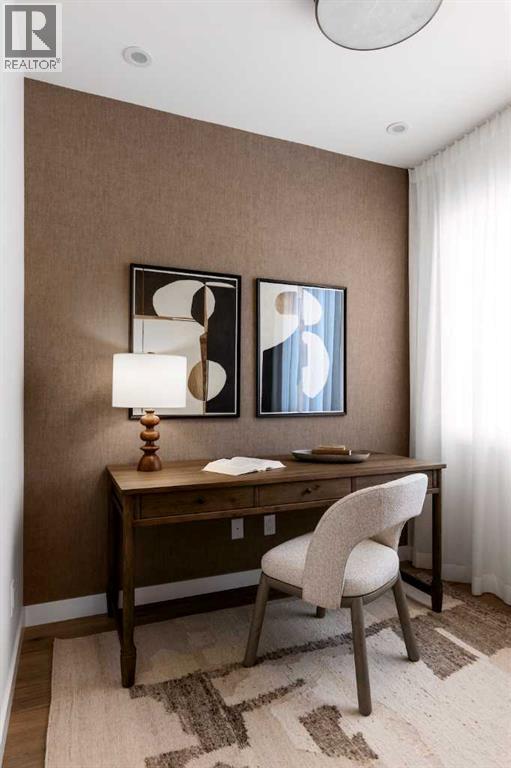
| Other | Second level | 8.75 Ft x 12.67 Ft |
| Bedroom | Third level | 11.25 Ft x 10.08 Ft |
| 4pc Bathroom | Third level | .00 Ft x .00 Ft |
| Primary Bedroom | Third level | 11.08 Ft x 14.83 Ft |
| 4pc Bathroom | Third level | .00 Ft x .00 Ft |
| Laundry room | Third level | .00 Ft x .00 Ft |
Location
Listed by RE/MAX Real Estate (Mountain View)

Listing data is supplied by the CREA Data Distribution Facility (DDF®). It is deemed reliable but not guaranteed and should be independently verified. It is provided for consumers’ personal, non-commercial use to identify properties they may be interested in purchasing.