$574,900
8108 230 Street NW
Secord, Edmonton
- 3 bedrooms
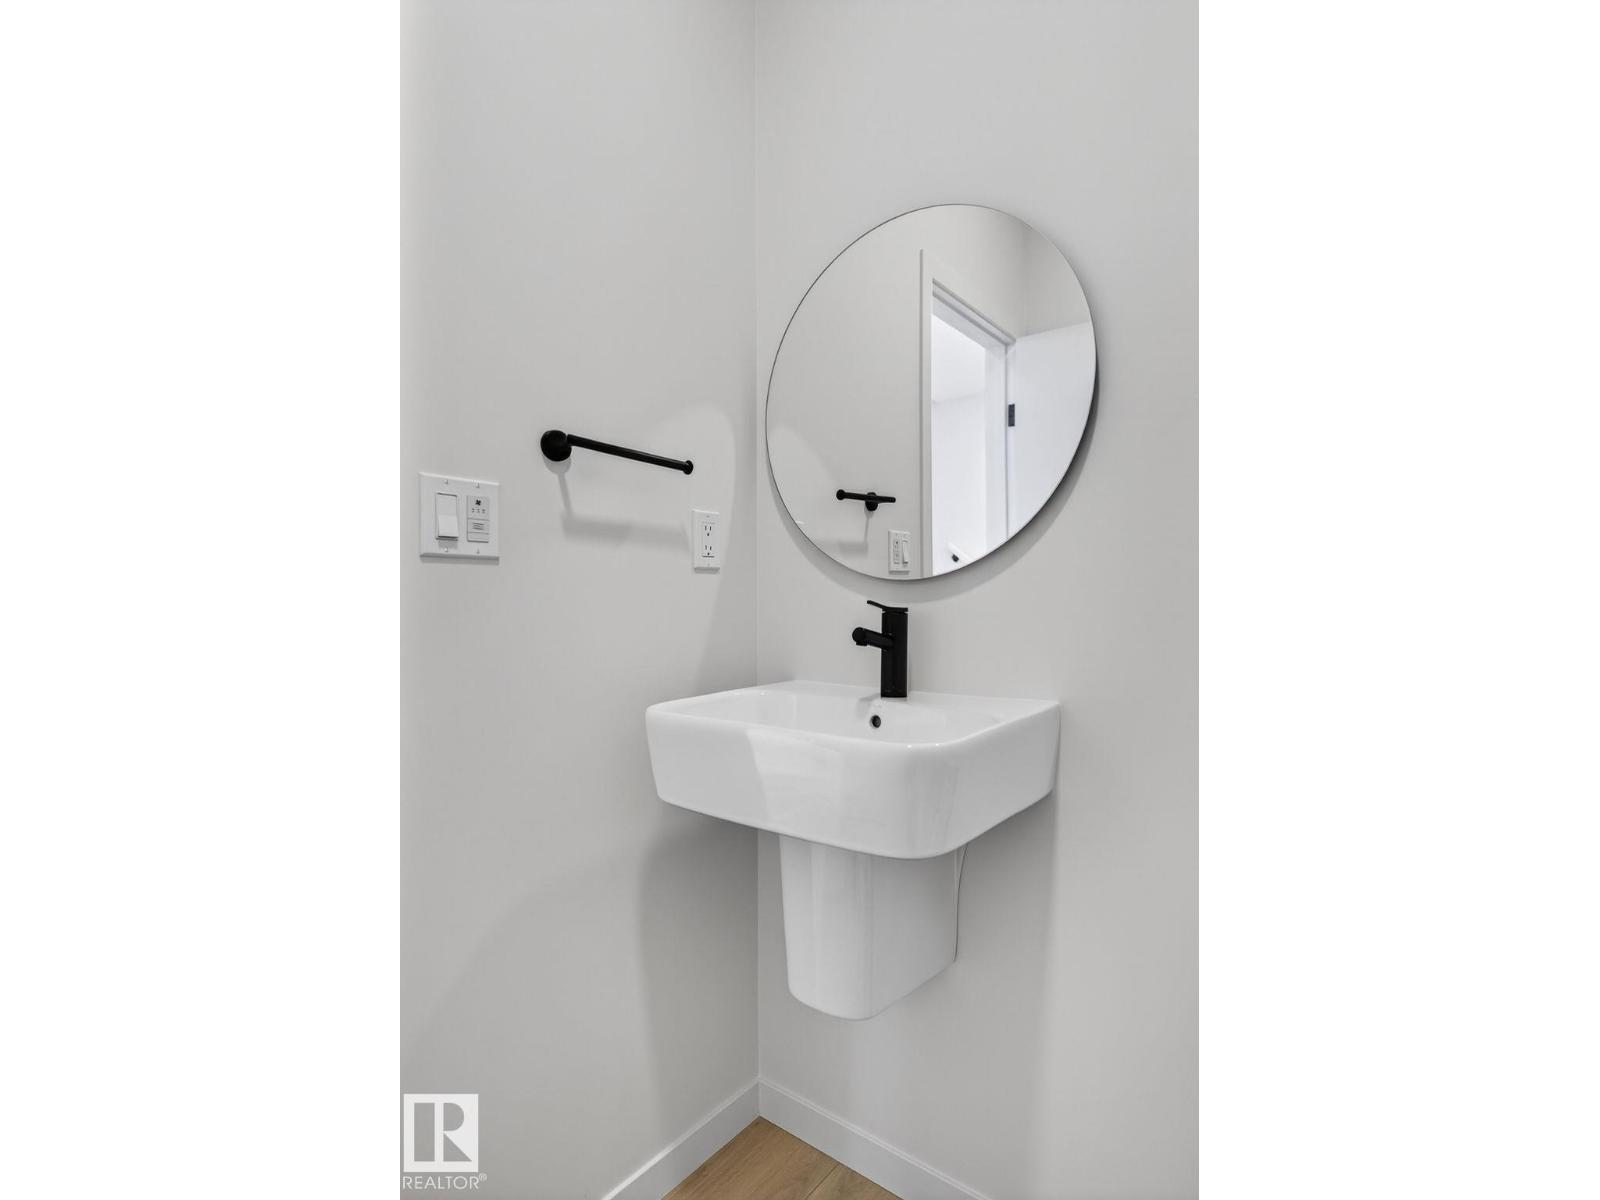
- 3 (1 half) bathrooms
- 2,080 sq ft
About this home
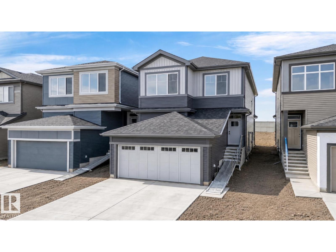
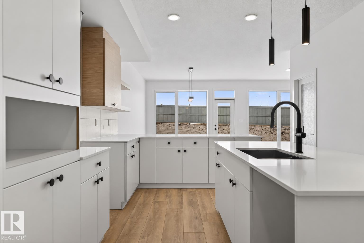
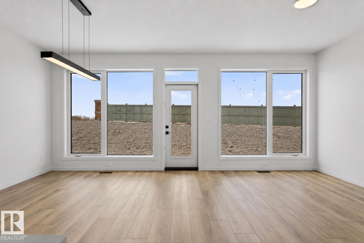
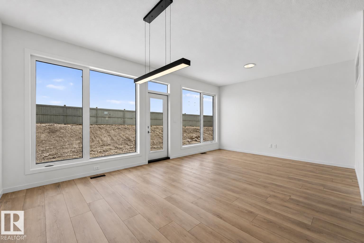
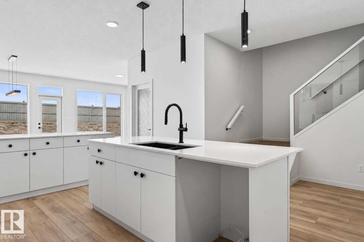
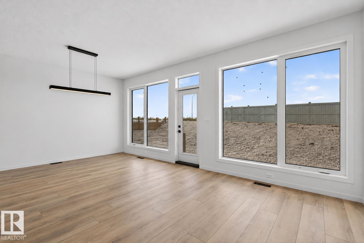
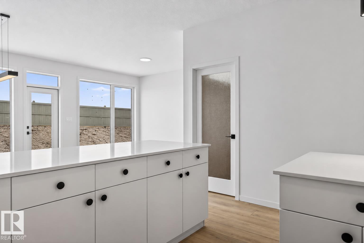
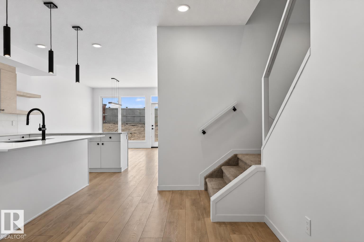
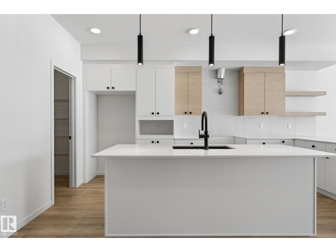
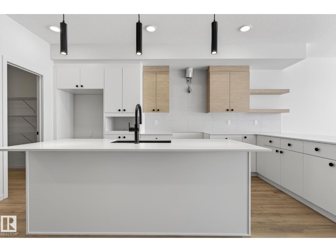
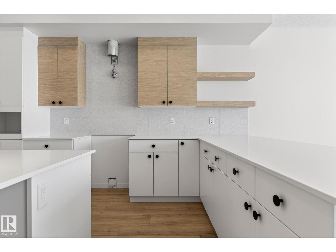
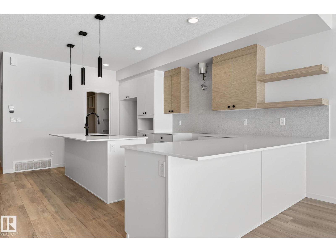
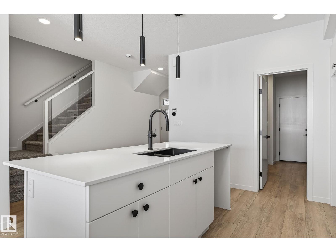
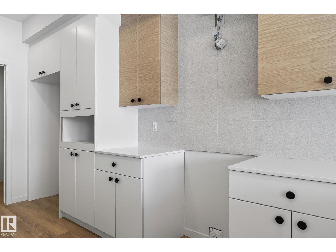
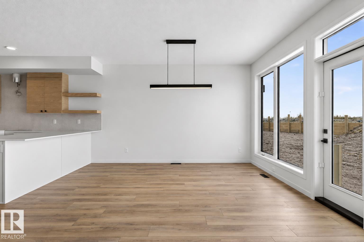
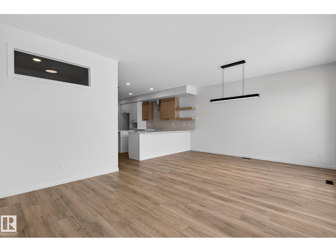
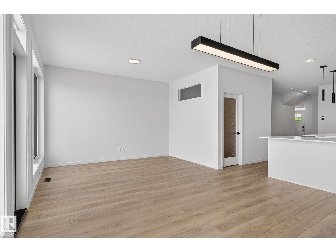
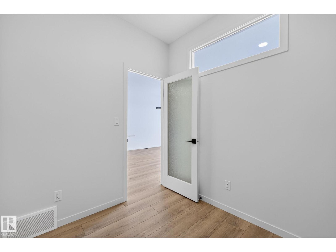
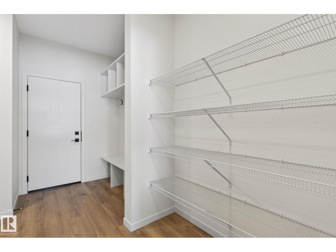
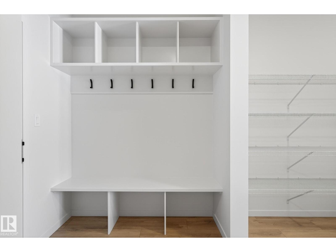
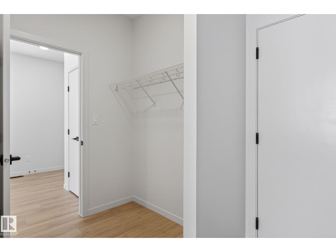
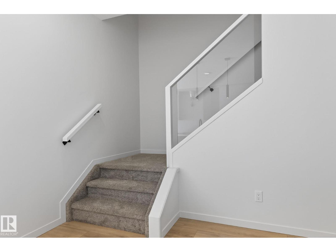
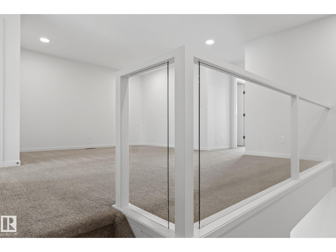
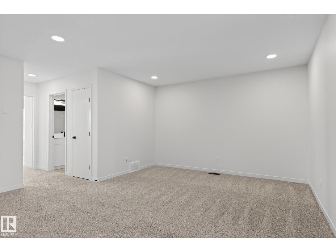
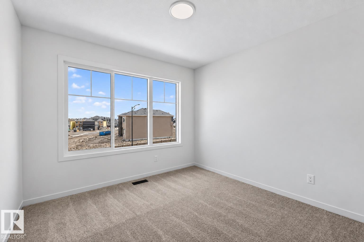
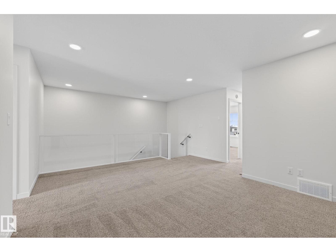
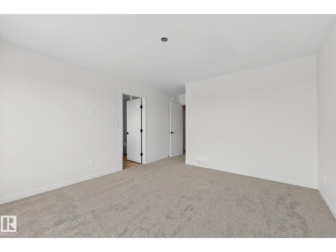
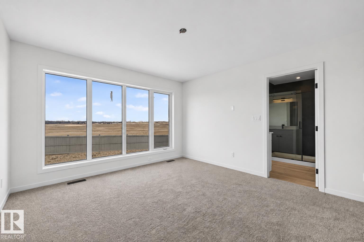
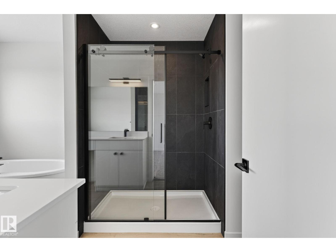
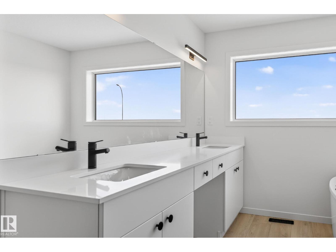
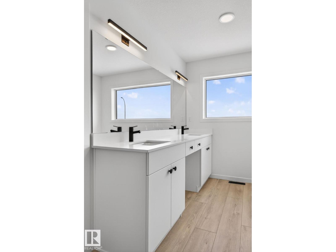
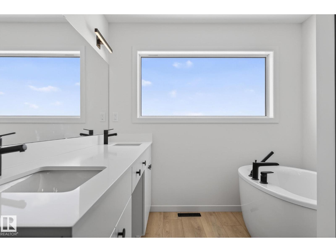
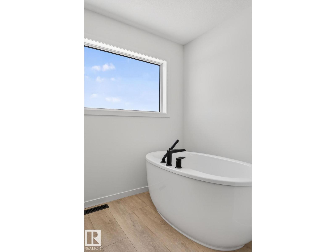
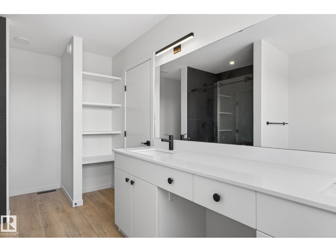
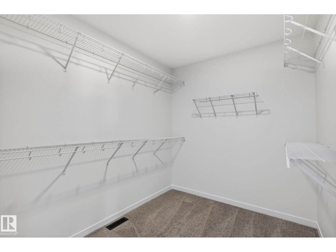
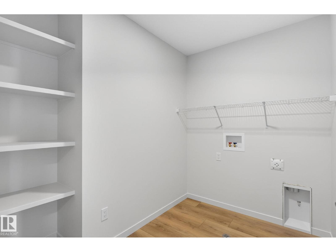
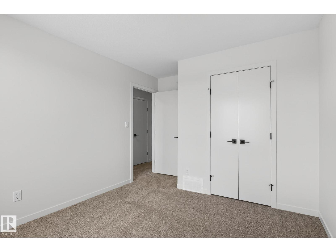
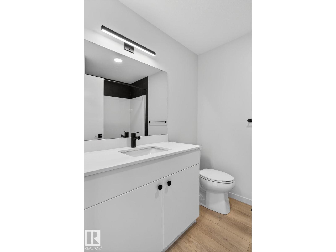
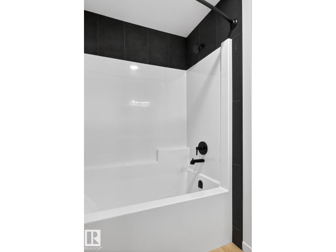
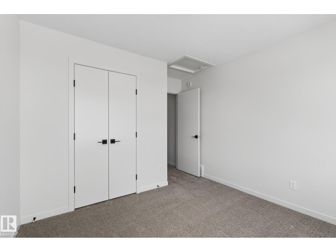
IMMEDIATE POSSESSION on a PIE LOT backing onto GREEN SPACE! Built by Cantiro Homes, this Career Achieve 22 offers a thoughtful blend of work-from-home functionality and everyday comfort. The main floor features a dedicated home office and convenient side entry, while the kitchen offers two eating bars for easy meal prep and casual dining, complete with Whirlpool stainless steel KITCHEN APPLIANCES. Upstairs, glass panel railings add a modern touch, leading to a spacious primary suite with an expansive dressing room and ensuite featuring a freestanding soaker tub and tiled shower, plus two additional bedrooms, a media room and laundry room. Built with energy efficiency in mind, this home features triple-pane Low-E windows, LED lighting, HRV, EV rough-in, solar panel readiness, and smart home features. (id:67770)
Facts
- Bedrooms
- 3
- Bathrooms
- 3 (1 half)
- Living area
- 2,080 sq ft
- Home type
- House
- Year built
- 2025
- Lot size
- 375.88 square meters
- MLS® number
- E4492528
Features
- Heating
- Forced air
- Basement
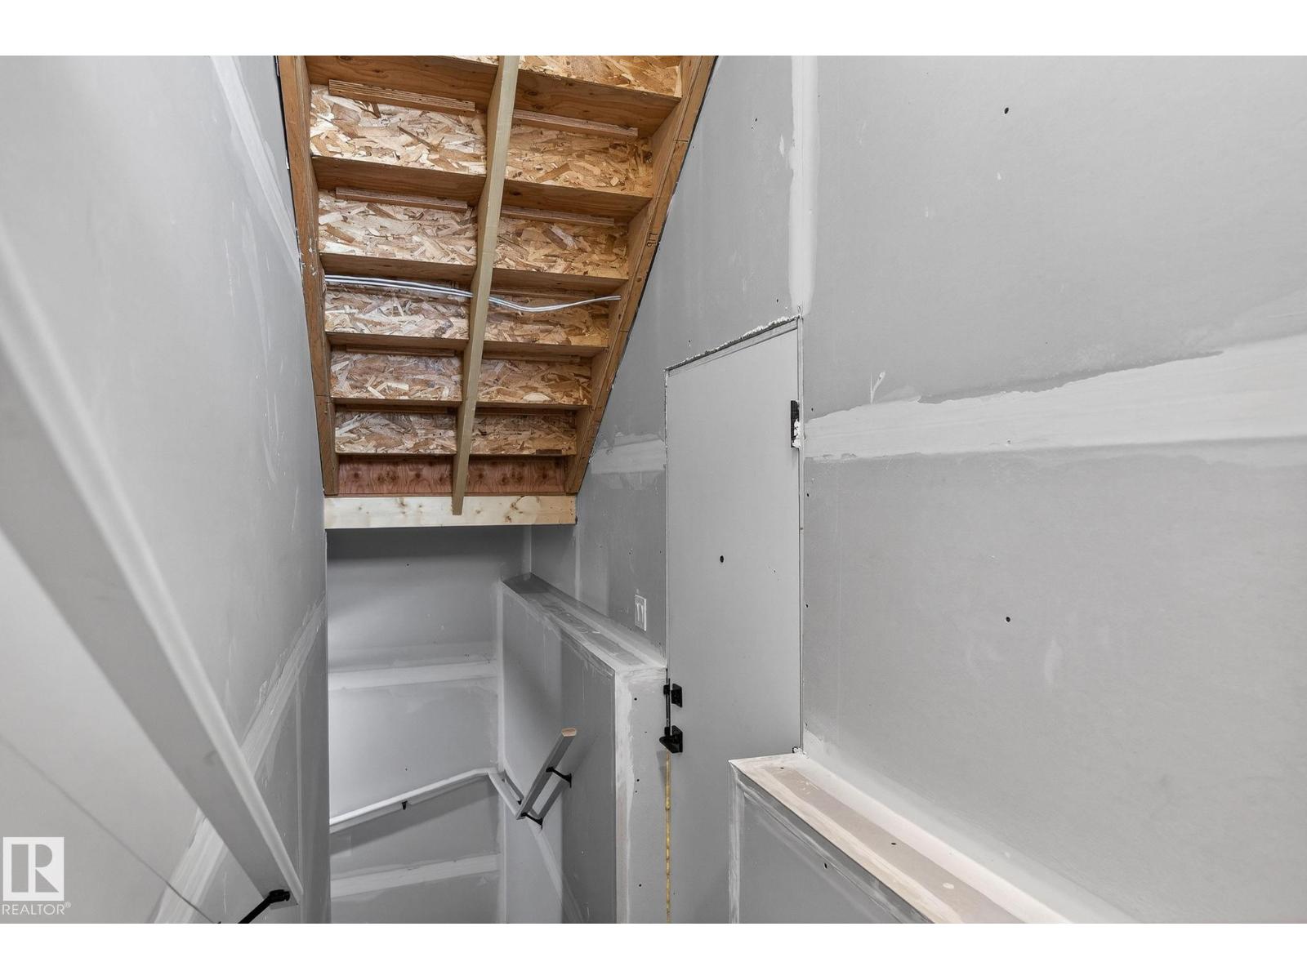
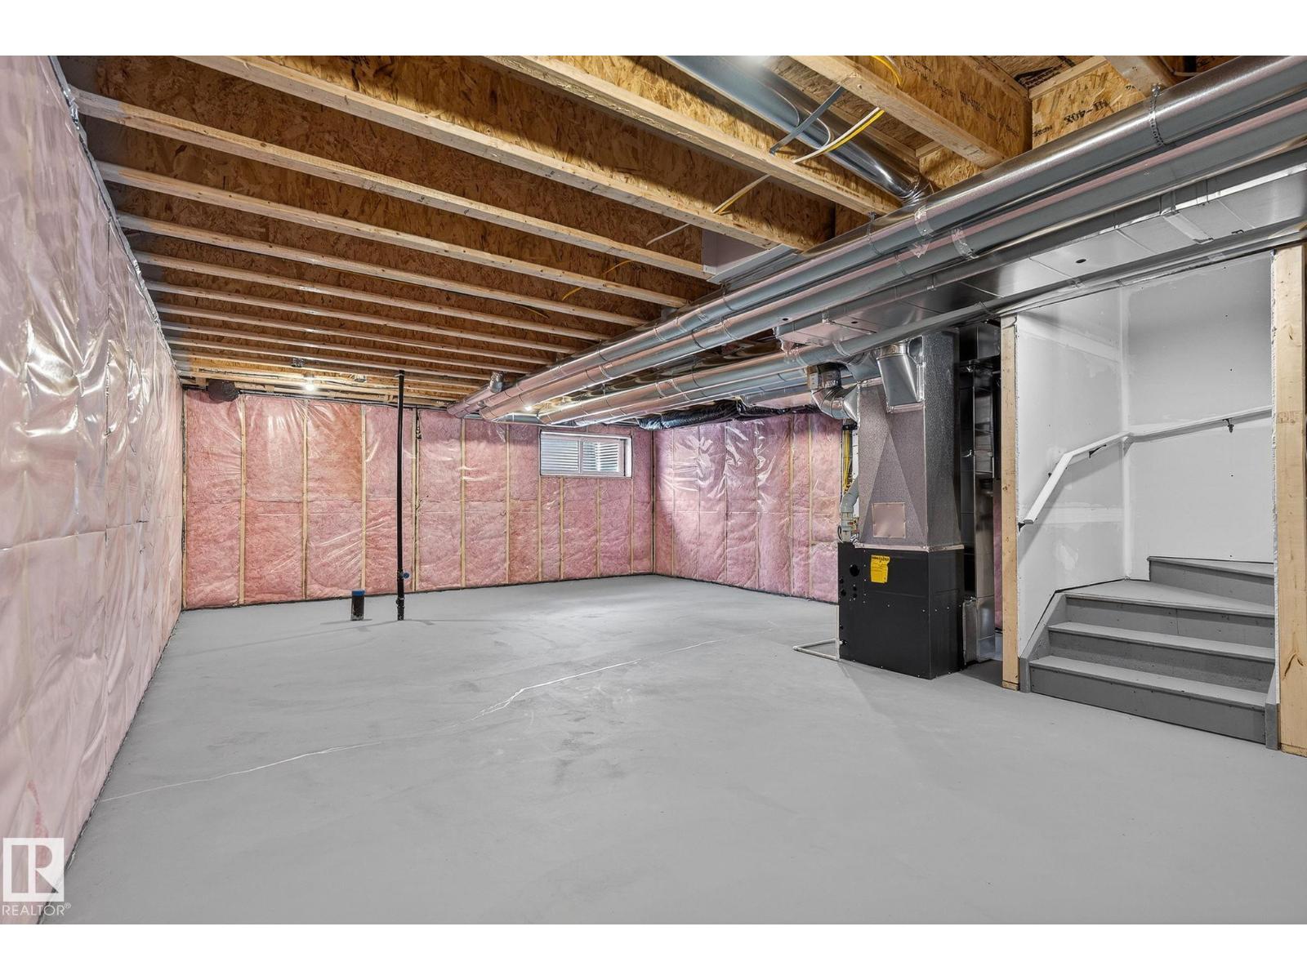
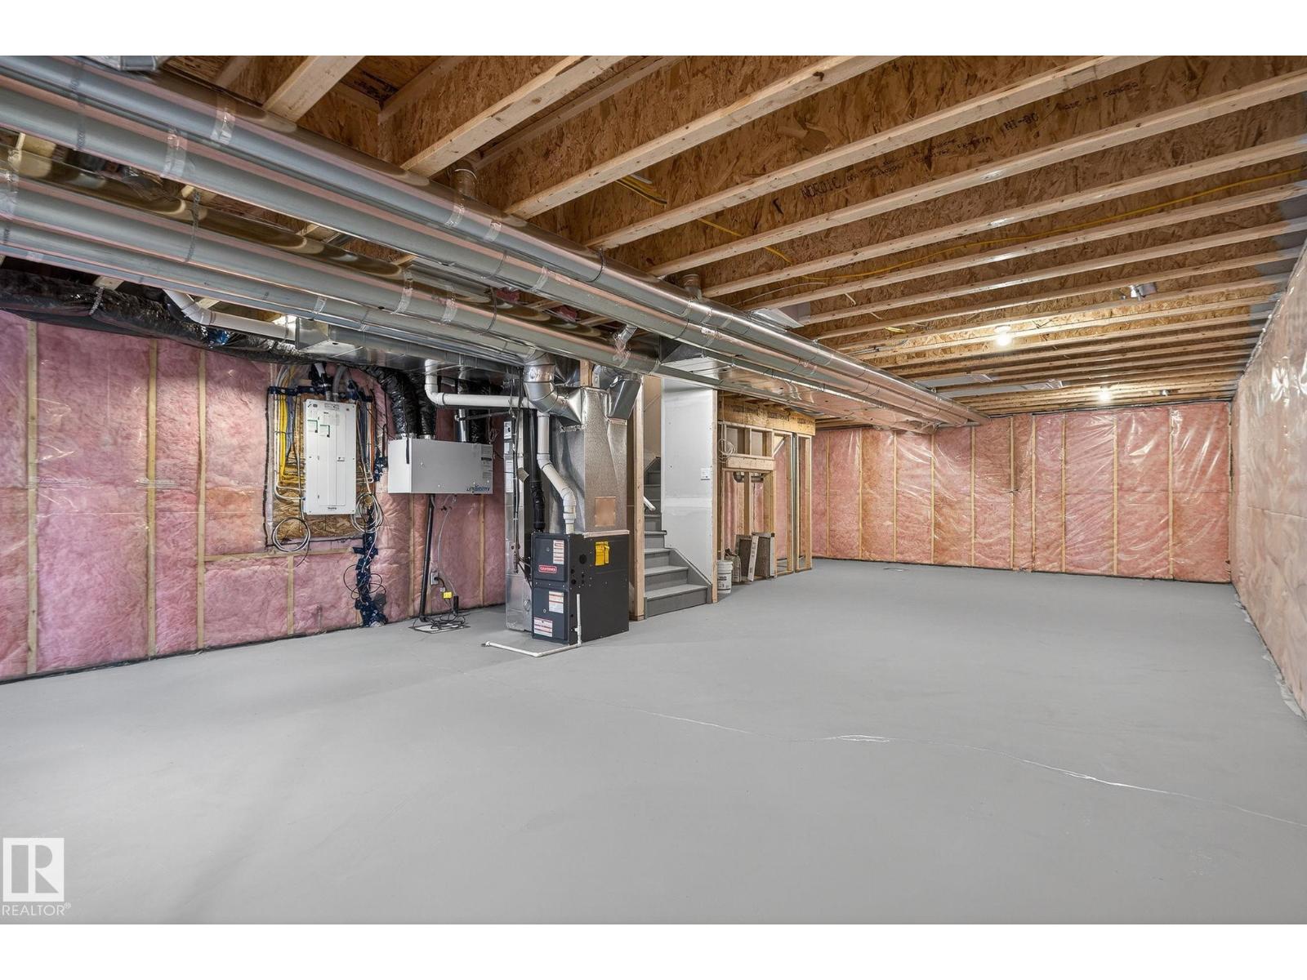
- Unfinished, Full
- Appliances
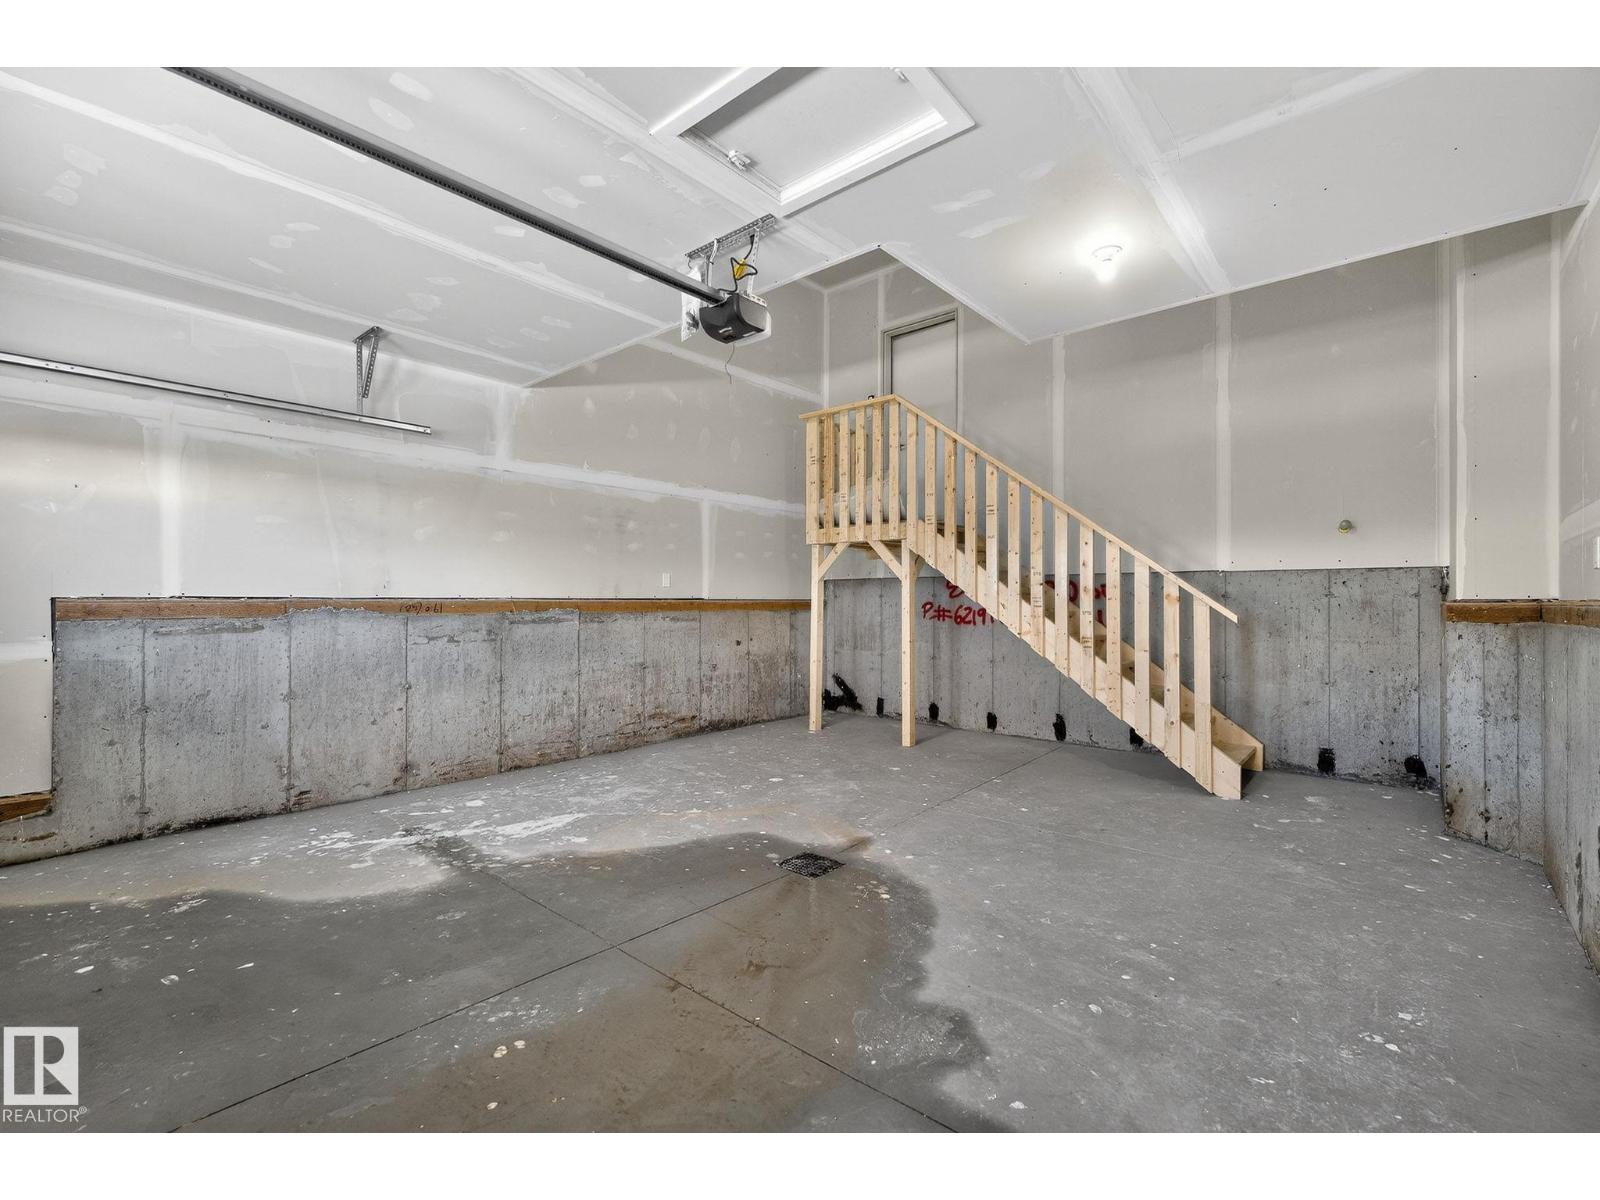
- Refrigerator, Dishwasher, Stove, Garage door opener
- Parking
- Attached Garage
- Building Features
- Ceiling - 9ft
Rooms
| Room | Level | Size |
|---|---|---|
| Living room | Above | |
| Dining room | Above | |
| Kitchen | Above | |
| Den | Above | |
| Primary Bedroom | Above | |
| Bedroom 2 | Above | |
| Bedroom 3 | Above | |
| Bonus Room | Above |
Location
Listed by Andrijana Realty Group

Listing data is supplied by the CREA Data Distribution Facility (DDF®). It is deemed reliable but not guaranteed and should be independently verified. It is provided for consumers’ personal, non-commercial use to identify properties they may be interested in purchasing.