$725,000
215 10 Avenue NE
Crescent Heights, Calgary
- 4 bedrooms
- 2 bathrooms
- 1,703 sq ft
About this home
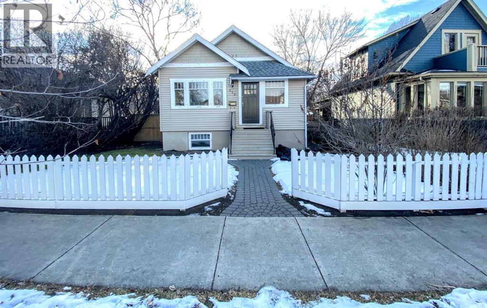
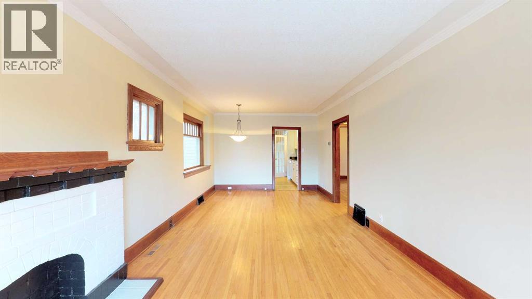
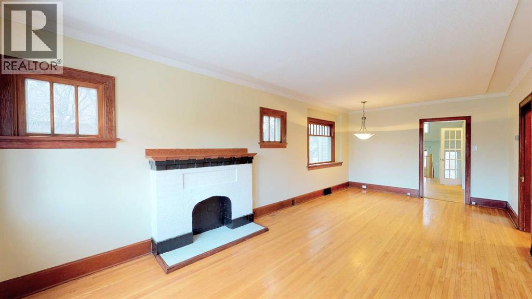
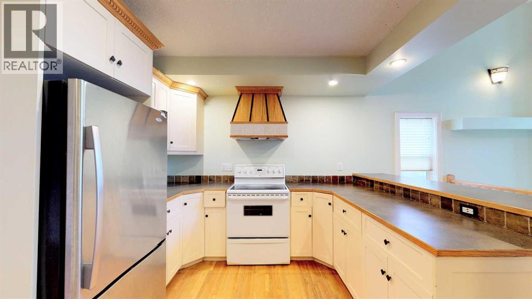
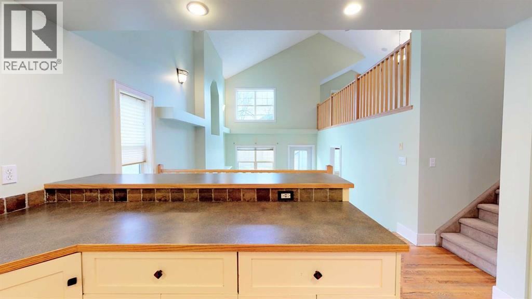
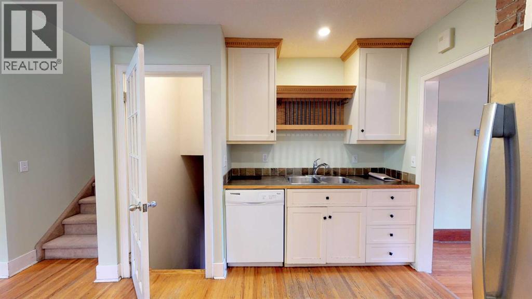
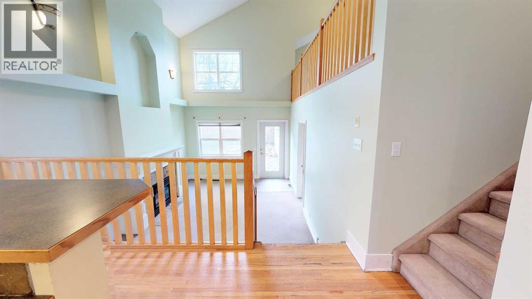
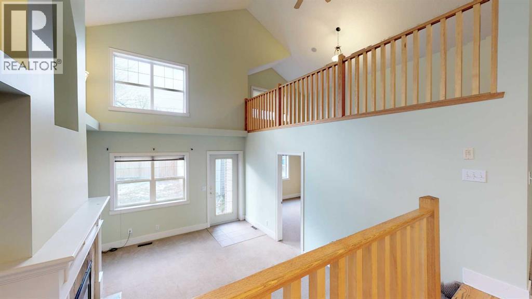
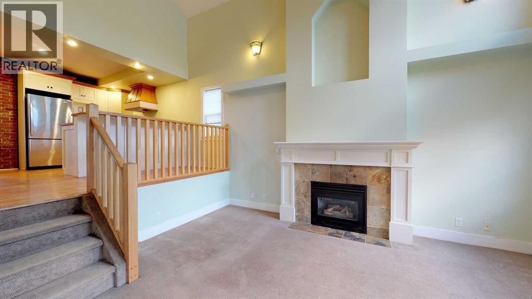
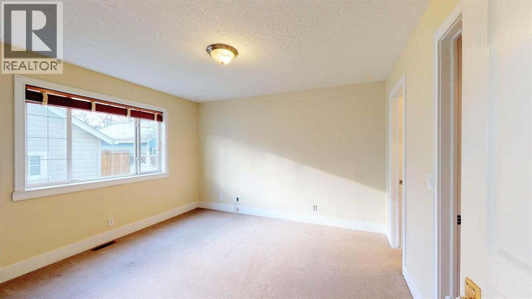
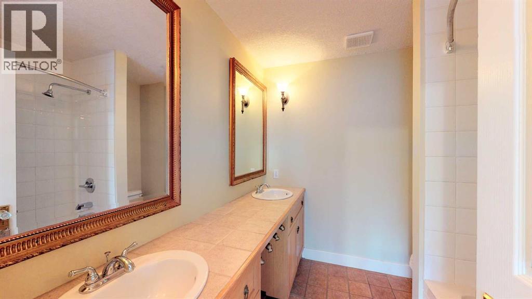
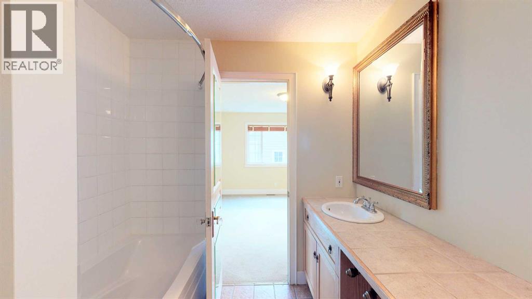
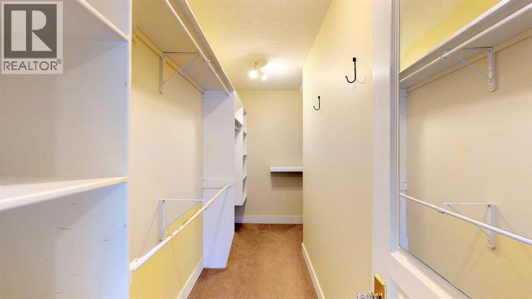
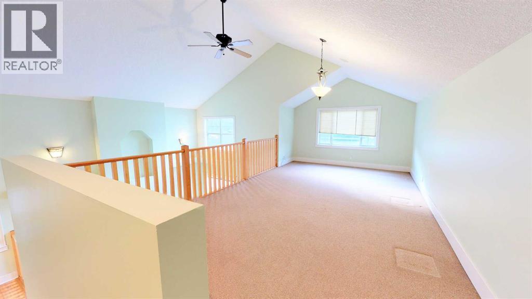
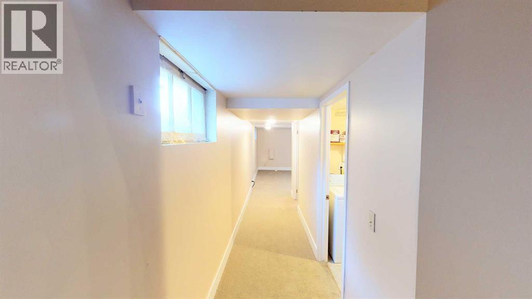
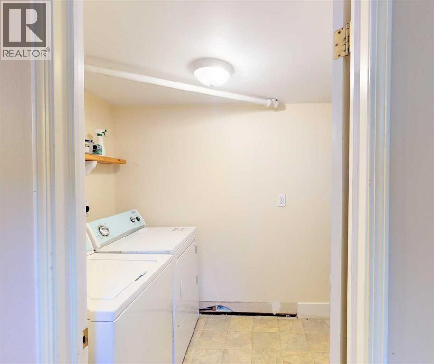
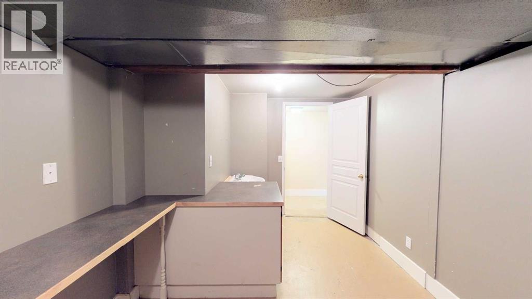
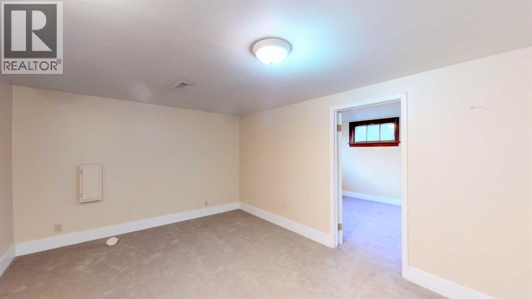
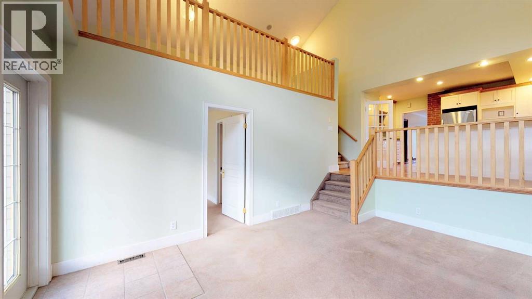
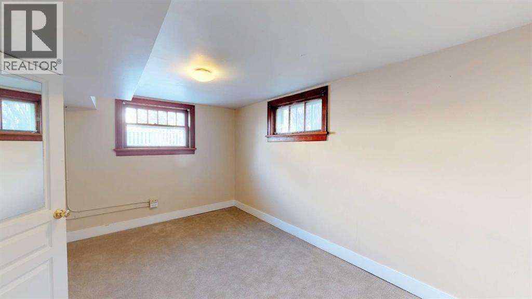
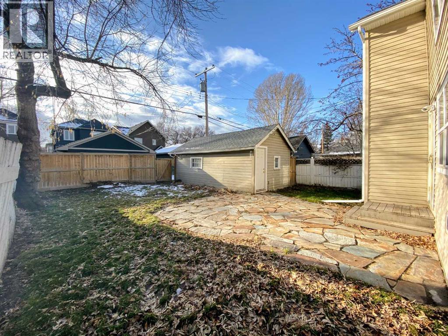
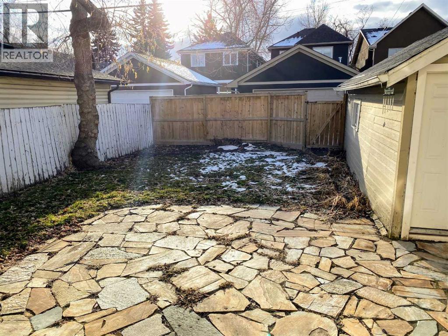
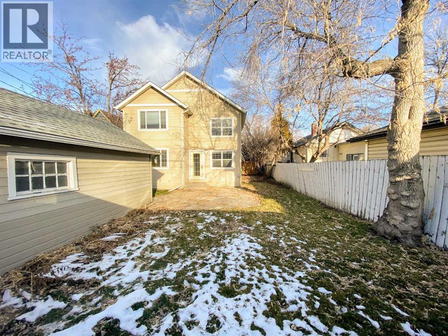
Welcome to the highly sought-after community of Crescent Heights, where inner-city convenience meets timeless charm. Ideally located between Centre Street and Edmonton Trail, this beautifully updated 1.5-storey home offers the perfect blend of character, functionality, and modern comfort for families and professionals alike.Boasting over 1,700 sq. ft. above grade, this inviting home features a bright and spacious layout designed for everyday living and entertaining. The main floor offers a generously sized living room, three well-appointed bedrooms, and stunning hardwood flooring throughout, adding warmth and elegance to the space.The spacious kitchen is both stylish and practical, complete with a breakfast bar, ample cabinetry, and an open-concept design that flows seamlessly into the impressive vaulted family room. Anchored by a cozy gas fireplace and surrounded by an abundance of windows, this space is flooded with natural light and creates the perfect atmosphere for relaxing or hosting guests.The primary bedroom retreat features a luxurious 5-piece ensuite, providing a private space to unwind at the end of the day. Upstairs, a thoughtfully designed loft overlooks the family room below, making it ideal for a home office, reading nook, or additional lounge space.The fully finished basement offers incredible versatility with a spacious games room, den, hobby room, bathroom, and dedicated laundry area. Whether you need space for entertaining, hobbies, a home gym, or growing family needs, this lower level delivers endless possibilities.Outside, enjoy the convenience of a single detached garage with secure off-street parking located at the rear of the property.Situated minutes from downtown Calgary, schools, parks, restaurants, shopping, and transit, this exceptional Crescent Heights home offers an incredible opportunity to enjoy vibrant inner-city living in one of Calgary’s most established and desirable communities. (id:67770)
Facts
- Bedrooms
- 4
- Bathrooms
- 2
- Living area
- 1,703 sq ft
- Home type
- House
- Year built
- 1931
- Lot size
- 419.61 square meters
- Parking
- 1
- Property taxes
- $4,326 (2025)
- MLS® number
- A2312101
Features
- Heating
- Forced air
- Cooling
- None
- Basement
- Finished, Full
- Flooring
- Carpeted
- Appliances
- Refrigerator, Dishwasher, Stove, Washer & Dryer
- Parking
- Detached Garage
Rooms
| Room | Level | Size |
|---|---|---|
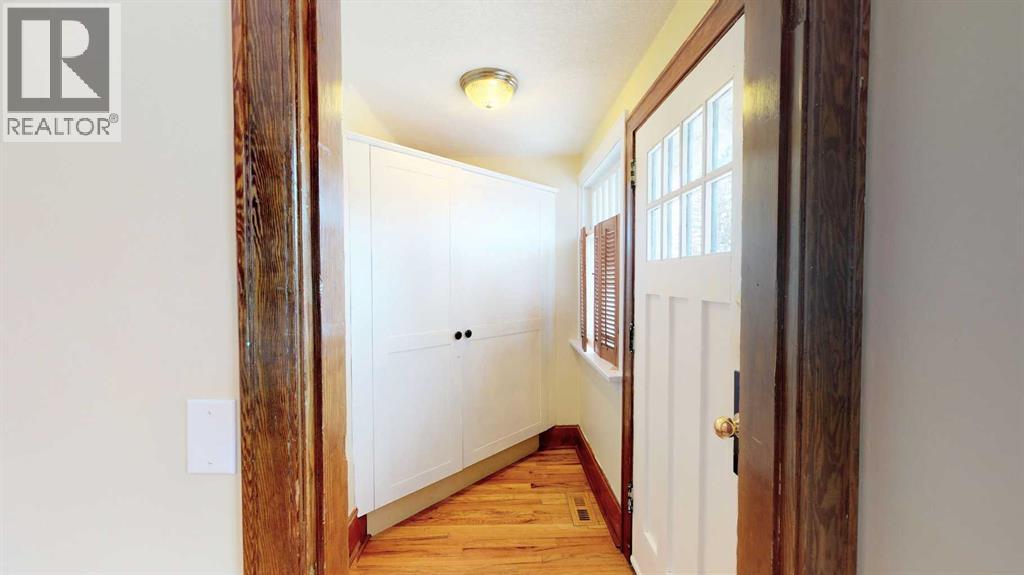
| Other | Main level | 7.17 Ft x 4.33 Ft |
| Living room | Main level | 14.42 Ft x 11.17 Ft |
| Dining room | Main level | 11.25 Ft x 9.33 Ft |
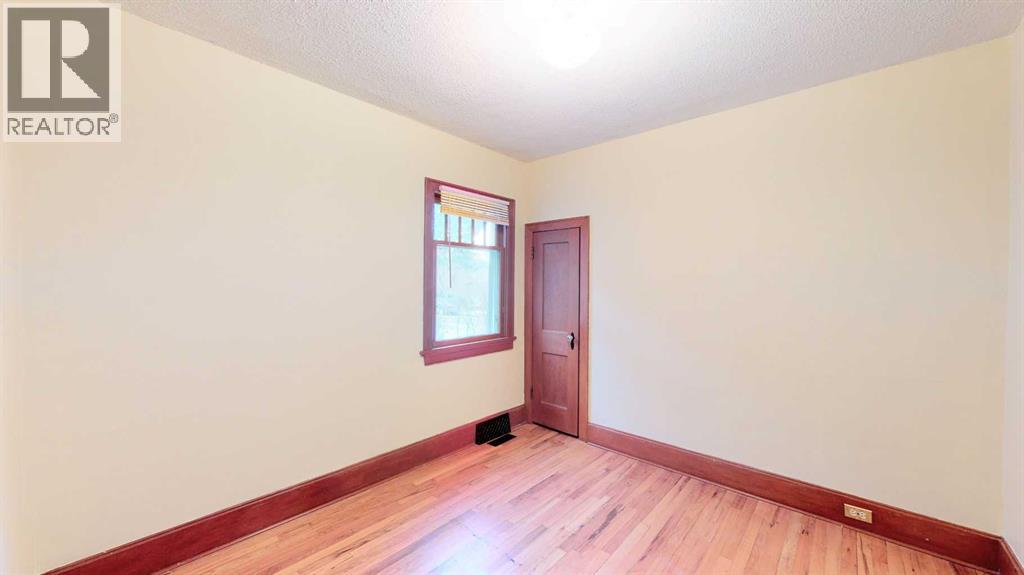
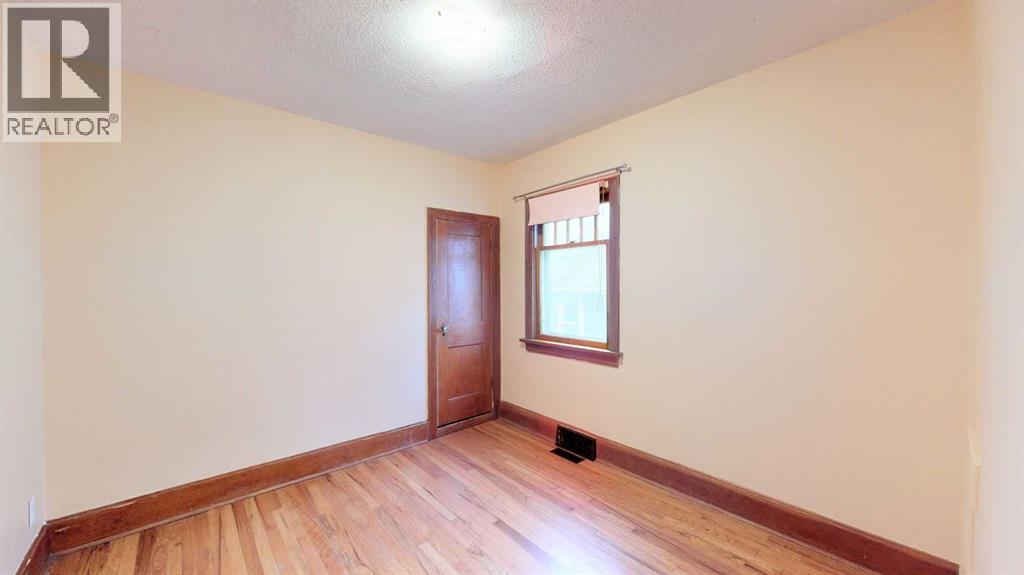
| Bedroom | Main level | 9.58 Ft x 9.83 Ft |
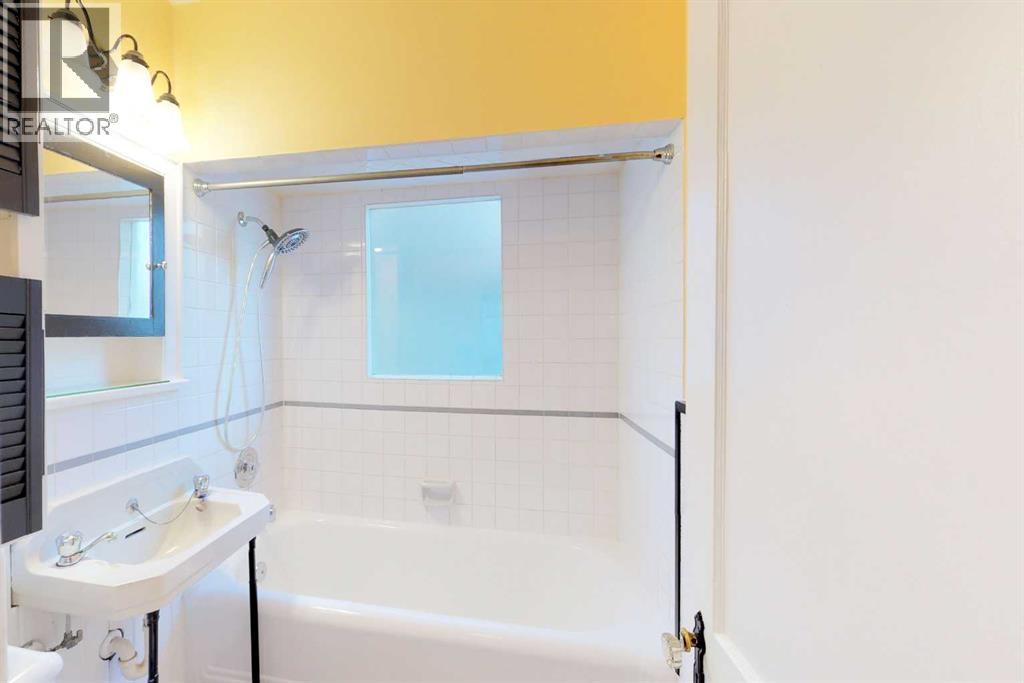
| 4pc Bathroom | Main level | 6.33 Ft x 5.42 Ft |
| Bedroom | Main level | 9.58 Ft x 9.92 Ft |
| Other | Main level | 14.83 Ft x 14.00 Ft |
| Bonus Room | Upper Level | 11.83 Ft x 20.83 Ft |
| Family room | Lower level | 15.92 Ft x 11.83 Ft |
| Primary Bedroom | Lower level | 12.58 Ft x 11.67 Ft |
| 5pc Bathroom | Lower level | 7.42 Ft x 8.00 Ft |
| Other | Lower level | 3.92 Ft x 11.83 Ft |
| Laundry room | Basement | 9.08 Ft x 5.33 Ft |
| Recreational, Games room | Basement | 10.33 Ft x 13.58 Ft |
| Bedroom | Basement | 9.42 Ft x 13.92 Ft |
Location
Listed by Power Properties

Listing data is supplied by the CREA Data Distribution Facility (DDF®). It is deemed reliable but not guaranteed and should be independently verified. It is provided for consumers’ personal, non-commercial use to identify properties they may be interested in purchasing.