$238,800
115, 333 Riverfront Avenue SE
Downtown East Village, Calgary
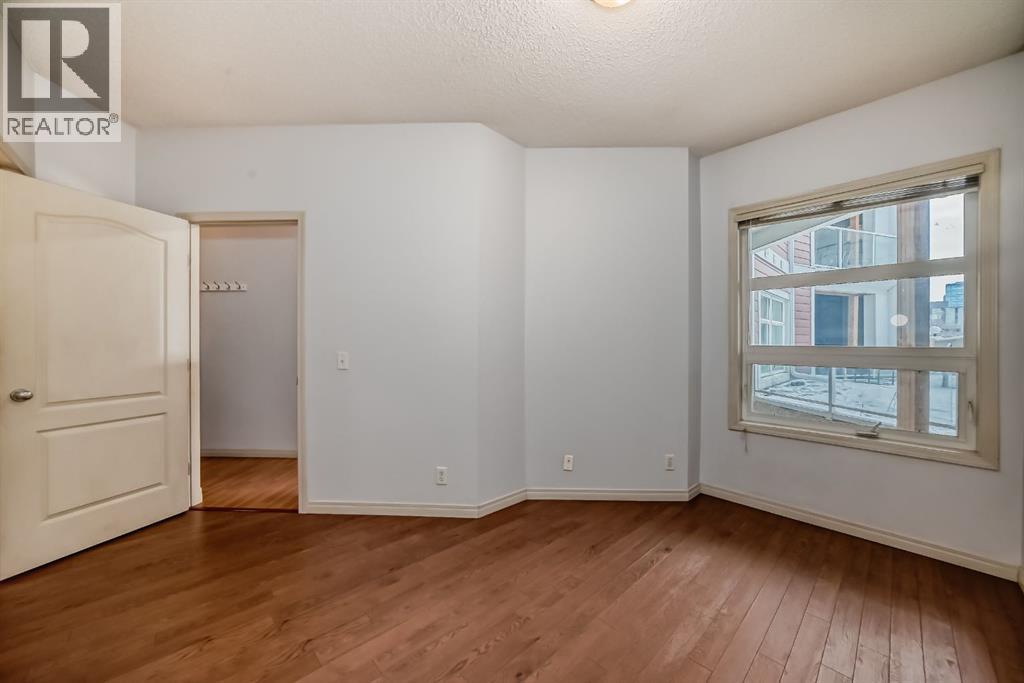
- 2 bedrooms
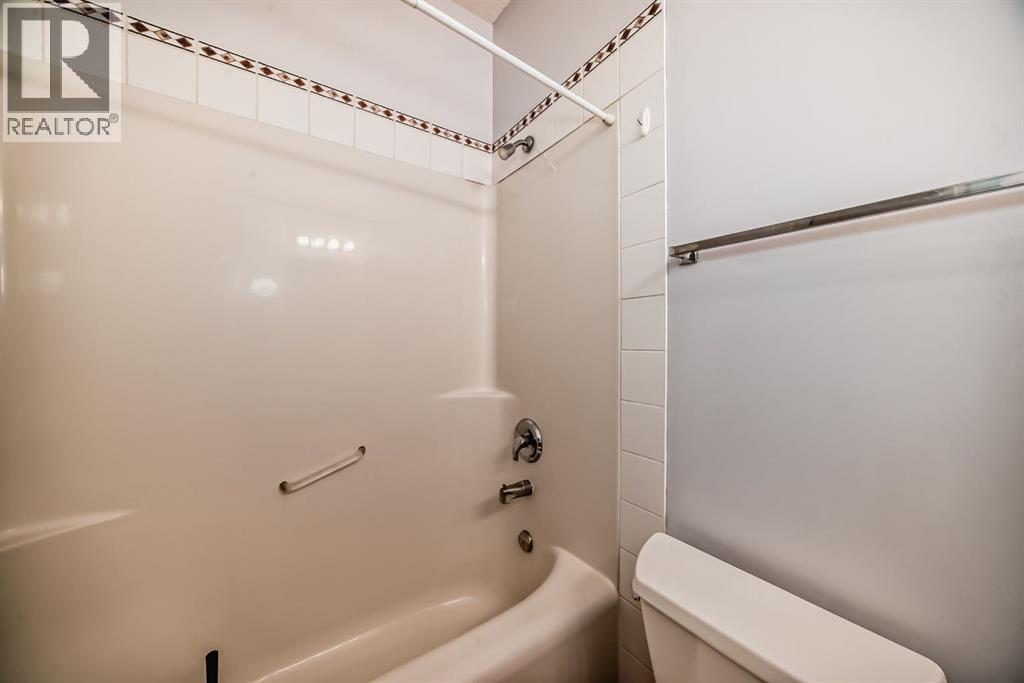
- 2 bathrooms
- 656 sq ft
About this home
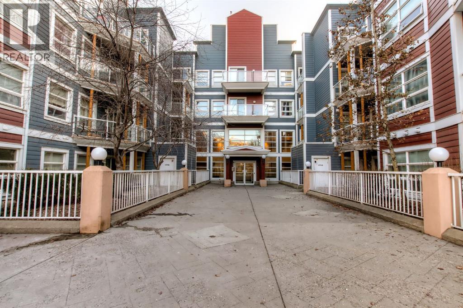
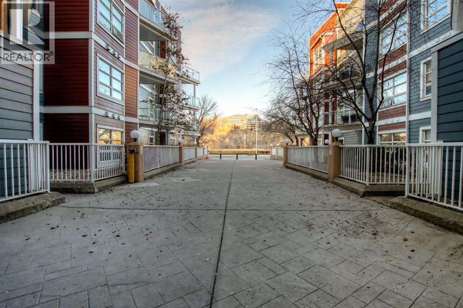
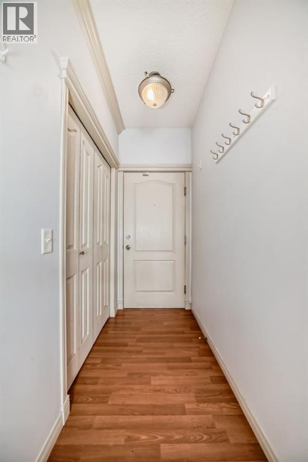
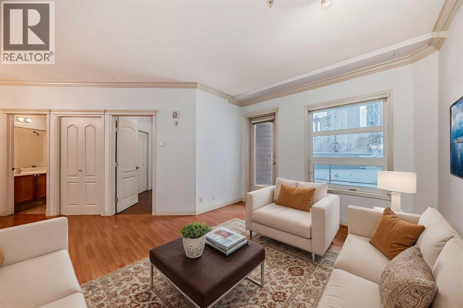
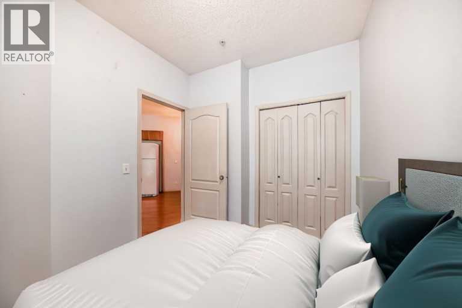
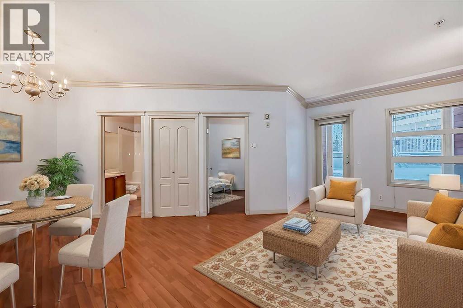
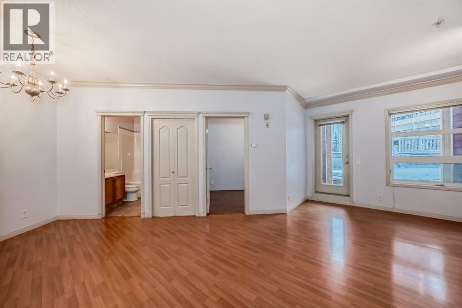
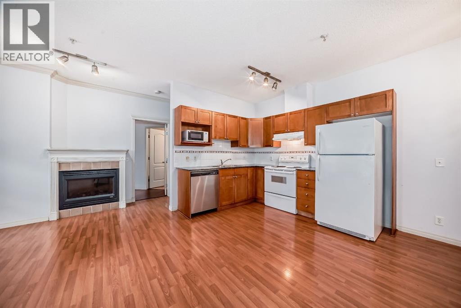
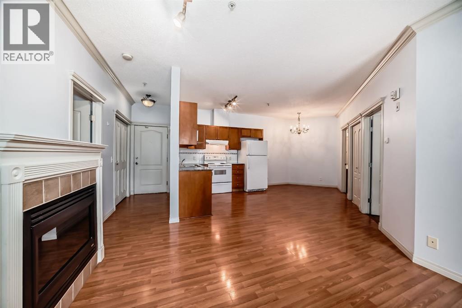
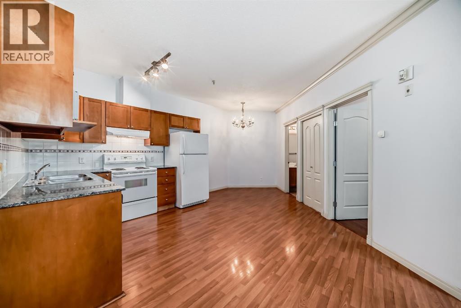
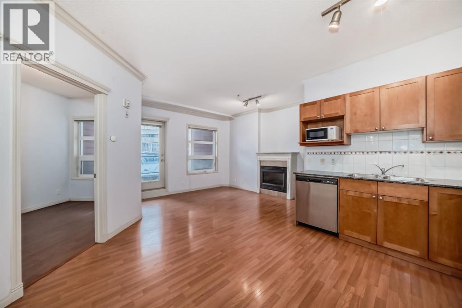
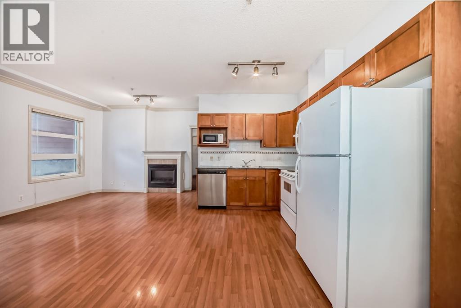
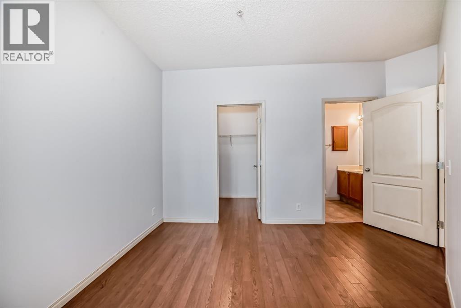
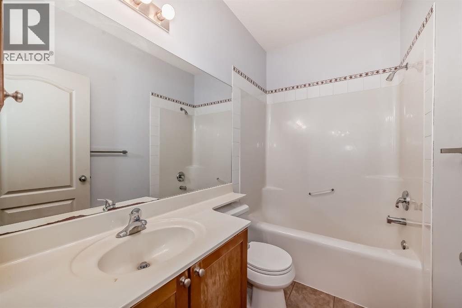
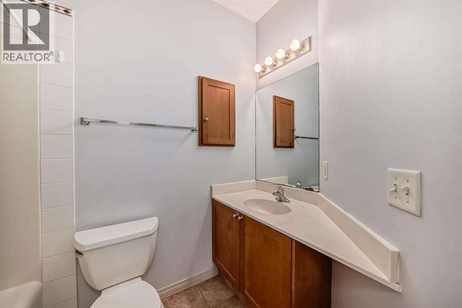
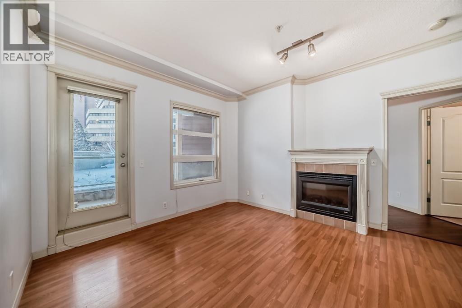
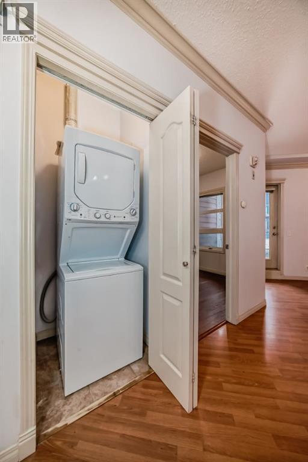
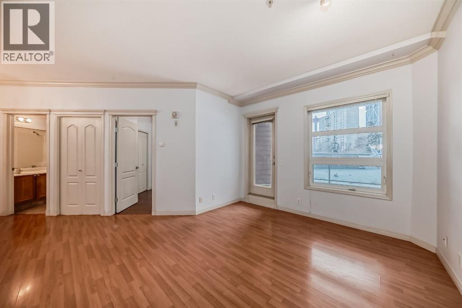
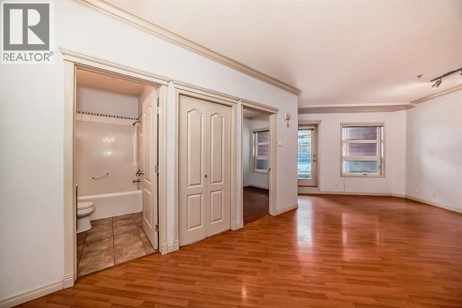
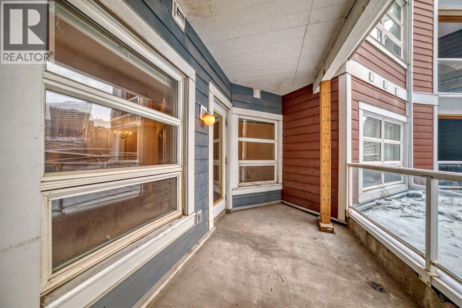
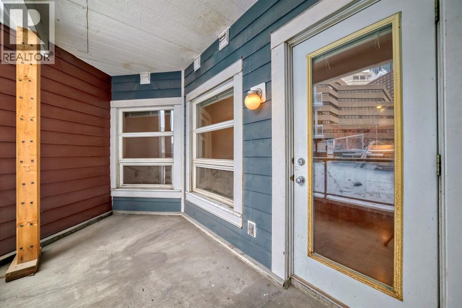
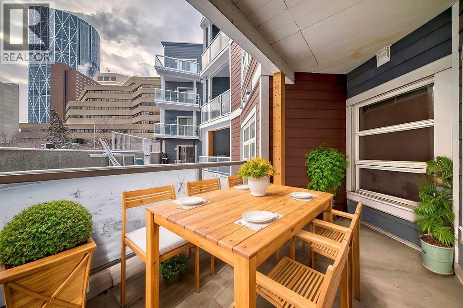
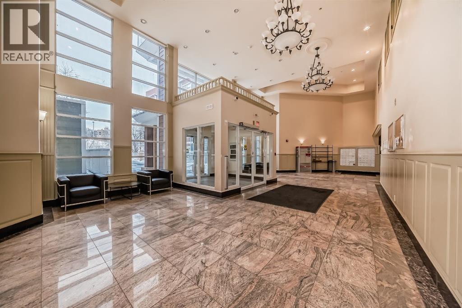
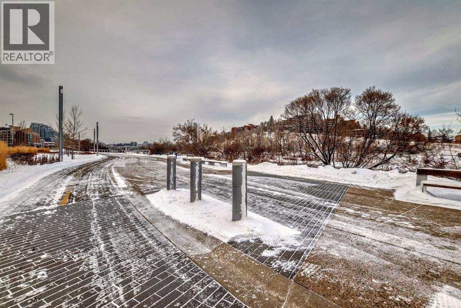
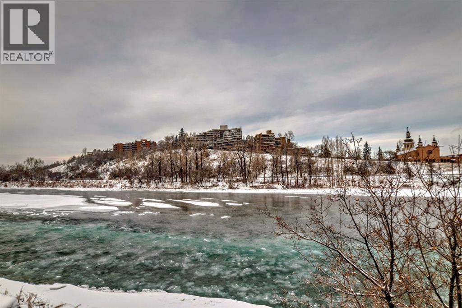
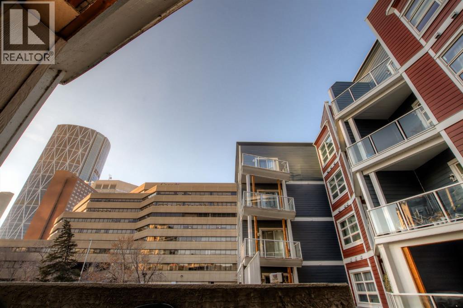
Welcome to this well-kept 2 bedroom & 2 bathroom home with large SW deck! This home features an open floor plan and in suite laundry. This condo comes complete with one underground parking stall with lots of visitor parking and a large bike room for residents to use. Storage lockers are available to rent from the condo board. Conveniently located right across the street from the river pathways. It is walking distance to amenities such as the public library, superstore, Eau Claire, Studio bell, Saddledome and much more! Call today for your private showing! (id:67770)
Facts
- Bedrooms
- 2
- Bathrooms
- 2
- Living area
- 656 sq ft
- Home type
- Apartment
- Year built
- 2000
- Parking
- 1
- Property taxes
- $1,625 (2025)
- Condo / HOA fee
- $684 monthly
- MLS® number
- A2319068
Features
- Heating
- In Floor Heating
- Cooling
- None
- Flooring
- Tile, Laminate
- Appliances
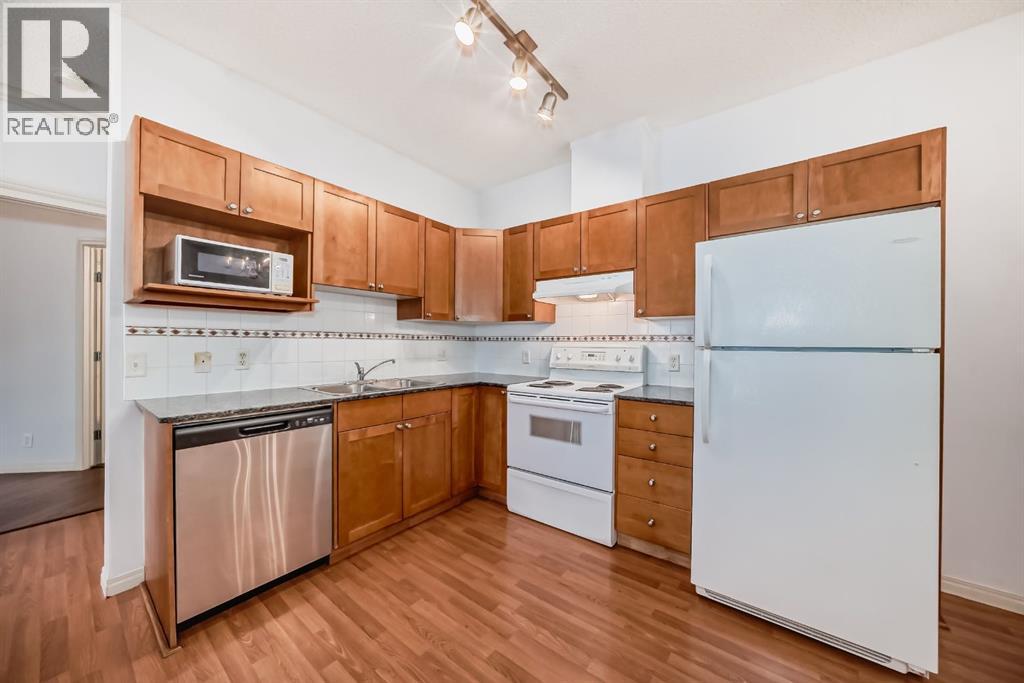
- Refrigerator, Dishwasher, Stove, Microwave, Hood Fan, Window Coverings, Washer & Dryer
- Community Features
- Pets Allowed With Restrictions
Rooms
| Room | Level | Size |
|---|---|---|
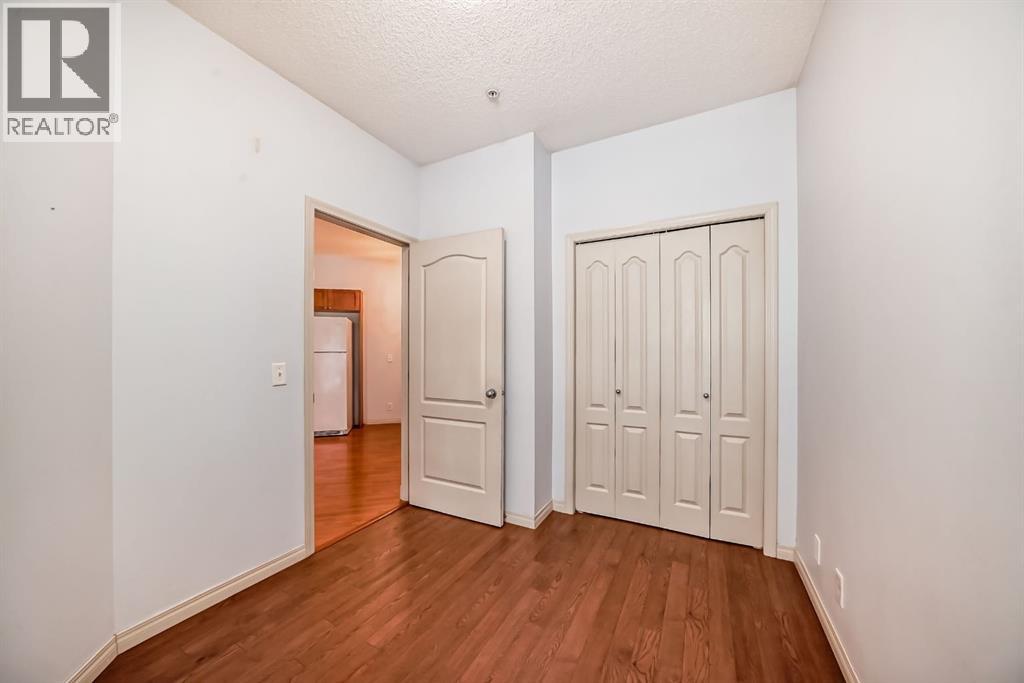
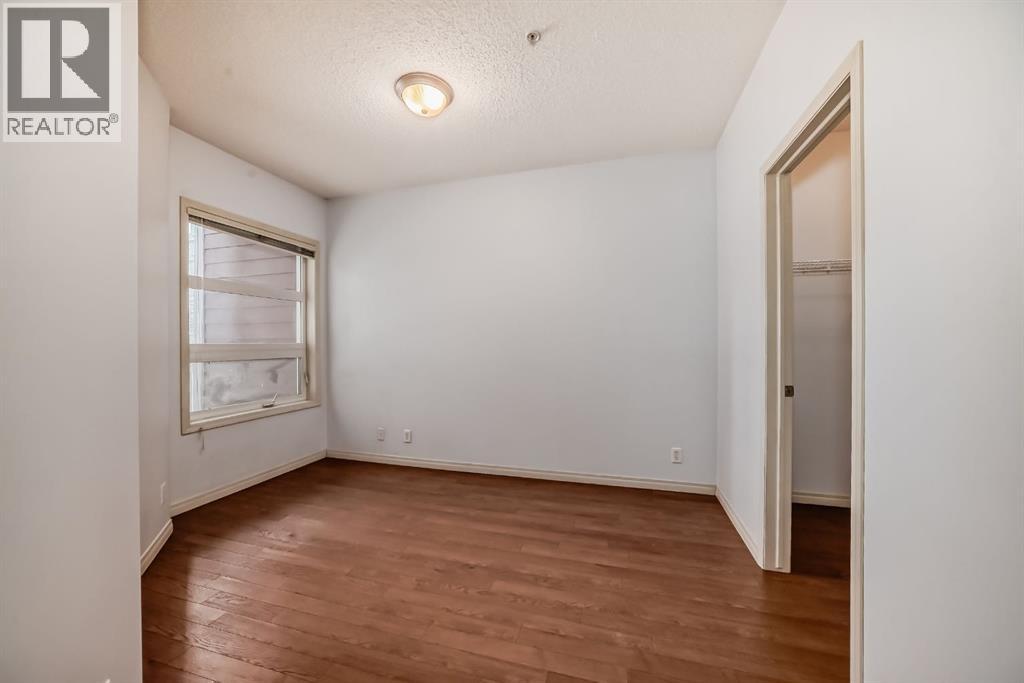
| Bedroom | Main level | 8.25 Ft x 10.33 Ft |
| Primary Bedroom | Main level | 10.75 Ft x 12.17 Ft |
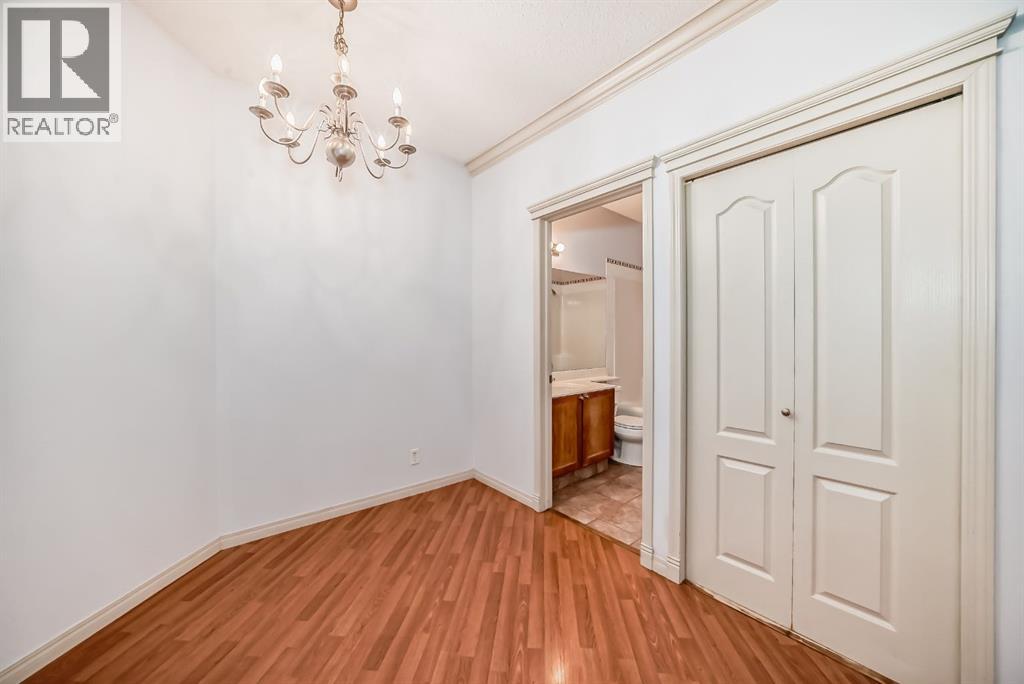
| Other | Main level | 5.42 Ft x 6.08 Ft |
| Living room | Main level | 11.00 Ft x 11.50 Ft |
| 4pc Bathroom | Main level | 4.75 Ft x 8.08 Ft |
| 4pc Bathroom | Main level | 4.92 Ft x 8.33 Ft |
Location
Listed by Royal LePage Benchmark

Listing data is supplied by the CREA Data Distribution Facility (DDF®). It is deemed reliable but not guaranteed and should be independently verified. It is provided for consumers’ personal, non-commercial use to identify properties they may be interested in purchasing.