$335,000
1305, 650 10 Street SW
Downtown West End, Calgary
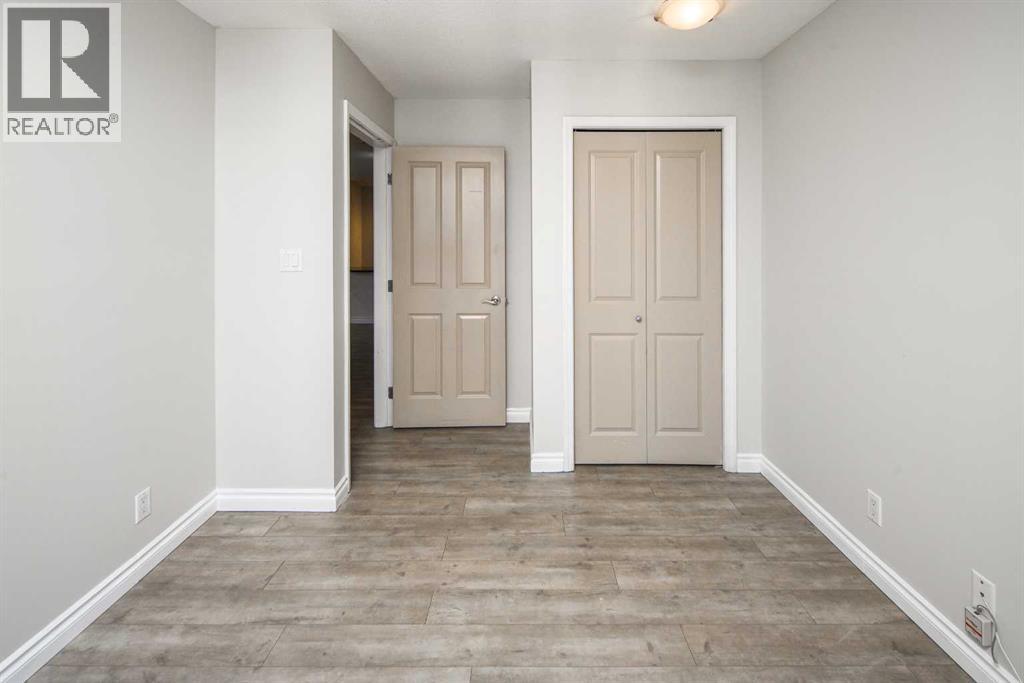
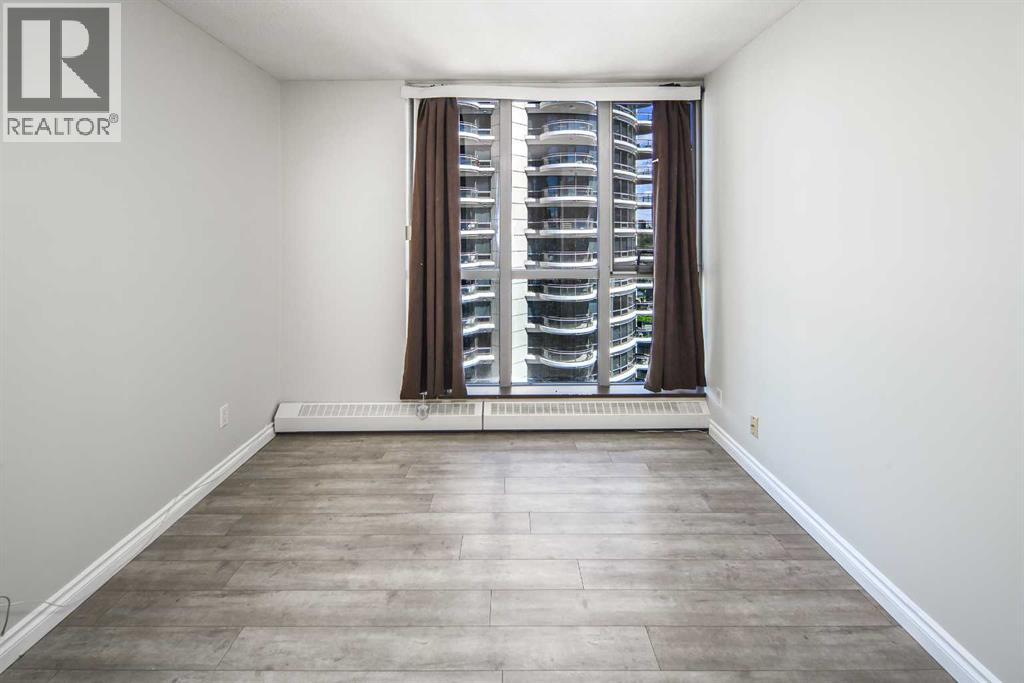
- 2 bedrooms
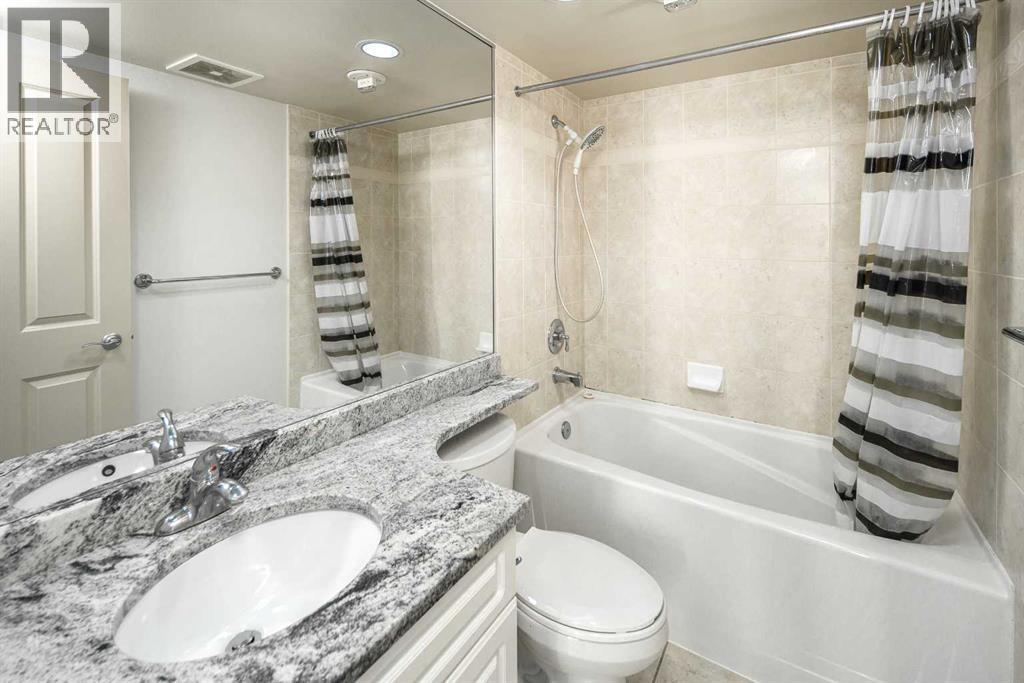
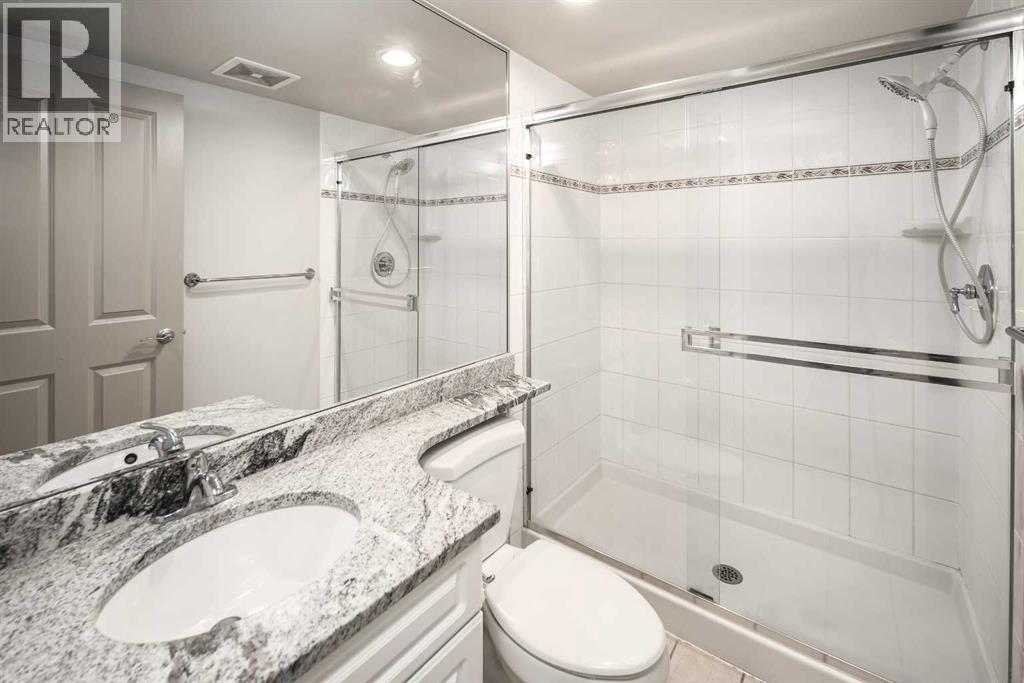
- 2 bathrooms
- 938 sq ft
About this home
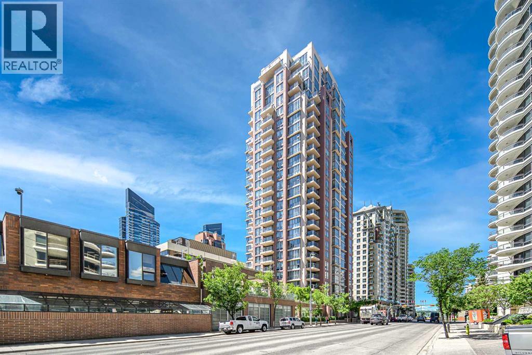
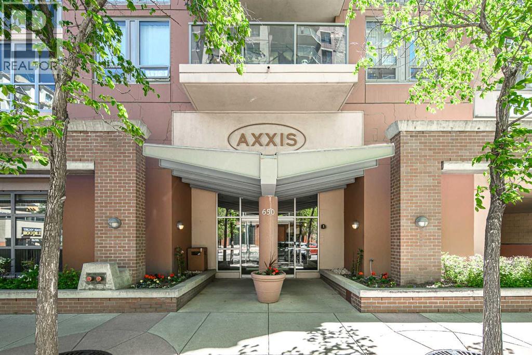
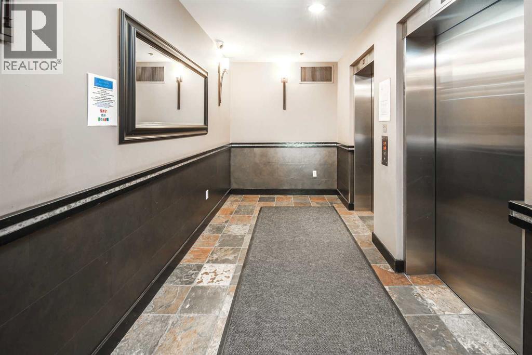
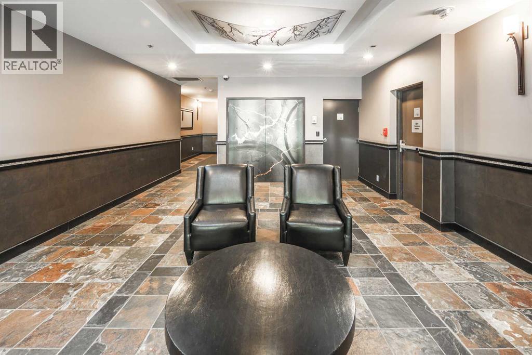
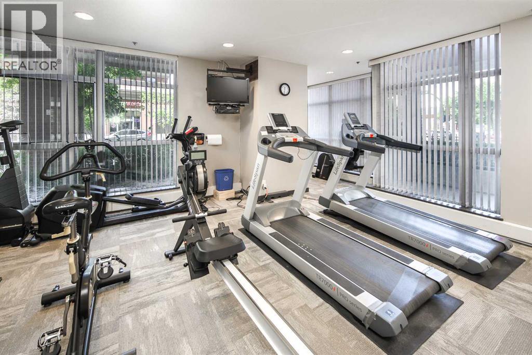
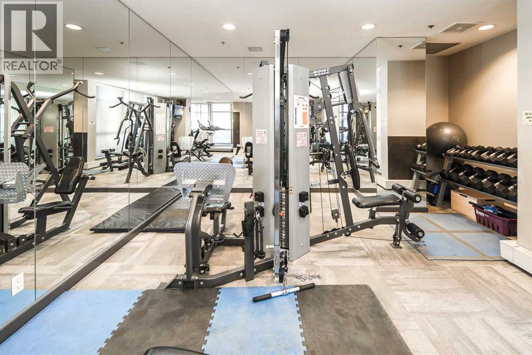
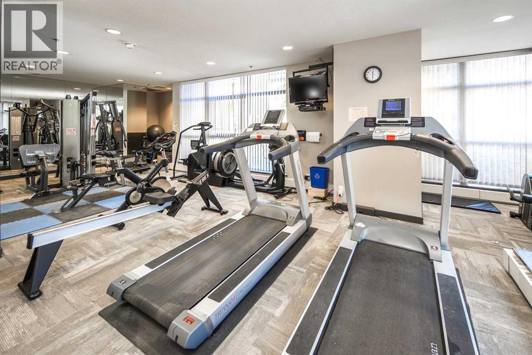
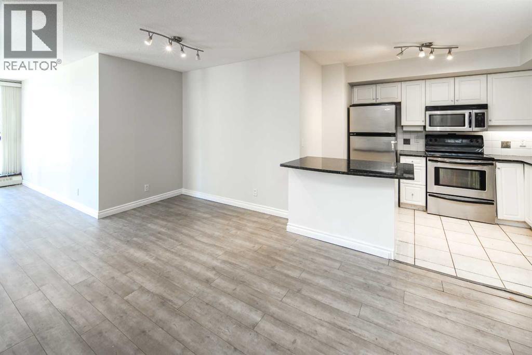
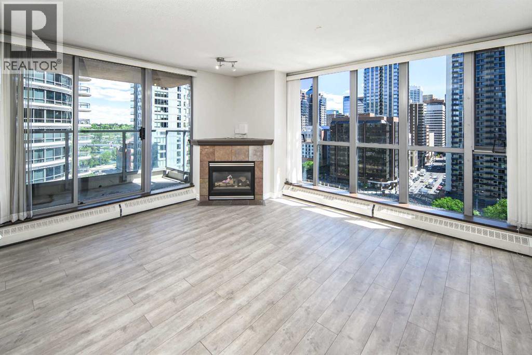
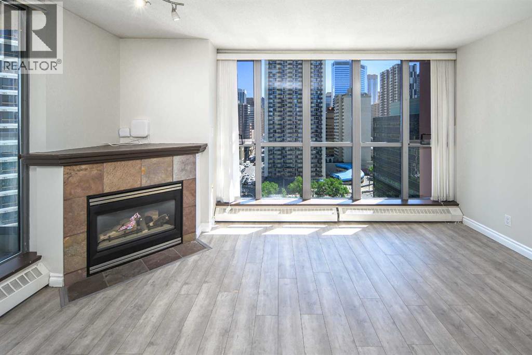
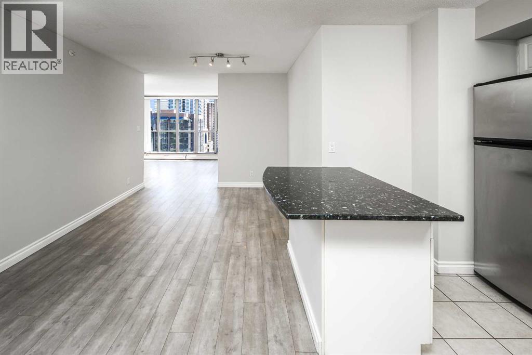
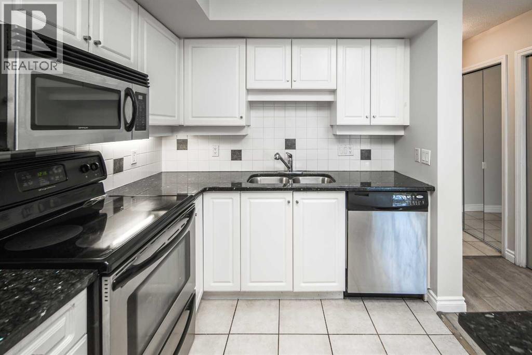
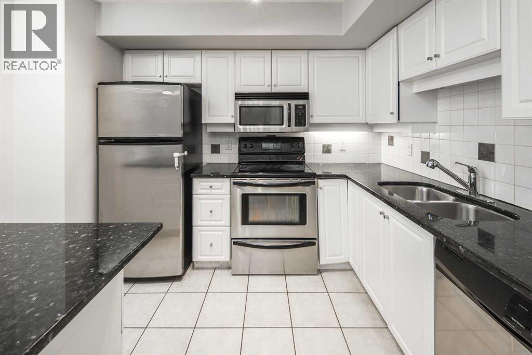
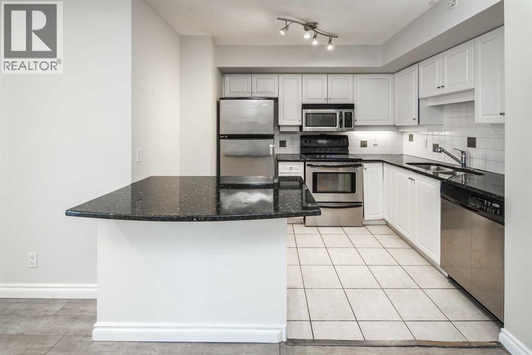
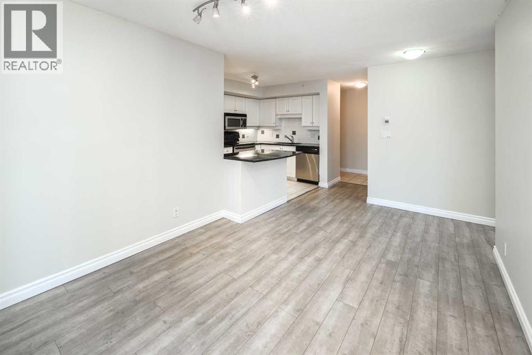
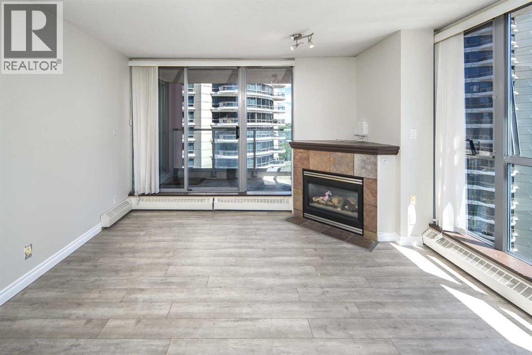
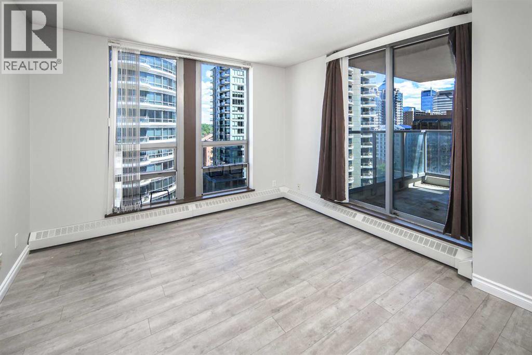
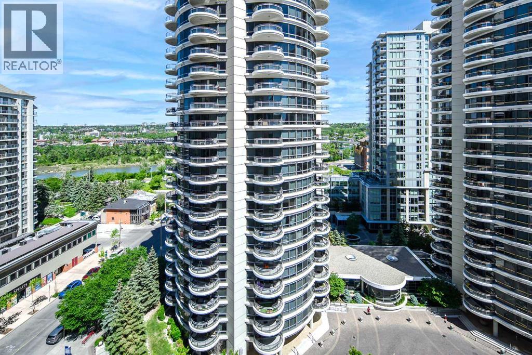
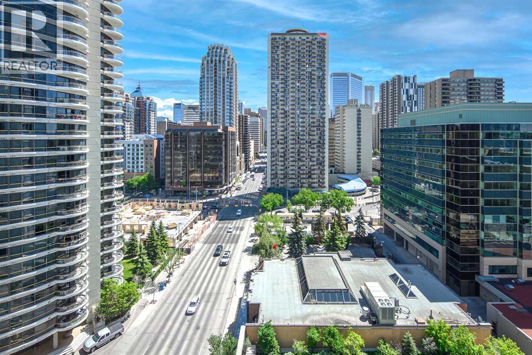
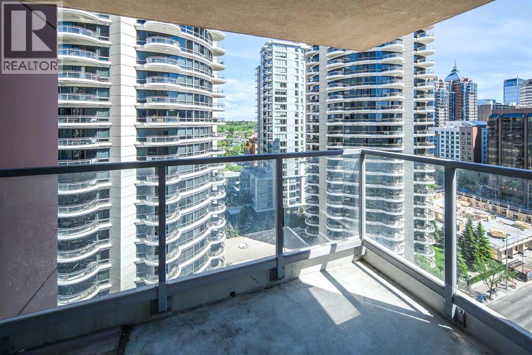
DON'T MISS OUT THIS GREAT OPPORTUNITY TO ENJOY RIVER AND CITY VIEWS FROM THIS NE CORNER UNIT IN A SUPER LOCATION 'AXXIS", ONLY A BLOCK FROM THE FREE LRT ZONE TO DOWNTOWN AND MINUTES TO PRINCE'S ISLAND PARK AND KENSINGTON. THIS UNIT OFFERS EXCELLENT LAYOUT OPEN CONCEPT/GRANITE KITCHEN WITH BREAKFAST BAR, S/S APPLIANCES WITH LAMINATE FLOOR , 2 LARGE BEDROOMS, 2 BATHS, CORNER FIREPLACE IN THE LIVING ROOM, BALCONY WITH GREAT VIEWS AND LOTS OF FLOOR TO CEILING WINDOWS! IN-UNIT LAUNDRY. LARGE MASTER BEDROOM WITH 2 CLOSETS AND FULL 4 PIECE EN SUITE, SLIDING DOOR TO THE BALCONY AND HUGE WINDOWS WITH NICE RIVER VIEWS. KITCHEN FEATURES A BREAKFAST BAR PLUS THERE IS A SPACIOUS DINING AREA. THIS IS A GREAT BUILDING WITH 2 ELEVATORS, GARDEN ON PARKADE ROOFTOP, EXERCISE ROOM, PARTY ROOM($25 TO USE), VISITOR PARKING, BIKE STORAGE AND KEY FOB SECURITY TO ACCESS YOUR FLOOR SHOW IT TODAY BEFORE IT IS GONE! paring stall:#8, storage #107 (id:67770)
Facts
- Bedrooms
- 2
- Bathrooms
- 2
- Living area
- 938 sq ft
- Home type
- Apartment
- Year built
- 2000
- Parking
- 1
- Property taxes
- $2,518 (2025)
- Condo / HOA fee
- $708 monthly
- MLS® number
- A2319018
Features
- Heating
- Baseboard heaters, Forced air, Natural gas, Other
- Cooling
- None
- Flooring
- Laminate, Carpeted, Ceramic Tile
- Appliances
- Refrigerator, Dishwasher, Stove, Hood Fan, Window Coverings, Washer & Dryer
- Parking
- Underground, Other, Visitor Parking
- Exterior Features
- Concrete
- Building Features
- Laundry Facility, Exercise Centre
- Community Features
- Pets Allowed With Restrictions
Rooms
| Room | Level | Size |
|---|---|---|
| Kitchen | Main level | 10.67 Ft x 9.00 Ft |
| Dining room | Main level | 10.00 Ft x 8.25 Ft |
| Living room | Main level | 13.25 Ft x 15.08 Ft |
| 3pc Bathroom | Main level | |
| 4pc Bathroom | Main level | |
| Primary Bedroom | Main level | 10.58 Ft x 11.58 Ft |
| Bedroom | Main level | 10.33 Ft x 9.67 Ft |
| Other | Main level | 6.67 Ft x 10.50 Ft |
| Laundry room | Main level | 3.00 Ft x 3.50 Ft |
Location
Listed by Homecare Realty Ltd.

Listing data is supplied by the CREA Data Distribution Facility (DDF®). It is deemed reliable but not guaranteed and should be independently verified. It is provided for consumers’ personal, non-commercial use to identify properties they may be interested in purchasing.