
Price on request
#455 52327 RGE ROAD 233
Rural Strathcona County
- 5 bedrooms
- 6 (1 half) bathrooms
- 3,983 sq ft
About this home
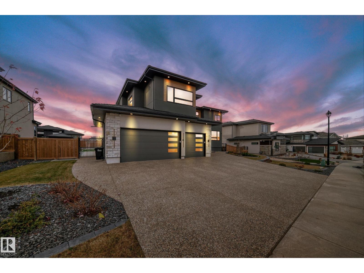
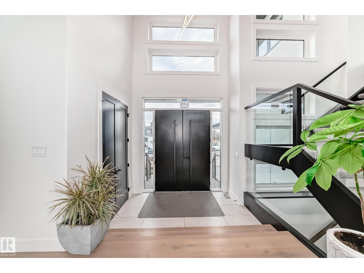
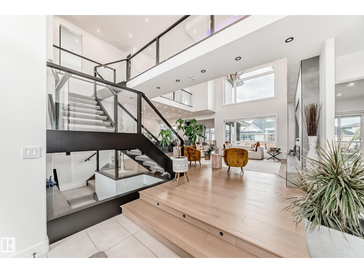
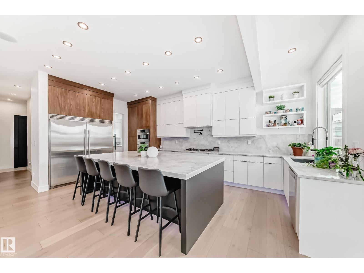
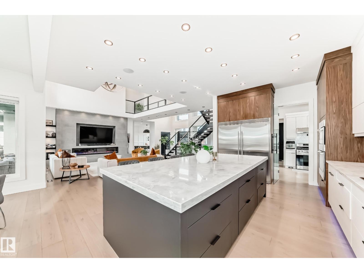
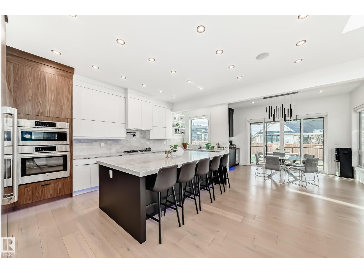
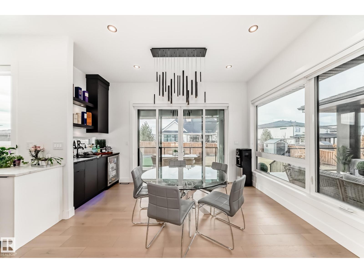
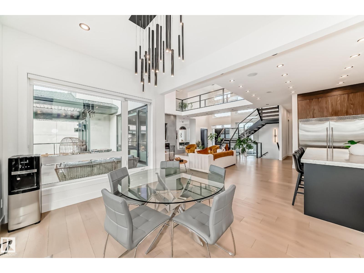
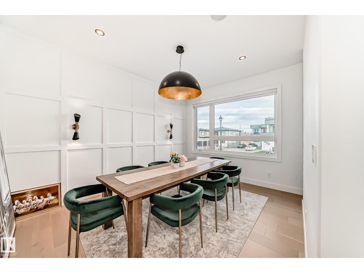
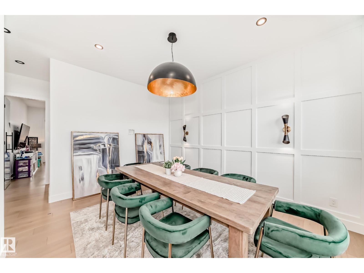
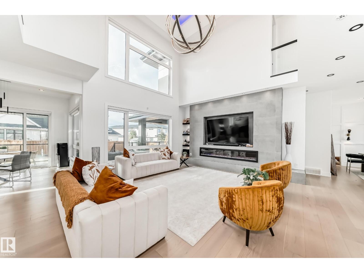
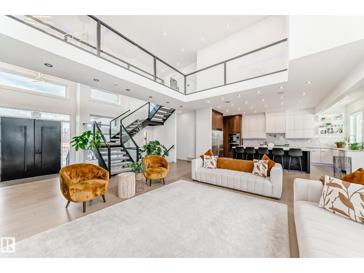
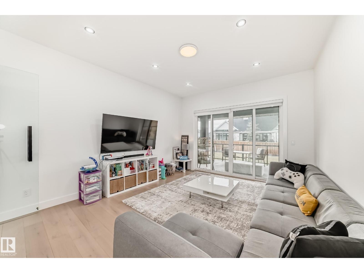
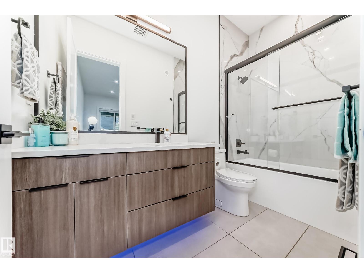
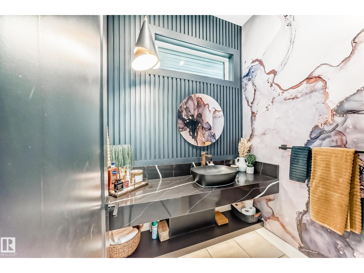
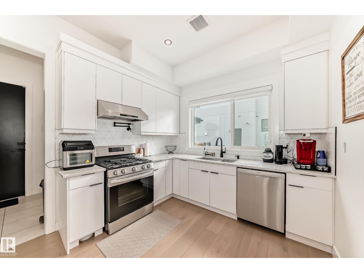
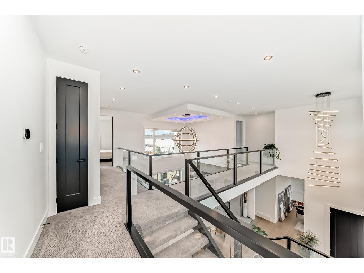
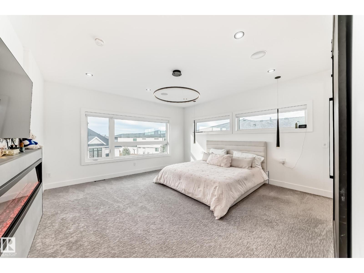
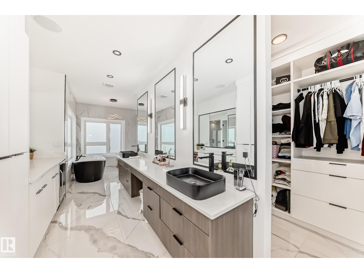
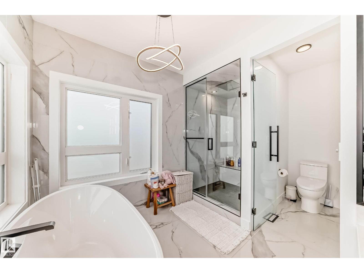
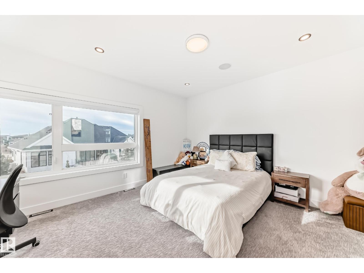
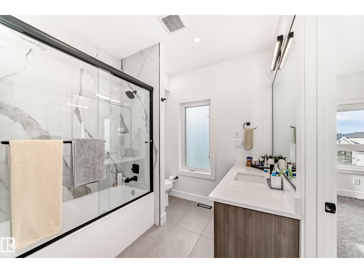
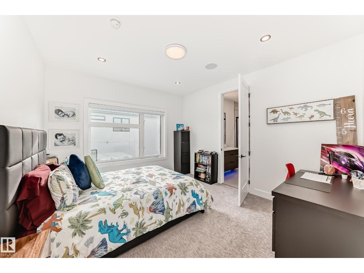
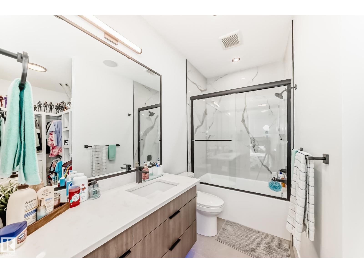
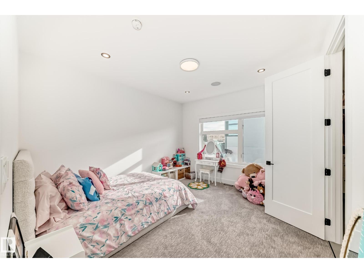
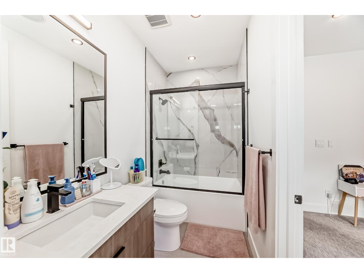
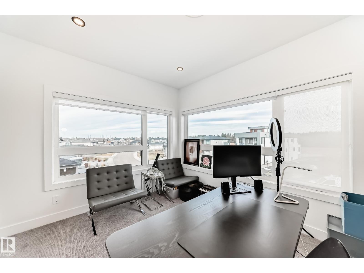
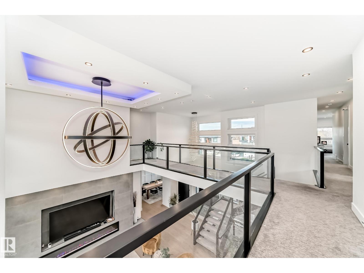
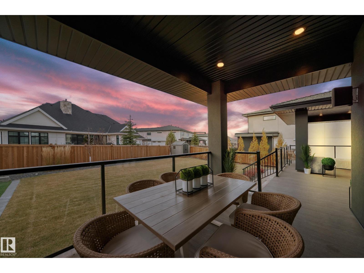
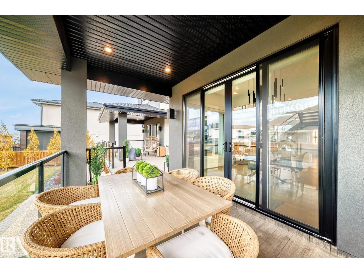
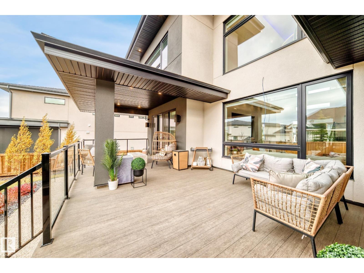
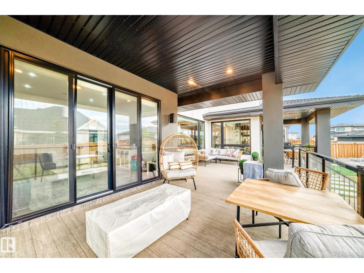
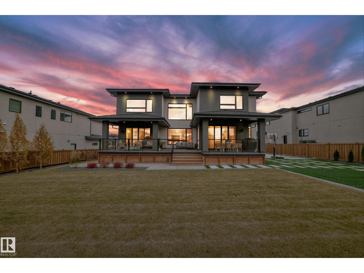
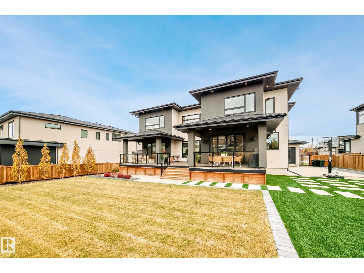
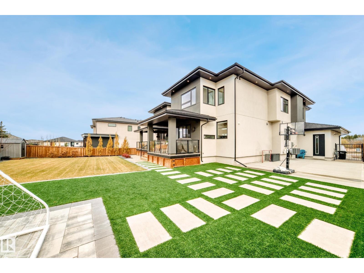
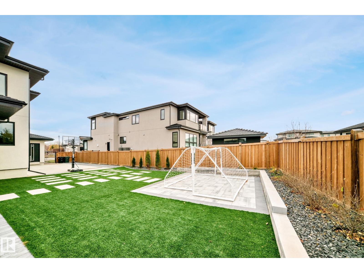
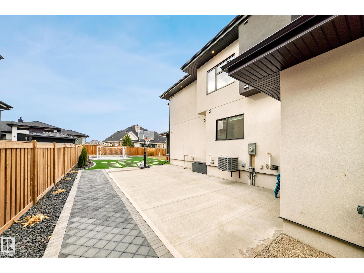
A rare opportunity to lease an elite executive estate in the prestigious Sherwood Park Golf & Country Estates. This masterfully designed 5-bedroom, 6-bathroom turnkey sanctuary is fully furnished for the refined modern family. The main level boasts a grand culinary kitchen with a statement oversized island, seamlessly transitioning into a discreet chef’s catering kitchen. Unwind in the expansive great room, featuring a premier media setup for the ultimate cinematic experience. A sunlit breakfast salon with an elegant wet bar flows effortlessly onto a massive, house-spanning terrace overlooking lush grounds. This level also hosts a versatile guest suite/lounge with a full bath and garden access, a stately 8-seat formal dining room, a powder room, and a scenic executive den. Upstairs, four palatial bedroom suites each offer private, spa-like baths. Complete with a heated three-car showroom garage and pristine professional landscaping, this is luxury living defined. (id:67770)
Facts
- Bedrooms
- 5
- Bathrooms
- 6 (1 half)
- Living area
- 3,983 sq ft
- Home type
- House
- Year built
- 2021
- Parking
- 8
- MLS® number
- E4492496
Features
- Cooling
- Central air conditioning
- Basement
- Unfinished, Full
- Appliances
- Washer, Gas stove(s), Dishwasher, Dryer, Alarm System, Garburator, Oven - Built-In, Hood Fan, Garage door opener, Two Refrigerators
- Parking
- Attached Garage
- Community Features
- Pets Allowed With Restrictions
Location
Listed by Exp Realty

Listing data is supplied by the CREA Data Distribution Facility (DDF®). It is deemed reliable but not guaranteed and should be independently verified. It is provided for consumers’ personal, non-commercial use to identify properties they may be interested in purchasing.