

$470,000
719 Parkland Drive
Parkland, Brooks
- 4 bedrooms
- 3 bathrooms
- 1,287 sq ft
About this home
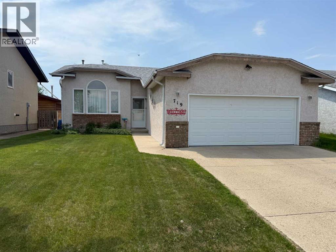
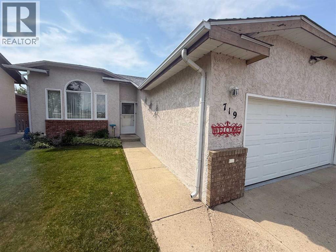
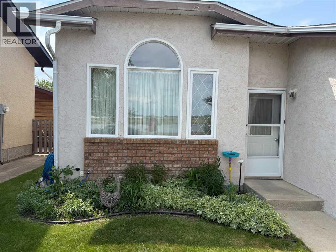
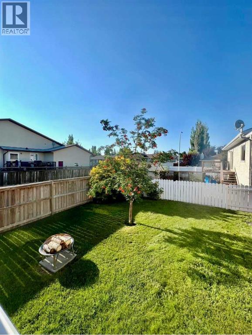
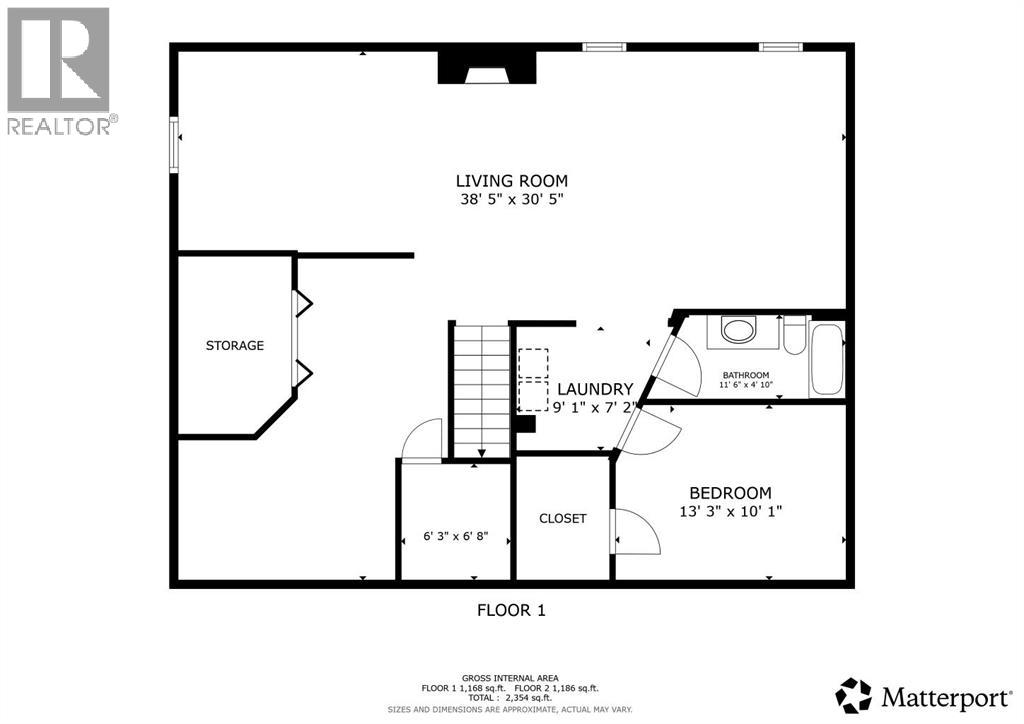
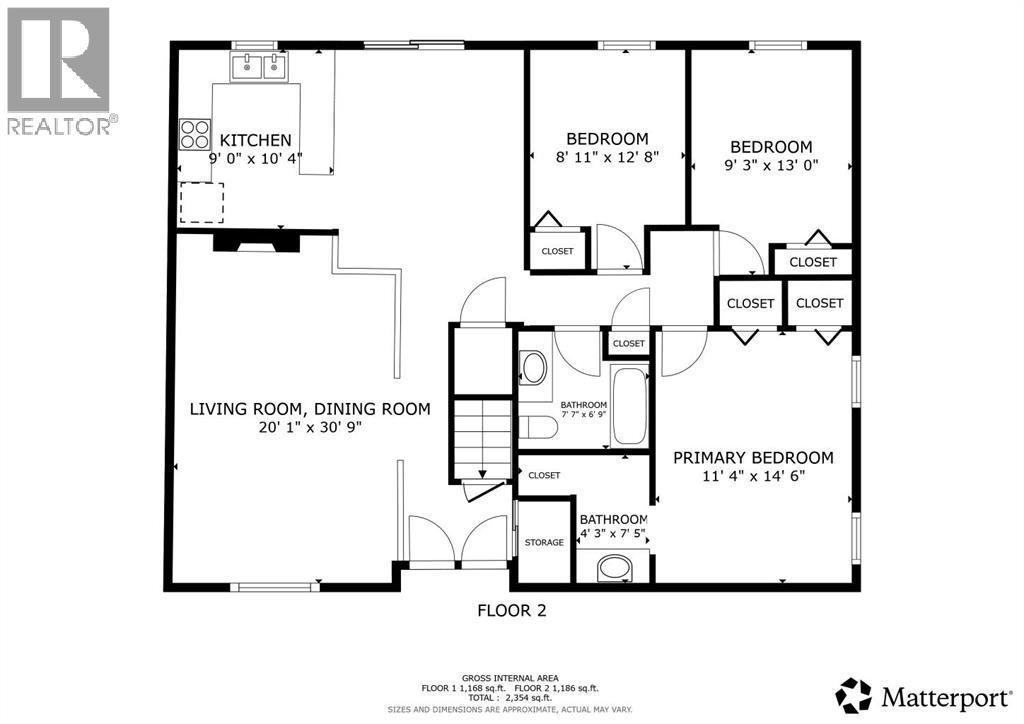
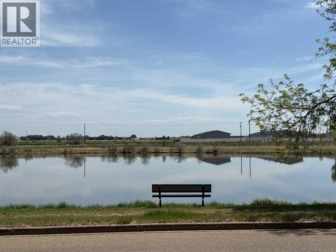
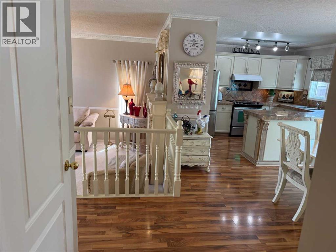
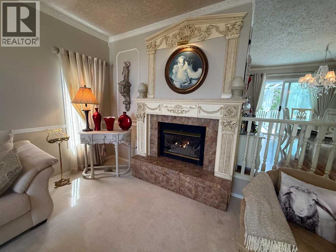
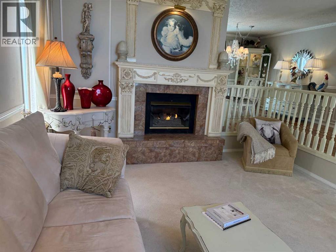
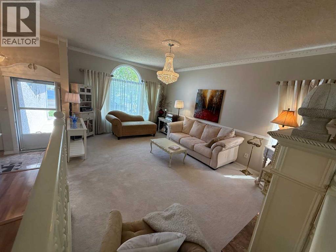
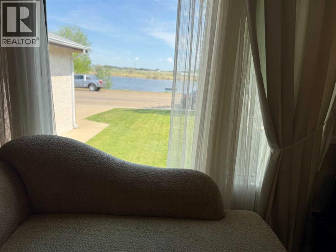
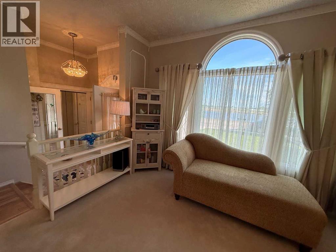
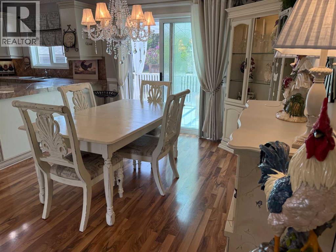
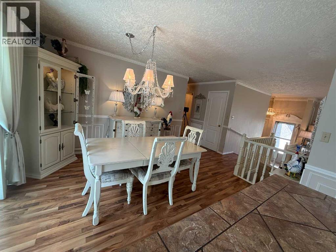
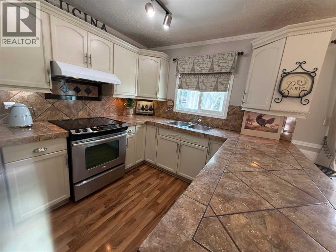
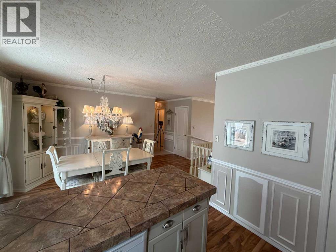
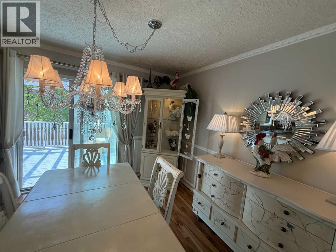
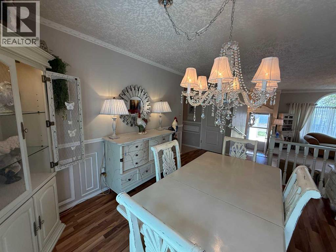
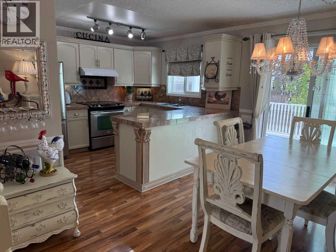
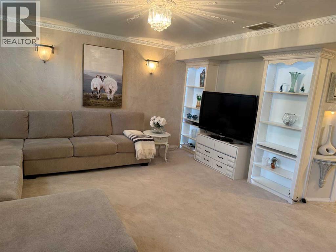
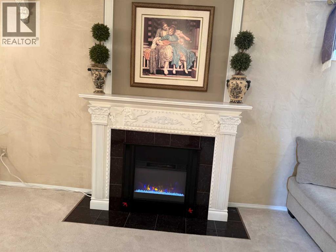
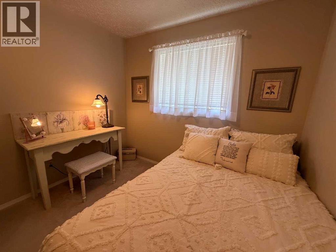
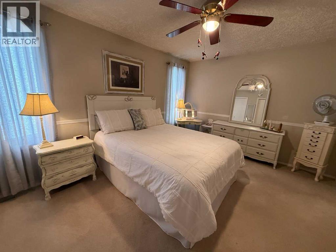
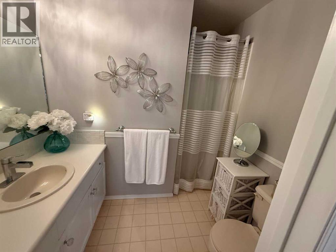
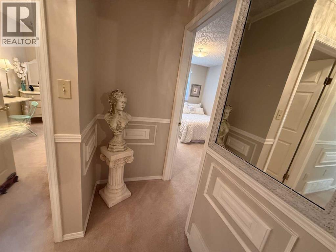
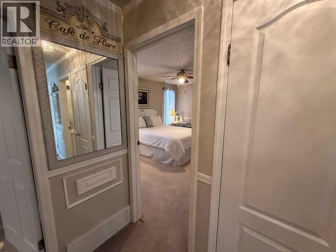
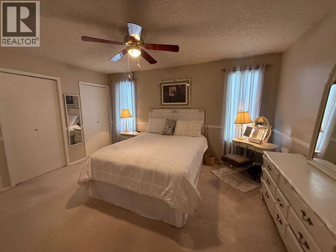
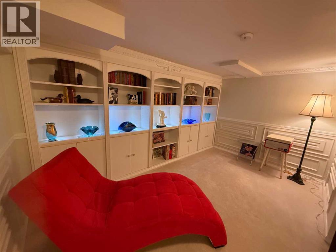
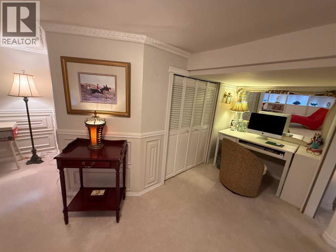
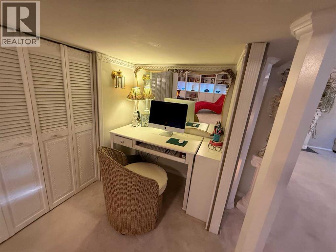
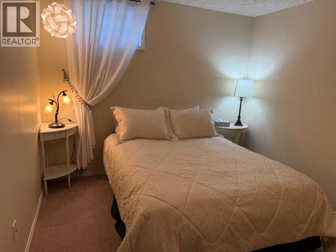
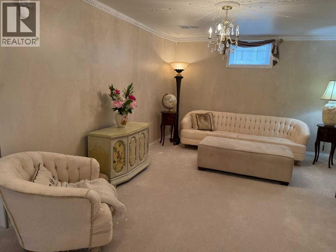
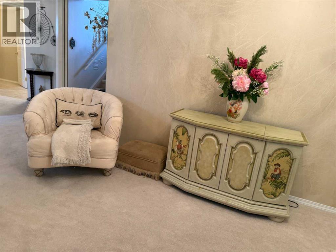
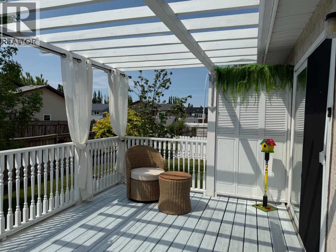
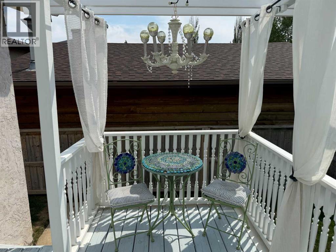
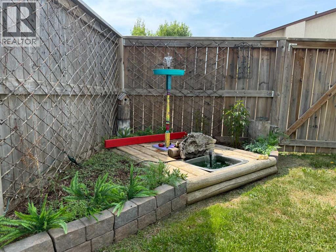
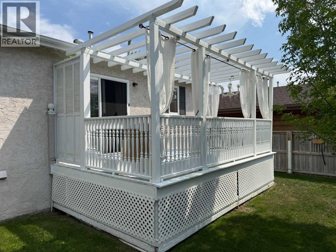
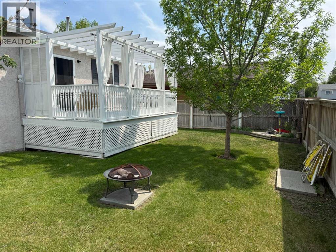
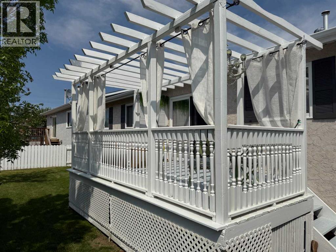
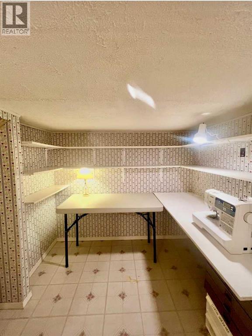
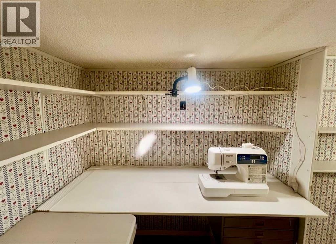
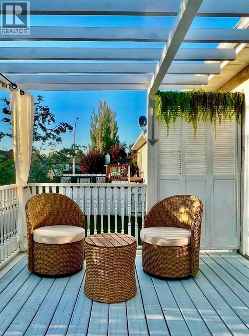
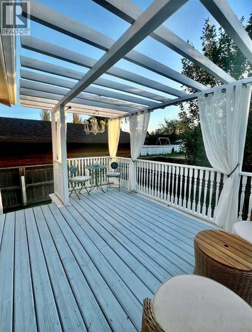
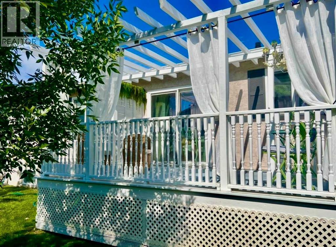
Experience refined living in this exceptional 4 bedroom, 3 bathroom home, where quality, pride of ownership and distinctive character are evident from the moment you arrive. Immaculately cared for and attentively designed, the spacious property offers beautifully finished and elegant living spaces. Architectural details and custom touches throughout create a warm and sophisticated atmosphere that truly sets this home apart. Pride of ownership is showcased throughout. Upon entering view the stylish mantle and surround of the gas fireplace, matched with views of the pond from the large living room window. (Amazing Sunrises!) Primary bedroom can accommodate a king size bedroom and includes a shower ensuite. The refined design continues in the basement. Take your quiet in the basement library reading area or find the hidden sewing/hobby room.. Extra extra large family room features an electric décor fireplace. Outdoors, the inviting backyard retreat features a peaceful patio deck covered by a pergola and surrounded by well-planned landscaping; perfect for relaxing or entertaining. At the front of the home, enjoy stunning pond views and the glow of the morning sun. Homes with this level of care, charm, and timeless appeal rarely come available. Book your viewing today, this home needs to be seen to be fully appreciated. (id:67770)
Facts
- Bedrooms
- 4
- Bathrooms
- 3
- Living area
- 1,287 sq ft
- Home type
- House
- Year built
- 1991
- Lot size
- 5,000 square feet
- Parking
- 4
- Property taxes
- $4,279 (2026)
- MLS® number
- A2316132
Features
- Heating
- Forced air, Natural gas
- Cooling
- None
- Basement
- Finished, Full
- Flooring
- Laminate, Carpeted, Ceramic Tile
- Appliances
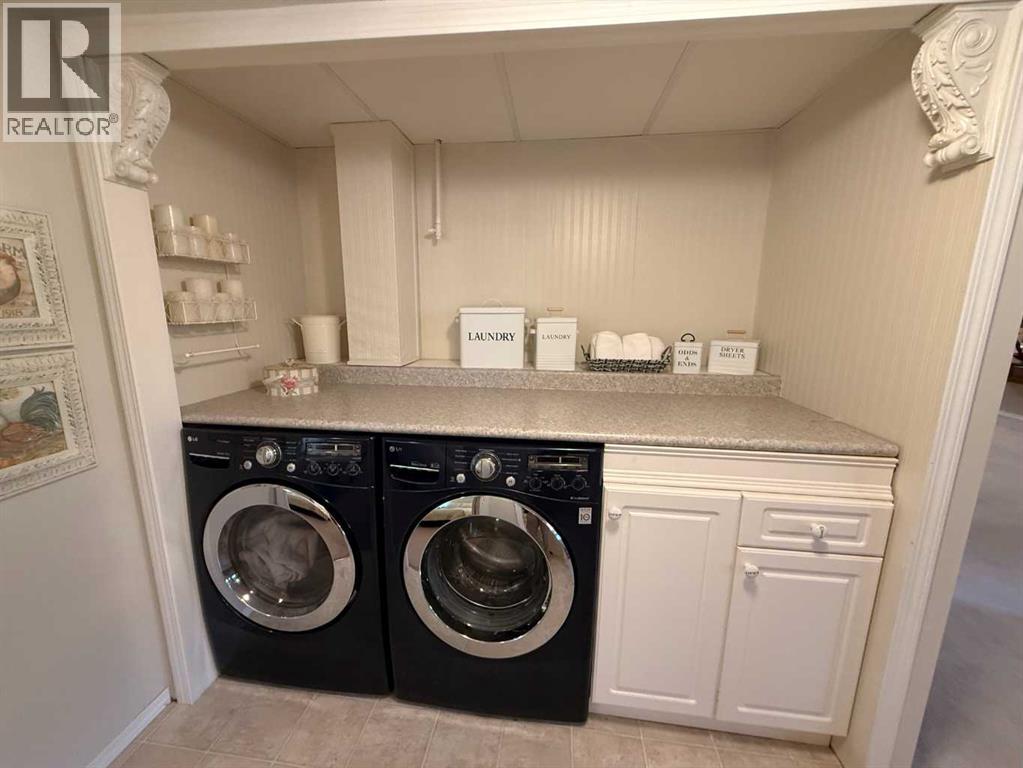
- Washer, Dishwasher, Stove, Dryer, Window Coverings
- Parking
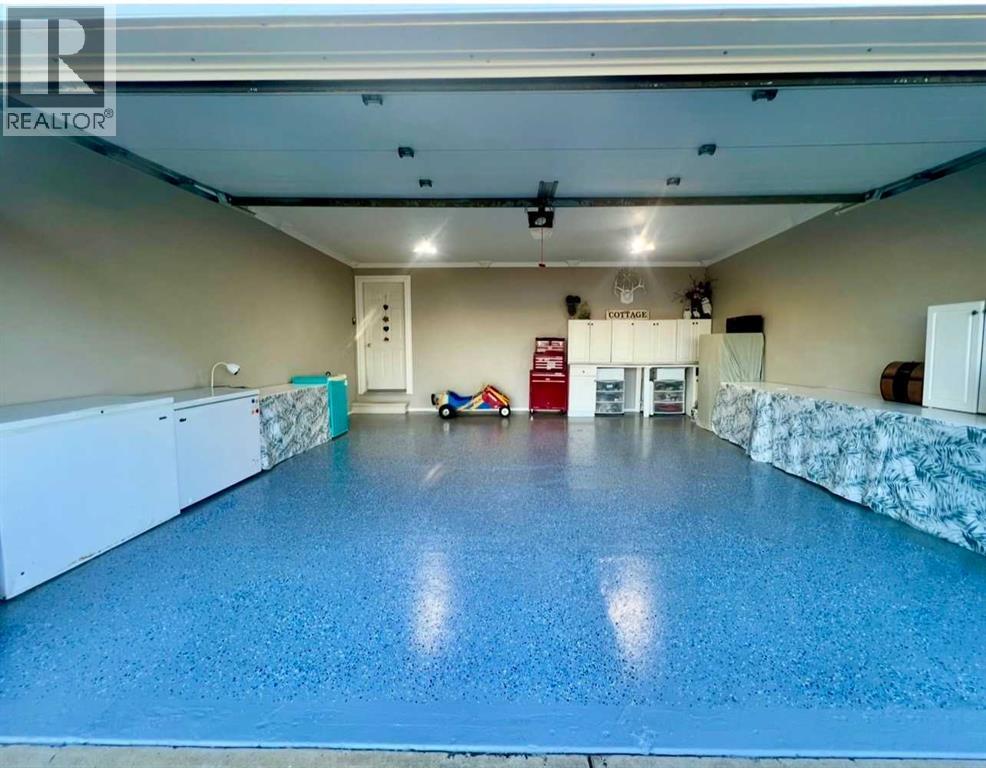
- Attached Garage, Garage, Heated Garage
- Exterior Features
- Stucco
Rooms
| Room | Level | Size |
|---|---|---|
| 3pc Bathroom | Main level | .00 Ft x .00 Ft |
| 4pc Bathroom | Main level | .00 Ft x .00 Ft |
| 4pc Bathroom | Main level | |
| Primary Bedroom | Main level | 14.50 Ft x 11.33 Ft |
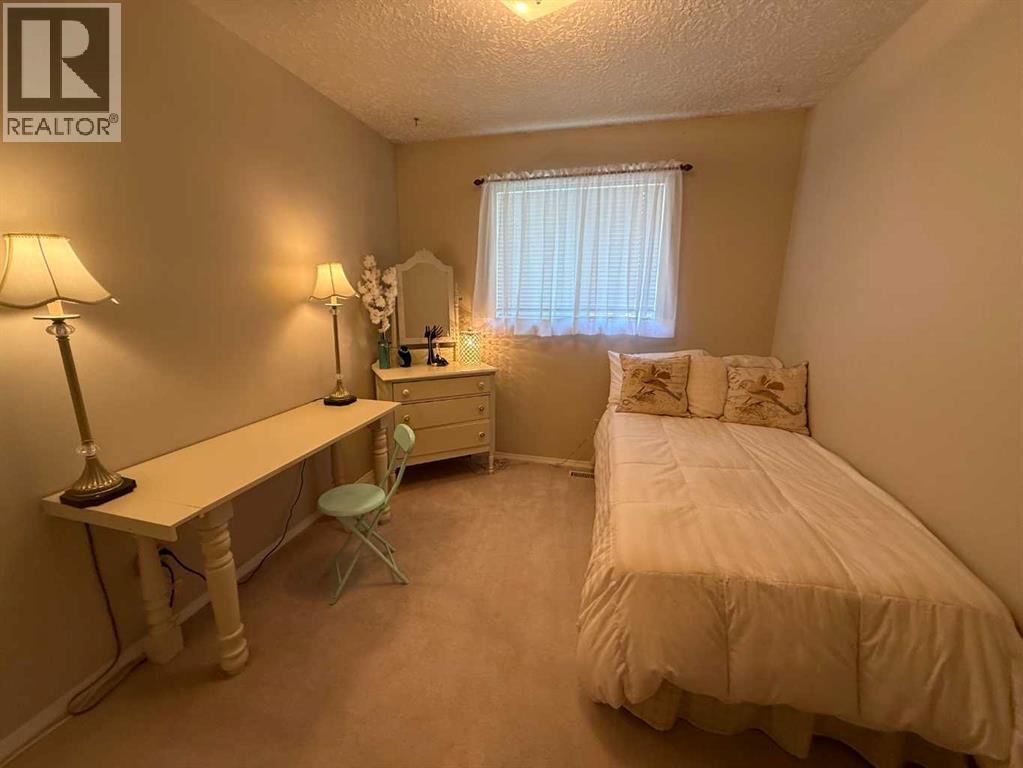
| Bedroom | Main level | 13.00 Ft x 9.25 Ft |
| Bedroom | Main level | 12.67 Ft x 8.92 Ft |
| Bedroom | Basement | 10.08 Ft x 13.25 Ft |
Location
Listed by RE/MAX Main Street Realty

Listing data is supplied by the CREA Data Distribution Facility (DDF®). It is deemed reliable but not guaranteed and should be independently verified. It is provided for consumers’ personal, non-commercial use to identify properties they may be interested in purchasing.