$699,900
491 Townsend Street
Timberlands, Red Deer
- 5 bedrooms
- 3 bathrooms
- 1,399 sq ft
About this home
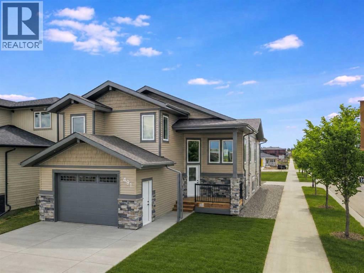
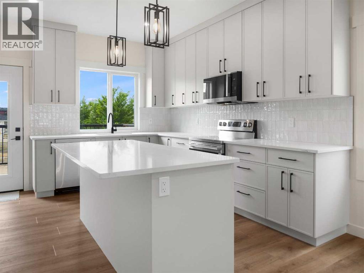
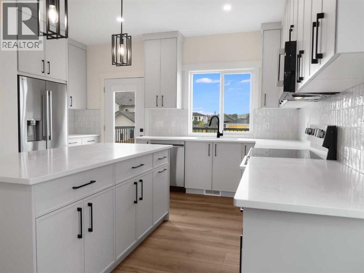
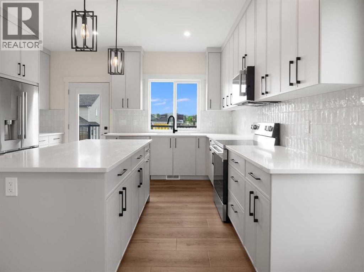
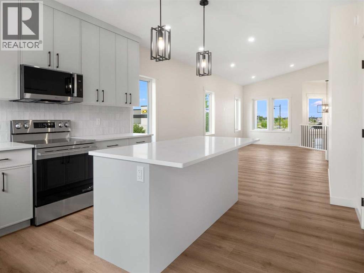
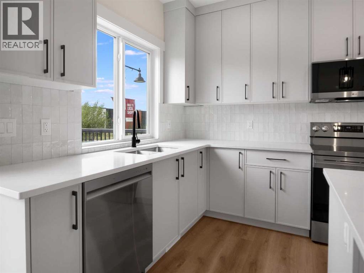
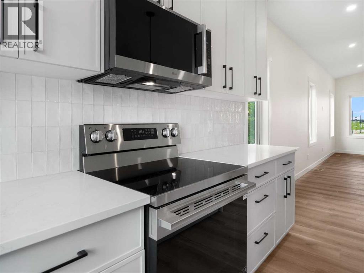
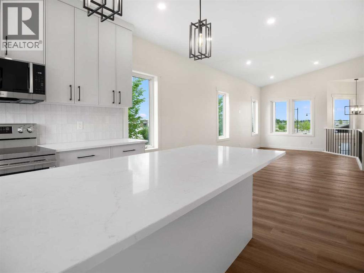
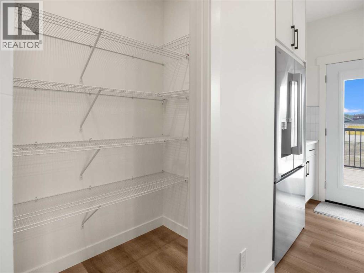
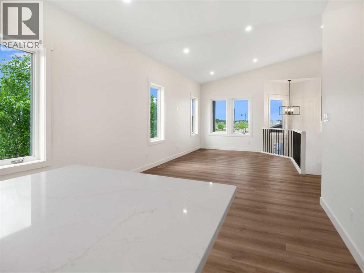
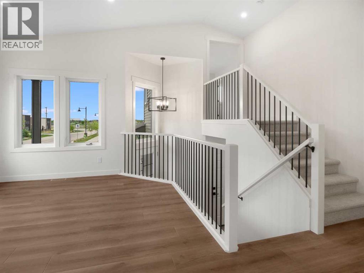
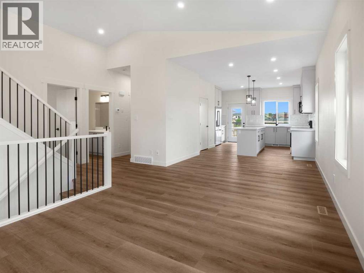
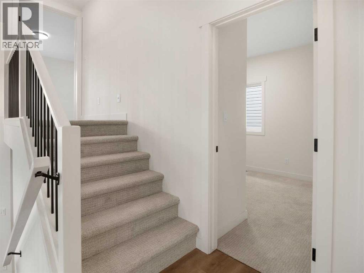
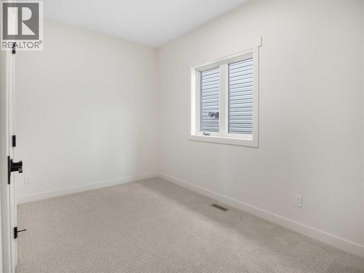
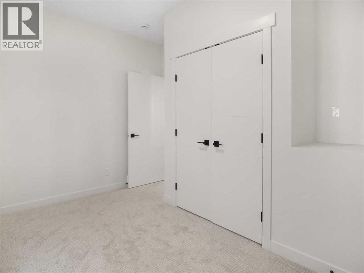
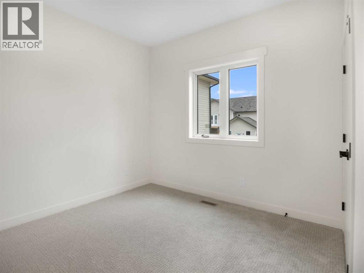
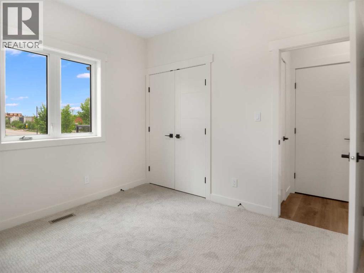
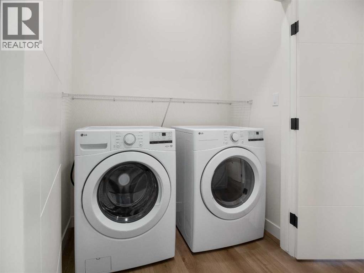
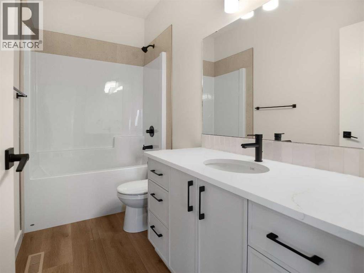
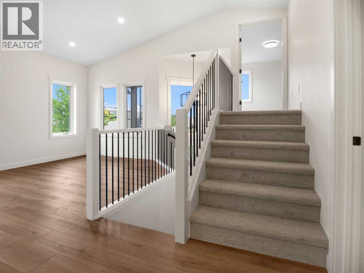
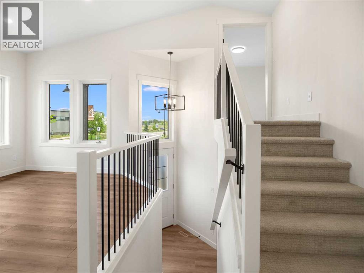
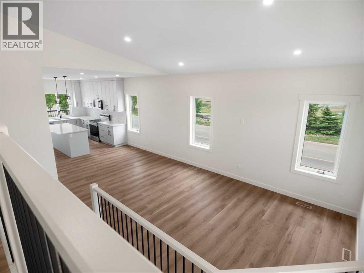
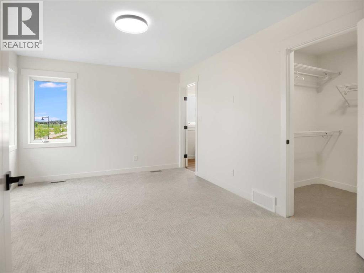
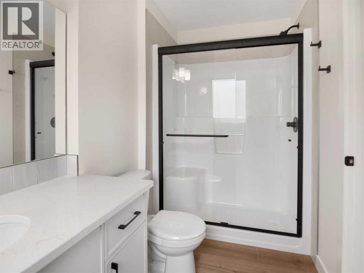
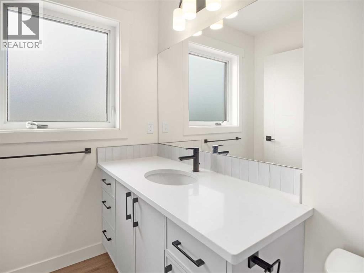
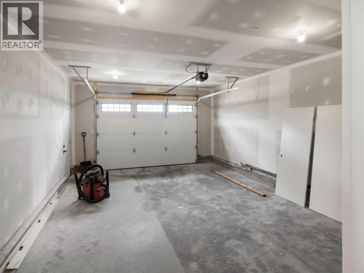
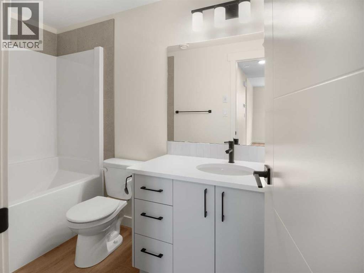
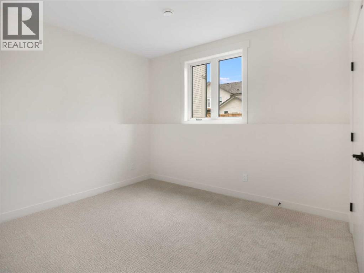
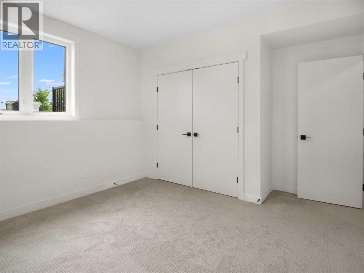
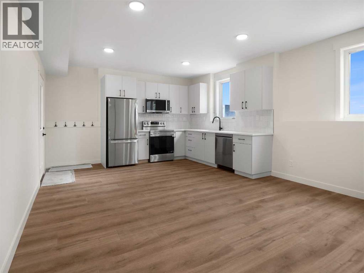
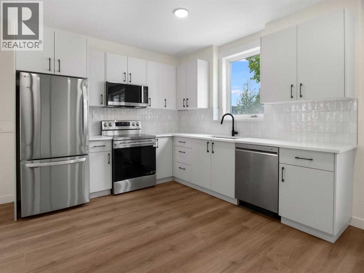
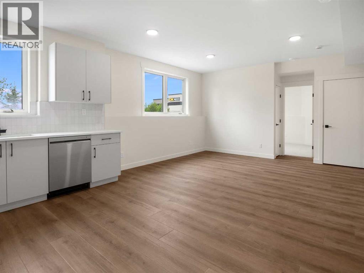
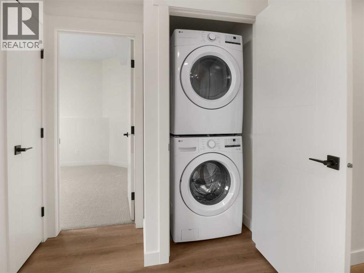
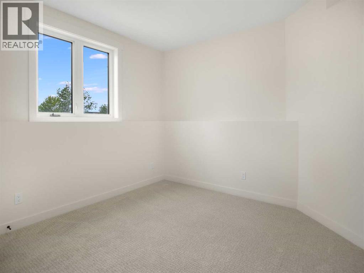
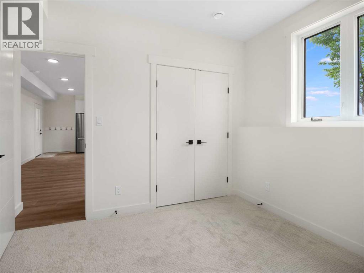
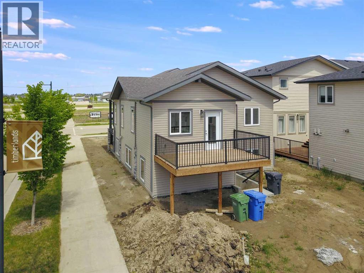
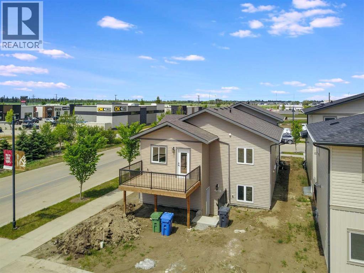
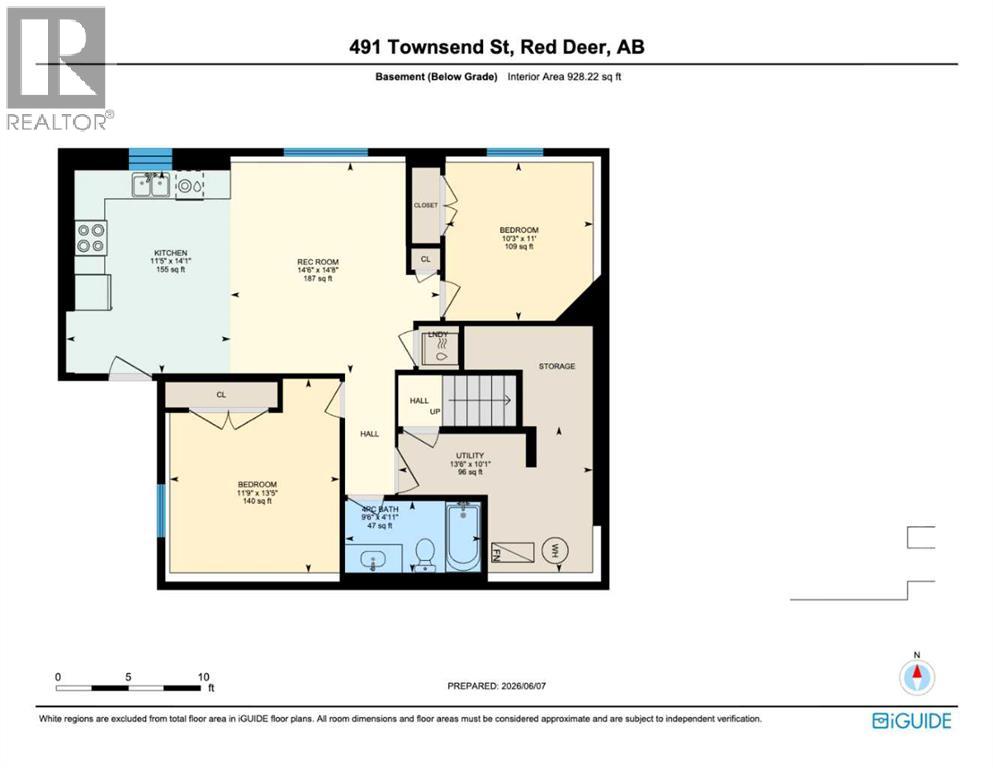
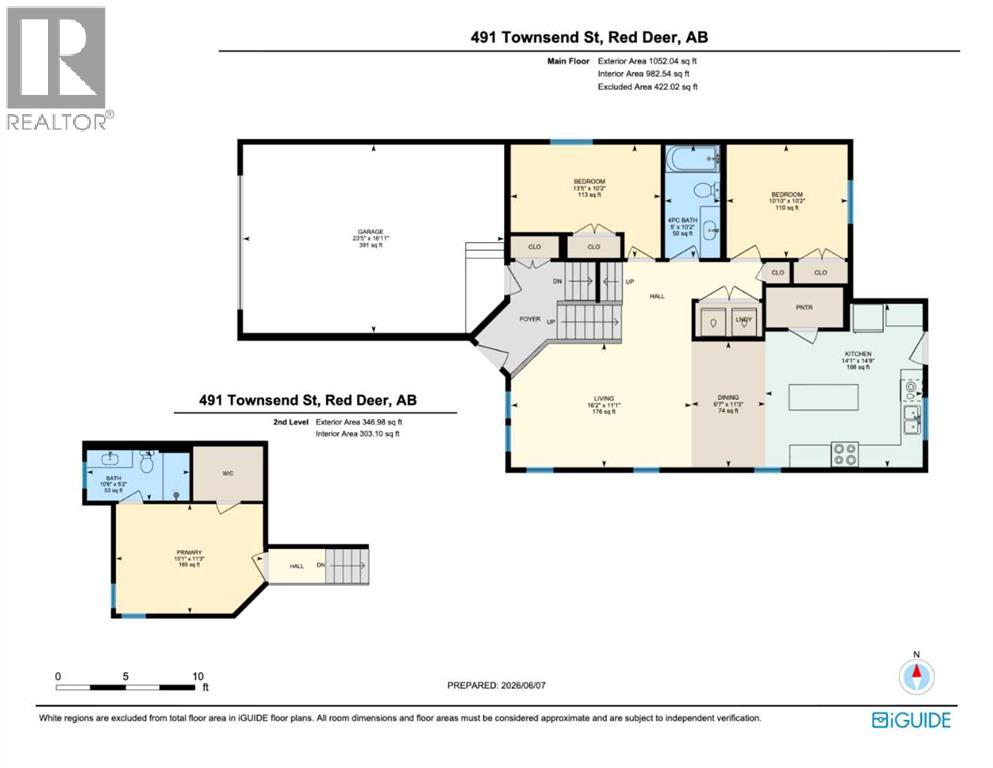
Brand-new, legally suited home in a prime central Red Deer location. The garage includes roughed-in for a future EV charger.The main home features 9' ceilings, large windows, stone countertops with under-mount sinks, main-floor laundry, and a private primary suite with a walk-in closet and a 3-piece ensuite. The legal suite offers its own entrance, separate laundry, oversized windows, and quality finishes throughout.Built for efficiency with triple-pane windows and R50 attic insulation. Outside, you'll find a 10' x 16' deck with a gas hookup, an 18' x 24' front attached garage with a 12' x 8' overhead door, and a large driveway with plenty of parking.Ideally located close to schools, daycare, grocery stores, restaurants, shopping, walking trails, transit, and major routes throughout the city. A rare opportunity to own a brand-new home with a legal suite. (id:67770)
Facts
- Bedrooms
- 5
- Bathrooms
- 3
- Living area
- 1,399 sq ft
- Home type
- House
- Year built
- 2026
- Lot size
- 4,258 square feet
- Parking
- 5
- MLS® number
- A2318851
Features
- Heating
- Forced air, In Floor Heating, Other
- Cooling
- None
- Basement
- Finished, Full, Walk-up, Suite
- Flooring
- Laminate, Carpeted
- Appliances
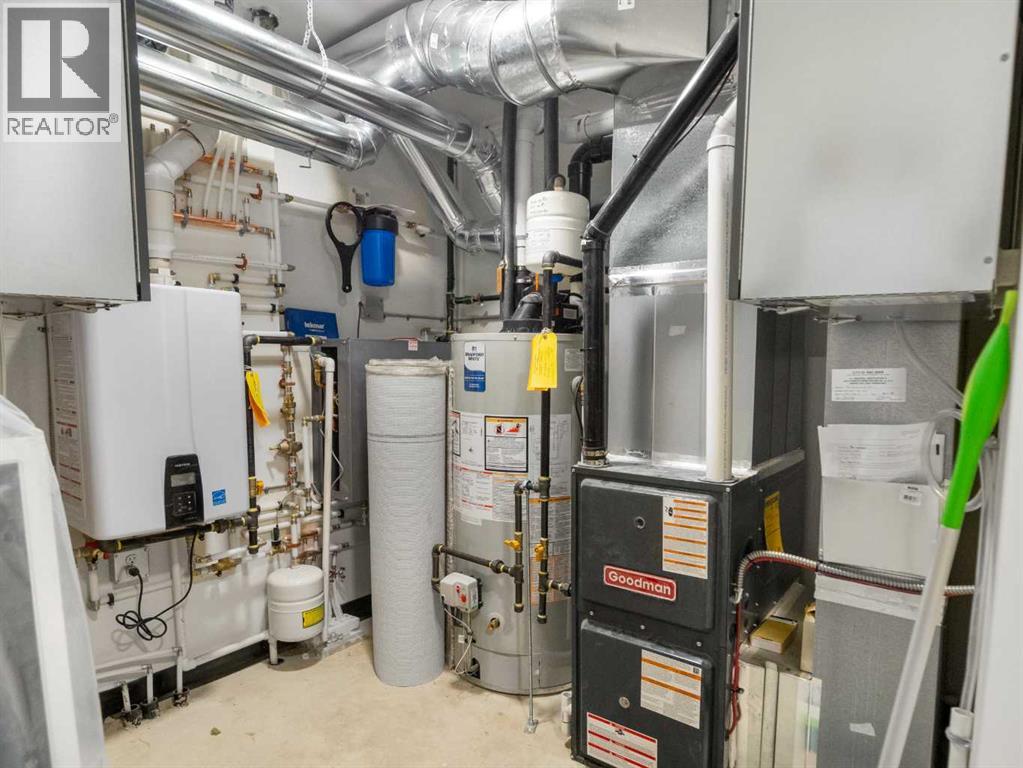
- Refrigerator, Dishwasher, Stove, Washer/Dryer Stack-Up, Water Heater - Tankless
- Parking
- Attached Garage
- Exterior Features
- Concrete, Stone, Vinyl siding
- Community Features
- Golf Course Development
Rooms
| Room | Level | Size |
|---|---|---|
| 4pc Bathroom | Main level | 5.00 Ft x 10.17 Ft |
| Bedroom | Main level | 10.83 Ft x 10.17 Ft |
| Bedroom | Main level | 13.42 Ft x 10.17 Ft |
| Dining room | Main level | 6.58 Ft x 11.25 Ft |
| Kitchen | Main level | 14.08 Ft x 14.67 Ft |
| Living room | Main level | 16.17 Ft x 11.08 Ft |
| 4pc Bathroom | Second level | 10.50 Ft x 5.17 Ft |
| Primary Bedroom | Second level | 15.08 Ft x 11.25 Ft |
| 4pc Bathroom | Lower level | 9.50 Ft x 4.92 Ft |
| Bedroom | Lower level | 10.25 Ft x 11.00 Ft |
| Other | Second level | 11.42 Ft x 14.08 Ft |
| Living room | Lower level | 14.50 Ft x 14.67 Ft |
| Furnace | Lower level | 13.50 Ft x 10.08 Ft |
| Bedroom | Lower level | 11.75 Ft x 13.42 Ft |
Location
Listed by Big Earth Realty

Listing data is supplied by the CREA Data Distribution Facility (DDF®). It is deemed reliable but not guaranteed and should be independently verified. It is provided for consumers’ personal, non-commercial use to identify properties they may be interested in purchasing.