$768,000
186 Howse Rise NE
Livingston, Calgary
- 5 bedrooms
- 4 (1 half) bathrooms
- 2,585 sq ft
About this home
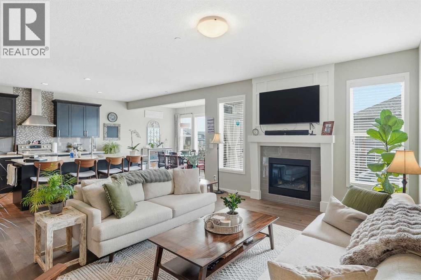
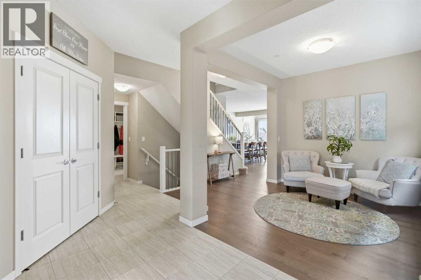
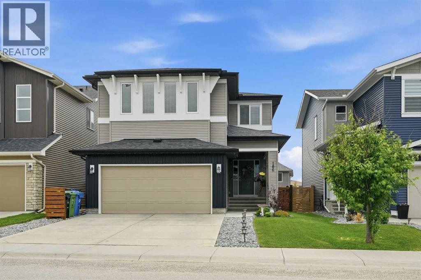
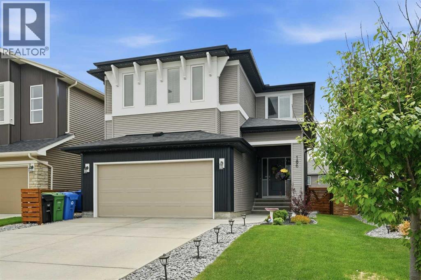
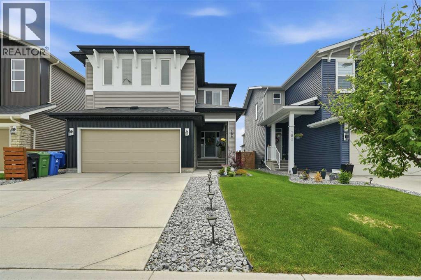
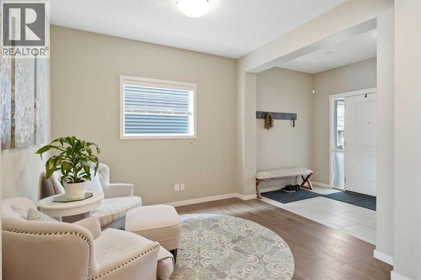
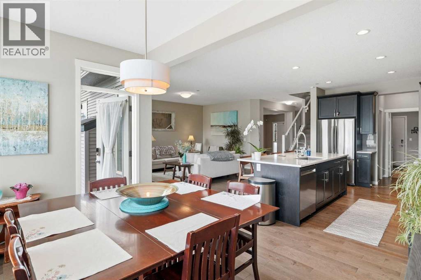
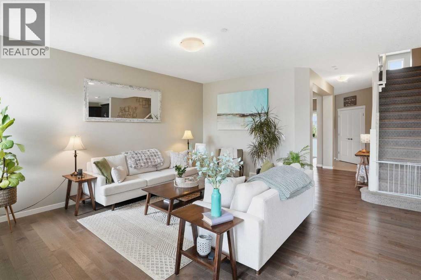
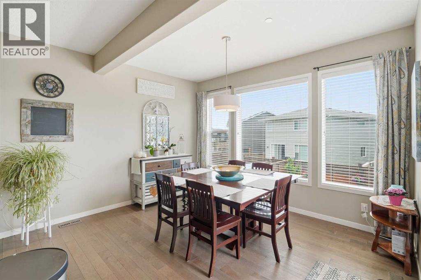
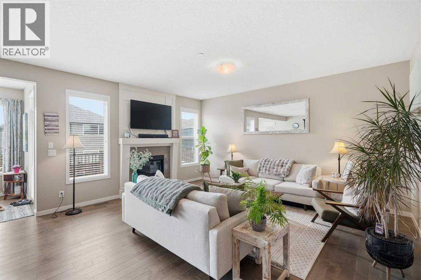
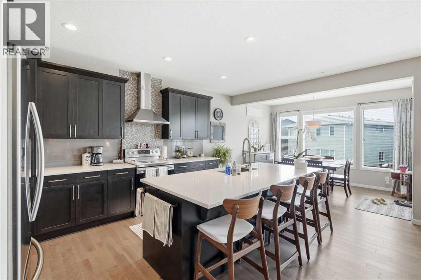
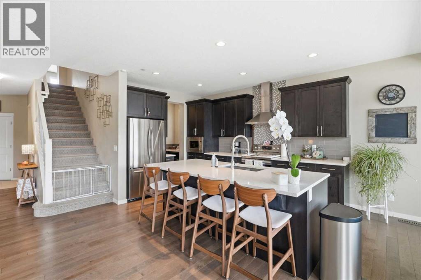
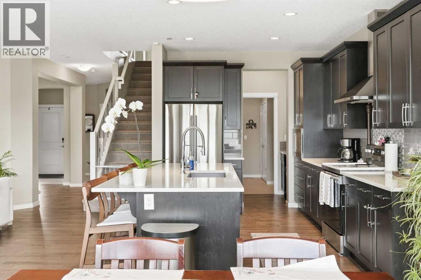
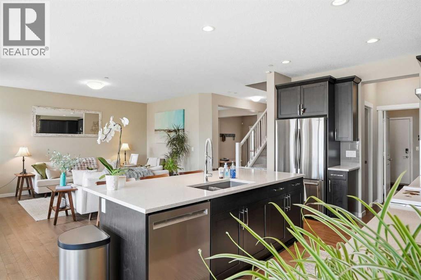
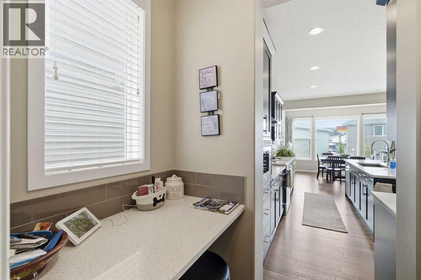
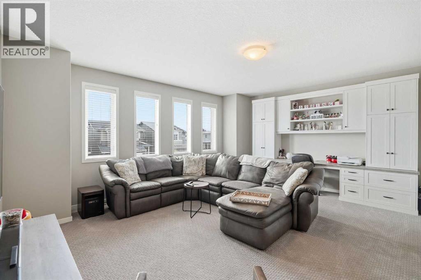
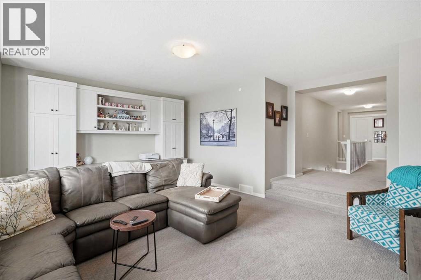
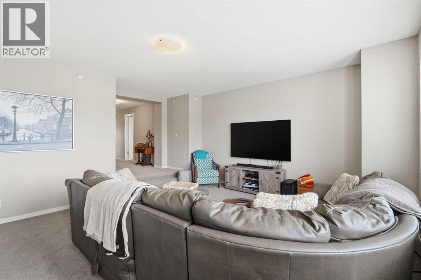
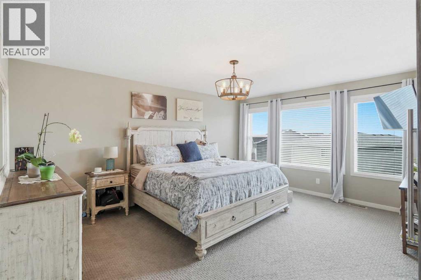
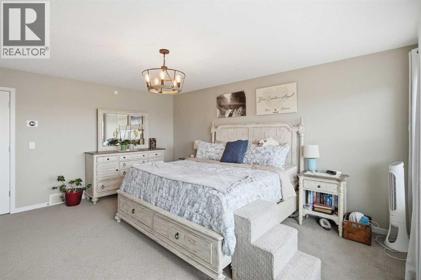
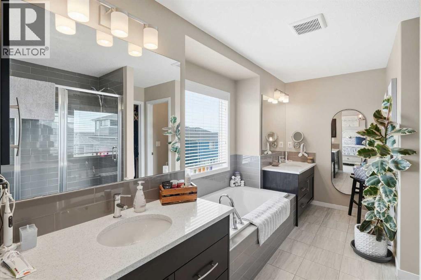
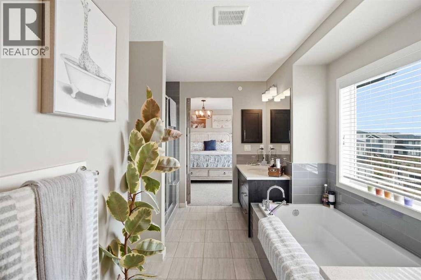
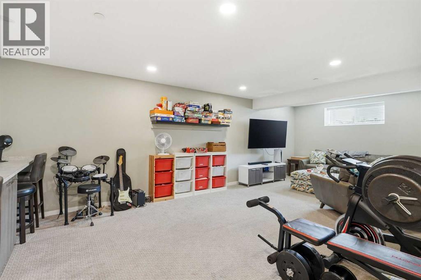
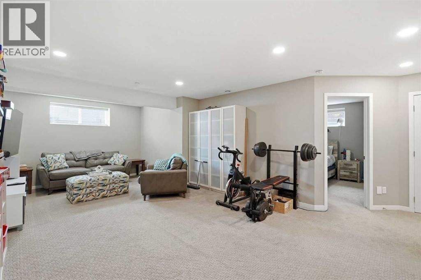
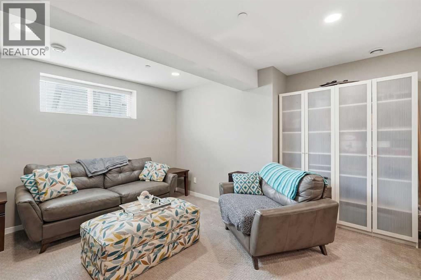
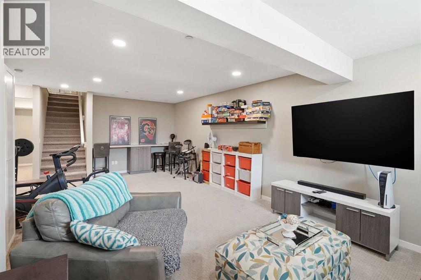
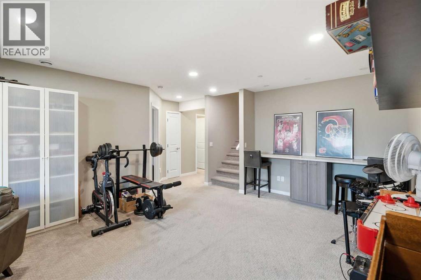
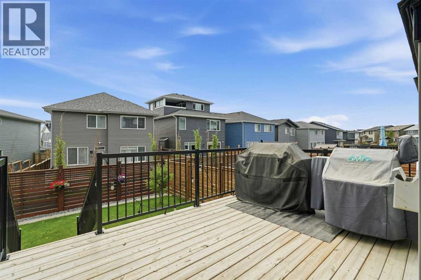
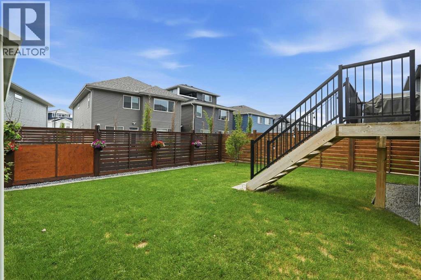
Elegant and spacious, this beautiful DETACHED home in LIVINGSTON effortlessly blends comfort, style, and functionality across 5-beds, 3.5-baths, bonus room, family room, and rec room. From the moment you step into the bright foyer, you'll notice the flow and attention to detail. The main floor offers an open layout with soaring ceilings and large windows that highlight every finish. The chef-inspired kitchen is a standout, with a large centre island, quartz countertops, ample storage, and stainless steel appliances. Upstairs, leads you to a large bonus room complete with custom built cabinets. Additional bedrooms provide flexibility for family, guests, or creative spaces. The finished basement offers a true lifestyle extension, including a large recreation area ideal for hosting game nights or movie evenings. There are also two additional bedrooms and full bathroom to complete this level. Central vacuum system. Central AIR CONDITIONING. Dual zone furnace. Built-in safety features. All help to make this property perfect for those seeking a balance of tranquility and wonderful family living. (id:67770)
Facts
- Bedrooms
- 5
- Bathrooms
- 4 (1 half)
- Living area
- 2,585 sq ft
- Home type
- House
- Year built
- 2016
- Lot size
- 385 square meters
- Parking
- 4
- Property taxes
- $5,985 (2025)
- MLS® number
- A2318278
Features
- Heating
- Forced air, Natural gas, See remarks, Other
- Cooling
- Central air conditioning
- Basement
- Finished, Full
- Flooring
- Tile, Hardwood, Carpeted
- Appliances
- Refrigerator, Dishwasher, Stove, Microwave, Hood Fan, Window Coverings, Garage door opener, Washer & Dryer
- Parking
- Attached Garage, Concrete
- Exterior Features
- Vinyl siding
- Building Features
- Clubhouse
Rooms
| Room | Level | Size |
|---|---|---|
| Family room | Main level | 16.58 Ft x 17.50 Ft |
| Dining room | Main level | 11.08 Ft x 12.83 Ft |
| Kitchen | Main level | 14.58 Ft x 9.50 Ft |
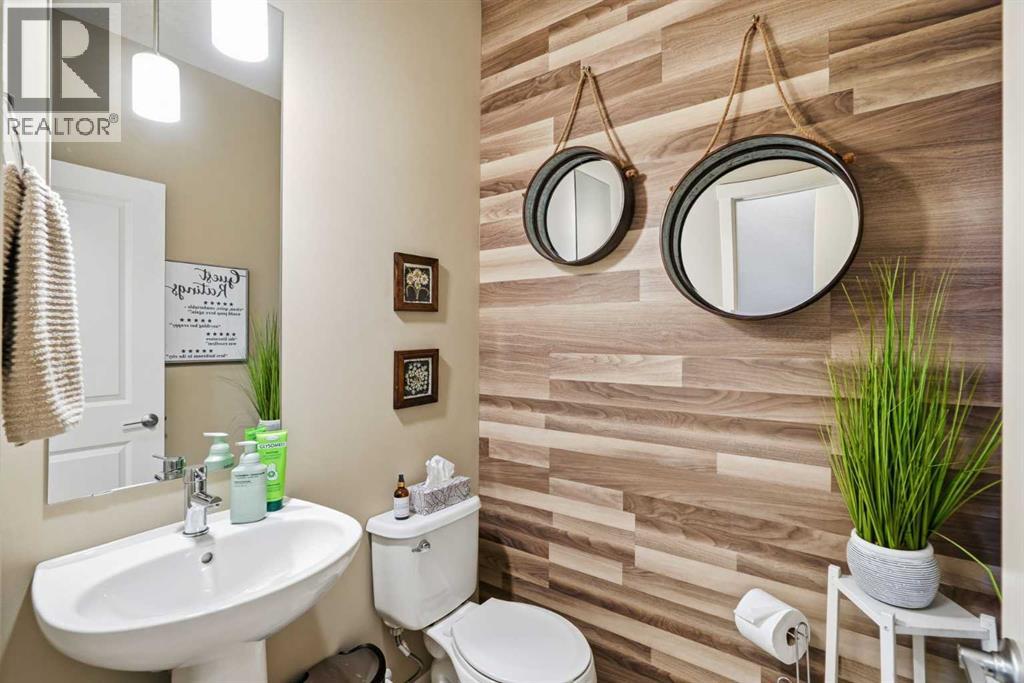
| 2pc Bathroom | Main level | |
| Living room | Main level | 9.92 Ft x 8.83 Ft |
| Foyer | Main level | 6.58 Ft x 8.92 Ft |
| 4pc Bathroom | Upper Level | |
| 5pc Bathroom | Upper Level | |
| Bedroom | Upper Level | 14.58 Ft x 9.50 Ft |
| Bedroom | Upper Level | 17.83 Ft x 9.58 Ft |
| Bonus Room | Upper Level | 15.92 Ft x 19.00 Ft |
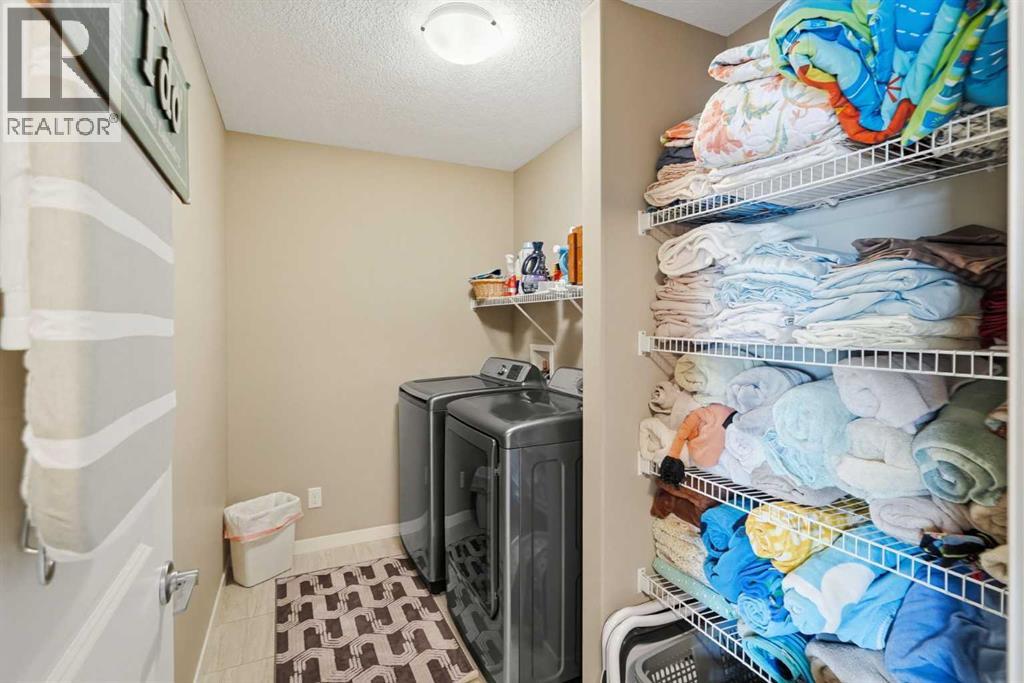
| Laundry room | Upper Level | 5.92 Ft x 9.50 Ft |
| Primary Bedroom | Upper Level | 16.58 Ft x 16.50 Ft |
| 4pc Bathroom | Lower level | |
| Bedroom | Lower level | 13.67 Ft x 11.58 Ft |
| Bedroom | Lower level | 11.92 Ft x 14.67 Ft |
| Recreational, Games room | Lower level | 24.83 Ft x 13.75 Ft |
Location
Listed by Greater Calgary Real Estate

Listing data is supplied by the CREA Data Distribution Facility (DDF®). It is deemed reliable but not guaranteed and should be independently verified. It is provided for consumers’ personal, non-commercial use to identify properties they may be interested in purchasing.