$145,000
102, 7031 Gray Drive
Glendale, Red Deer
- 1 bedrooms
- 1 bathrooms
- 970 sq ft
About this home
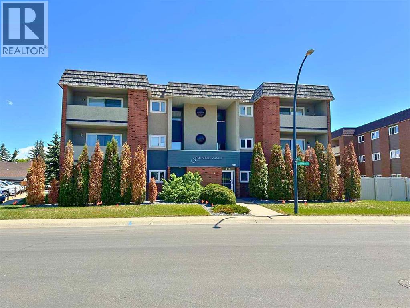
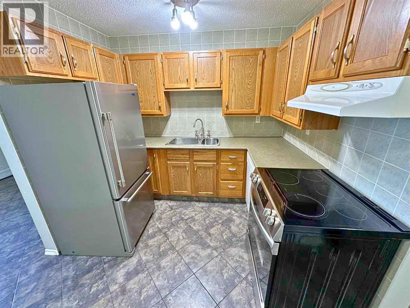
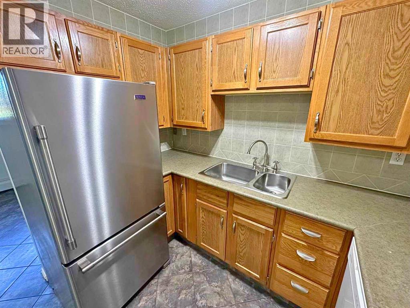
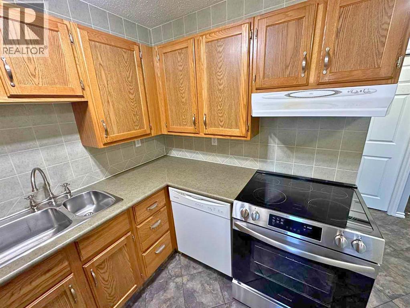
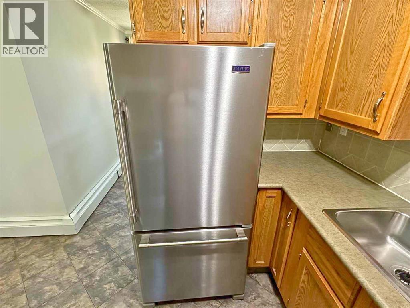
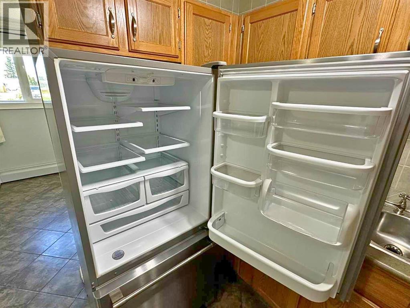
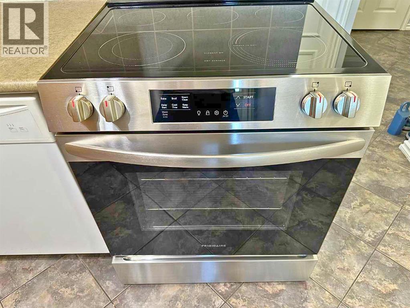
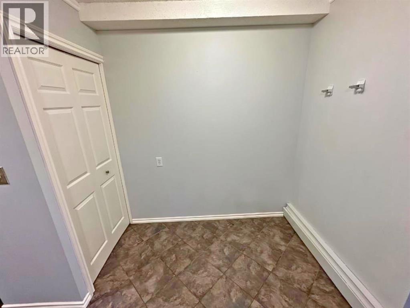
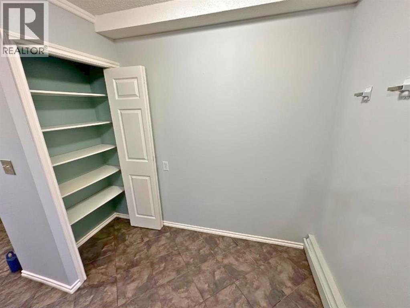
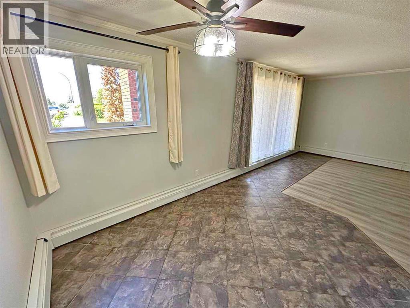
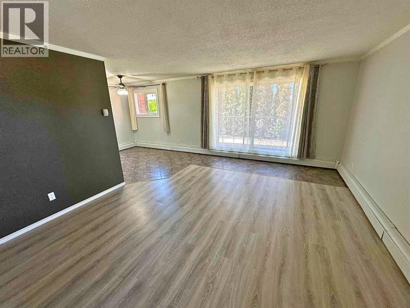
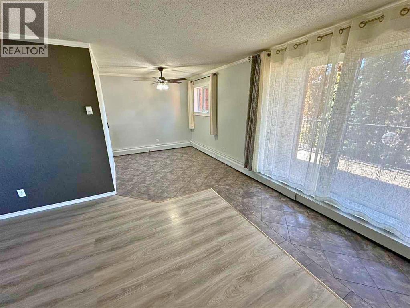
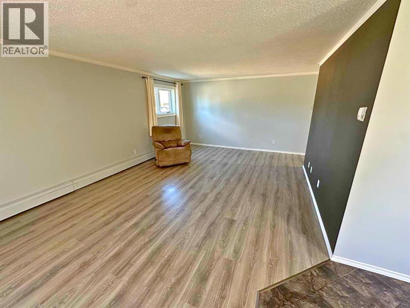
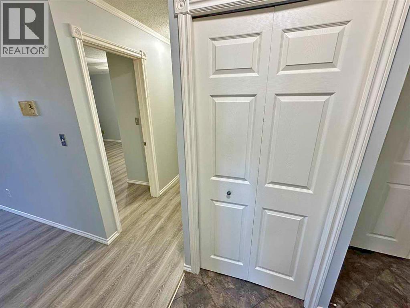
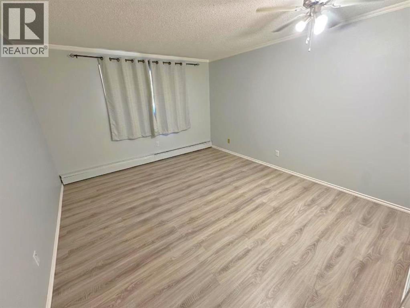
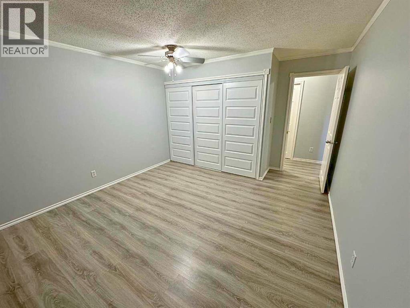
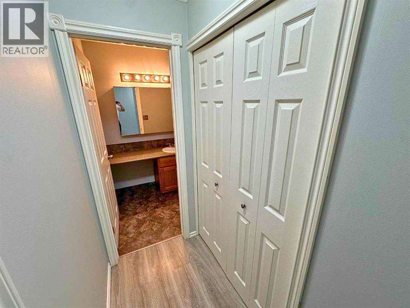
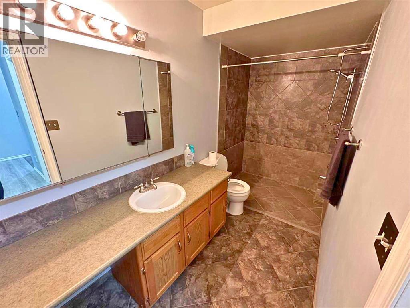
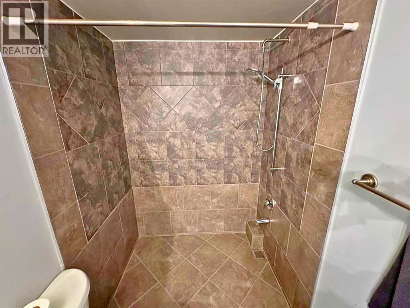
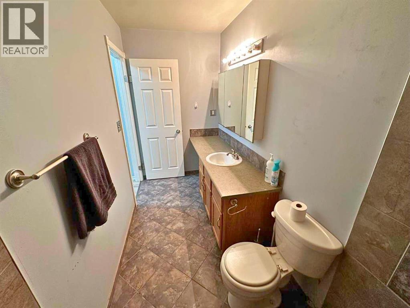
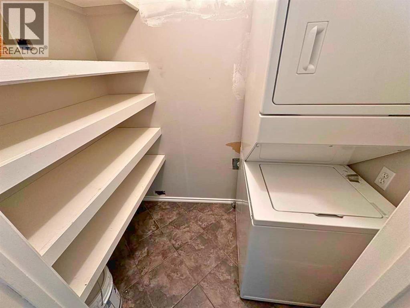
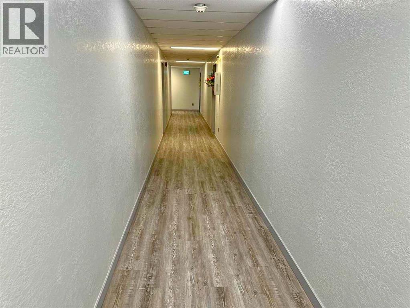
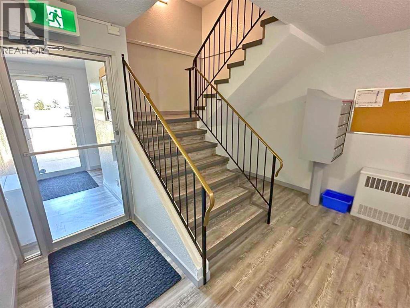
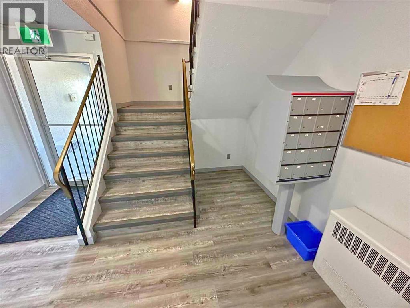
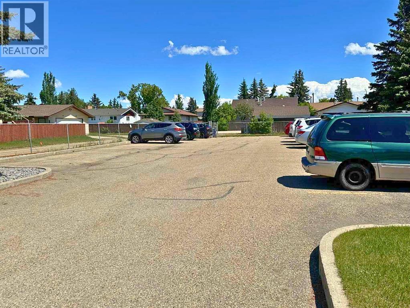
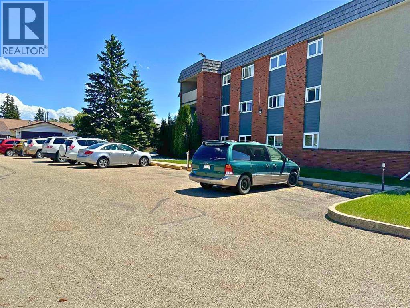
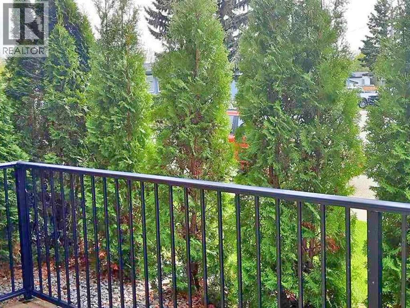
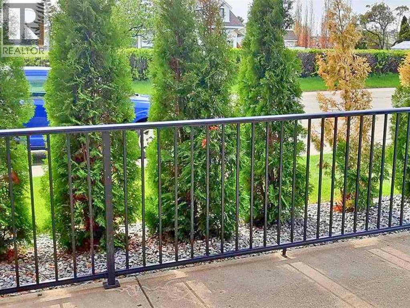
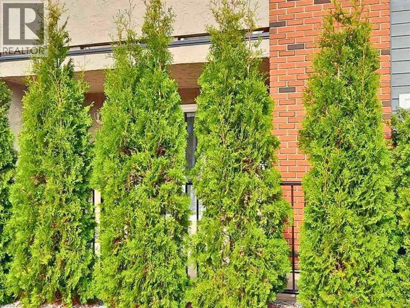
Welcome to easy, affordable living in this beautifully updated 1-bedroom, 1-bathroom ground-floor condo located in desirable north Red Deer. Offering comfort, convenience, and accessibility, this bright adult (30+) home features a spacious private deck complete with its own storage space—perfect for enjoying your morning coffee or relaxing outdoors. Step inside and you'll immediately appreciate the tasteful updates, including modern paint tones and attractive laminate flooring that create a warm, contemporary feel throughout. A generous front foyer welcomes you into the bright and inviting open-concept living and dining area, where large windows fill the space with natural light. The well-designed kitchen offers plenty of functionality and style, featuring newer stainless steel appliances, attractive laminate countertops, subway tile backsplash, abundant cabinetry, and a large pantry for extra storage. The open layout flows seamlessly into the living room, making it ideal for both everyday living and entertaining guests. The spacious bedroom provides a peaceful retreat with ample room and natural light. The updated bathroom features a newly renovated walk-in shower, offering both comfort and accessibility for those seeking mobility-friendly living. Located on the main floor with no stairs to navigate, this home is an excellent option for anyone looking for convenient, maintenance-free living. Outside, you'll enjoy your own private outdoor space, while the assigned parking stall includes electrical service for your block heater during colder months. Condo fees provide exceptional value and include professional management, reserve fund contributions, exterior maintenance and insurance, water, sewer, garbage collection, and heat. Ideally situated in the Glendale neighbourhood just one block off Taylor Drive, you'll enjoy quick access to Highways 2, 11, and 11A, along with nearby shopping, restaurants, cafés, parks, public transit, recreation facilities, and more. Wheth er you're looking to downsize, simplify your lifestyle, or enter the market with an affordable home, this bright and welcoming condo offers outstanding value in a convenient location. Don't miss your opportunity to make it yours! (id:67770)
Facts
- Bedrooms
- 1
- Bathrooms
- 1
- Living area
- 970 sq ft
- Home type
- Apartment
- Year built
- 1982
- Parking
- 1
- Property taxes
- $1,153 (2025)
- Condo / HOA fee
- $530 monthly
- MLS® number
- A2311256
Features
- Cooling
- None
- Flooring
- Laminate, Ceramic Tile
- Appliances
- Refrigerator, Dishwasher, Stove, Washer & Dryer
- Parking
- Other
- Exterior Features
- Brick, Stucco
- Community Features
- Pets Allowed With Restrictions
Rooms
| Room | Level | Size |
|---|---|---|
| Living room | Main level | 13.67 Ft x 13.42 Ft |
| Kitchen | Main level | 8.75 Ft x 12.75 Ft |
| Dining room | Main level | 8.83 Ft x 8.92 Ft |
| Primary Bedroom | Main level | 12.08 Ft x 13.50 Ft |
| 4pc Bathroom | Main level |
Location
Listed by 2 Percent Realty Advantage

Listing data is supplied by the CREA Data Distribution Facility (DDF®). It is deemed reliable but not guaranteed and should be independently verified. It is provided for consumers’ personal, non-commercial use to identify properties they may be interested in purchasing.