$499,900
426 9 Street
Beiseker
- 6 bedrooms
- 3 bathrooms
- 1,567 sq ft
About this home
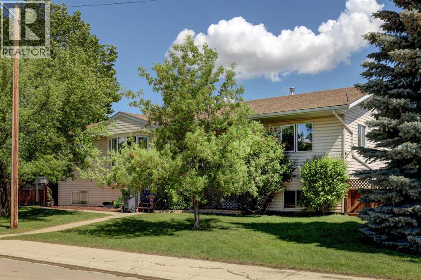
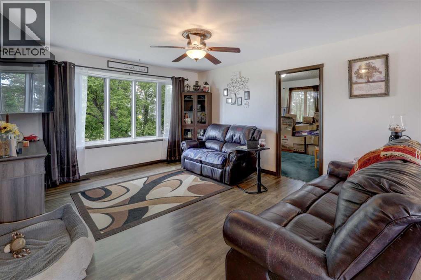
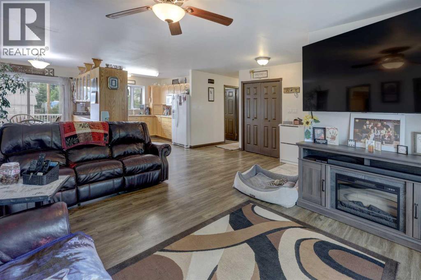
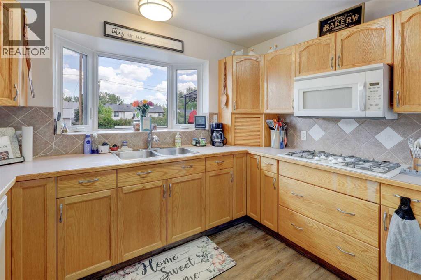
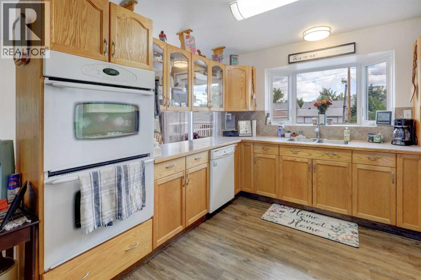
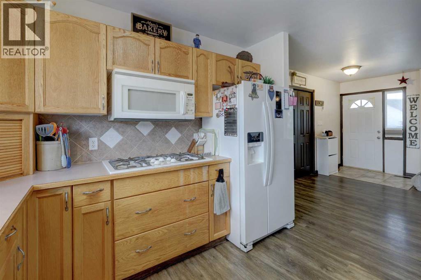
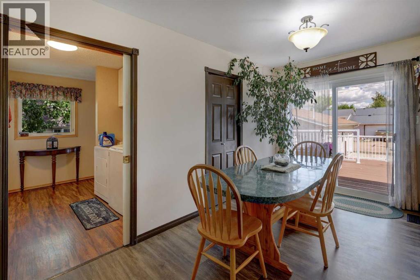
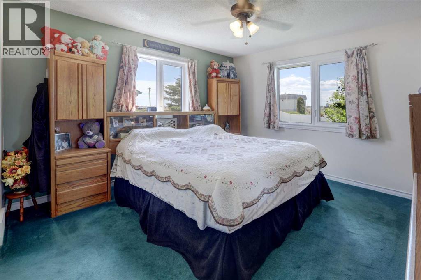
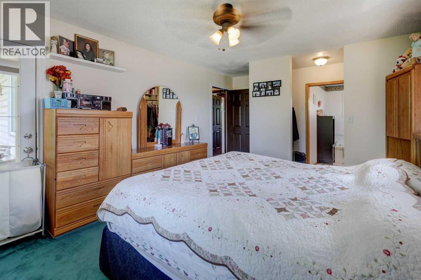
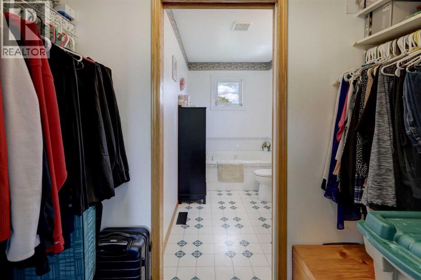
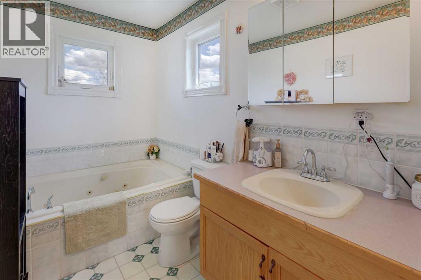
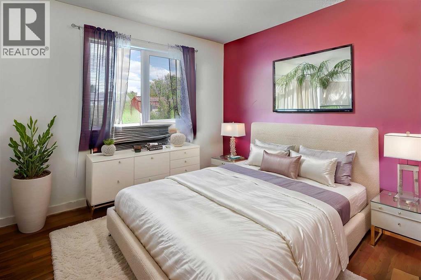
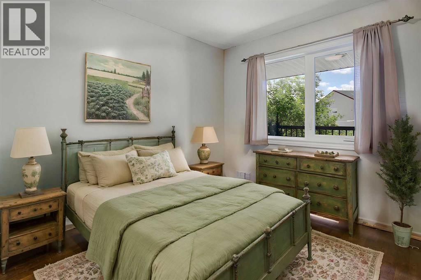
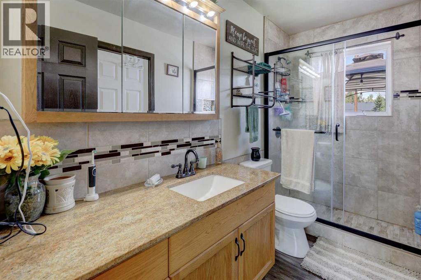
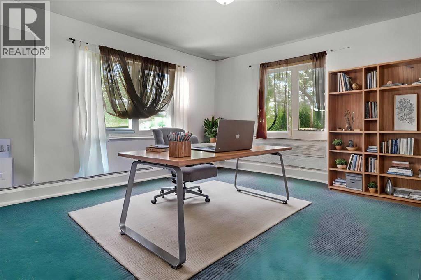
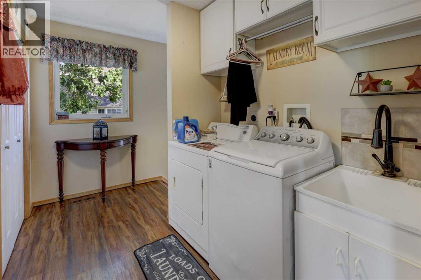
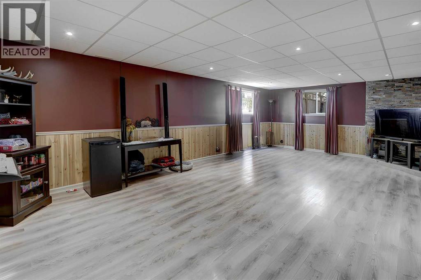
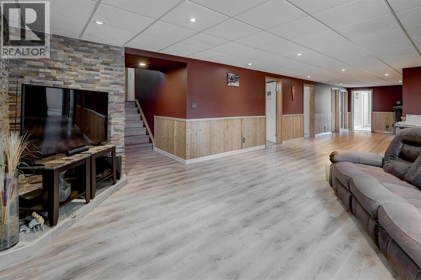
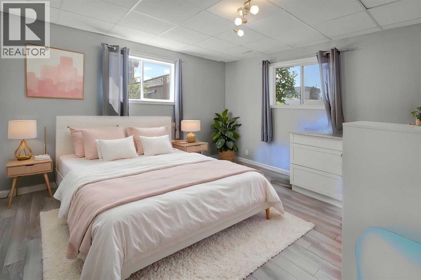
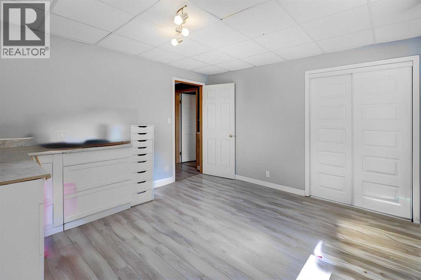
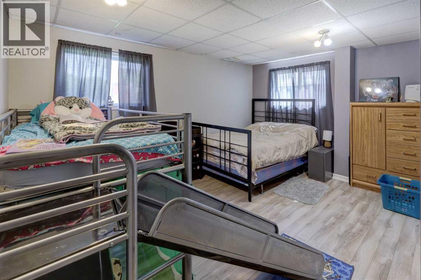
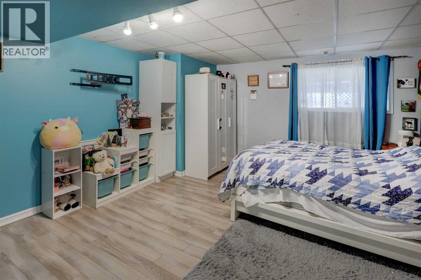
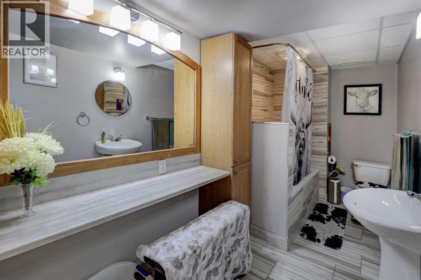
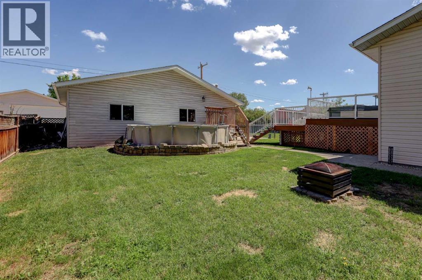
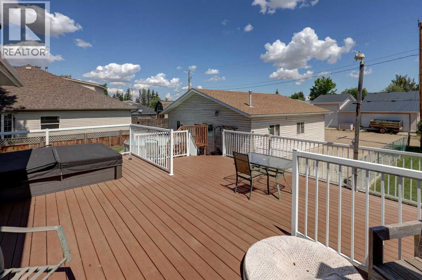
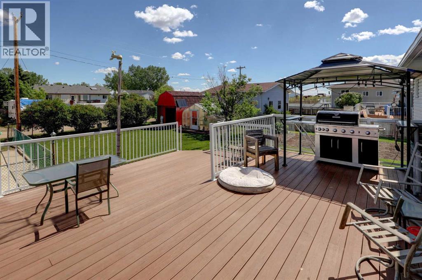
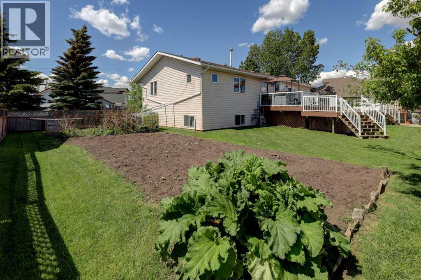
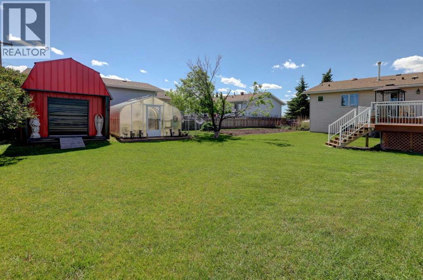
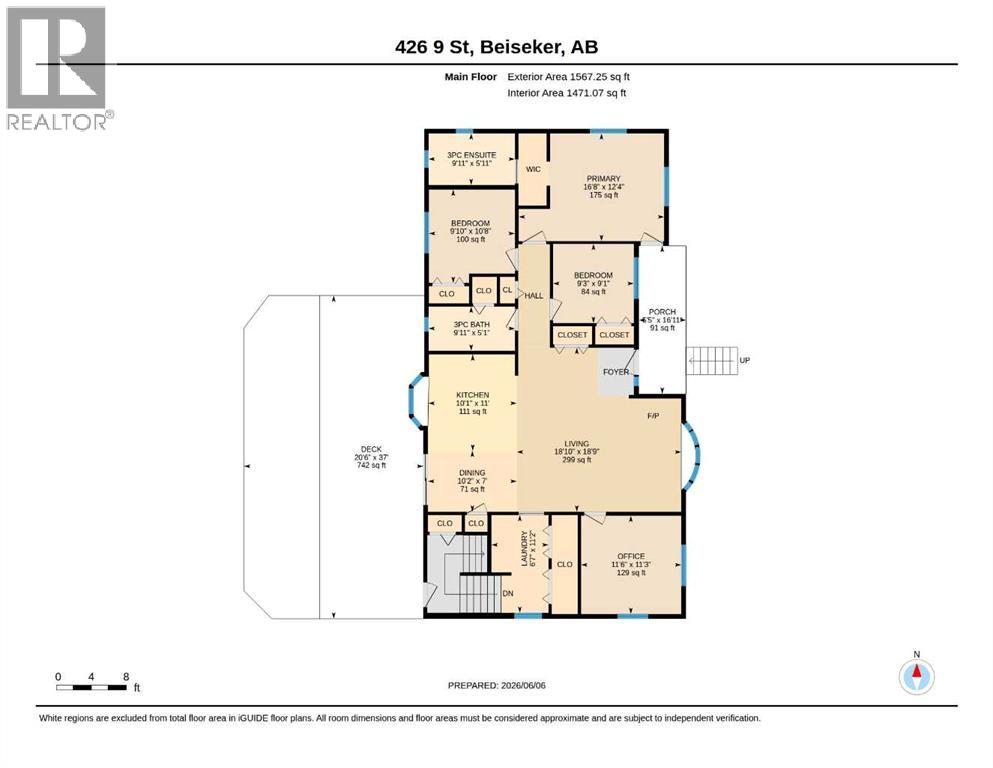
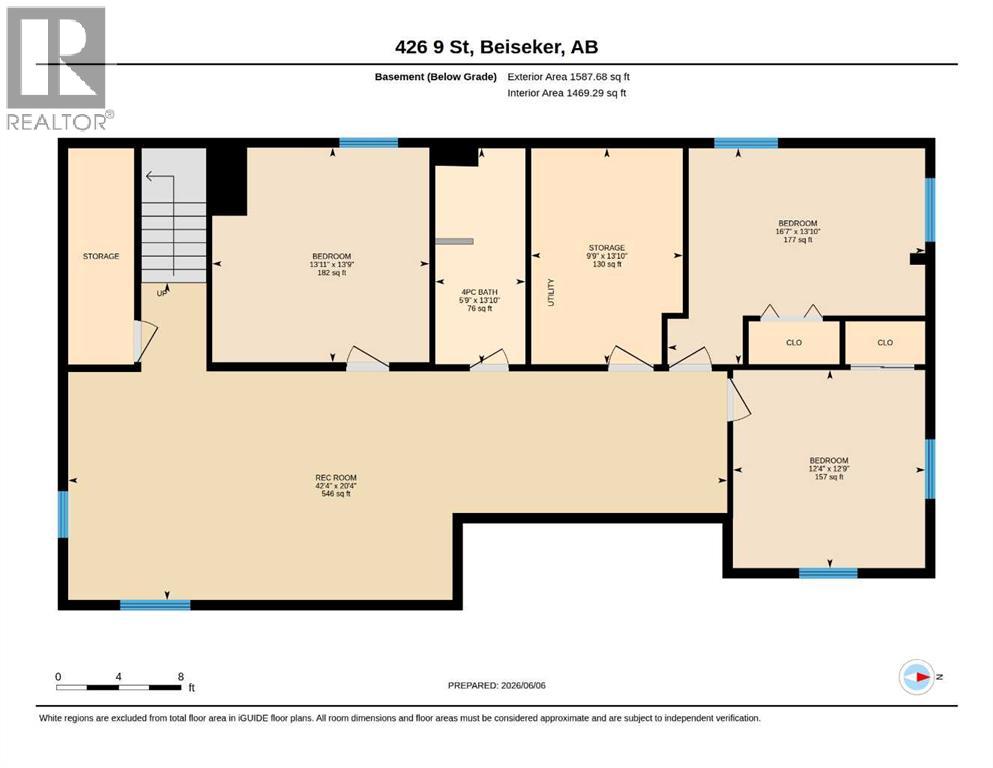
Lots of space for a large family, for entertaining and for working on the toys. Massive yard and deck with a huge garage with 220 power. The greenhouse stays. The pool stays. The hot tub stays. This 1500 plus square foot home is ready for summer and ready for you. 6 bedrooms, 3 full baths, main floor laundry, and a fully finished basement create a home that you and your family will enjoy for years. The friendly village of Beiseker has a K-12 school, hockey arena, doctor's office, excellent shopping and wonderful parks and trails. (id:67770)
Facts
- Bedrooms
- 6
- Bathrooms
- 3
- Living area
- 1,567 sq ft
- Home type
- House
- Year built
- 1995
- Lot size
- 15,600 square feet
- Parking
- 2
- Property taxes
- $6,576 (2026)
- MLS® number
- A2317765
Features
- Heating
- Central heating
- Cooling
- None
- Basement
- Finished, Full
- Flooring
- Carpeted, Vinyl Plank
- Appliances
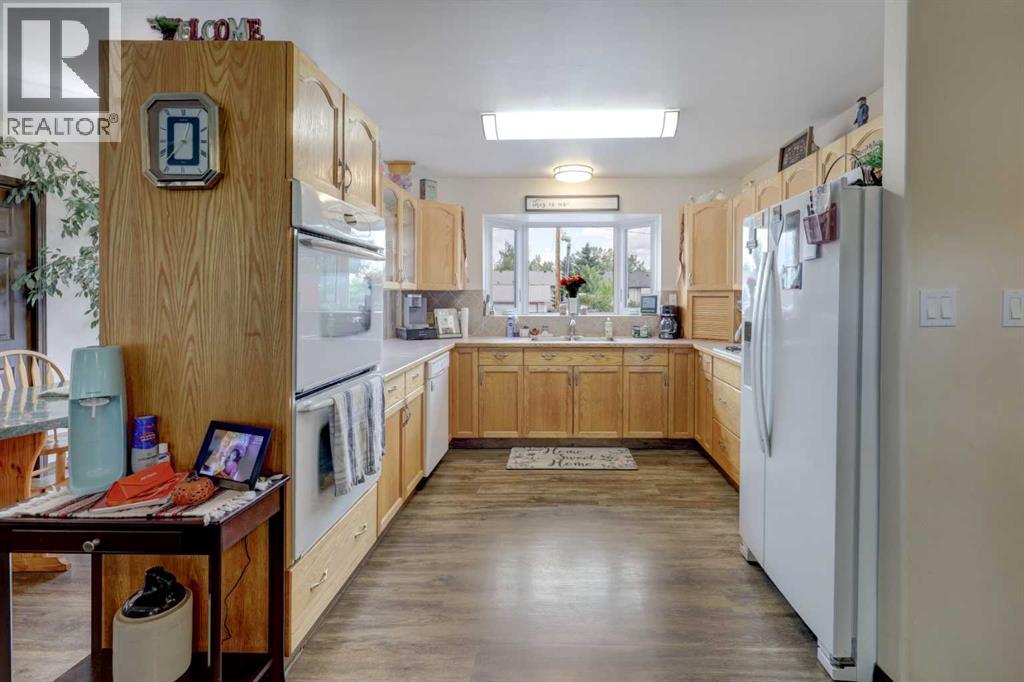
- Refrigerator, Range - Gas, Dishwasher, Microwave Range Hood Combo, Washer & Dryer
- Parking
- Detached Garage
- Exterior Features
- Vinyl siding
Rooms
| Room | Level | Size |
|---|---|---|
| 3pc Bathroom | Main level | 5.08 Ft x 9.92 Ft |
| 3pc Bathroom | Main level | 5.92 Ft x 9.92 Ft |
| Bedroom | Main level | 10.67 Ft x 9.83 Ft |
| Bedroom | Main level | 9.08 Ft x 9.25 Ft |
| Dining room | Main level | 7.00 Ft x 10.17 Ft |
| Kitchen | Main level | 11.00 Ft x 10.08 Ft |
| Laundry room | Main level | 11.17 Ft x 6.58 Ft |
| Living room | Main level | 18.75 Ft x 18.83 Ft |
| Office | Main level | 11.25 Ft x 11.50 Ft |
| Primary Bedroom | Main level | 12.33 Ft x 16.67 Ft |
| 4pc Bathroom | Lower level | 5.75 Ft x 13.83 Ft |
| Bedroom | Lower level | 16.58 Ft x 13.83 Ft |
| Bedroom | Lower level | 13.92 Ft x 13.75 Ft |
| Bedroom | Lower level | 12.33 Ft x 12.75 Ft |
| Recreational, Games room | Lower level | 42.33 Ft x 20.33 Ft |
| Storage | Lower level | 9.75 Ft x 13.83 Ft |
Location
Listed by MaxWell Capital Realty

Listing data is supplied by the CREA Data Distribution Facility (DDF®). It is deemed reliable but not guaranteed and should be independently verified. It is provided for consumers’ personal, non-commercial use to identify properties they may be interested in purchasing.