$419,000
12, 333 Cowan Avenue
Picture Butte
- 1 bedrooms
- 2 (1 half) bathrooms
- 1,164 sq ft
About this home
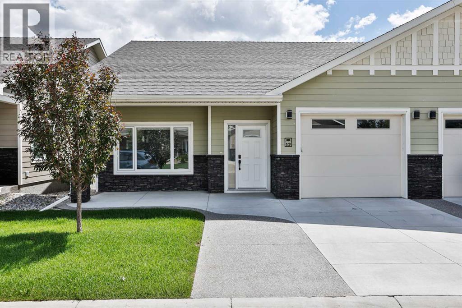
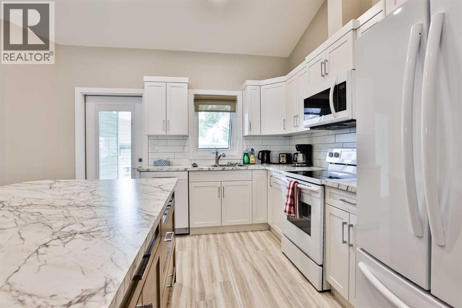
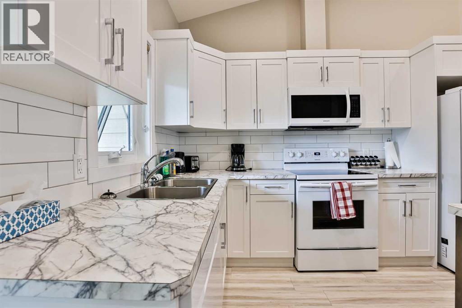
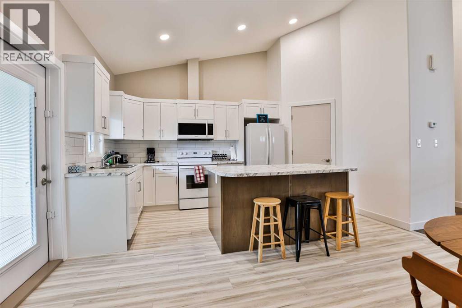
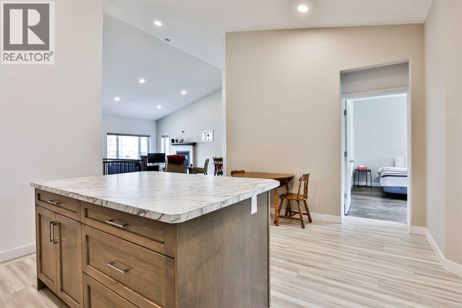
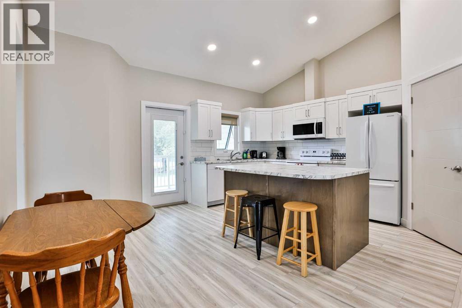
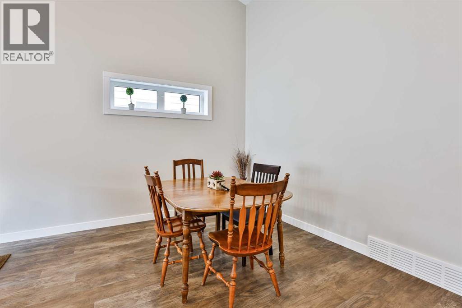
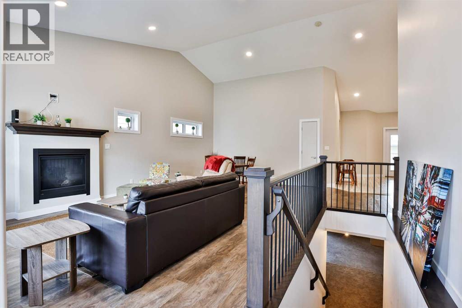
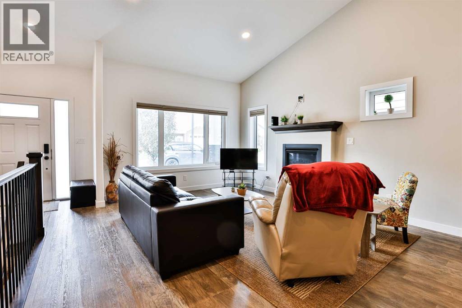
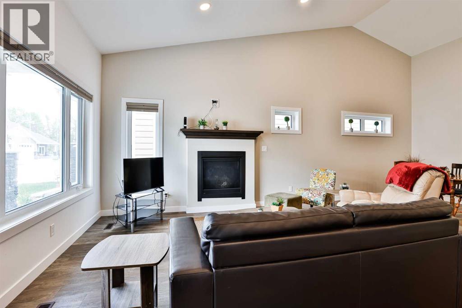
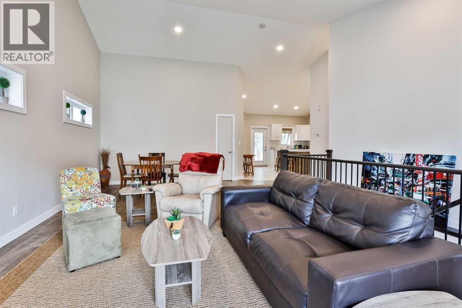
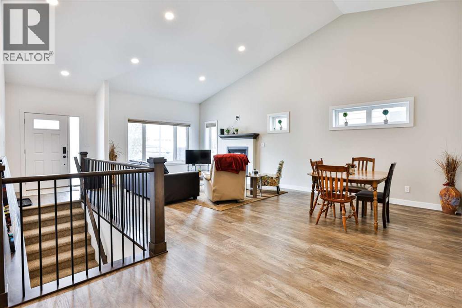
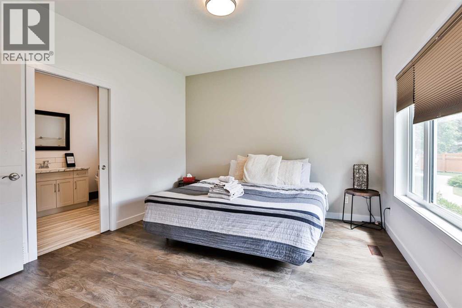
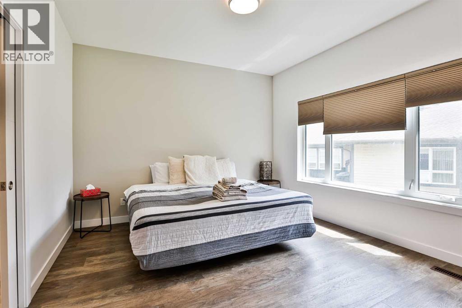
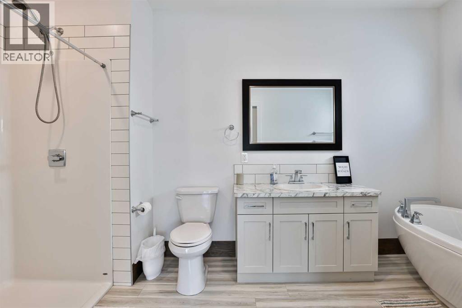
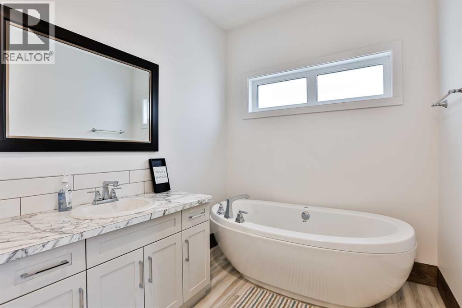
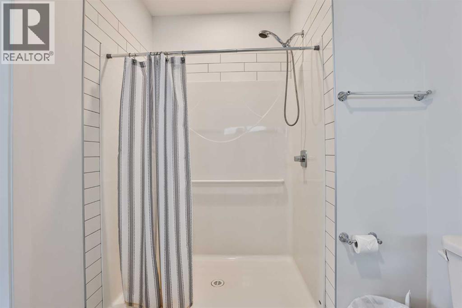
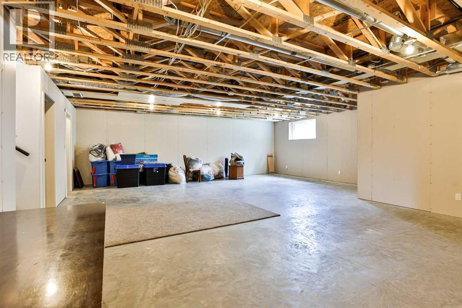
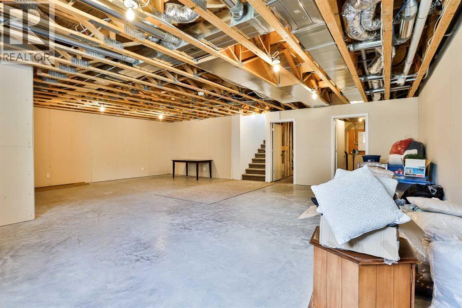
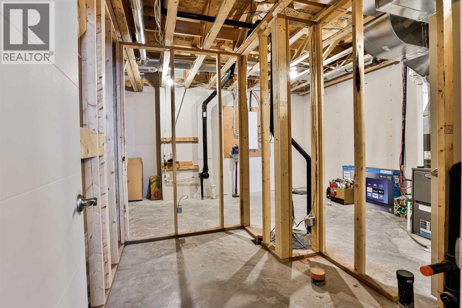
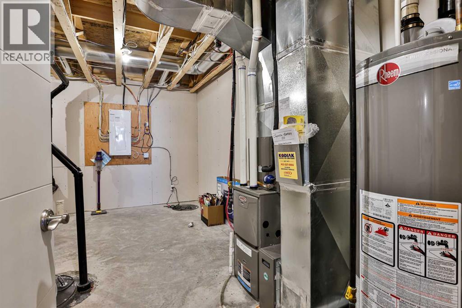
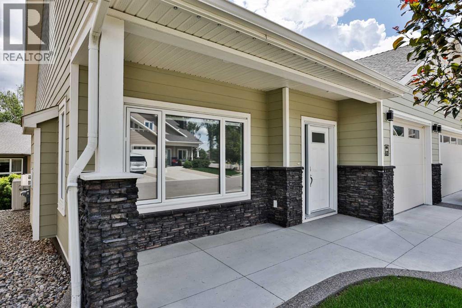
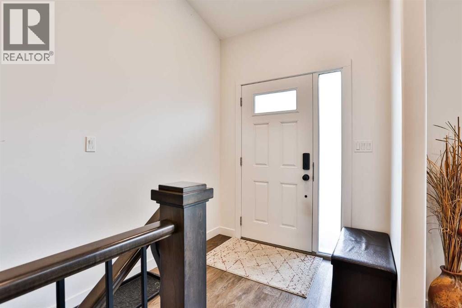
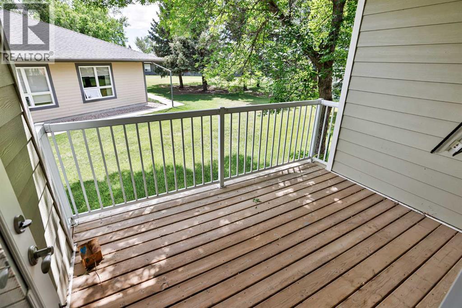
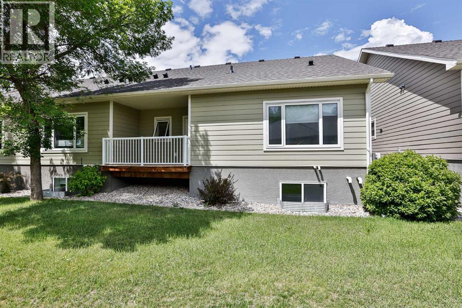
Welcome to Unit 12 at 333 Cowan Avenue, a beautifully maintained condo in the heart of Picture Butte offering comfort, convenience, and outstanding potential. Whether you are a first time buyer, investor, or looking to downsize, this home presents an excellent opportunity to enjoy low maintenance living in a welcoming community.Step inside to a bright and inviting open concept layout designed for both everyday living and effortless entertaining. Large windows fill the living space with natural light, creating a warm and welcoming atmosphere. The functional floor plan flows seamlessly into the kitchen, offering plenty of workspace, ample cabinetry, and a practical design that makes meal preparation a breeze. The main floor features a spacious primary bedroom along with a well appointed full bathroom, providing comfortable single level living. Downstairs, the unfinished basement offers a blank canvas ready for your personal touch. With a bathroom already roughed in, there is incredible potential to create additional living space, a recreation room, guest area, home office, or extra storage to suit your needs.Located in the friendly community of Picture Butte, you will enjoy a peaceful small town lifestyle while remaining close to local shops, parks, schools, and everyday amenities. Move in ready with room to grow, Unit 12 is a fantastic opportunity to secure an affordable home with future potential. (id:67770)
Facts
- Bedrooms
- 1
- Bathrooms
- 2 (1 half)
- Living area
- 1,164 sq ft
- Home type
- Duplex
- Year built
- 2018
- Lot size
- 1,897 square feet
- Parking
- 2
- Property taxes
- $3,982 (2025)
- Condo / HOA fee
- $100 monthly
- MLS® number
- A2312917
Features
- Heating
- Forced air
- Cooling
- Central air conditioning
- Basement
- Partially finished, Full
- Flooring
- Vinyl
- Appliances
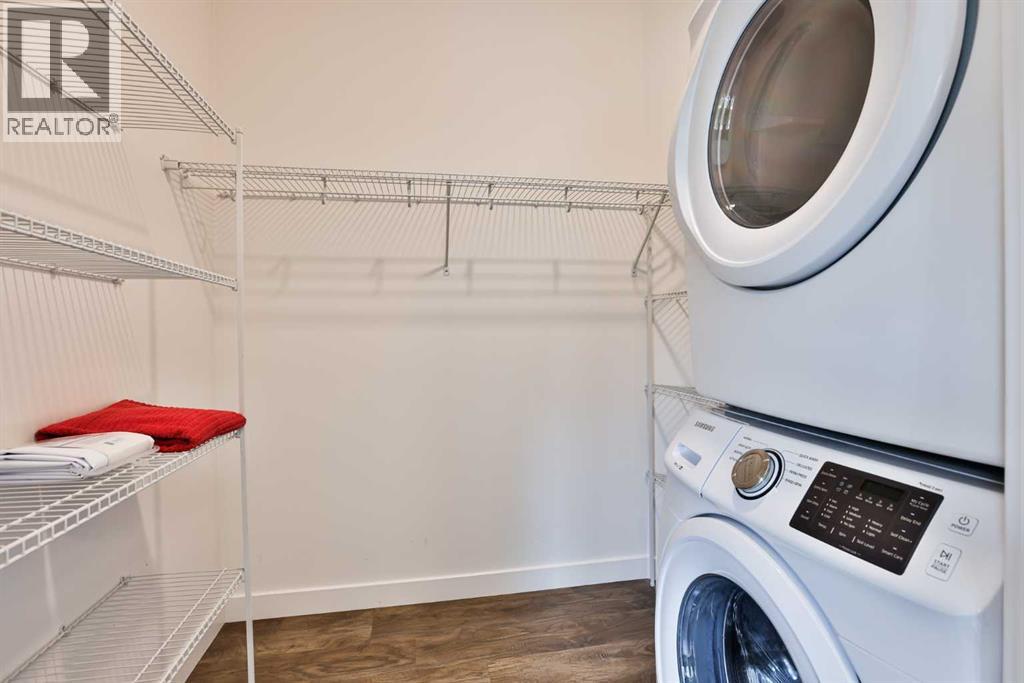
- Oven - Electric, Dishwasher, Microwave, Washer & Dryer
- Parking
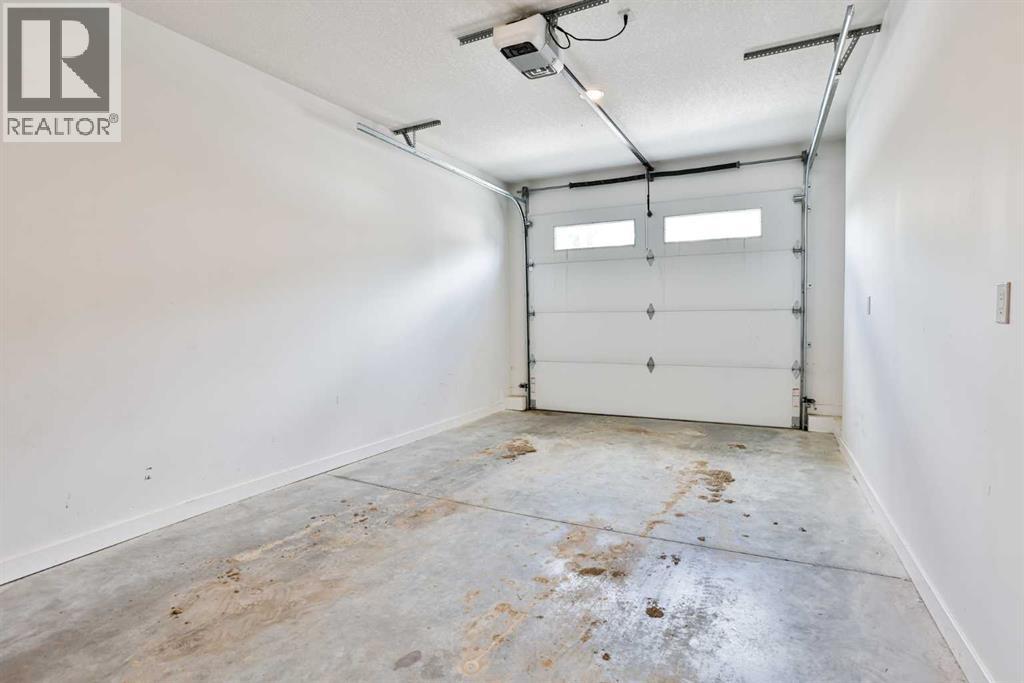
- Attached Garage
- Exterior Features
- Concrete
- Community Features
- Pets Allowed With Restrictions
Rooms
| Room | Level | Size |
|---|---|---|
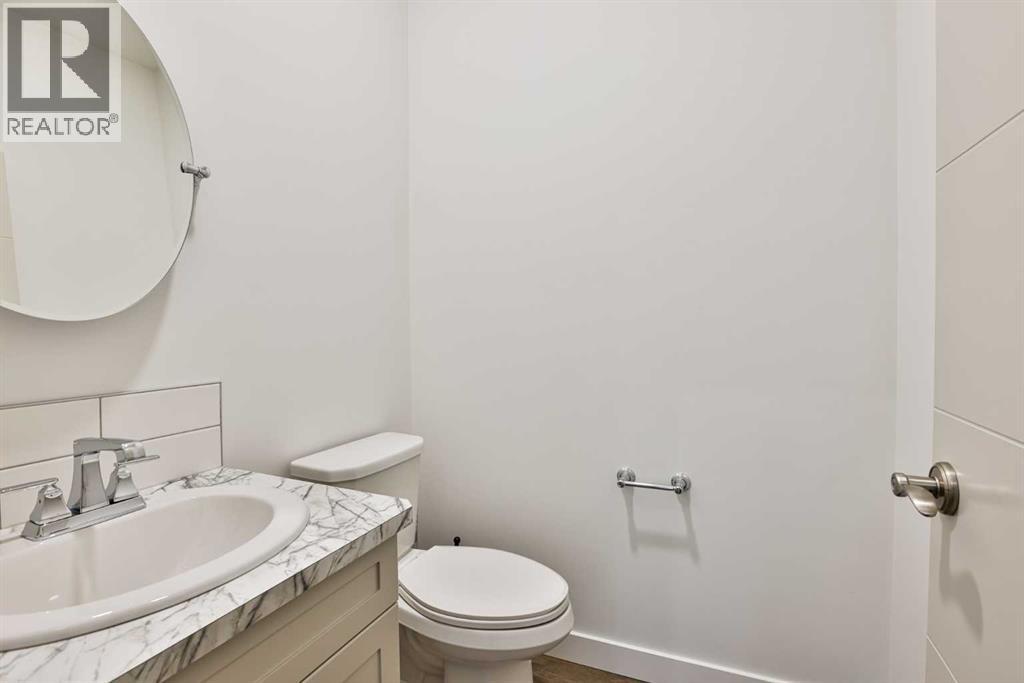
| 2pc Bathroom | Main level | 5.00 Ft x 4.75 Ft |
| 4pc Bathroom | Main level | 6.92 Ft x 14.08 Ft |
| Dining room | Main level | 8.92 Ft x 16.33 Ft |
| Kitchen | Main level | 14.08 Ft x 16.58 Ft |
| Living room | Main level | 16.50 Ft x 14.08 Ft |
| Primary Bedroom | Main level | 11.83 Ft x 12.67 Ft |
| Other | Main level | 7.50 Ft x 6.00 Ft |
| Other | Basement | 8.83 Ft x 6.42 Ft |
| Other | Basement | 26.92 Ft x 30.42 Ft |
| Storage | Basement | 17.58 Ft x 17.33 Ft |
Location
Listed by REAL BROKER

Listing data is supplied by the CREA Data Distribution Facility (DDF®). It is deemed reliable but not guaranteed and should be independently verified. It is provided for consumers’ personal, non-commercial use to identify properties they may be interested in purchasing.