$1,549,900
819 Green Haven Close
Okotoks
- 4 bedrooms
- 4 (1 half) bathrooms
- 1,900 sq ft
About this home
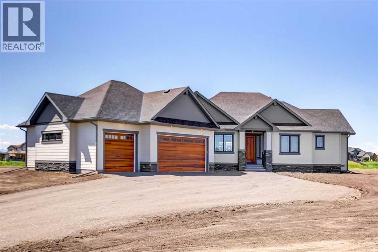
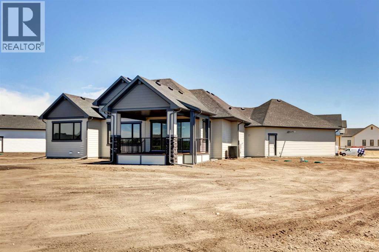
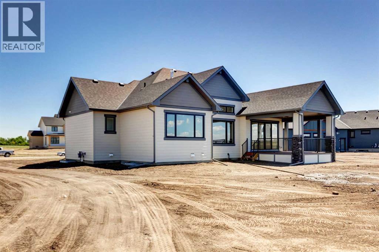
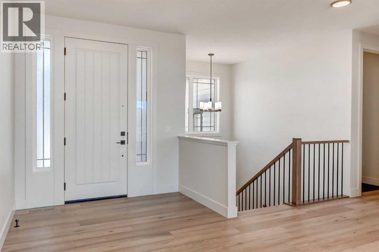
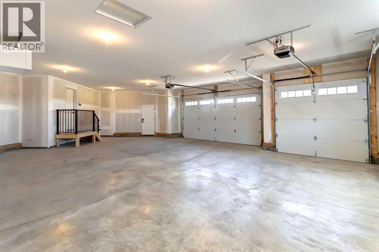
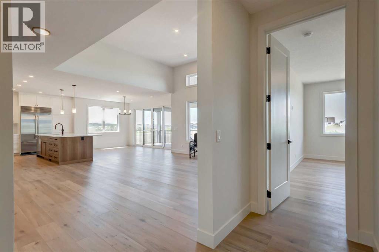
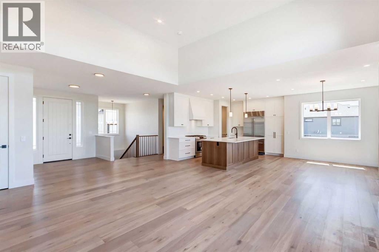
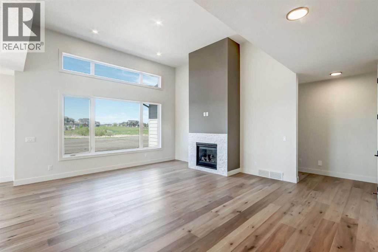
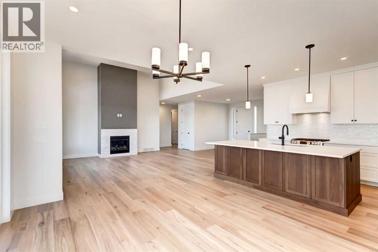
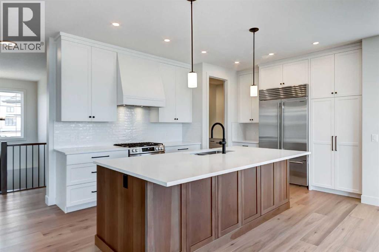
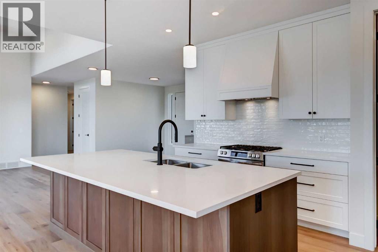
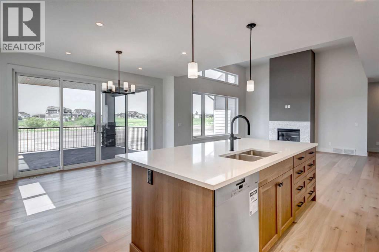
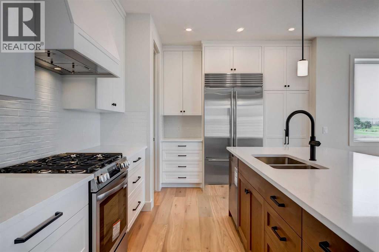
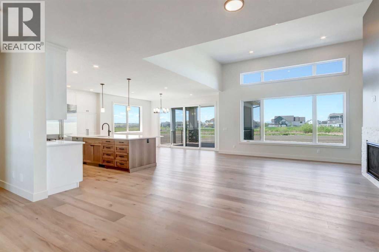
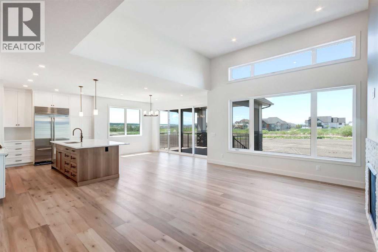
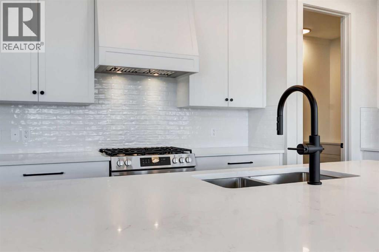
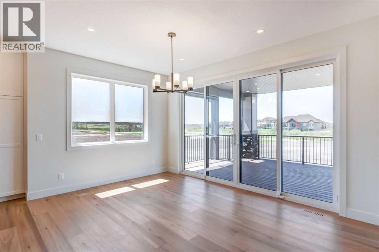
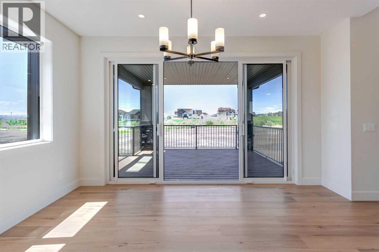
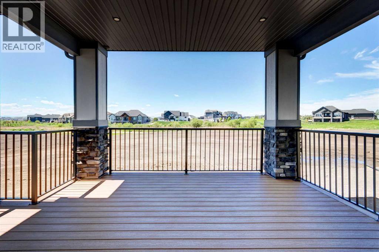
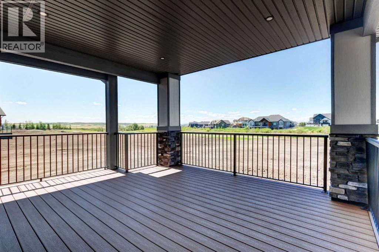
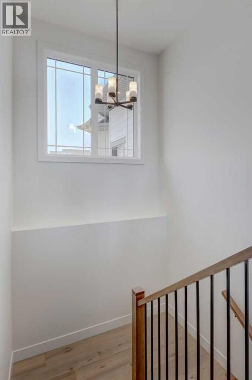
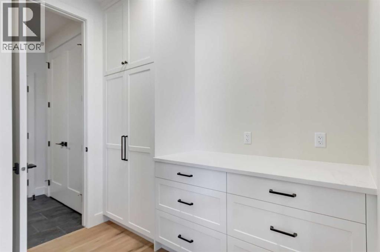
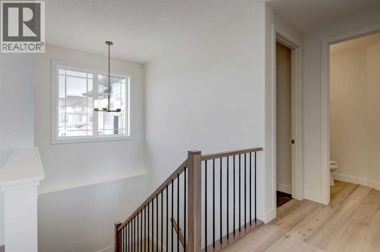
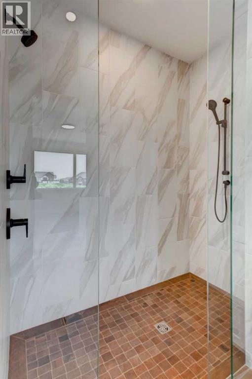
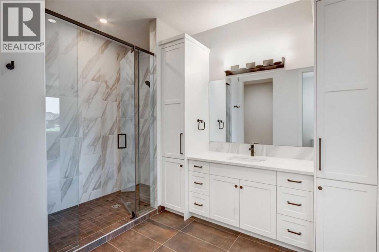
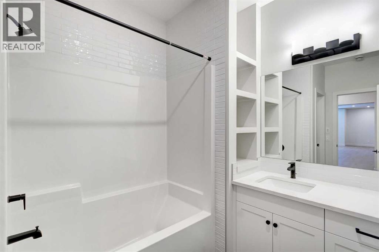
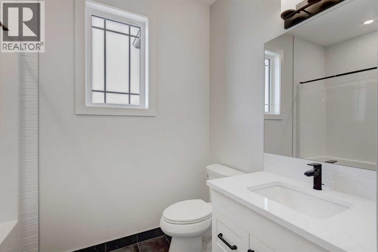
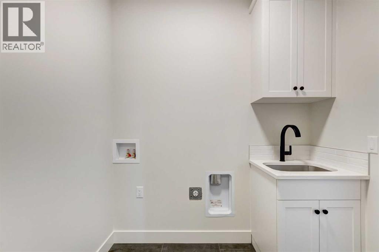
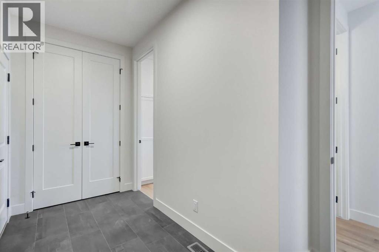
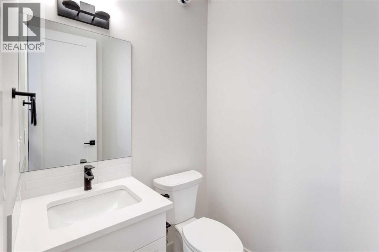
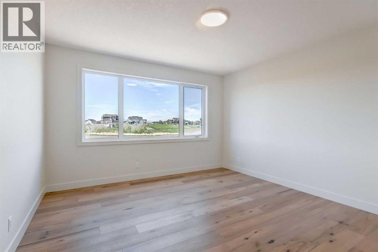
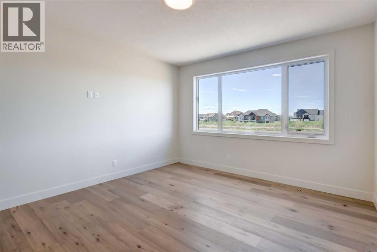
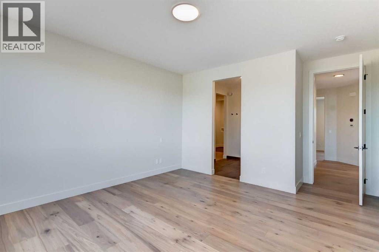
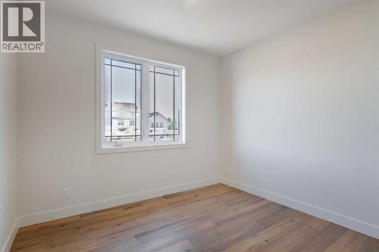
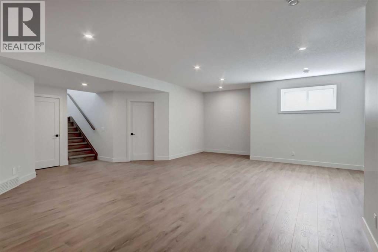
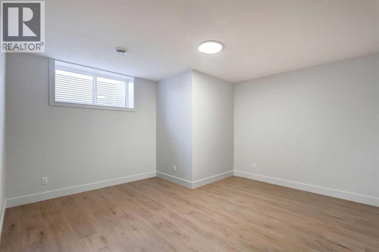
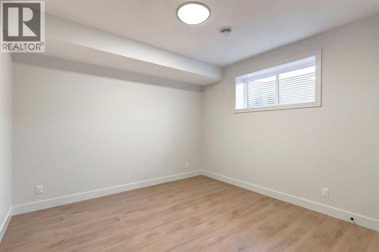
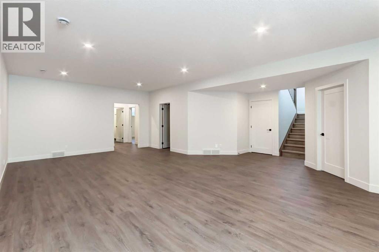
New build! Located on a quiet cul-de-sac in the desirable Green Haven community. This exceptional custom bungalow offers estate-style living on a private 0.80-acre lot backing on to a walking path and pond. Just 5 minutes from Costco, shopping, golf, and everyday amenities. With west-facing exposure and beautiful mountain views, this home combines space, privacy, and convenience in one of Okotoks’ most sought-after neighborhoods. Inside, the bright open-concept main floor features 9-foot ceilings, a stunning 13-foot vaulted living room ceiling, oversized windows, hardwood flooring, and a cozy gas fireplace. The chef-inspired kitchen includes an oversized island with built-in storage, a walk-through butler’s pantry with pull-out drawers, 42” Sub-Zero refrigerator, and Miele dishwasher. A 4-panel sliding door opens to the covered, maintenance-free Trex deck, creating seamless indoor-outdoor living with rough-in wiring for future patio heaters and a gas line for BBQ. The main floor offers a luxurious primary bedroom retreat with a spa-inspired ensuite featuring heated floors and an oversized tiled shower. A second bedroom and an additional full 4-piece bathroom complete the sleeping quarters, providing comfort and flexibility for family or guests. A well-appointed laundry room with sink and a powder room off the mudroom add everyday convenience and functionality. The fully finished basement offers 8’3” ceilings, two oversized bedrooms, a full bathroom with separate water closet, and rough-ins for future laundry.Additional features include:•Heated triple-car garage (30'x30')•Air conditioning•Central vacuum rough-in•Water softener•Functional mudroom•Premium finishes throughout•Carpet-free interiorLuxury, space, and modern comfort in the heart of Green Haven. (id:67770)
Facts
- Bedrooms
- 4
- Bathrooms
- 4 (1 half)
- Living area
- 1,900 sq ft
- Home type
- House
- Year built
- 2026
- Lot size
- 0.81 acres
- Parking
- 6
- Property taxes
- $2,262 (2025)
- MLS® number
- A2312156
Features
- Heating
- Forced air, High-Efficiency Furnace, Natural gas, Other
- Cooling
- Central air conditioning
- Basement
- Finished, Full
- Flooring
- Hardwood, Laminate
- Appliances
- Refrigerator, Water softener, Gas stove(s), Dishwasher, Hood Fan, Hot Water Instant, Garage door opener
- Parking
- Attached Garage, Oversize
- Exterior Features
- Stone, Composite Siding
- Building Features
- Other
Rooms
| Room | Level | Size |
|---|---|---|
| Other | Main level | 5.67 Ft x 12.83 Ft |
| 2pc Bathroom | Main level | 5.42 Ft x 6.67 Ft |
| Pantry | Main level | 8.33 Ft x 5.67 Ft |
| Kitchen | Main level | 11.00 Ft x 15.00 Ft |
| Dining room | Main level | 11.67 Ft x 14.50 Ft |
| Great room | Main level | 15.00 Ft x 16.00 Ft |
| Primary Bedroom | Main level | 14.50 Ft x 13.50 Ft |
| 3pc Bathroom | Main level | 11.33 Ft x 8.50 Ft |
| Other | Main level | 8.00 Ft x 8.67 Ft |
| Laundry room | Main level | 6.17 Ft x 7.00 Ft |
| 3pc Bathroom | Main level | 5.67 Ft x 8.67 Ft |
| Bedroom | Main level | 10.50 Ft x 11.00 Ft |
| Bedroom | Lower level | 13.83 Ft x 14.50 Ft |
| Bedroom | Lower level | 12.17 Ft x 12.00 Ft |
| 3pc Bathroom | Lower level | 10.25 Ft x 7.33 Ft |
| Other | Lower level | 34.00 Ft x 17.67 Ft |
| Exercise room | Lower level | 13.83 Ft x 14.33 Ft |
Location
Listed by BluePoint Real Estate Services

Listing data is supplied by the CREA Data Distribution Facility (DDF®). It is deemed reliable but not guaranteed and should be independently verified. It is provided for consumers’ personal, non-commercial use to identify properties they may be interested in purchasing.