$699,000
35005 Range Road 15
Rural Red Deer County
- 3 bedrooms
- 3 (1 half) bathrooms
- 2,166 sq ft
About this home
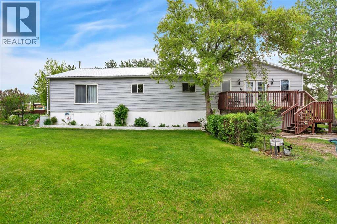
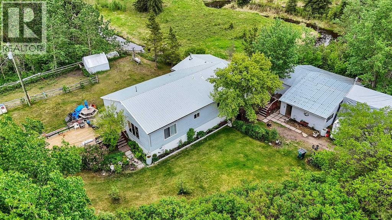
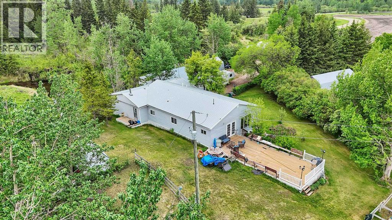
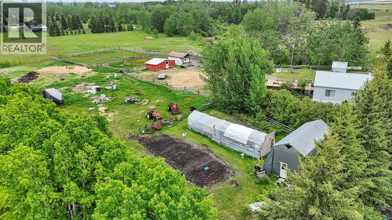
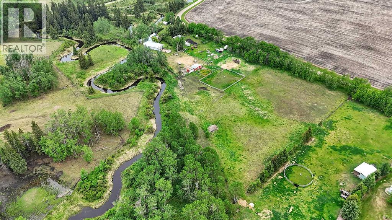
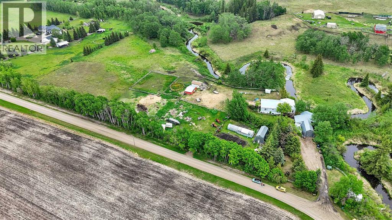
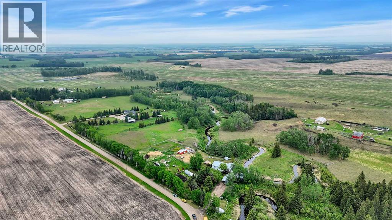
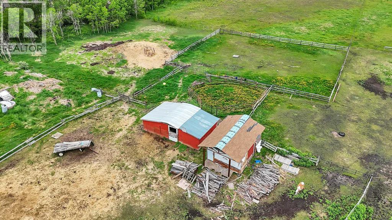
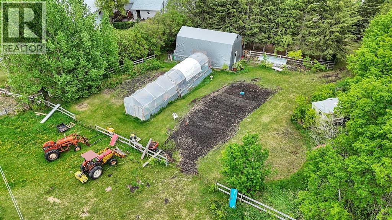
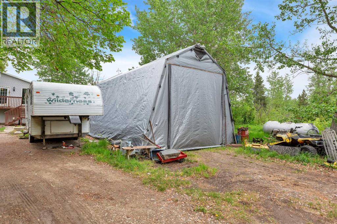
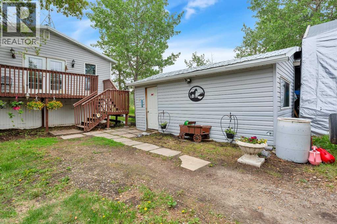
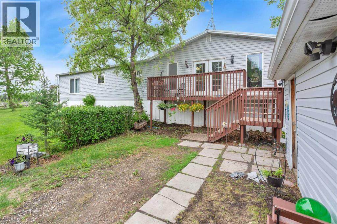
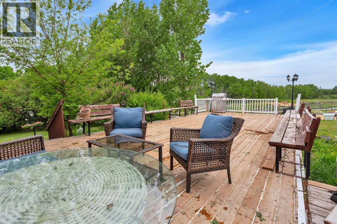
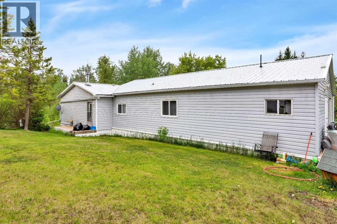
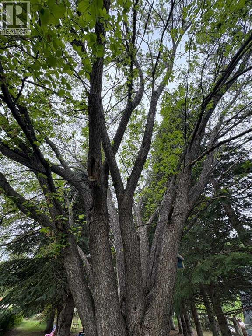
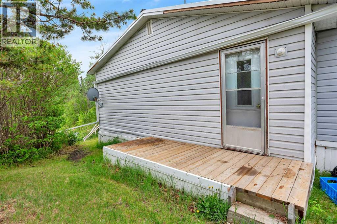
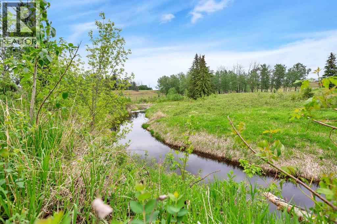
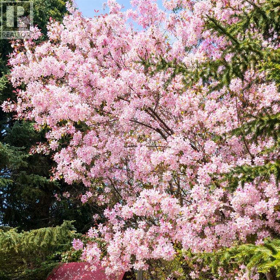
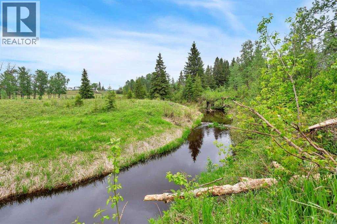
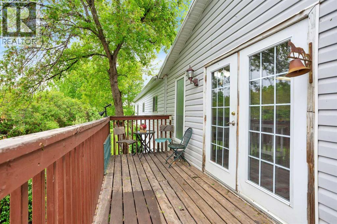
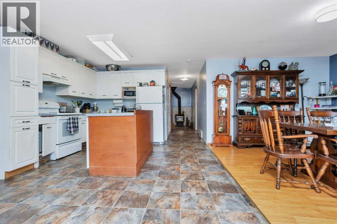
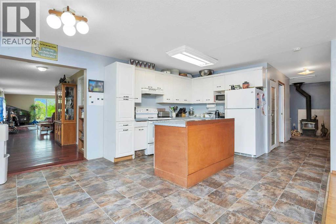
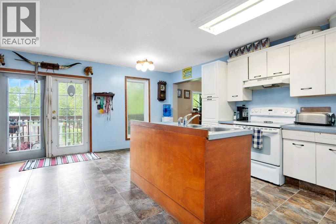
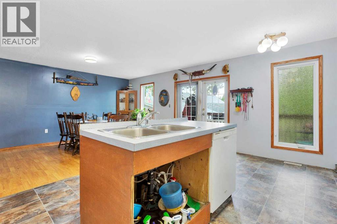
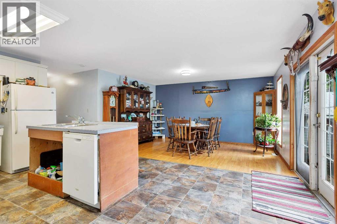
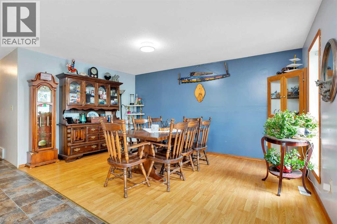
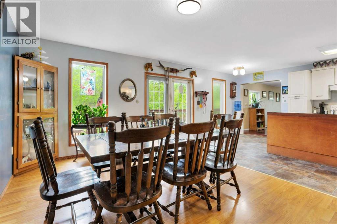
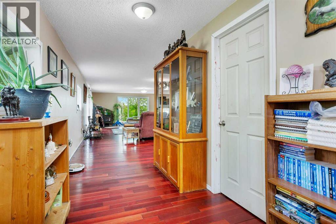
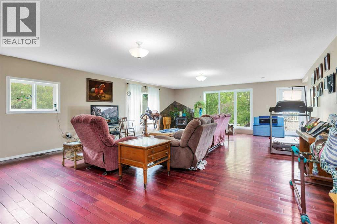
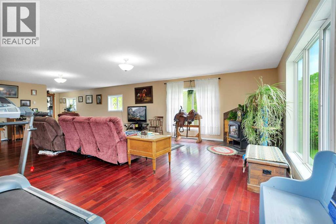
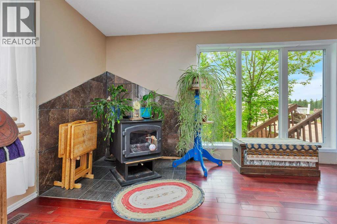
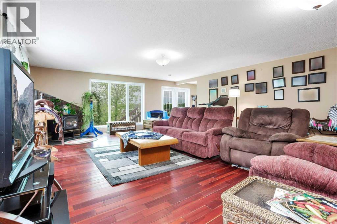
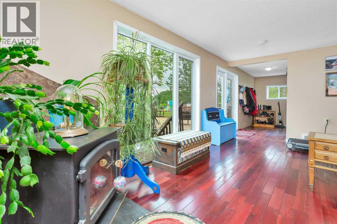
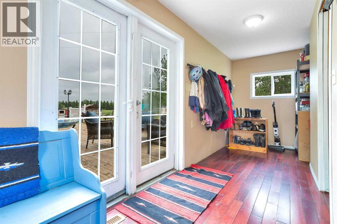
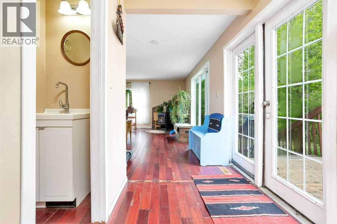
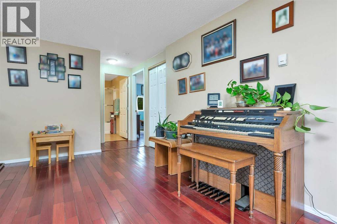
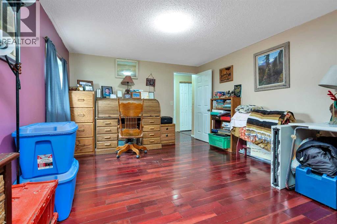
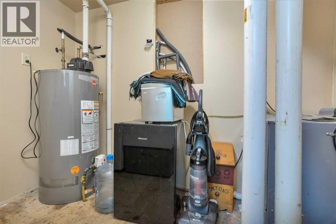
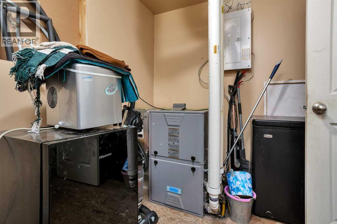
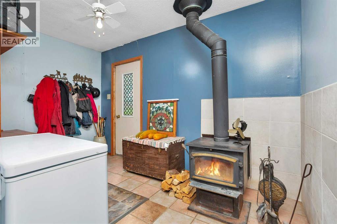
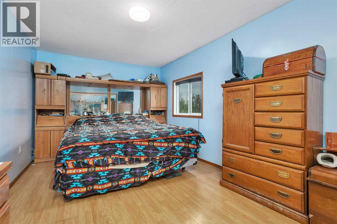
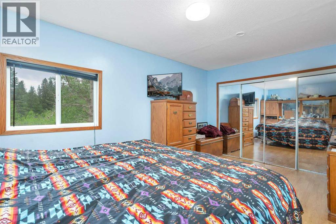
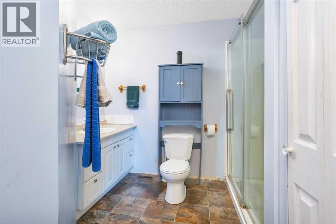
Welcome to a truly special property where space, privacy, and country living come together. This beautifully maintained 3-bedroom, 3-bathroom home is perfectly set up for family life, hobby farming, and enjoying the outdoors. The main living area—featuring the kitchen, dining room, and primary bedroom—was built in 2004, with the remaining portion of the home completed in 2014, creating a functional layout with thoughtful additions over time.Inside, you’ll love the spacious dining room, large kitchen, and comfortable family room—ideal for hosting gatherings and everyday living. Oversized windows fill the home with bright natural light while helping keep it cool through the summer months.Step outside and take in everything this incredible property has to offer. Surrounded by mature trees, this private setting features a huge back deck, multiple pastures, a large barn, and a tack shed with a garage door for easy storage. You’ll also find two large tent shops plus a spacious propane-heated shop, providing excellent workspace for equipment, projects, or storage.Gardening enthusiasts will appreciate the massive greenhouse along with two large garden areas ready to grow. Eagle Creek borders the east and south sides of the property, adding to the quiet setting with the natural sounds of water, birds, and frogs.Additional highlights include a durable metal roof, low-maintenance vinyl siding, a cozy wood-burning stove and another stove just waiting to have the finishing touches done, a furnace installed in 2014, and a hot water tank replaced in 2024. The septic system has been serviced annually for added peace of mind. This property is truly move-in ready—just pack up and bring your family, and animals.Located on a quiet rural road just 10 minutes to Bowden and 17 minutes to Innisfail, you’ll enjoy the perfect balance of country living with convenient access to amenities. Bowden SunMaze and Edgar Farms are just down the road, offering nearby shopping and entertainment wi thout the need for long trips into town.A place where kids can explore, families can gather, and everyday country living just makes sense. (id:67770)
Facts
- Bedrooms
- 3
- Bathrooms
- 3 (1 half)
- Living area
- 2,166 sq ft
- Home type
- House
- Year built
- 2014
- Lot size
- 5.15 acres
- Property taxes
- $3,000 (2025)
- MLS® number
- A2318380
Features
- Heating
- Forced air, Natural gas, Propane, See remarks, Wood, Wood, Other, Wood Stove
- Cooling
- None
- Basement
- See Remarks
- Flooring
- Hardwood, Laminate, Ceramic Tile, Linoleum
- Appliances
- Refrigerator, Dishwasher, Stove, Microwave, Washer & Dryer
- Parking
- Other
- Exterior Features
- Concrete, Vinyl siding
Rooms
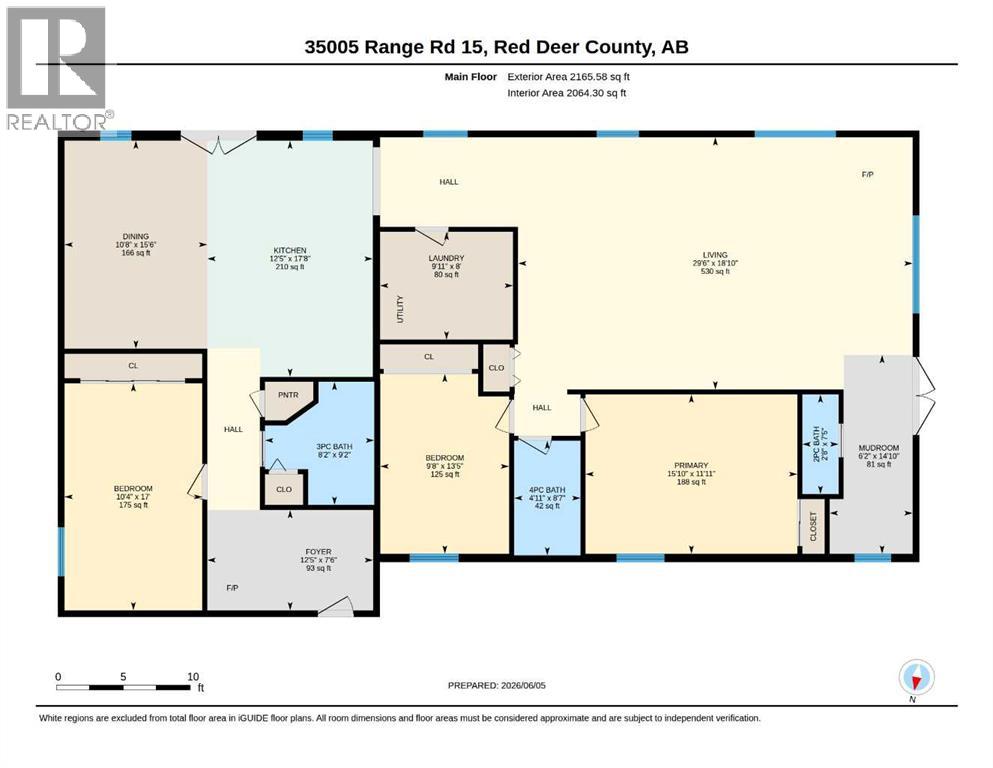
| Room | Level | Size |
|---|---|---|
| 2pc Bathroom | Main level | 2.67 Ft x 7.42 Ft |
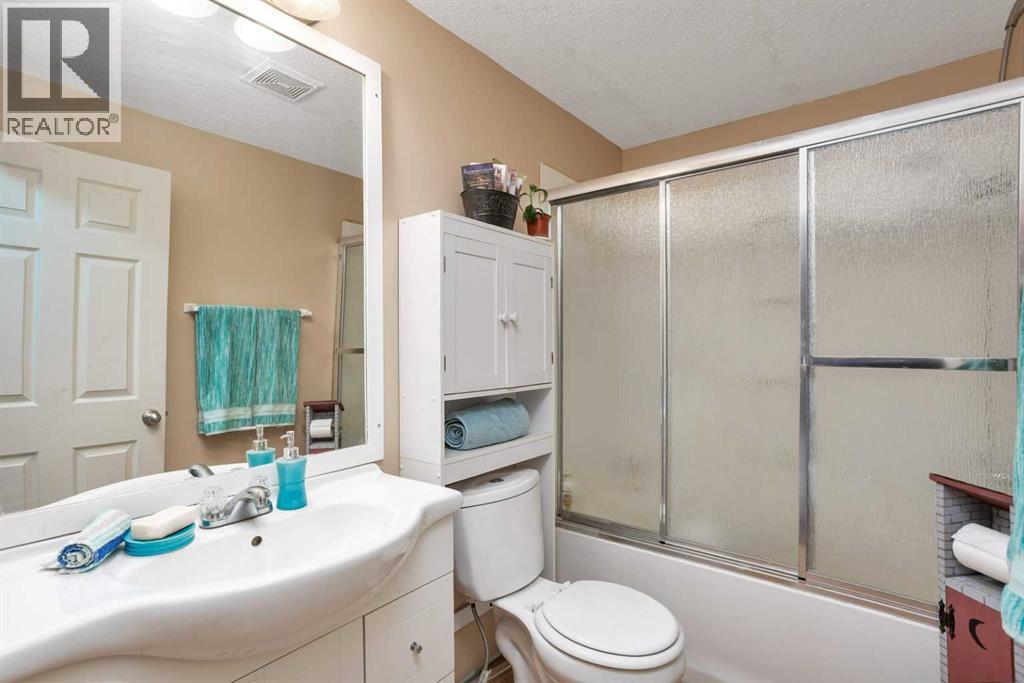
| 3pc Bathroom | Main level | 8.17 Ft x 9.17 Ft |
| 4pc Bathroom | Main level | 4.92 Ft x 8.58 Ft |
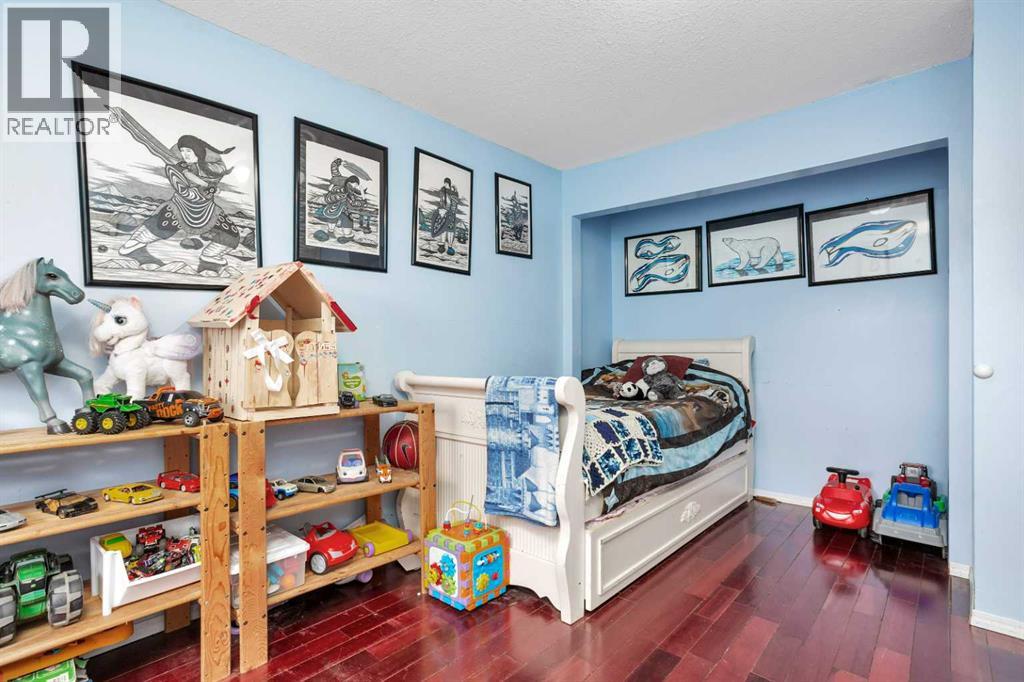
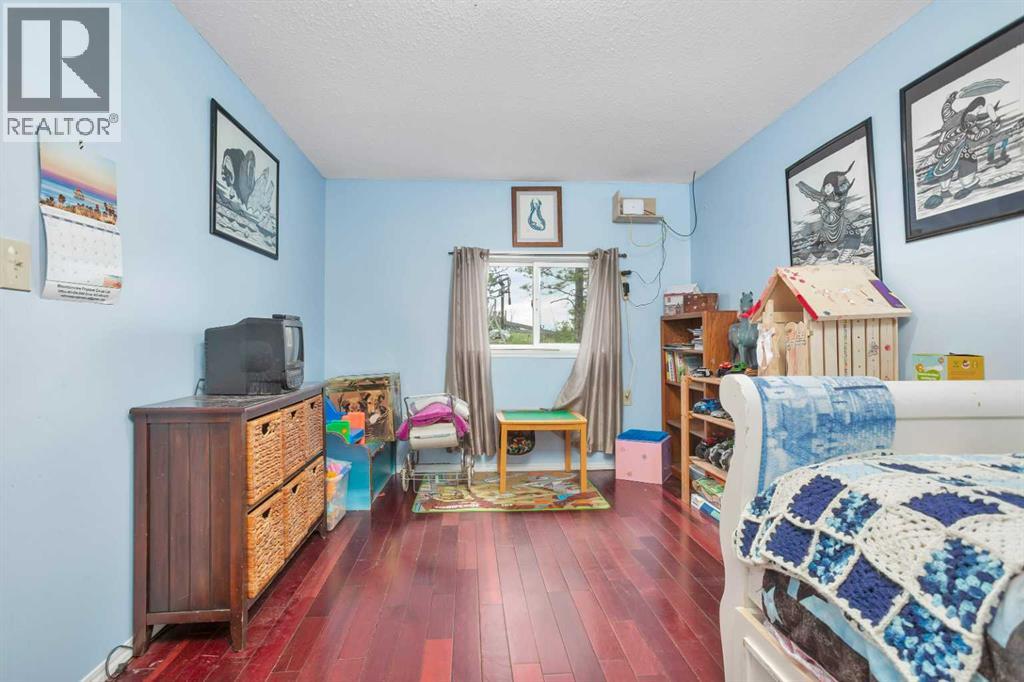
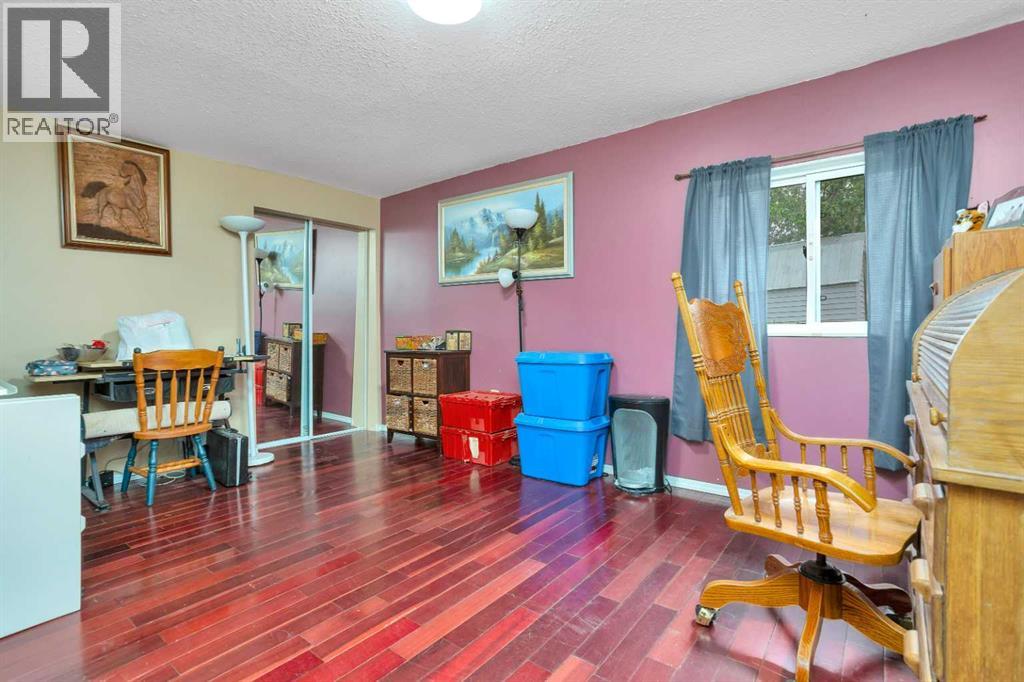
| Bedroom | Main level | 10.33 Ft x 17.00 Ft |
| Bedroom | Main level | 9.67 Ft x 13.42 Ft |
| Dining room | Main level | 10.67 Ft x 15.50 Ft |
| Foyer | Main level | 12.42 Ft x 7.50 Ft |
| Kitchen | Main level | 12.42 Ft x 17.67 Ft |
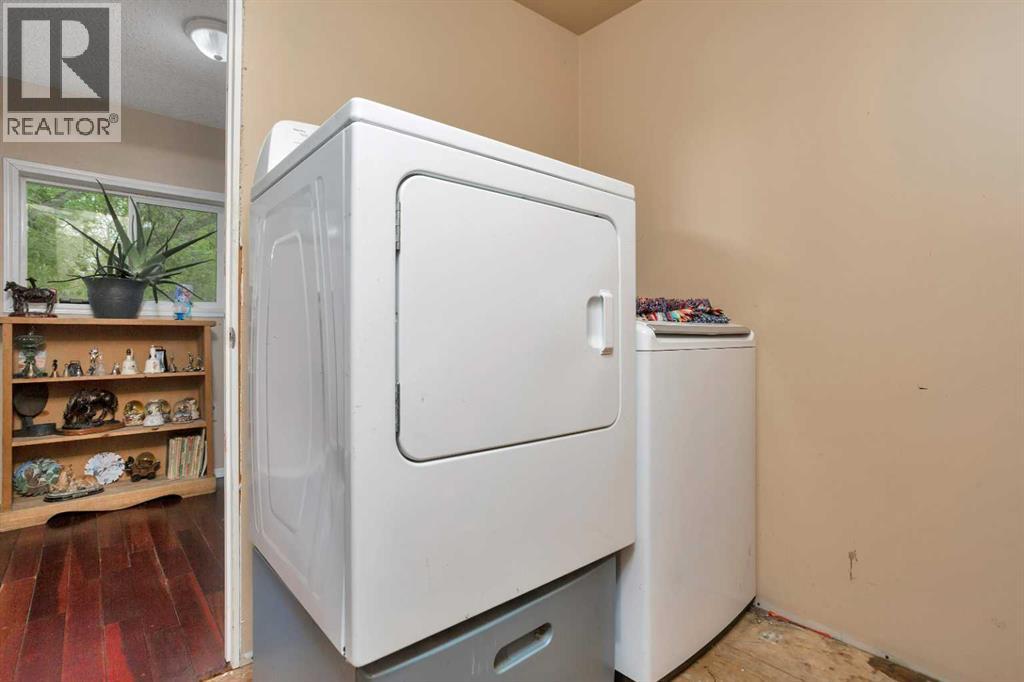
| Laundry room | Main level | 9.92 Ft x 8.00 Ft |
| Living room | Main level | 29.50 Ft x 18.83 Ft |
| Other | Main level | 6.17 Ft x 14.83 Ft |
| Primary Bedroom | Main level | 15.83 Ft x 11.92 Ft |
Location
Listed by Century 21 Westcountry Realty Ltd.

Listing data is supplied by the CREA Data Distribution Facility (DDF®). It is deemed reliable but not guaranteed and should be independently verified. It is provided for consumers’ personal, non-commercial use to identify properties they may be interested in purchasing.