$298,000
406, 2505 17 Avenue SW
Richmond, Calgary
- 1 bedrooms
- 1 bathrooms
- 643 sq ft
About this home
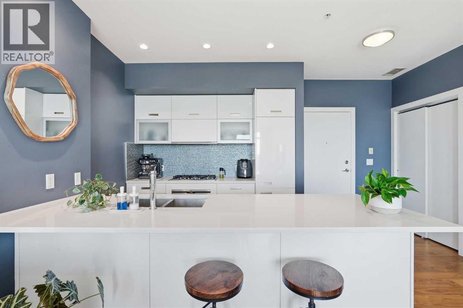
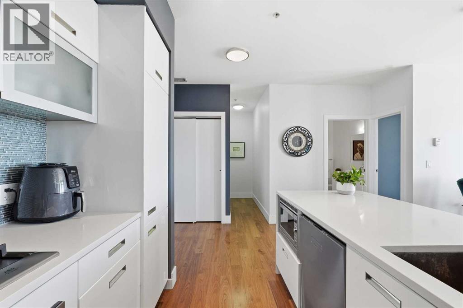
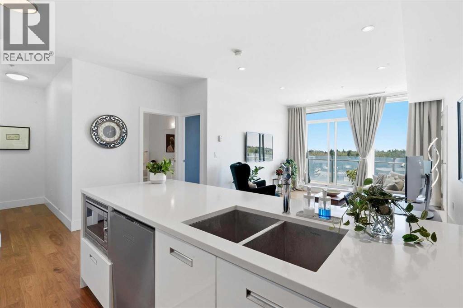
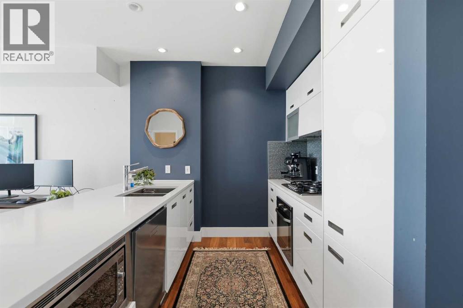
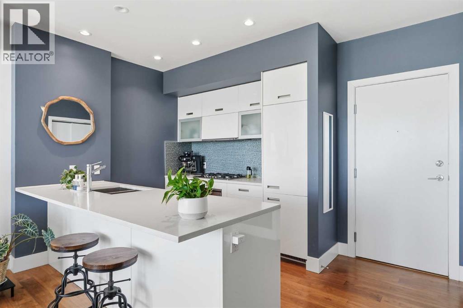
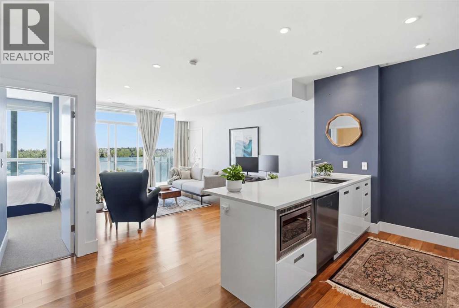
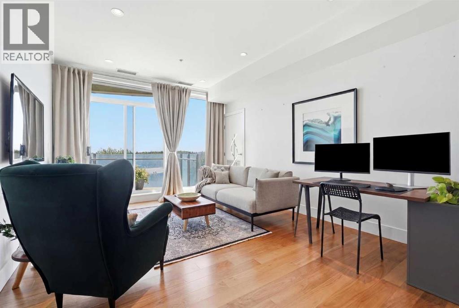
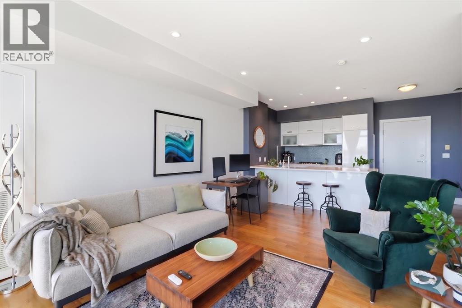
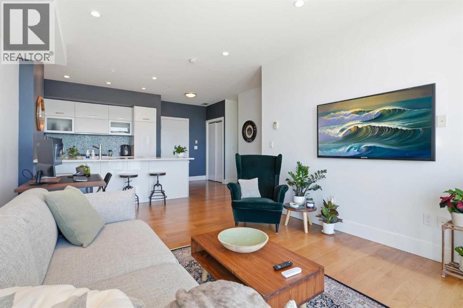
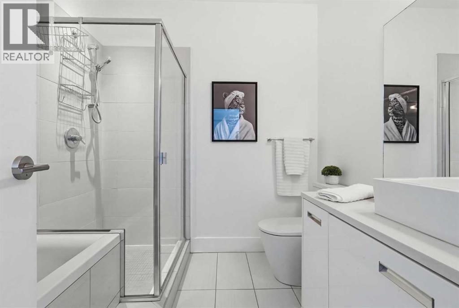
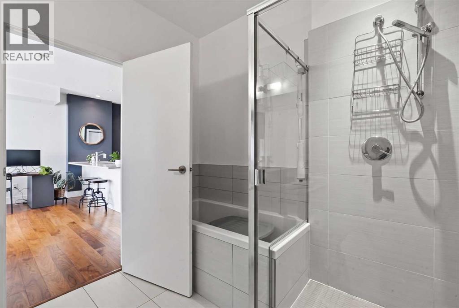
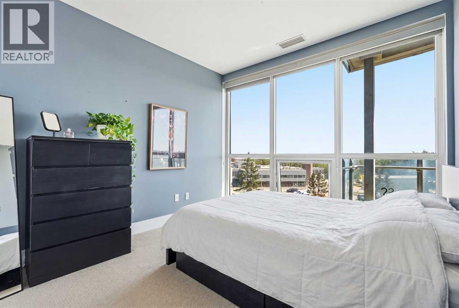
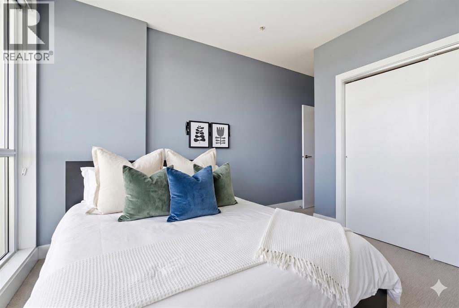
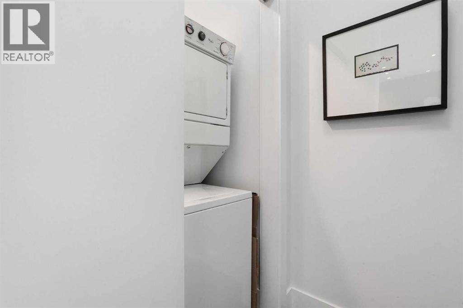
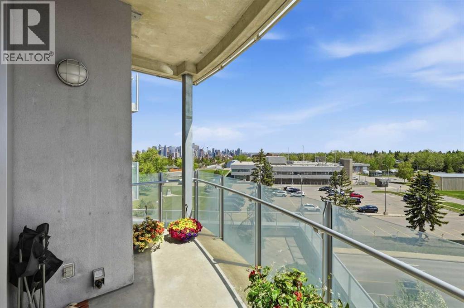
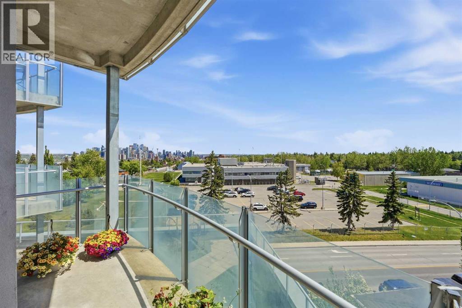
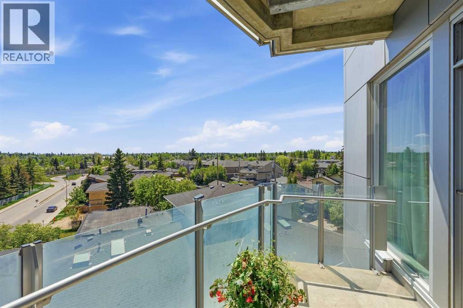
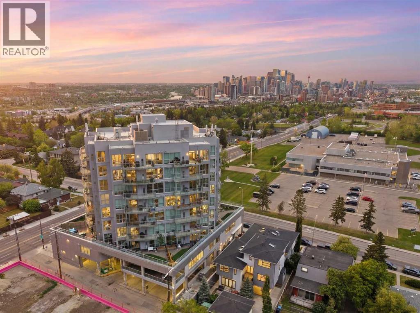
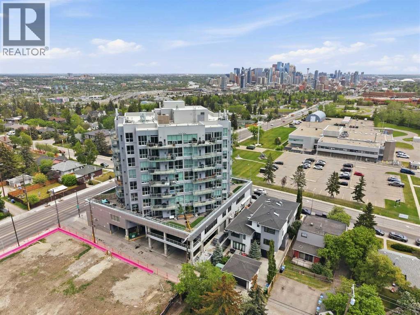
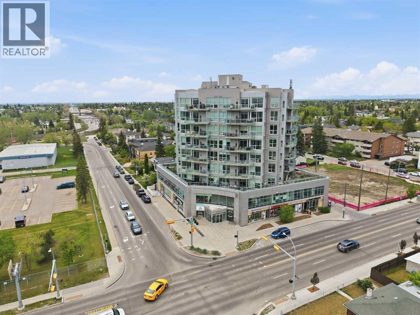
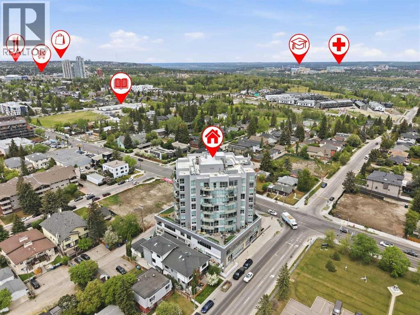
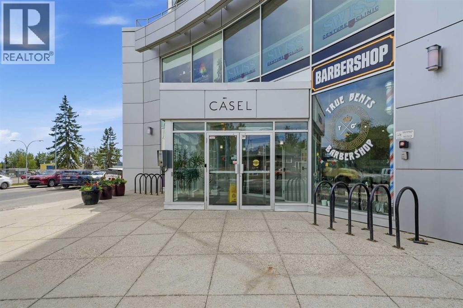
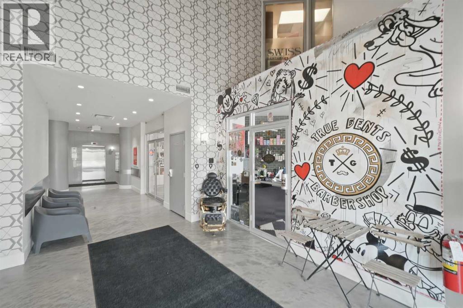
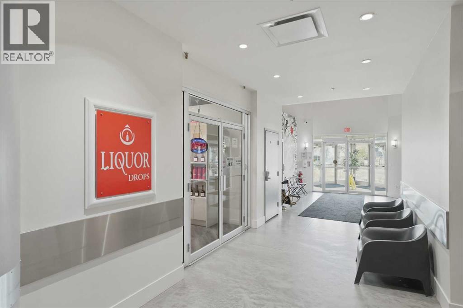
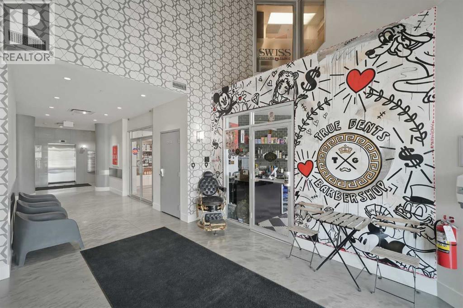
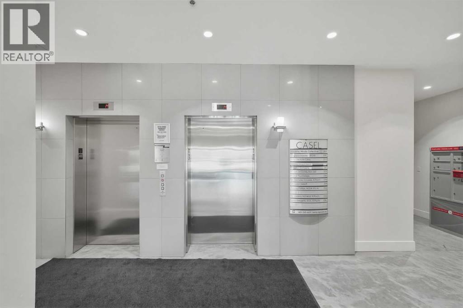
Welcome to this beautifully designed contemporary condo in the sought-after Casel building, offering the perfect blend of style, comfort, and convenience. Whether you're looking for an upscale inner-city home or a turnkey investment property, this Richmond condo is an outstanding choice.Filled with natural light from expansive floor-to-ceiling windows, the open-concept layout creates a bright and inviting living space. The home also features wide-plank hardwood flooring and quality upgraded finishes including Crate and Barrel curtain panels in the living room. The kitchen is both stylish and functional, complete with sleek European cabinetry, quartz countertops, and premium stainless steel appliances. The spacious primary bedroom offers exquisite city views. The elegant four-piece bathroom is finished with stone countertops and spa-inspired features, including a separate glass shower and a deep soaker tub.Enjoy the convenience of the in-suite storage area, and laundry. Central air conditioning keeps the home comfortable year-round.Step outside to the generous southeast facing balcony, complete with a natural gas BBQ hookup. It's the ideal place to relax while enjoying the morning sunrises and afternoon sunshine and city views with friends.This move-in-ready, pet-friendly condo also includes one titled parking stall in the heated underground parkade, along with bike storage and plenty of visitor parking.Located in the heart of Richmond, you're just steps from restaurants, cafés, shopping, and everyday services—including several located right in the building. Parks, walking paths, and public transit are also close by, making this exceptionally well-managed building an excellent option for both homeowners and investors. All that's left to do is move in—or rent it out—and enjoy everything this fantastic property has to offer. (id:67770)
Facts
- Bedrooms
- 1
- Bathrooms
- 1
- Living area
- 643 sq ft
- Home type
- Apartment
- Year built
- 2011
- Parking
- 1
- Property taxes
- $1,900 (2025)
- Condo / HOA fee
- $555 monthly
- MLS® number
- A2317644
Features
- Heating
- Forced air
- Cooling
- Central air conditioning
- Flooring
- Hardwood, Carpeted, Ceramic Tile
- Appliances
- Refrigerator, Cooktop - Gas, Dishwasher, Microwave, Oven - Built-In, Window Coverings, Washer/Dryer Stack-Up
- Parking
- Underground
- Exterior Features
- Concrete
- Community Features
- Pets Allowed With Restrictions
Rooms
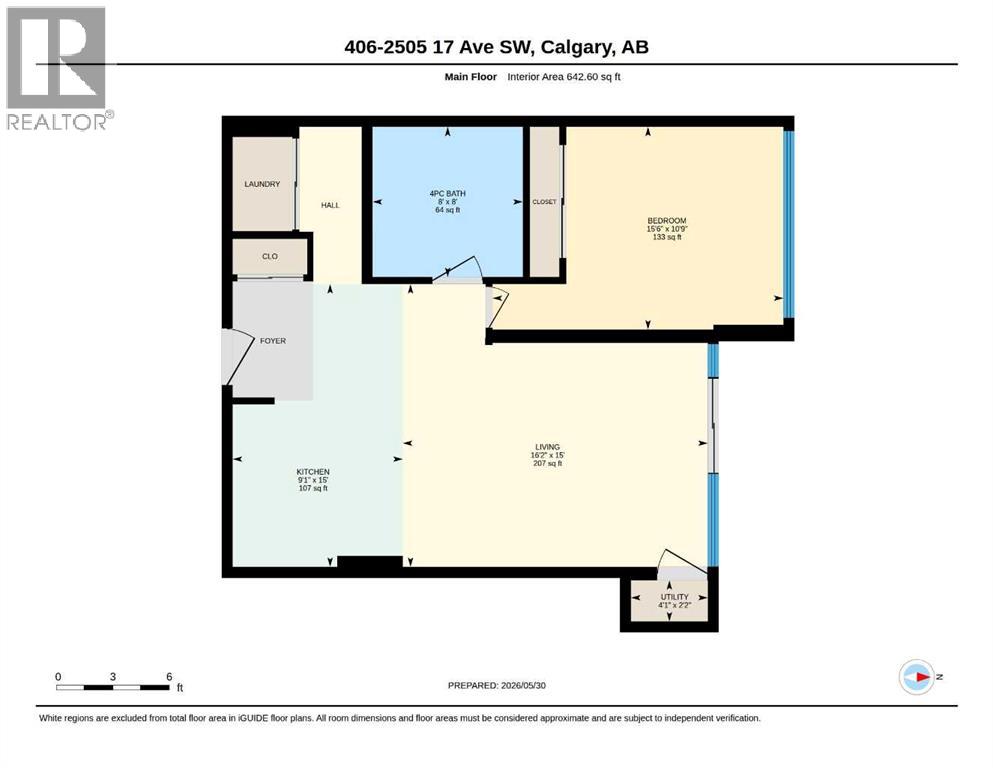
| Room | Level | Size |
|---|---|---|
| 4pc Bathroom | Main level | 8.00 Ft x 8.00 Ft |
| Bedroom | Main level | 15.67 Ft x 10.75 Ft |
| Kitchen | Main level | 16.17 Ft x 15.00 Ft |
| Living room | Main level | 16.17 Ft x 15.00 Ft |
| Laundry room | Main level | 4.08 Ft x 2.17 Ft |
Location
Listed by Century 21 Bamber Realty LTD.

Listing data is supplied by the CREA Data Distribution Facility (DDF®). It is deemed reliable but not guaranteed and should be independently verified. It is provided for consumers’ personal, non-commercial use to identify properties they may be interested in purchasing.