$2,239,000
2034 52 Avenue SW
North Glenmore Park, Calgary
- 5 bedrooms
- 5 (1 half) bathrooms
- 3,188 sq ft
About this home
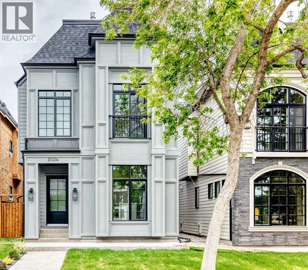
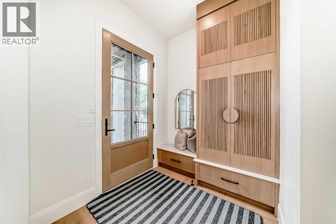
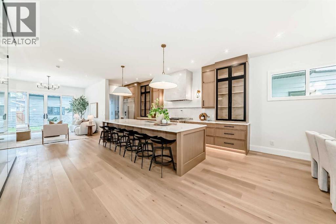
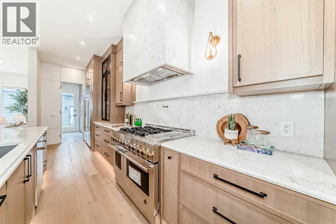
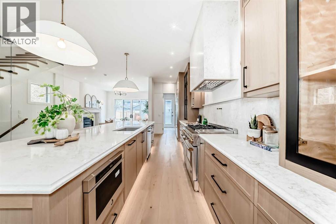
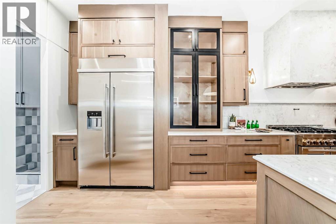
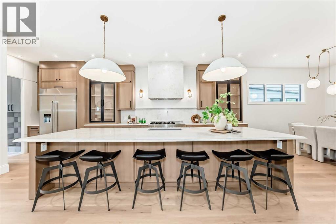
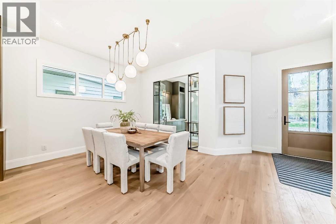
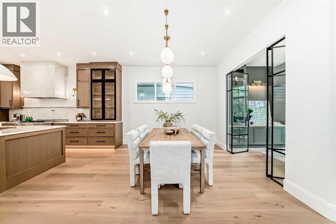
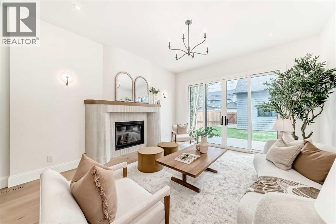
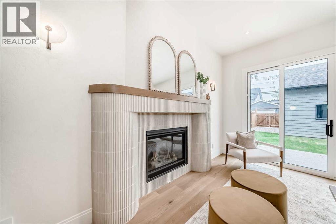
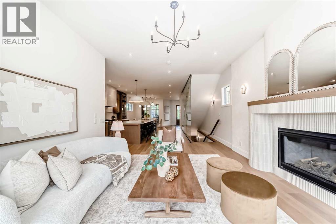
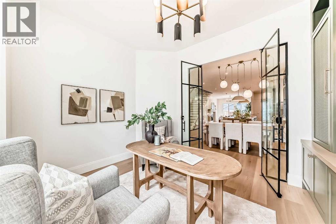
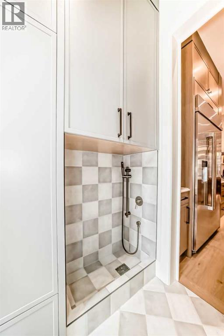
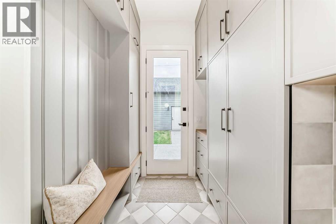
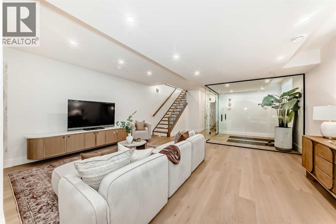
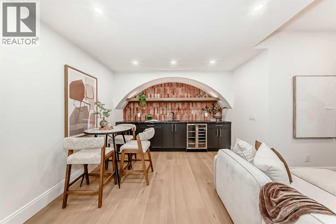
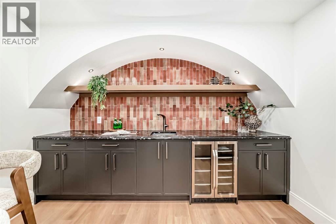
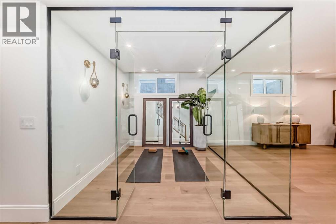
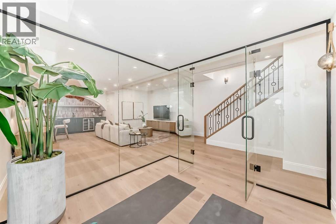
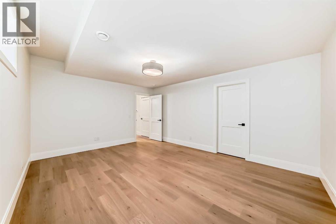
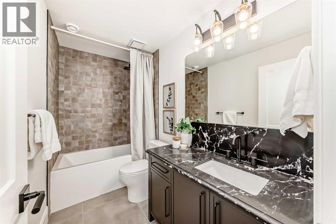
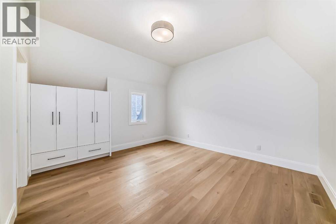
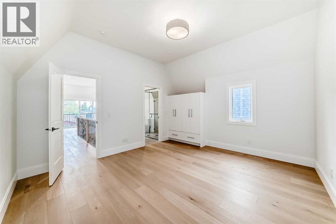
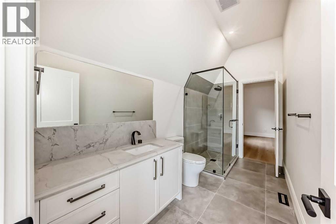
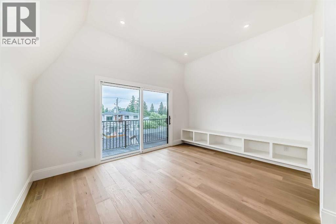
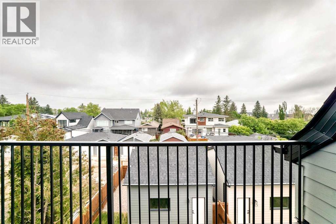
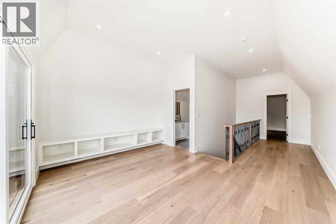
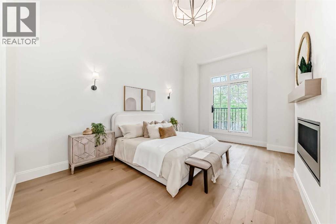
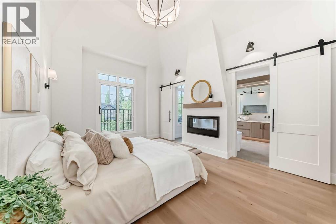
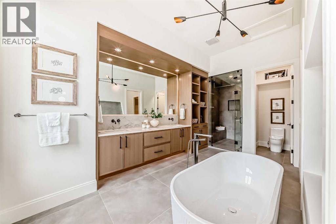
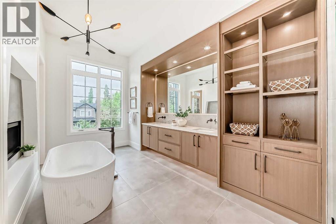
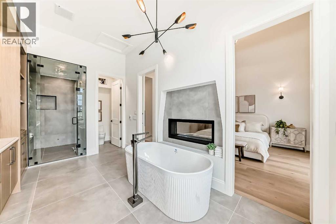
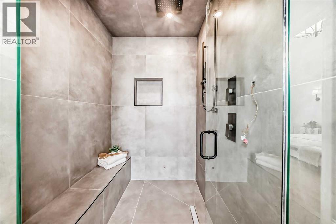
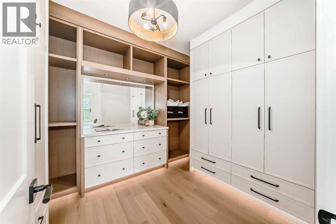
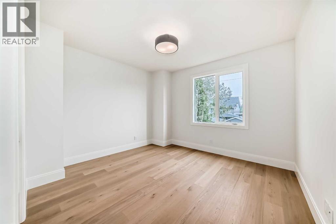
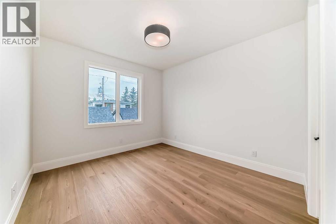
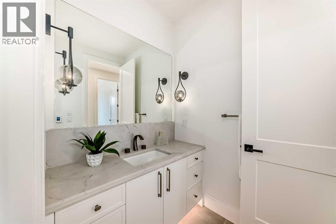
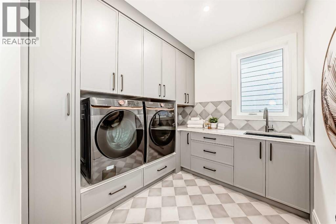
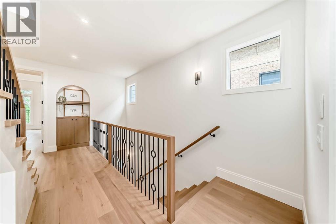
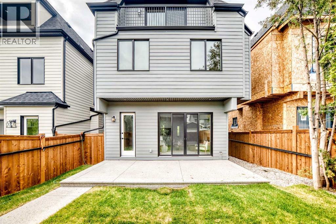
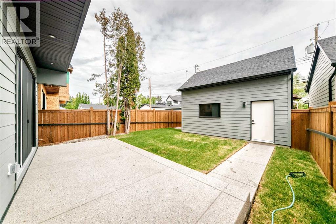
** OPEN HOUSE: Saturday, November 7th 1-2pm ** Welcome to this masterfully designed detached home in North Glenmore Park, spanning three finished levels above grade plus a fully developed basement. From the moment you step inside, the thoughtful layout, upscale finishes, and custom details are immediately apparent. The bright front dining room flows seamlessly into a gourmet kitchen equipped with premium JennAir appliances and a large quartz island featuring exceptional hidden storage. An inviting living room provides the perfect space for everyday comfort and entertaining, while the functional mudroom offers custom built-ins and a dedicated pet spa. The second level features two spacious secondary bedrooms sharing a custom full bath, along with a charming nook with built-in storage for added functionality. The luxurious primary retreat serves as a true sanctuary, complete with vaulted ceilings, a Juliette balcony, a dual-sided fireplace, and a custom walk-in closet. Its spa-inspired ensuite offers ultimate comfort with a deep soaker tub, a walk-in shower with a built-in bench, undermount lighting, and in-floor heating.On the third floor, a private loft retreat includes an additional bedroom, dedicated ensuite, and access to a personal balcony. The fully finished lower level is optimized for relaxation and entertainment, hosting a gorgeous wet bar, a built-in media centre, a spacious living area, a dedicated home office, and cosy in-floor heating. Outside, the property is complete with a private backyard space and a double detached garage. Premium finishings define every corner of this exceptional property. (id:67770)
Facts
- Bedrooms
- 5
- Bathrooms
- 5 (1 half)
- Living area
- 3,188 sq ft
- Home type
- House
- Year built
- 2026
- Lot size
- 354.05 square meters
- Parking
- 2
- MLS® number
- A2317614
Features
- Heating
- Forced air
- Cooling
- See Remarks
- Basement
- Finished, Full
- Flooring
- Tile, Hardwood
- Appliances
- Washer, Refrigerator, Range - Gas, Dishwasher, Dryer, Oven - Built-In, Hood Fan
- Parking
- Detached Garage
Rooms
| Room | Level | Size |
|---|---|---|
| Other | Main level | 7.75 Ft x 6.67 Ft |
| Dining room | Main level | 11.92 Ft x 16.58 Ft |
| Den | Main level | 12.92 Ft x 11.00 Ft |
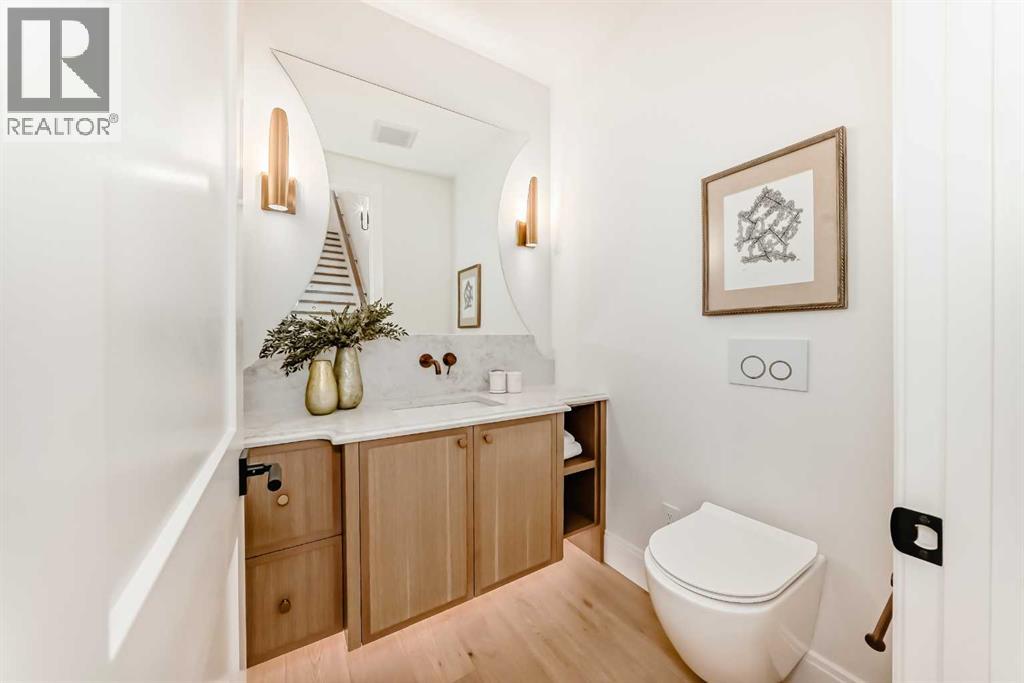
| 2pc Bathroom | Main level | 5.33 Ft x 5.42 Ft |
| Other | Main level | 24.58 Ft x 16.50 Ft |
| Living room | Main level | 17.83 Ft x 13.83 Ft |
| Other | Main level | 6.42 Ft x 8.83 Ft |
| Primary Bedroom | Second level | 18.00 Ft x 12.92 Ft |
| Other | Second level | 11.00 Ft x 8.92 Ft |
| 5pc Bathroom | Second level | 20.92 Ft x 9.17 Ft |
| Laundry room | Second level | 7.83 Ft x 9.00 Ft |
| 3pc Bathroom | Second level | 11.00 Ft x 5.92 Ft |
| Bedroom | Second level | 10.92 Ft x 11.92 Ft |
| Other | Second level | 5.33 Ft x 4.50 Ft |
| Bedroom | Second level | 11.92 Ft x 12.92 Ft |
| Other | Second level | 5.33 Ft x 5.33 Ft |
| Bonus Room | Third level | 11.17 Ft x 14.92 Ft |
| Other | Third level | 3.58 Ft x 15.25 Ft |
| 3pc Bathroom | Third level | 12.42 Ft x 5.92 Ft |
| Bedroom | Third level | 13.83 Ft x 13.00 Ft |
| Recreational, Games room | Basement | 22.83 Ft x 19.50 Ft |
| Other | Basement | 11.42 Ft x 2.08 Ft |
| 4pc Bathroom | Basement | 4.92 Ft x 9.25 Ft |
| Bedroom | Basement | 13.08 Ft x 16.92 Ft |
| Other | Basement | 6.92 Ft x 6.08 Ft |
| Exercise room | Basement | 9.08 Ft x 9.50 Ft |
Location
Listed by eXp Realty

Listing data is supplied by the CREA Data Distribution Facility (DDF®). It is deemed reliable but not guaranteed and should be independently verified. It is provided for consumers’ personal, non-commercial use to identify properties they may be interested in purchasing.