$230,000
1103, 5220 50A Avenue
Downtown, Sylvan Lake
- 2 bedrooms
- 2 bathrooms
- 1,199 sq ft
About this home
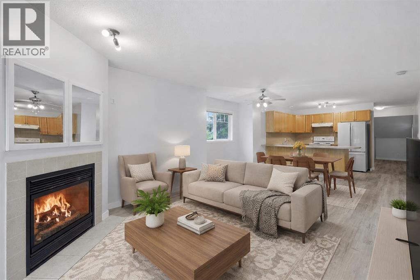
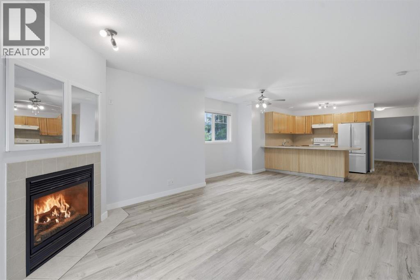
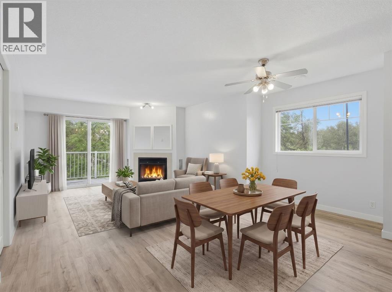
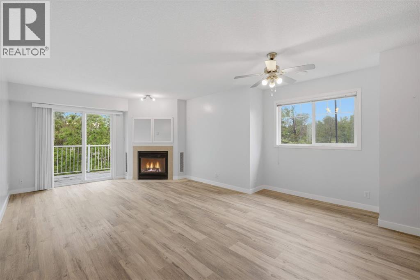
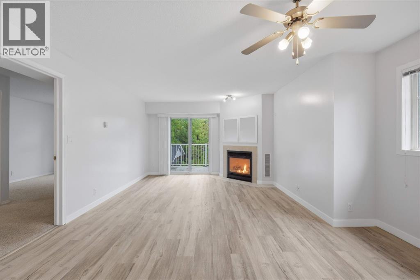
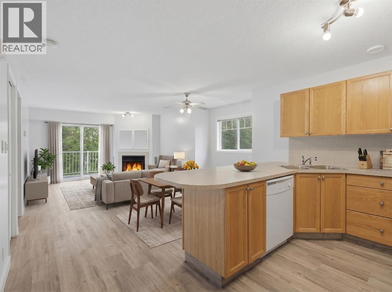
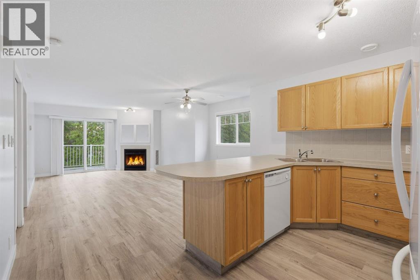
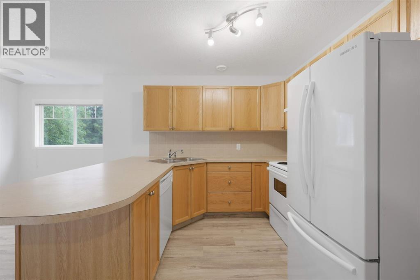
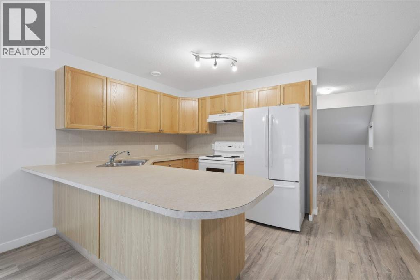
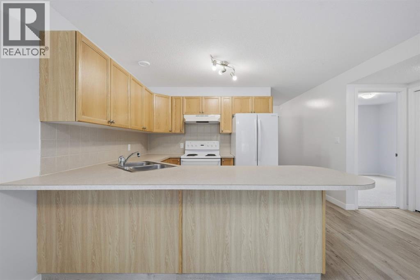
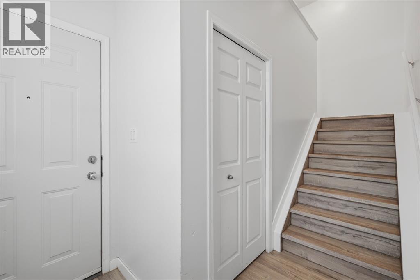
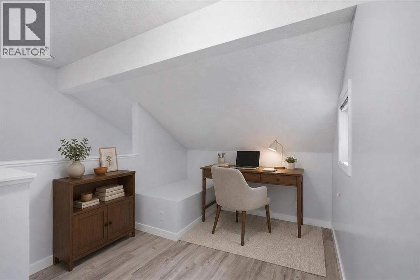
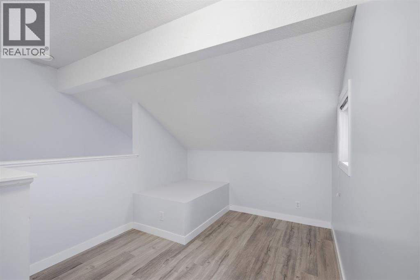
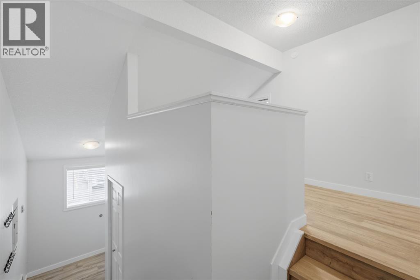
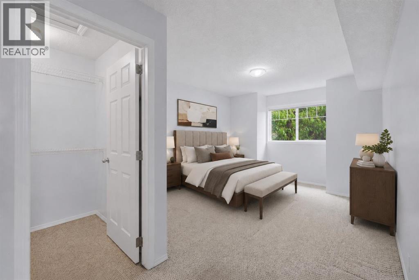
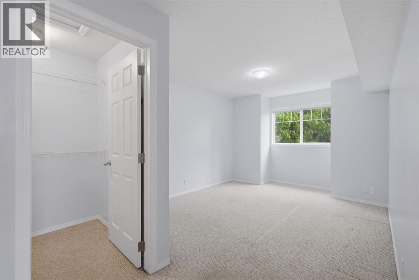
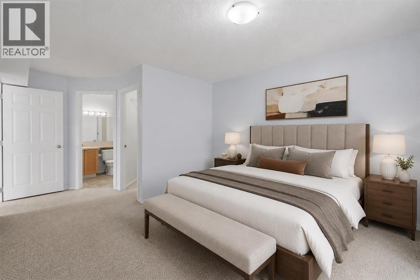
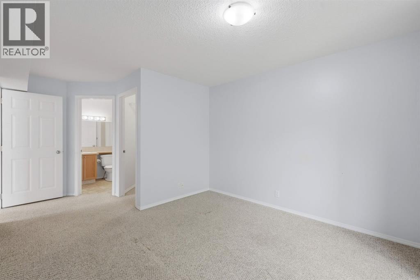
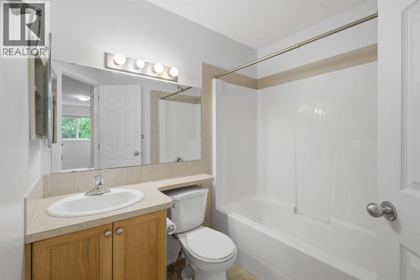
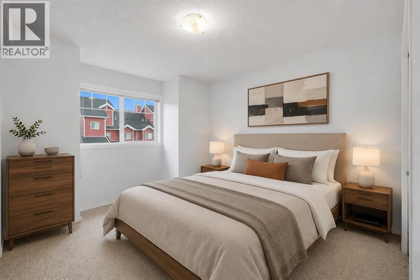
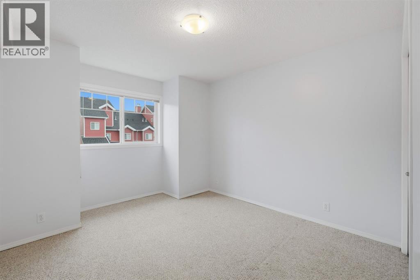
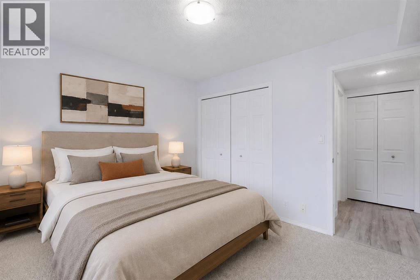
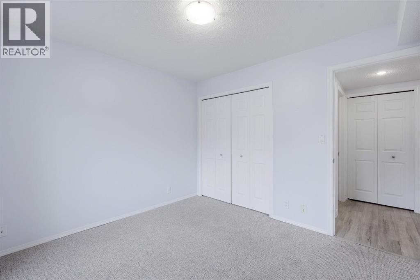
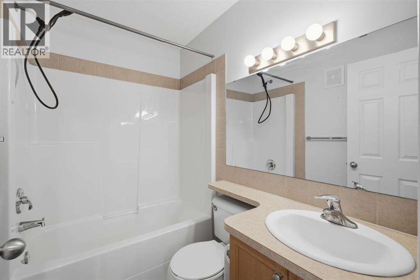
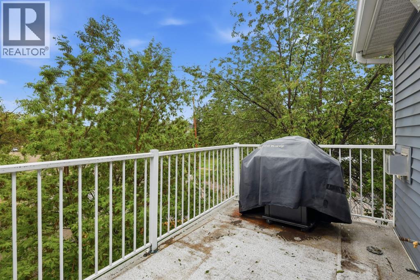
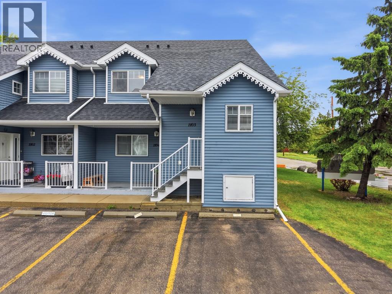
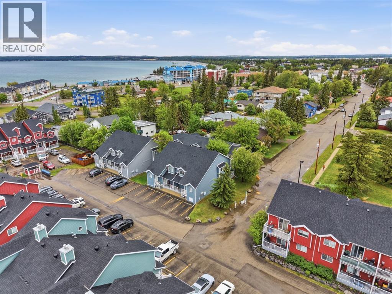
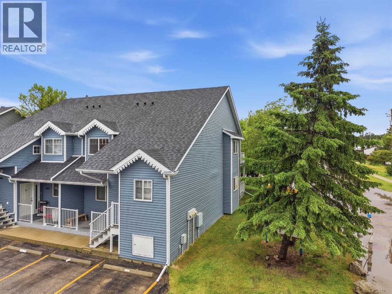
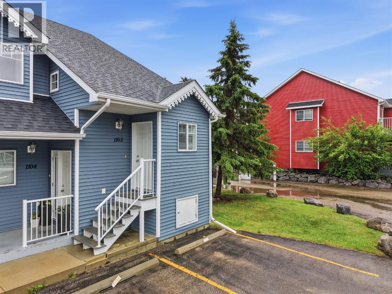
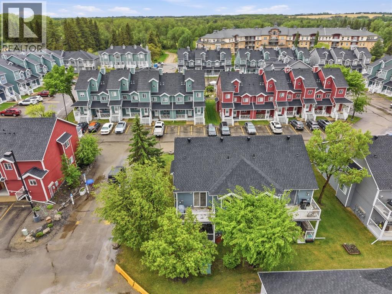
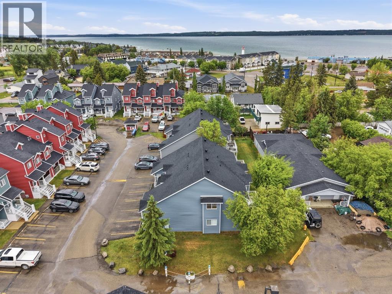
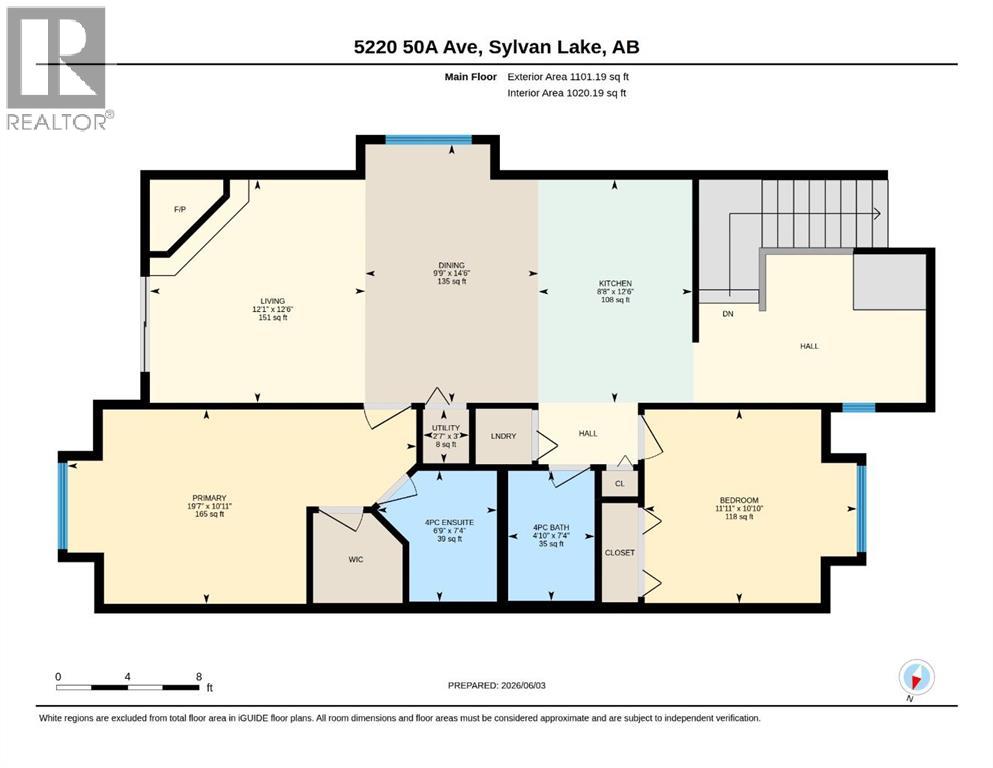
If you’ve been searching for a condo that gives you the convenience of low-maintenance living without sacrificing space, this one deserves your attention.Located just one block from Sylvan Lake, this bright and beautifully maintained top-floor end unit offers 2 bedrooms, 2 full bathrooms, a versatile den, and a spacious open-concept layout filled with natural light.The generous living room is made for relaxing, with a cozy gas fireplace and direct access to your private balcony overlooking peaceful green space—the perfect spot for morning coffee, summer evenings, or simply enjoying a little extra privacy.The kitchen offers plenty of counter space for cooking and entertaining, while updated vinyl plank flooring gives the main living areas a fresh, modern feel.The spacious primary bedroom includes a walk-in closet and private 4-piece ensuite. A second bedroom and full bathroom are ideal for guests, while the separate den gives you the flexibility for a home office, hobby room, reading space, or additional sitting area.And then there’s the LOCATION.Leave the car at home and walk to the lake, restaurants, shops, trails, and everything that makes living in Sylvan Lake so appealing.Whether you're downsizing, buying your first home, looking for a weekend escape, or adding to your investment portfolio, this is an opportunity to get the space you want in a location that's hard to beat.Top floor. End unit. Green-space views. One block from the lake.Come see why #1103 stands out. (id:67770)
Facts
- Bedrooms
- 2
- Bathrooms
- 2
- Living area
- 1,199 sq ft
- Home type
- Apartment
- Year built
- 2003
- Lot size
- 1,752 square feet
- Parking
- 1
- Property taxes
- $1,815 (2025)
- Condo / HOA fee
- $415 monthly
- MLS® number
- A2316422
Features
- Heating
- Forced air, Natural gas
- Cooling
- None
- Flooring
- Carpeted, Vinyl Plank
- Appliances
- Refrigerator, Dishwasher, Stove, Window Coverings, Washer/Dryer Stack-Up
- Parking
- Other
- Exterior Features
- Vinyl siding
- Community Features
- Golf Course Development, Lake Privileges, Fishing, Pets Allowed With Restrictions
Rooms
| Room | Level | Size |
|---|---|---|
| Living room | Main level | 12.08 Ft x 12.50 Ft |
| Kitchen | Main level | 8.67 Ft x 12.50 Ft |
| Dining room | Main level | 9.75 Ft x 14.50 Ft |
| Primary Bedroom | Main level | 19.58 Ft x 10.92 Ft |
| 4pc Bathroom | Main level | 6.75 Ft x 7.33 Ft |
| Bedroom | Main level | 11.92 Ft x 10.83 Ft |
| 4pc Bathroom | Main level | 4.83 Ft x 7.33 Ft |
| Furnace | Main level | 2.58 Ft x 3.00 Ft |
Location
Listed by RE/MAX real estate central alberta

Listing data is supplied by the CREA Data Distribution Facility (DDF®). It is deemed reliable but not guaranteed and should be independently verified. It is provided for consumers’ personal, non-commercial use to identify properties they may be interested in purchasing.