$199,000
21B, 80 Galbraith Drive SW
Glamorgan, Calgary
- 2 bedrooms
- 1 bathrooms
- 883 sq ft
About this home
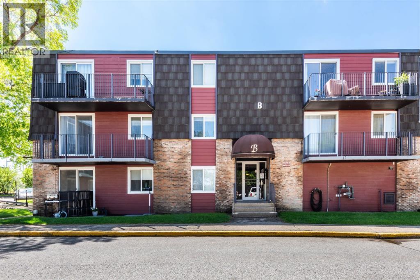
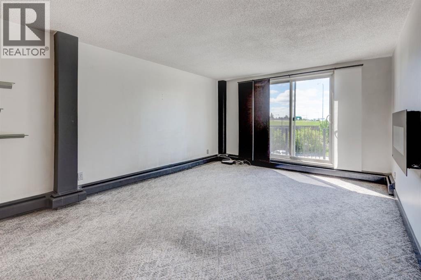
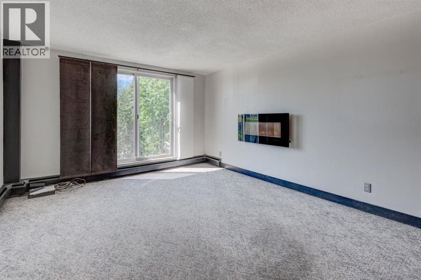
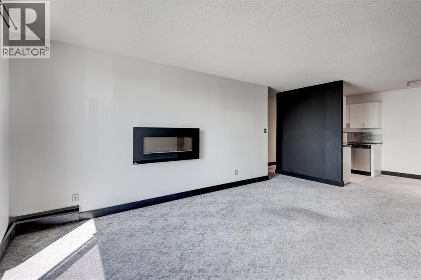
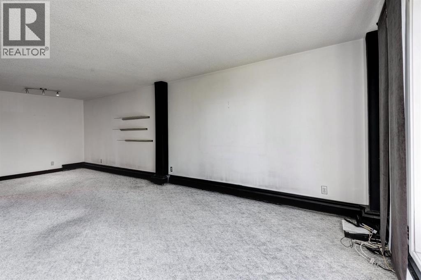
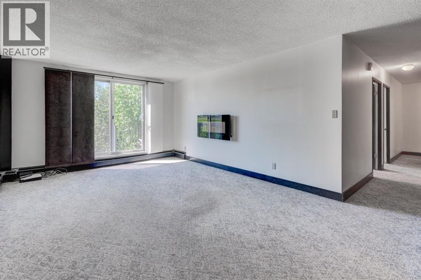
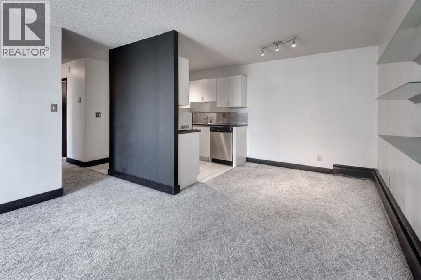
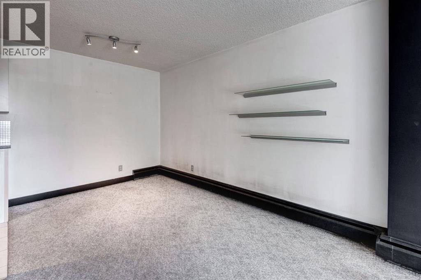
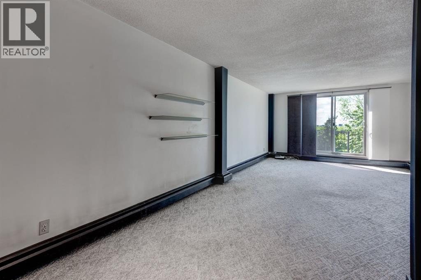
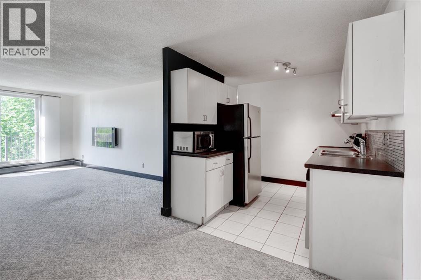
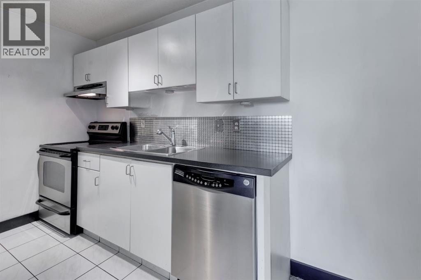
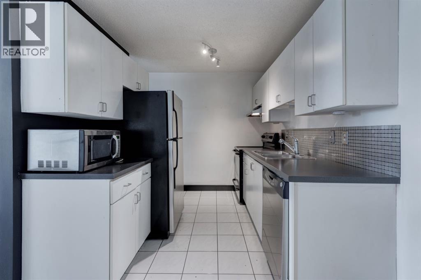
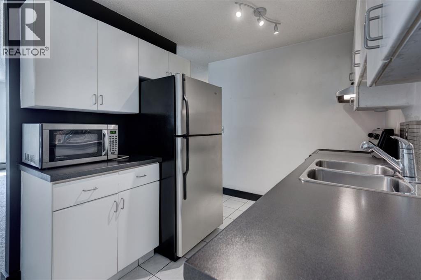
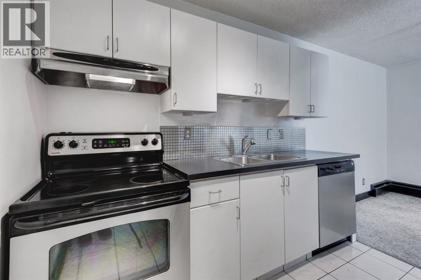
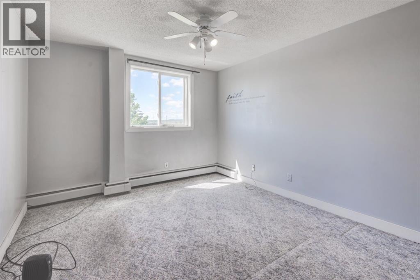
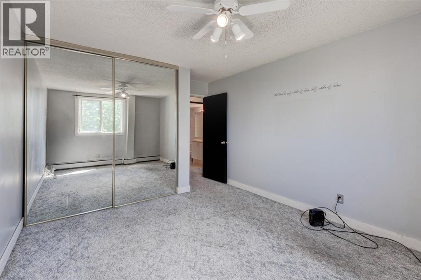
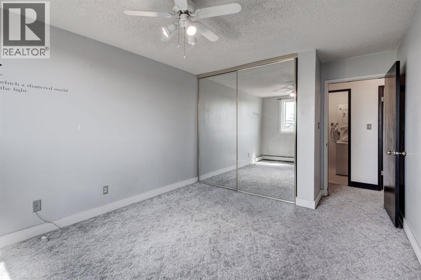
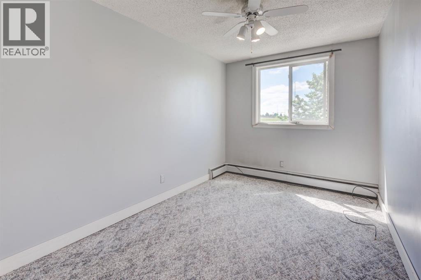
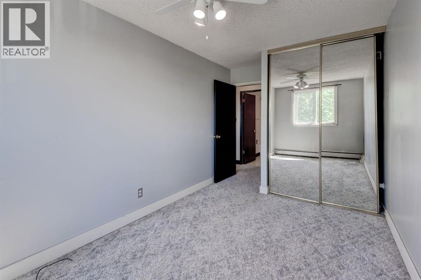
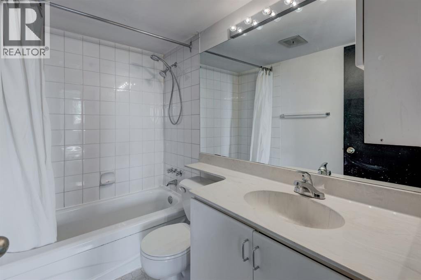
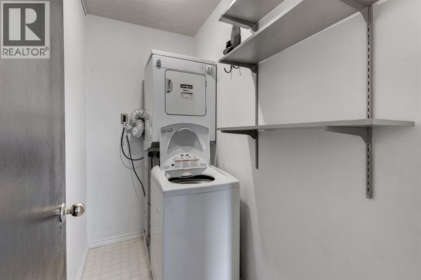
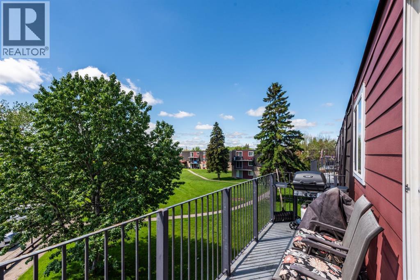
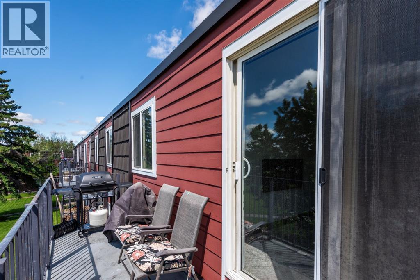
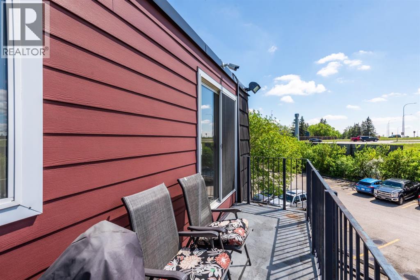
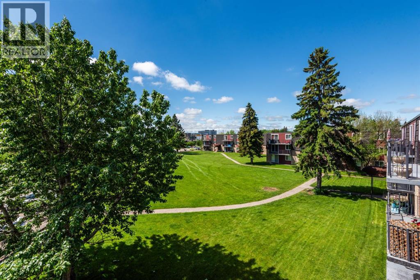
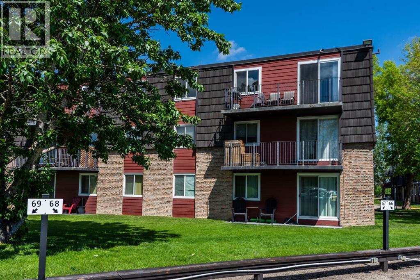
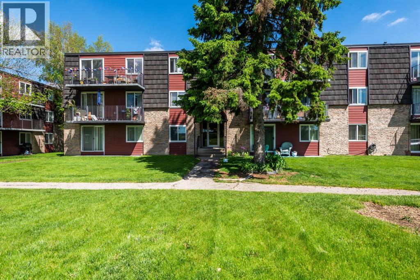
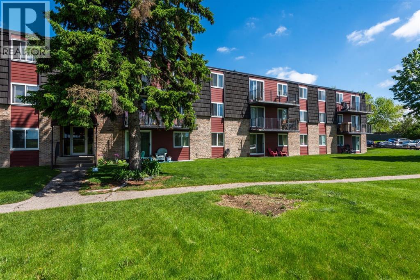
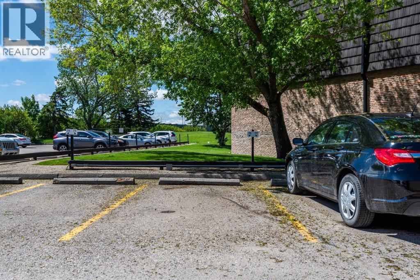
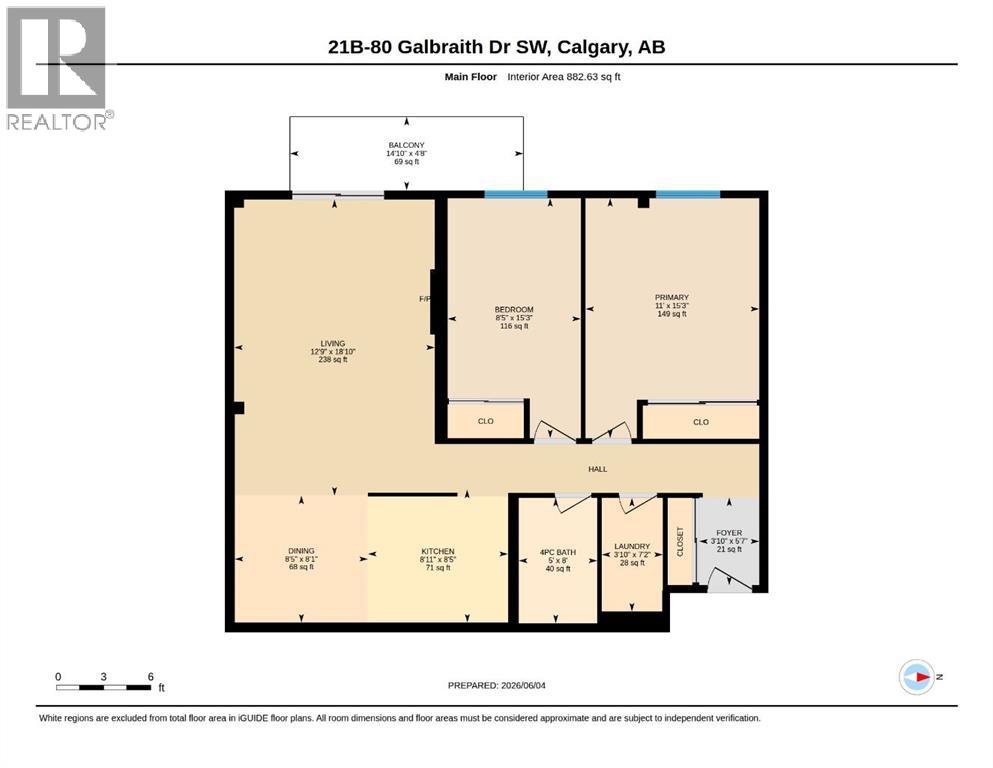
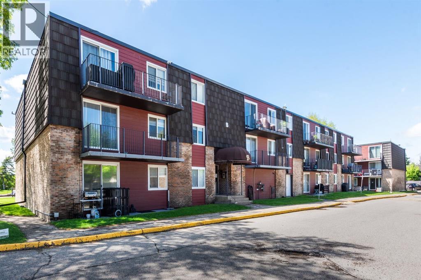
Welcome to this bright and affordable 2 bedroom condo in the complex of Glenmore on the Parc! this unit offers added privacy thanks to being a top floor/end unit! plus has extra natural light due to its sunny south facing exposure! This home features 2 good sized bedrooms, a full 4pc bathroom and dedicated in-suite laundry room. The well designed floorpan offers comfortable living spaces including the spacious living room complete with a stylish Napolean electric wall fireplace and sliding glass doors to your balcony, an ideal place to enjoy the sunshine. the open concept dinning area flows seamlessly from the living room and into the kitchen. This unit also comes with an assigned parking stall and an assigned storage unit for extra convenience. Affordable, functional and is ideally located, easy access to downtown, close to many amenities including transit. Mount Royal University is just minutes away making this an excellent option for students, faculty, investors, first time homebuyers or those looking to downsize at a reasonable price. (id:67770)
Facts
- Bedrooms
- 2
- Bathrooms
- 1
- Living area
- 883 sq ft
- Home type
- Apartment
- Year built
- 1971
- Parking
- 1
- Property taxes
- $1,638 (2025)
- Condo / HOA fee
- $505 monthly
- MLS® number
- A2318010
Features
- Heating
- Baseboard heaters, Natural gas
- Cooling
- None
- Flooring
- Tile, Carpeted, Linoleum
- Appliances
- Refrigerator, Dishwasher, Stove, Microwave, Window Coverings, Washer & Dryer
- Exterior Features
- Concrete, Brick, Wood siding
- Community Features
- Pets Allowed With Restrictions
Rooms
| Room | Level | Size |
|---|---|---|
| 4pc Bathroom | Main level | 5.00 Ft x 8.00 Ft |
| Other | Main level | 14.83 Ft x 4.67 Ft |
| Bedroom | Main level | 8.42 Ft x 15.25 Ft |
| Dining room | Main level | 8.42 Ft x 8.08 Ft |
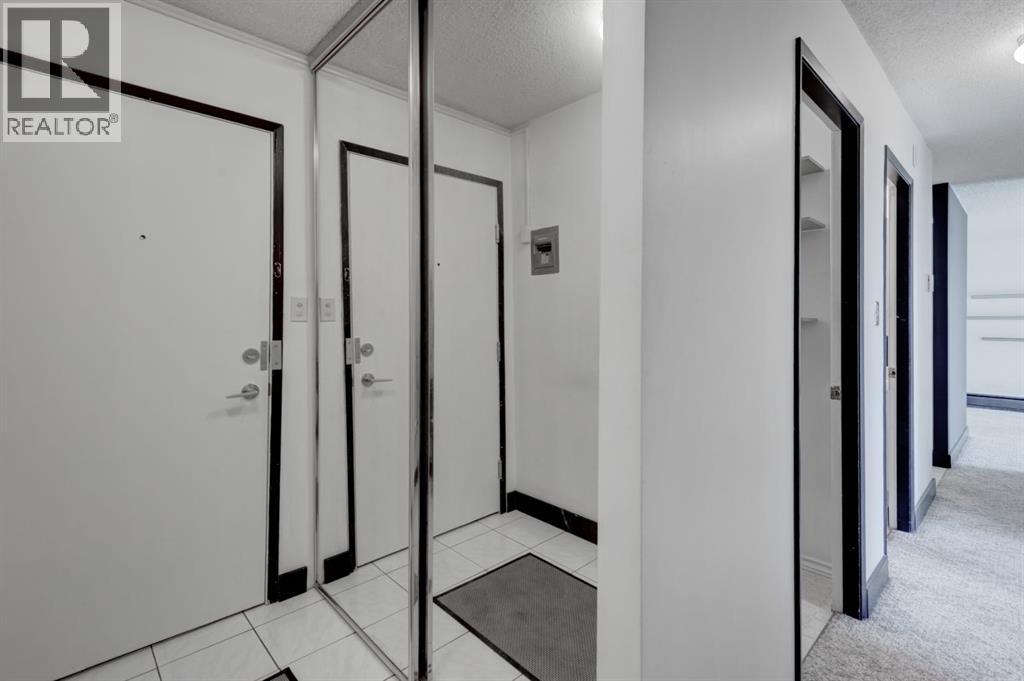
| Foyer | Main level | 3.83 Ft x 5.58 Ft |
| Kitchen | Main level | 8.92 Ft x 8.42 Ft |
| Laundry room | Main level | 3.83 Ft x 7.17 Ft |
| Living room | Main level | 12.75 Ft x 18.83 Ft |
| Primary Bedroom | Main level | 11.00 Ft x 15.25 Ft |
Location
Listed by CIR Realty

Listing data is supplied by the CREA Data Distribution Facility (DDF®). It is deemed reliable but not guaranteed and should be independently verified. It is provided for consumers’ personal, non-commercial use to identify properties they may be interested in purchasing.