$262,000
528 16 Street
Wainwright
- 5 bedrooms
- 3 bathrooms
- 1,128 sq ft
About this home
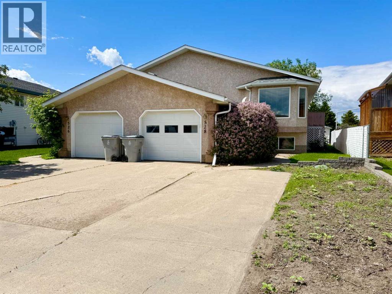
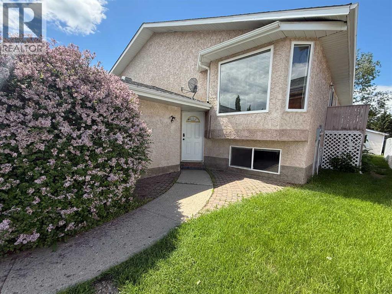
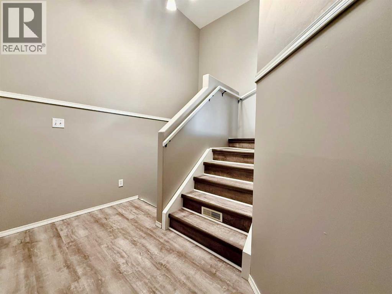
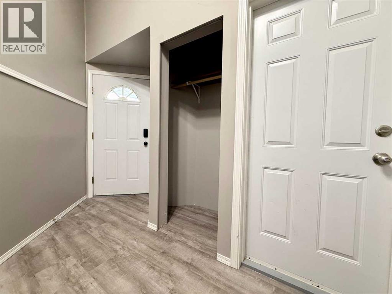
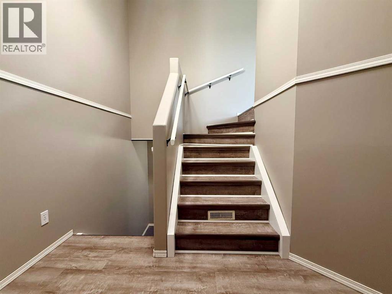
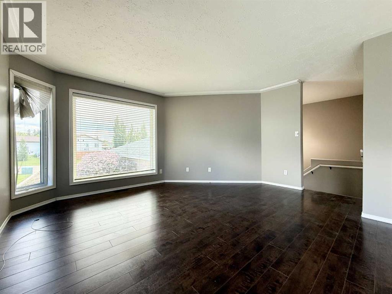
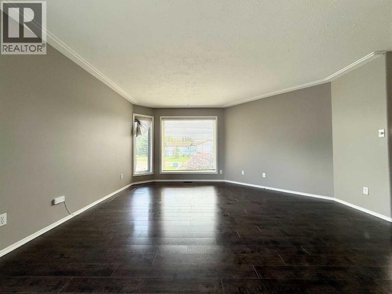
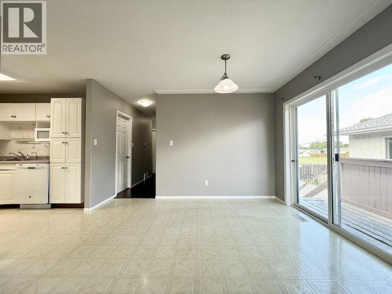
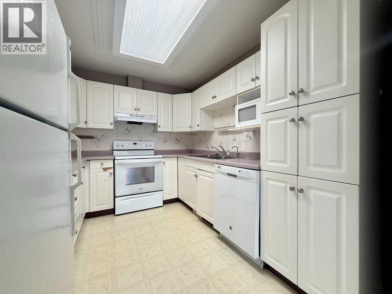
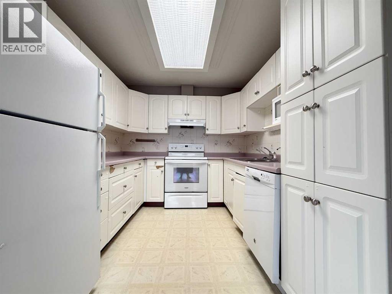
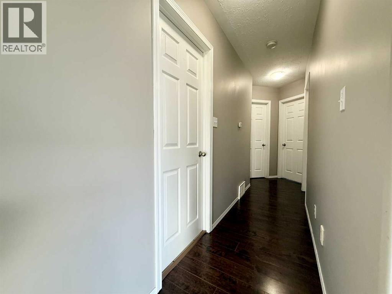
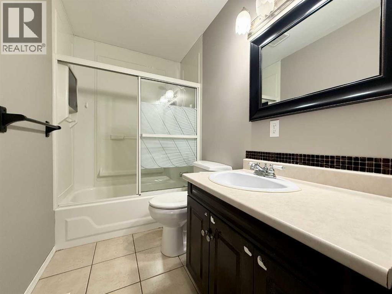
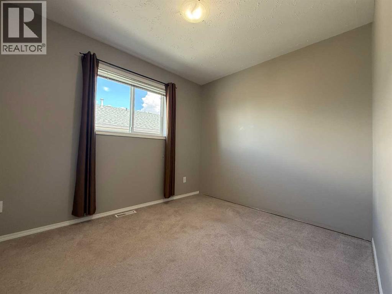
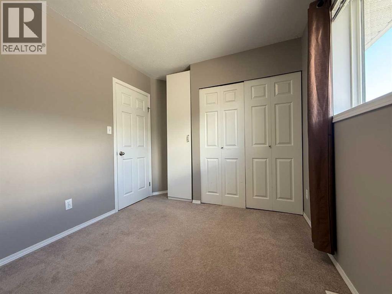
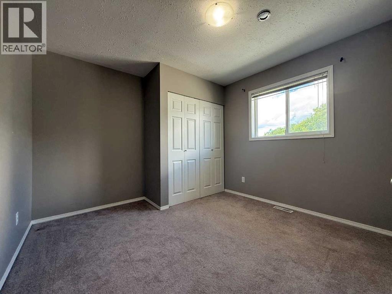
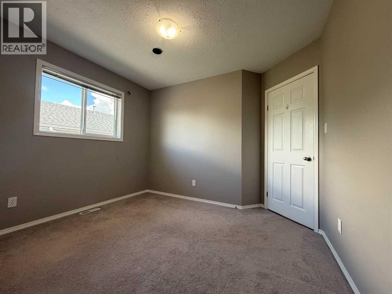
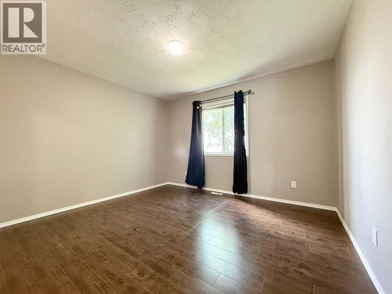
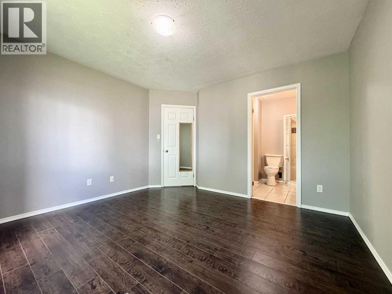
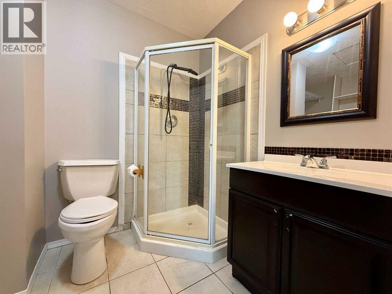
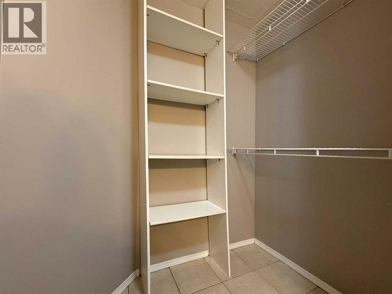
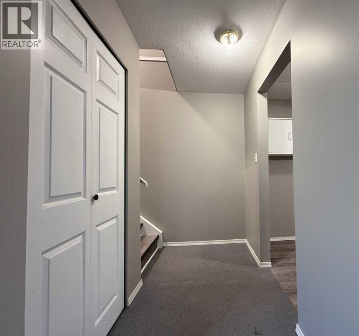
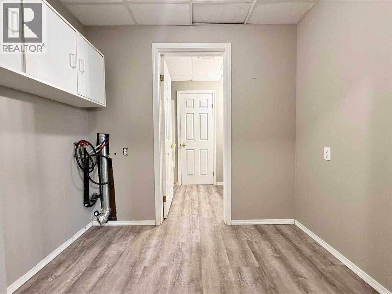
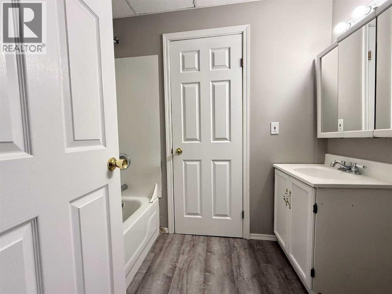
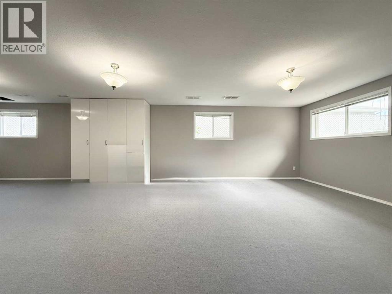
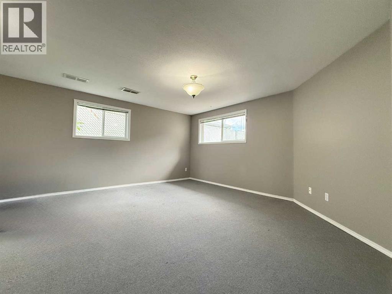
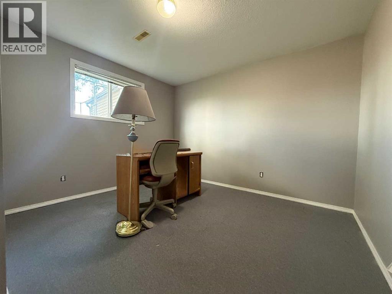
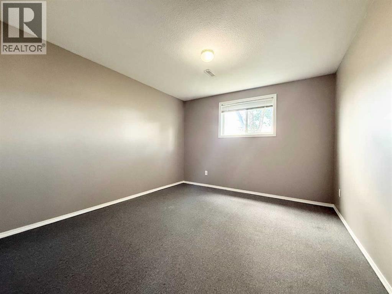
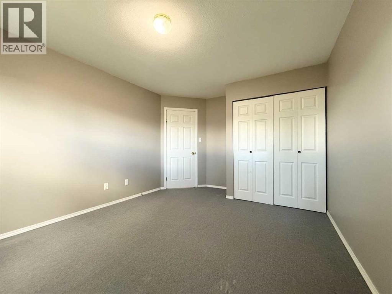
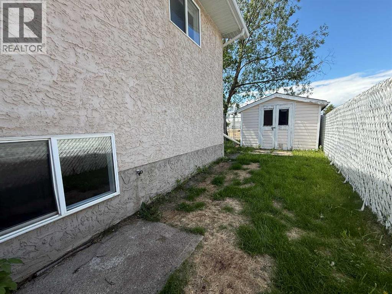
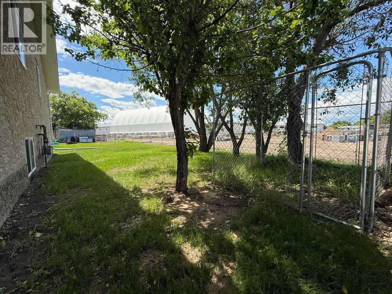
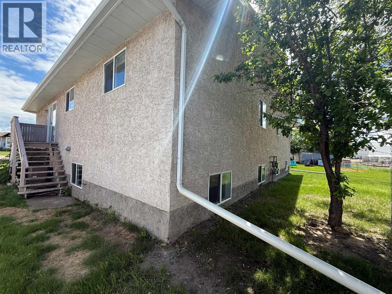
Bright, spacious, and well-maintained, this duplex offers a functional layout and a convenient central location. With 3 bedrooms on the main level, 2 additional bedrooms downstairs, and 3 full bathrooms, this home provides room for the whole family. The main floor features a functional kitchen and dining area, large living space, and large windows that fill the home with natural light. The primary bedroom offers the convenience of a walk-in closet and a private 3-piece ensuite, while a 4-piece main bathroom serves the additional main floor bedrooms. The fully developed lower level provides additional living space. Featuring a huge family room, 2 bedrooms, a 4-piece bathroom, and a dedicated laundry room. Thanks to the bi-level design and oversized windows, the basement feels open and welcoming. Outside, you’ll appreciate the home’s attractive curb appeal, highlighted by mature landscaping and a long garden bed that runs the length of the driveway. The backyard features mature trees, a storage shed, and is mostly fenced, with a new deck and additional privacy fencing currently being completed. A single attached garage and central air conditioning add to the home’s comfort and convenience. Recent improvements include some updated flooring, fresh paint in select areas, and shingles replaced approximately 3 years ago. Offering space, comfort, and ongoing updates, this well-cared-for property is ready for its next owners to move in and enjoy. (id:67770)
Facts
- Bedrooms
- 5
- Bathrooms
- 3
- Living area
- 1,128 sq ft
- Home type
- Duplex
- Year built
- 1995
- Lot size
- 4,026 square feet
- Parking
- 3
- Property taxes
- $2,426 (2026)
- MLS® number
- A2318258
Features
- Heating
- Forced air, Natural gas
- Cooling
- Central air conditioning
- Basement
- Finished, Full
- Flooring
- Laminate, Carpeted, Linoleum, Vinyl Plank
- Appliances
- Washer, Refrigerator, Dishwasher, Stove, Dryer, Hood Fan
- Parking
- Attached Garage
- Exterior Features
- Stucco
Rooms
| Room | Level | Size |
|---|---|---|
| Living room | Main level | 13.83 Ft x 15.00 Ft |
| Kitchen | Main level | 9.00 Ft x 11.00 Ft |
| Dining room | Main level | 9.00 Ft x 12.00 Ft |
| Primary Bedroom | Main level | 12.17 Ft x 12.00 Ft |
| 3pc Bathroom | Main level | .00 Ft x .00 Ft |
| 4pc Bathroom | Main level | .00 Ft x .00 Ft |
| Bedroom | Main level | 9.25 Ft x 10.00 Ft |
| Bedroom | Main level | 11.92 Ft x 11.92 Ft |
| Family room | Basement | 16.42 Ft x 16.00 Ft |
| Bedroom | Basement | 11.25 Ft x 12.00 Ft |
| Bedroom | Basement | 11.25 Ft x 12.17 Ft |
| 4pc Bathroom | Basement | .00 Ft x .00 Ft |
| Laundry room | Basement | 5.00 Ft x 8.17 Ft |
Location
Listed by RE/MAX BAUGHAN REALTY

Listing data is supplied by the CREA Data Distribution Facility (DDF®). It is deemed reliable but not guaranteed and should be independently verified. It is provided for consumers’ personal, non-commercial use to identify properties they may be interested in purchasing.