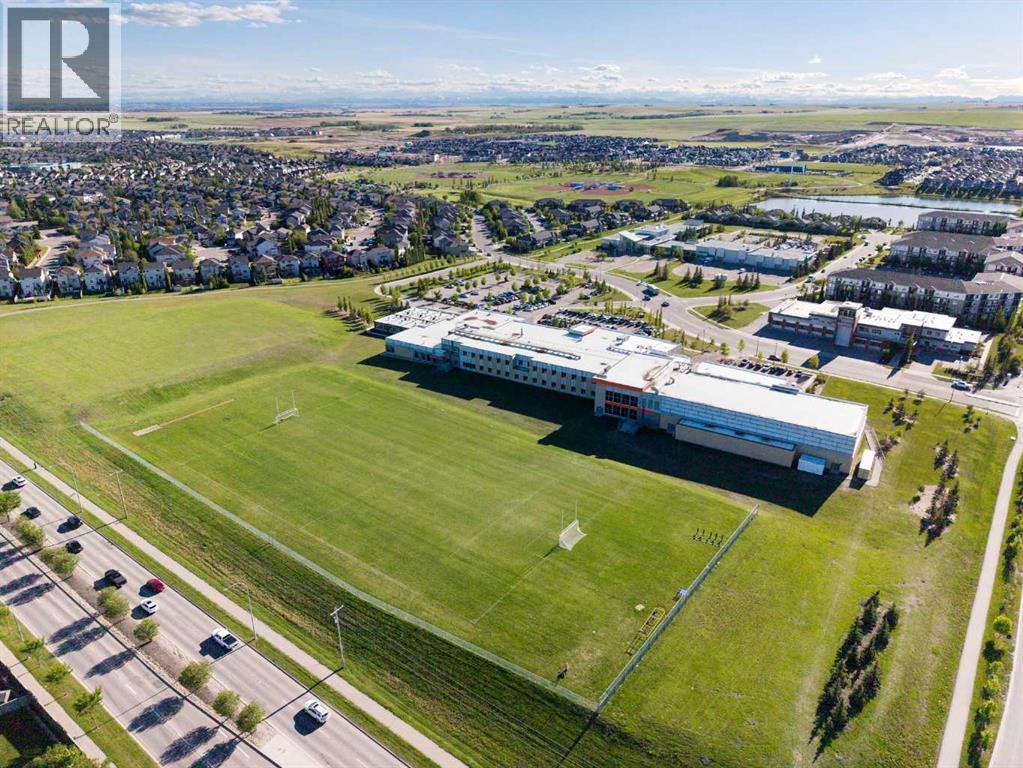
$675,000
2693 Coopers Circle SW
Coopers Crossing, Airdrie
- 4 bedrooms
- 4 (1 half) bathrooms
- 2,113 sq ft
About this home
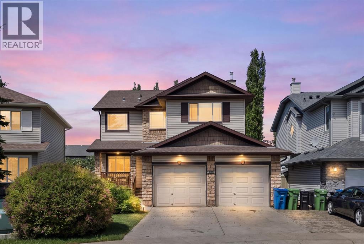
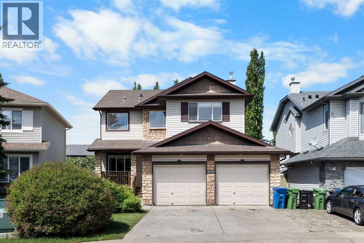
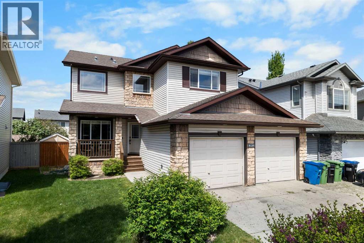
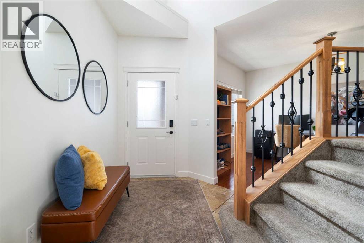
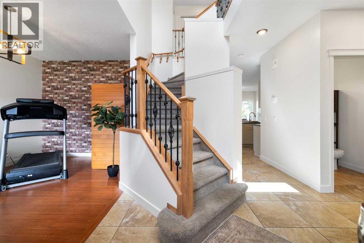
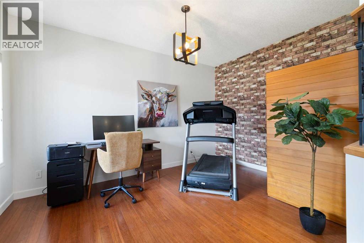
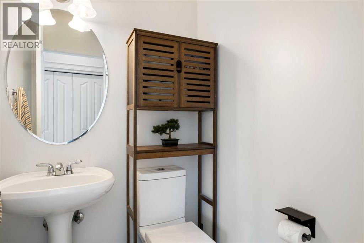
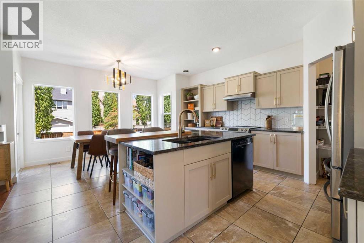
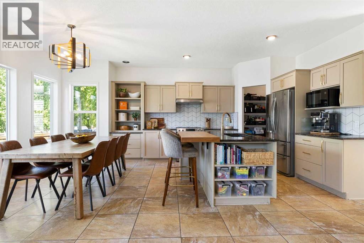
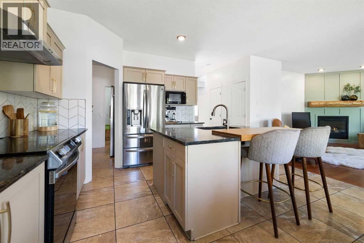
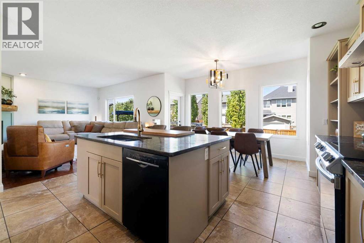
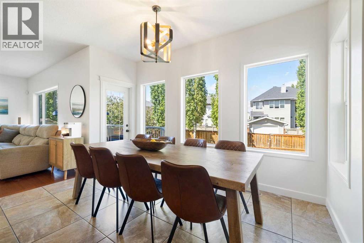
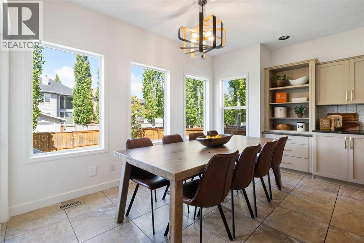
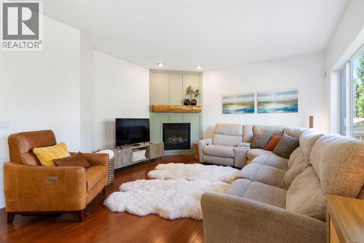
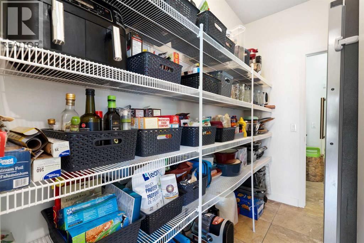
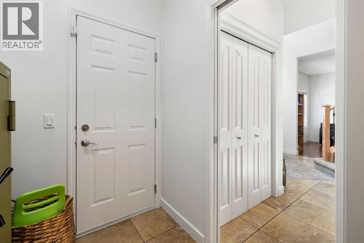
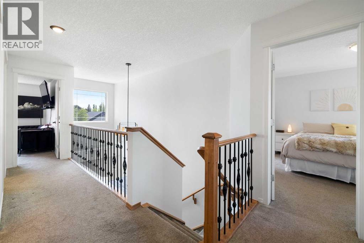
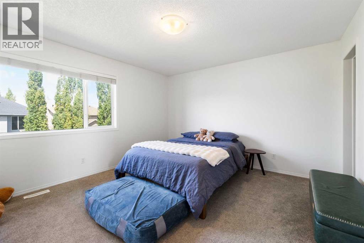
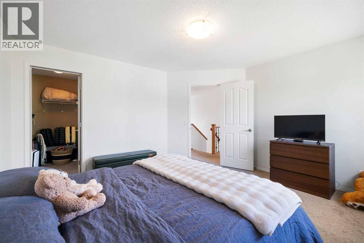
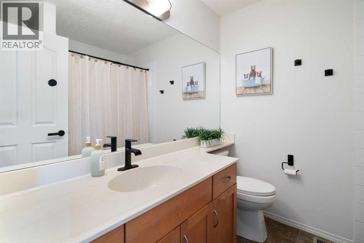
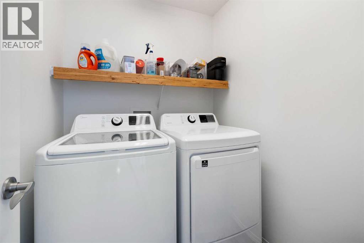
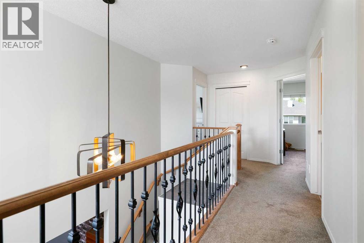
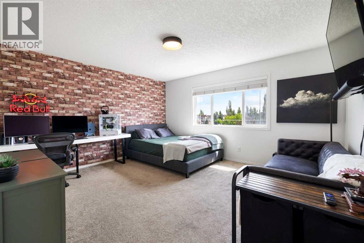
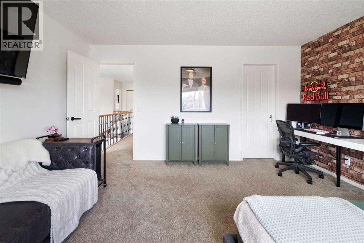
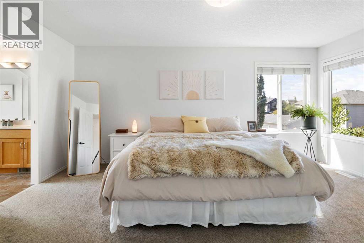
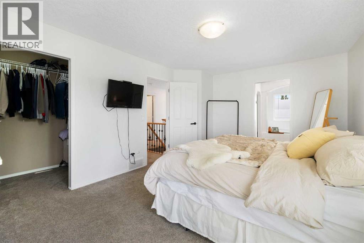
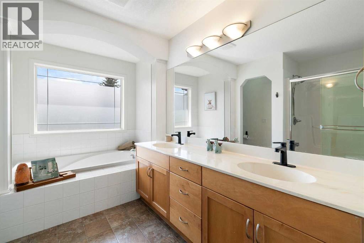
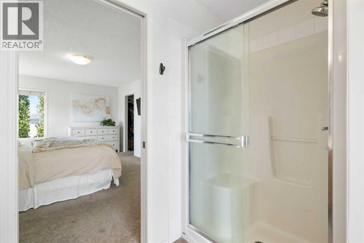
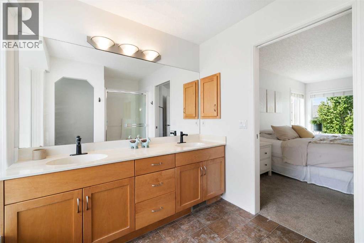
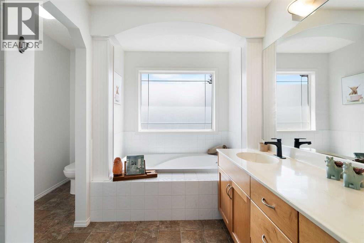
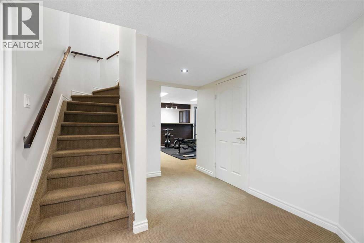
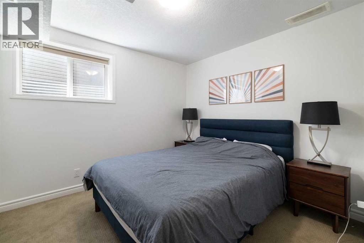
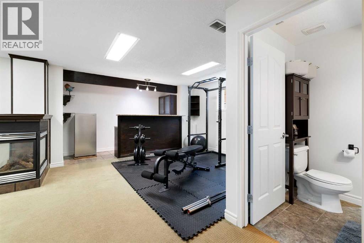
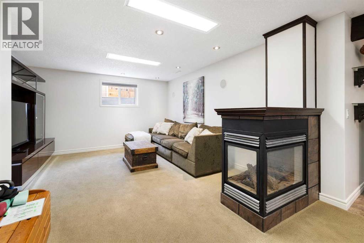
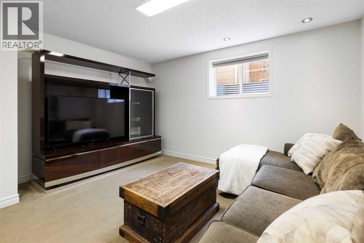
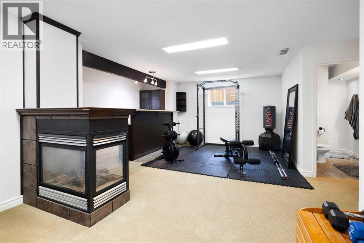
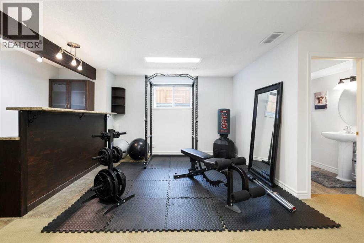
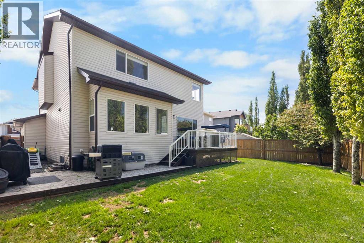
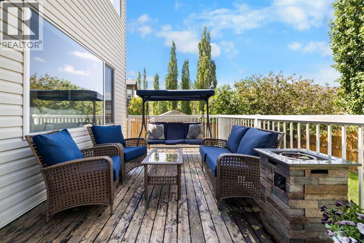
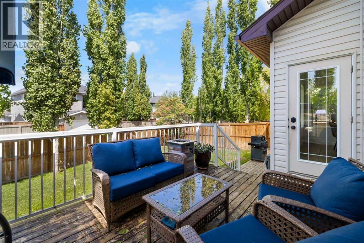
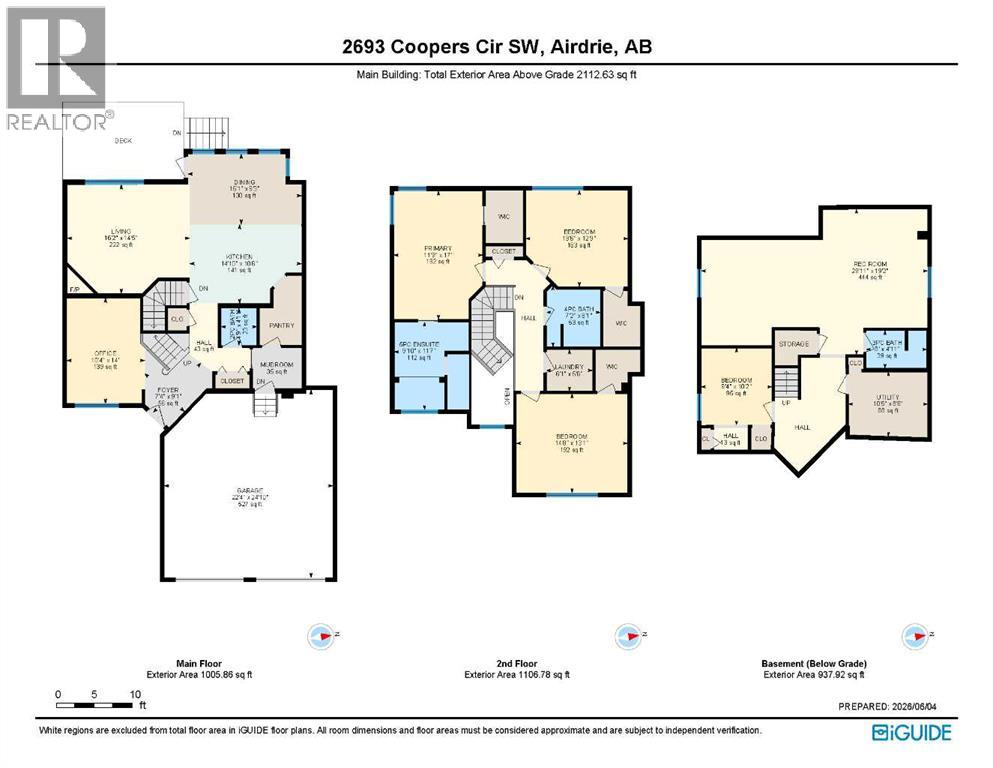
Welcome to this beautifully maintained, move-in ready family home located in the desirable subdivision of Coopers Crossing! This home offers spacious living, thoughtful design, and exceptional comfort throughout.The bright main floor features a cozy living room with a gas fireplace and elegant mantel, a functional office/den, convenient 2-piece bath, walk-through pantry, and a spacious kitchen with freshly painted cabinetry and granite countertops. The main floor features large windows filling the home with natural light.Upstairs, you’ll find three generous bedrooms, each with its own walk-in closet! The oversized secondary bedrooms are perfect for growing families, while the convenient upper-level laundry includes both washer and dryer. The spacious primary suite boasts a luxurious 5-piece ensuite, complemented by a 4-piece main bath.The fully finished basement is built for entertaining, featuring a large family room with a second gas fireplace and wet bar! The double attached garage is heated for added convenience. Don’t hesitate to book your showing, this home is ready to welcome its next family! (id:67770)
Facts
- Bedrooms
- 4
- Bathrooms
- 4 (1 half)
- Living area
- 2,113 sq ft
- Home type
- House
- Year built
- 2004
- Lot size
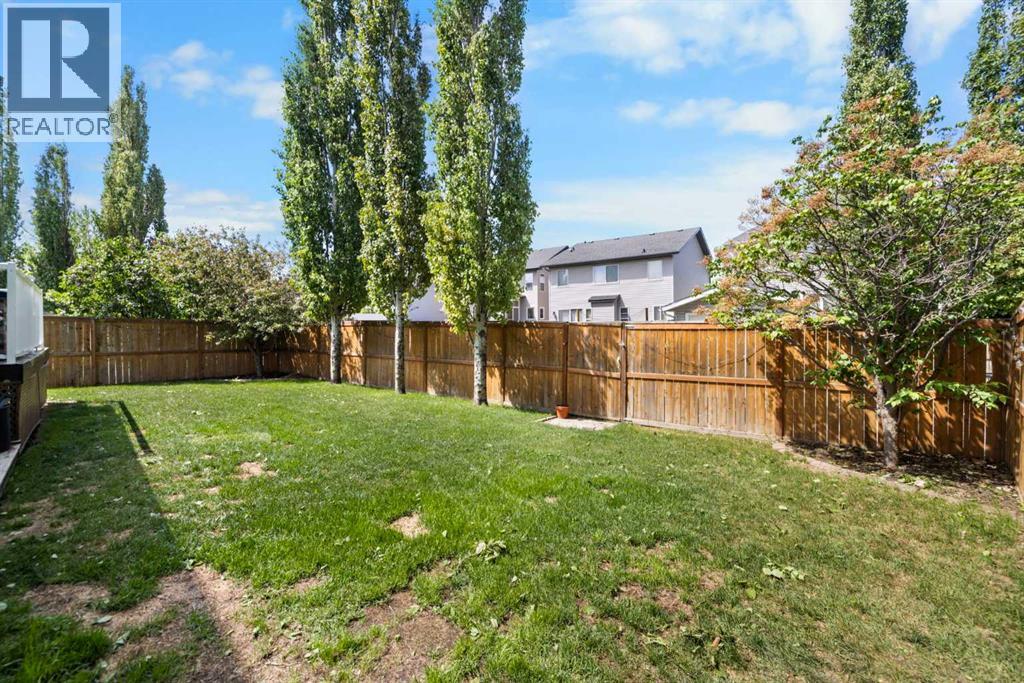
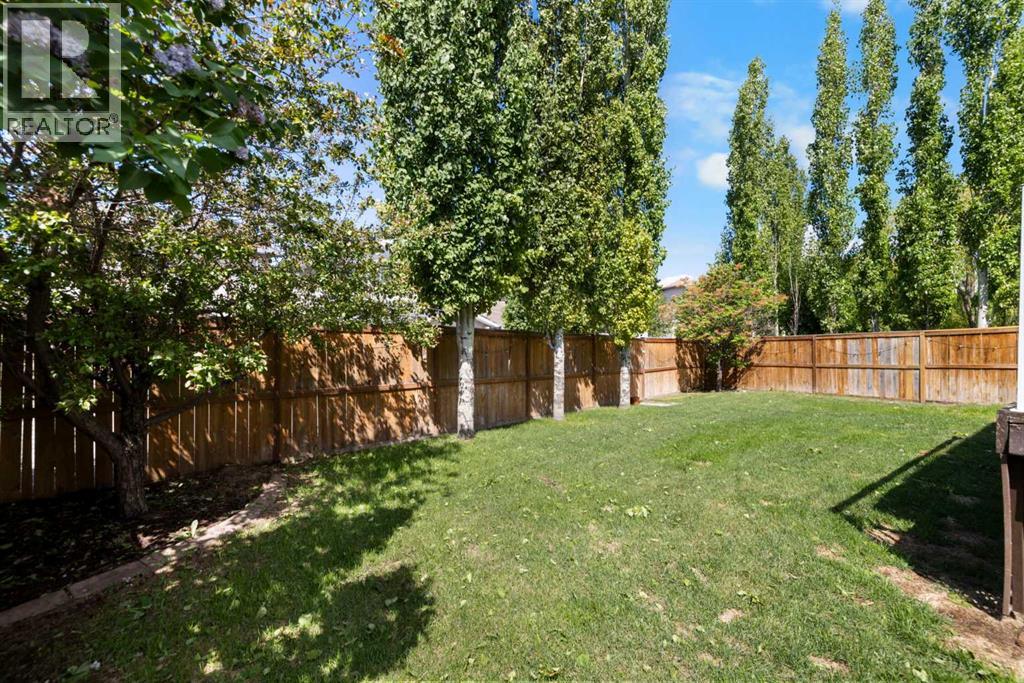
- 5,026.74 square feet
- Parking
- 4
- Property taxes
- $4,919 (2025)
- MLS® number
- A2317358
Features
- Heating
- Forced air, Natural gas
- Cooling
- Central air conditioning
- Basement
- Finished, Full
- Flooring
- Laminate, Carpeted, Ceramic Tile, Linoleum
- Appliances
- Refrigerator, Oven - Electric, Water softener, Dishwasher, Stove, Microwave, Hood Fan, Window Coverings, Garage door opener, Washer & Dryer
- Parking
- Attached Garage, Garage, Heated Garage
- Exterior Features
- Vinyl siding
Rooms
| Room | Level | Size |
|---|---|---|
| 2pc Bathroom | Main level | 4.92 Ft x 4.75 Ft |
| Dining room | Main level | 9.25 Ft x 15.08 Ft |
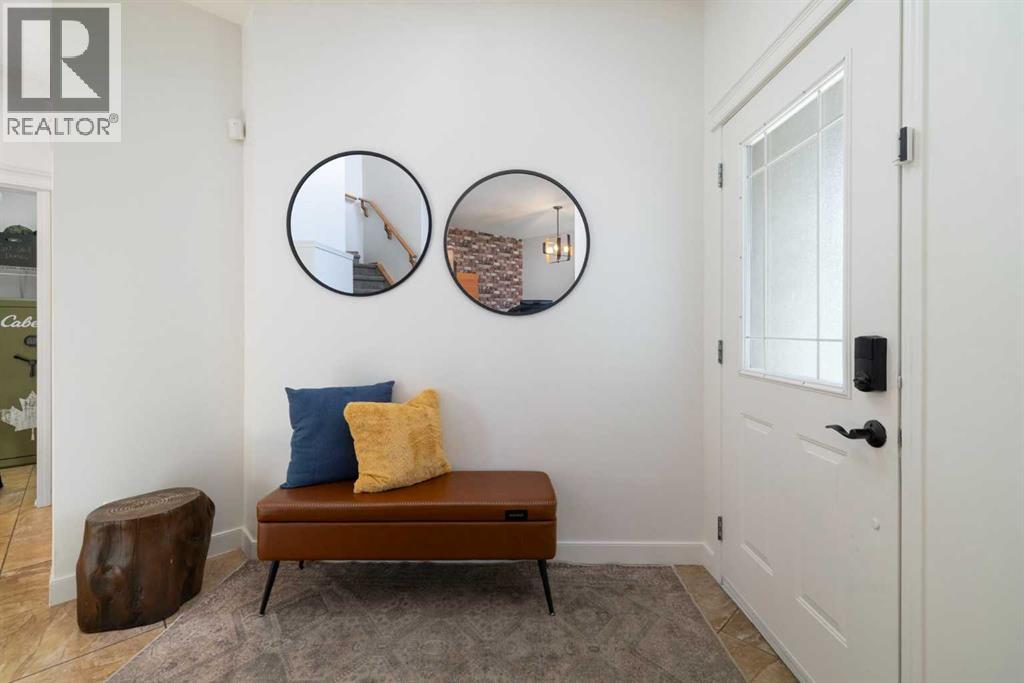
| Foyer | Main level | 9.08 Ft x 7.33 Ft |
| Kitchen | Main level | 10.50 Ft x 14.83 Ft |
| Living room | Main level | 14.42 Ft x 16.17 Ft |
| Office | Main level | 14.00 Ft x 10.33 Ft |
| 4pc Bathroom | Second level | 8.08 Ft x 7.17 Ft |
| 5pc Bathroom | Second level | 11.58 Ft x 9.83 Ft |
| Bedroom | Second level | 12.75 Ft x 13.50 Ft |
| Bedroom | Second level | 13.08 Ft x 14.67 Ft |
| Laundry room | Second level | 5.50 Ft x 6.08 Ft |
| Primary Bedroom | Second level | 17.00 Ft x 11.75 Ft |
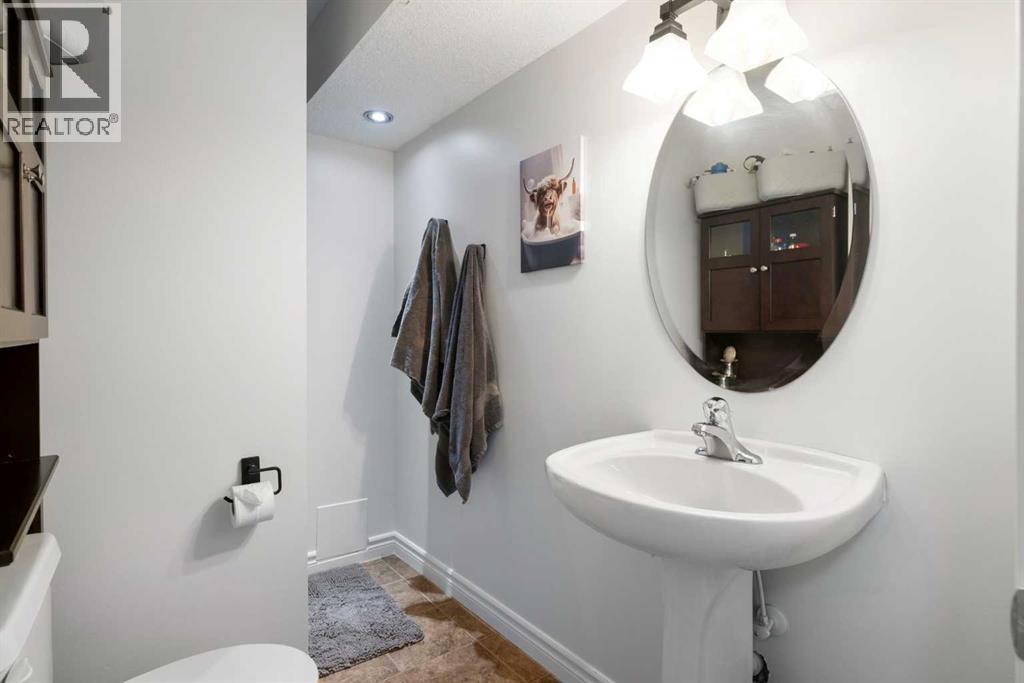
| 3pc Bathroom | Basement | 4.92 Ft x 8.00 Ft |
| Bedroom | Basement | 10.17 Ft x 9.33 Ft |
| Recreational, Games room | Basement | 19.17 Ft x 29.92 Ft |
| Furnace | Basement | 8.50 Ft x 10.42 Ft |
Location
Listed by Century 21 Masters

Listing data is supplied by the CREA Data Distribution Facility (DDF®). It is deemed reliable but not guaranteed and should be independently verified. It is provided for consumers’ personal, non-commercial use to identify properties they may be interested in purchasing.