$228,900
#310 5151 Windermere BV SW SW
Ambleside, Edmonton
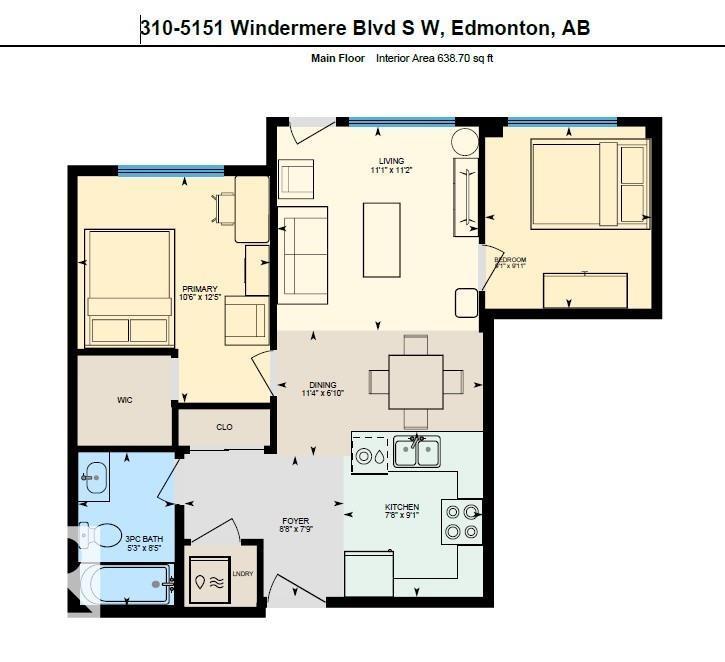
- 2 bedrooms
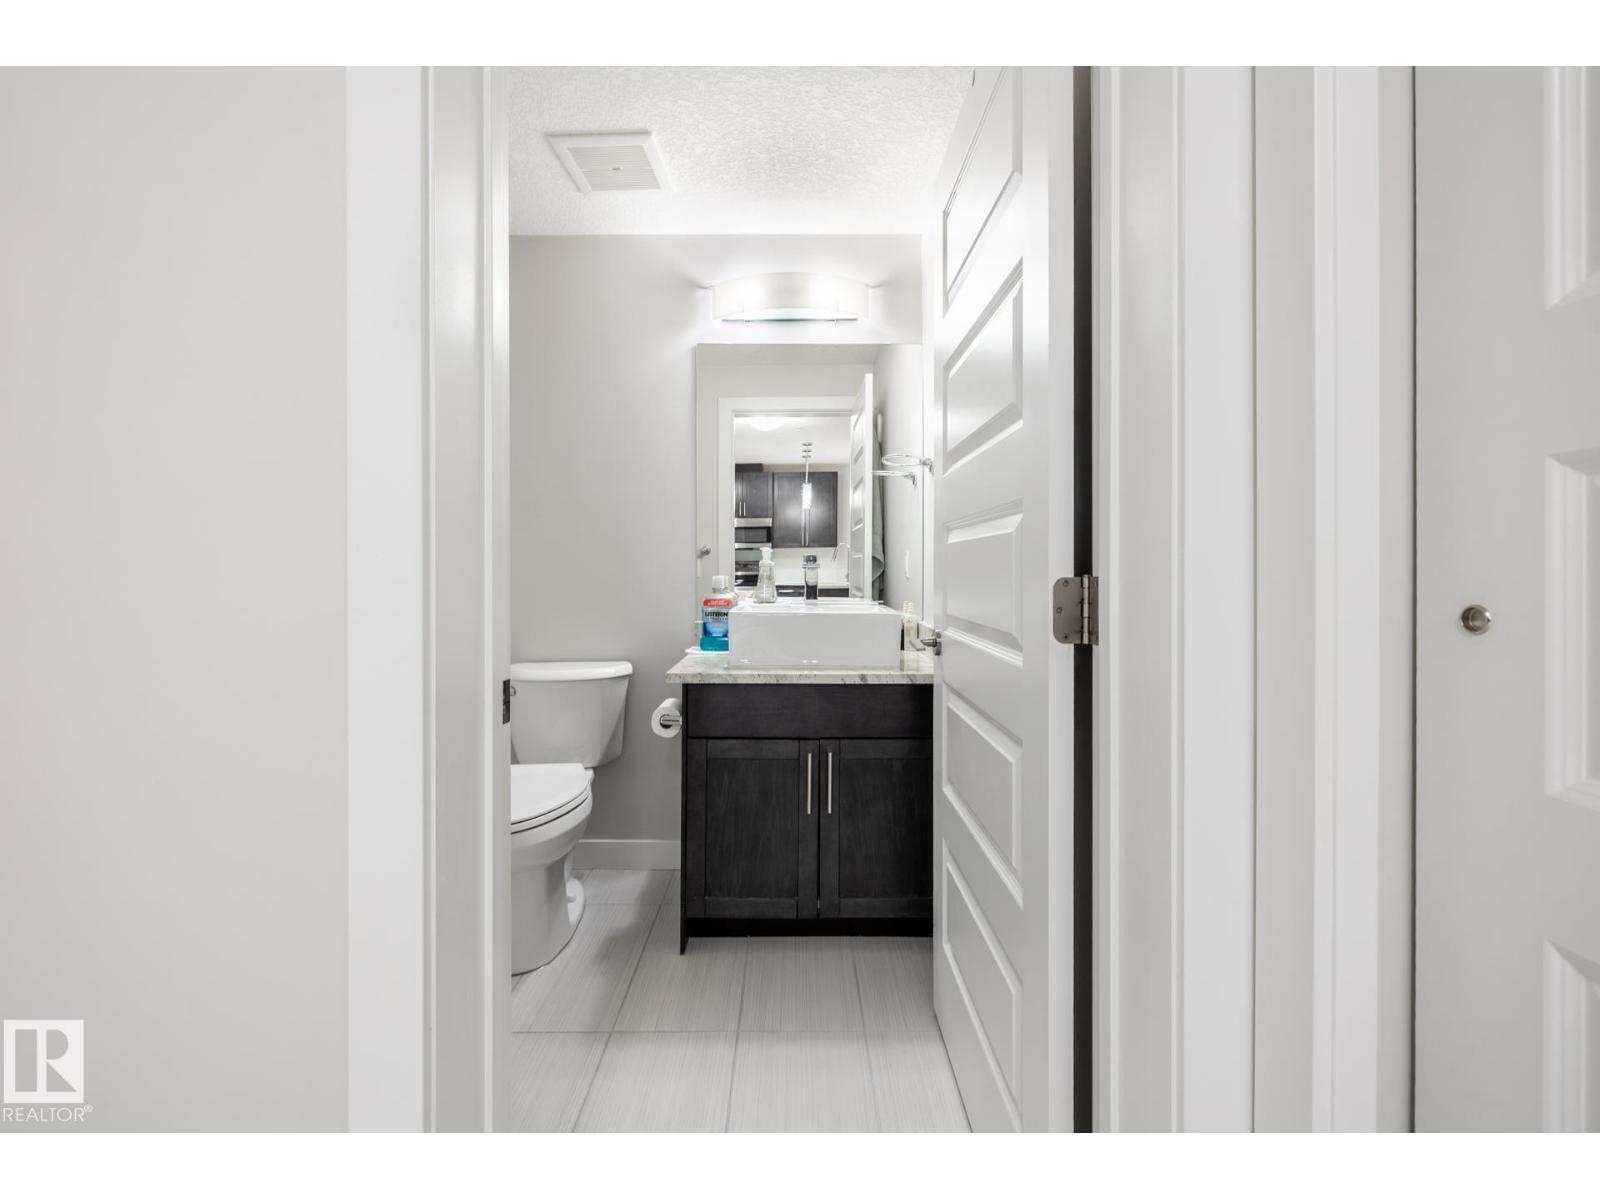
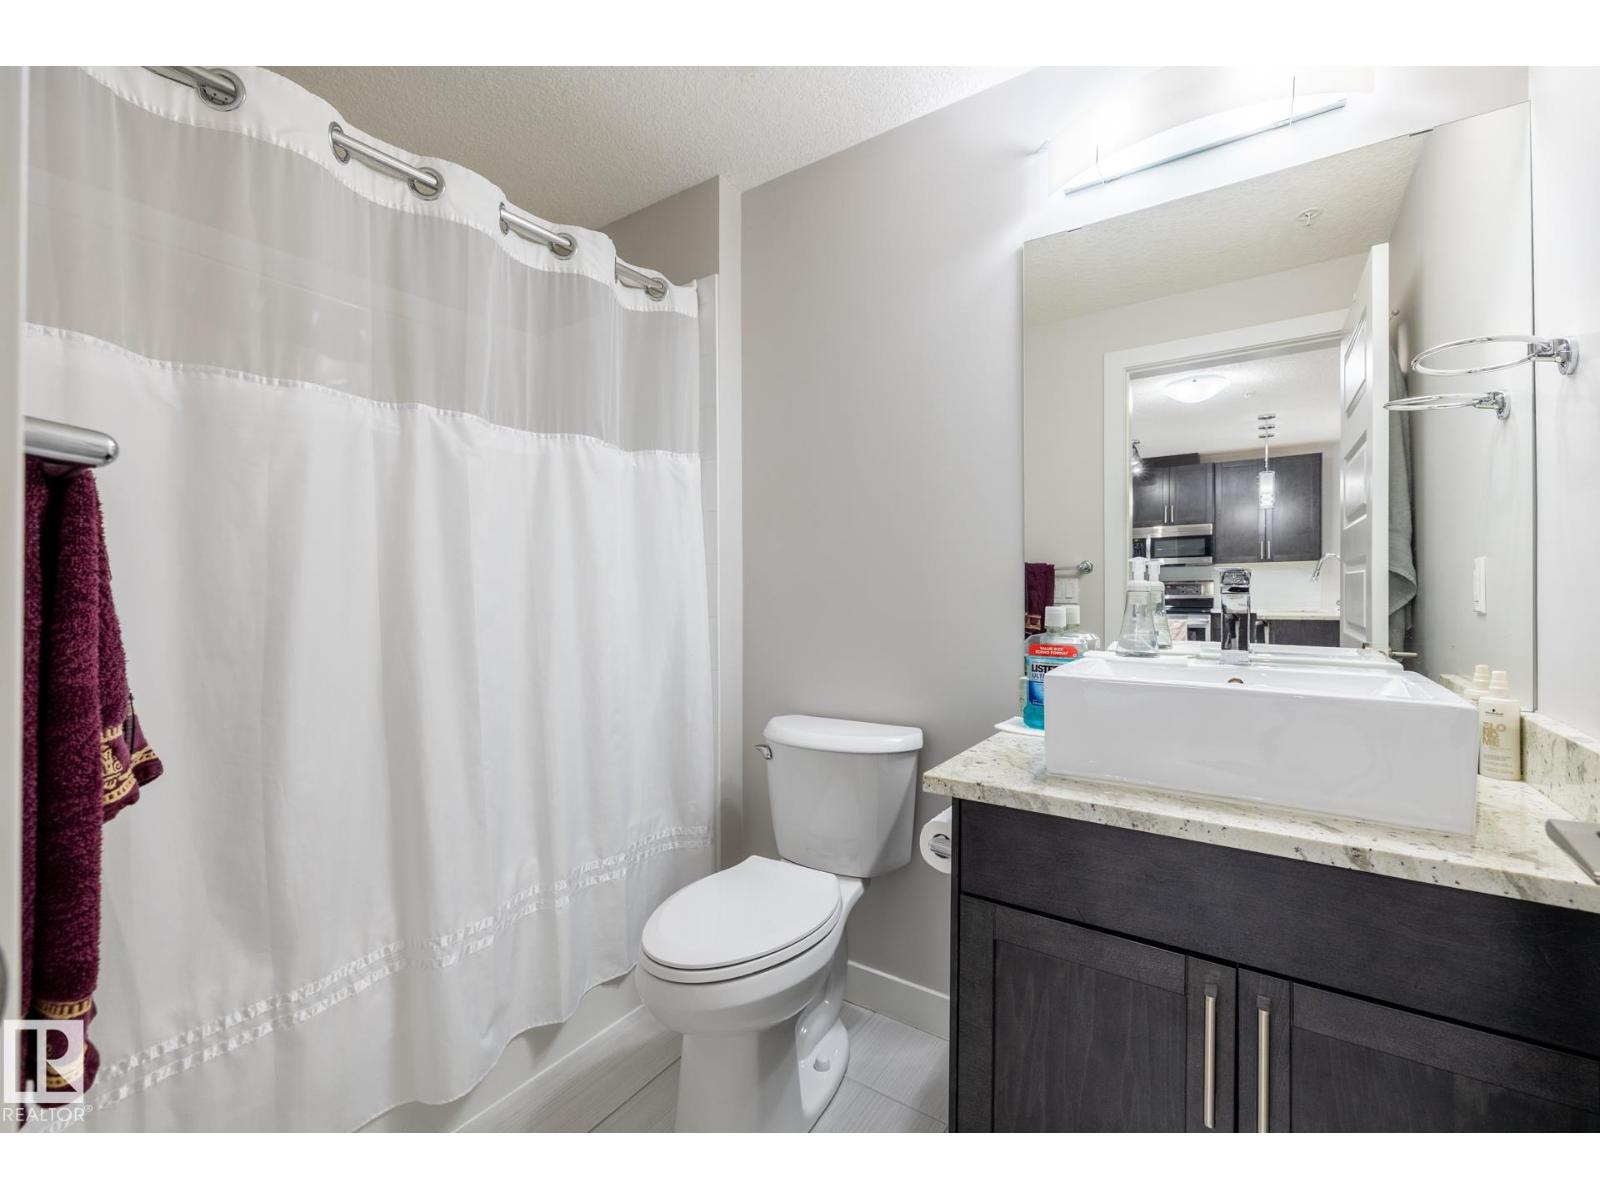
- 1 bathrooms
- 639 sq ft
About this home
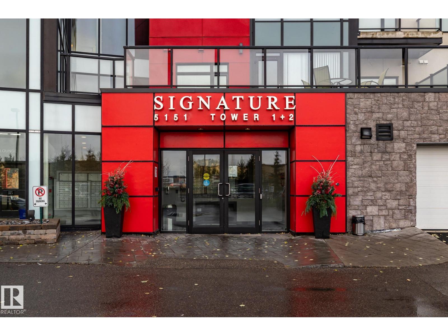
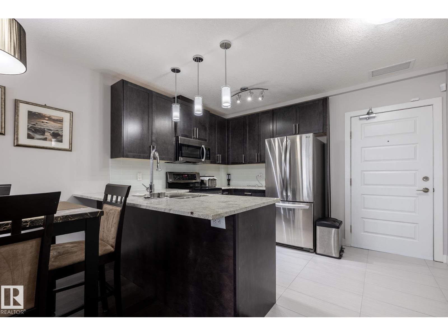
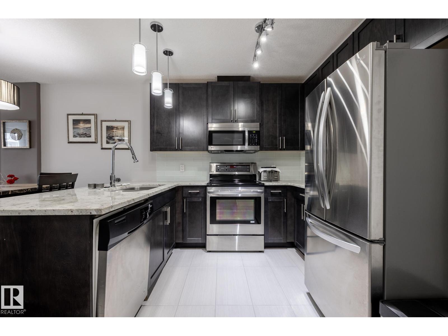
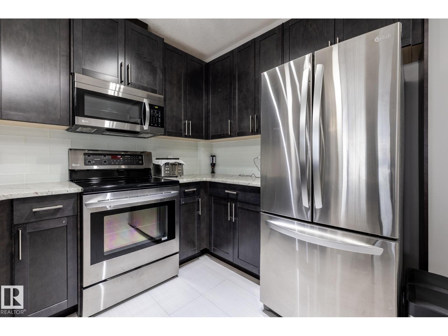
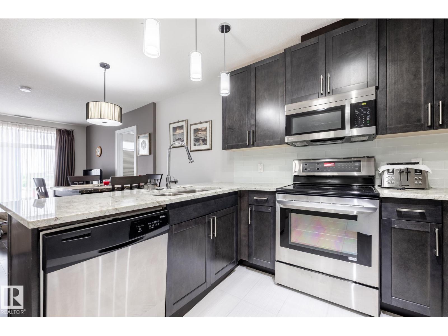
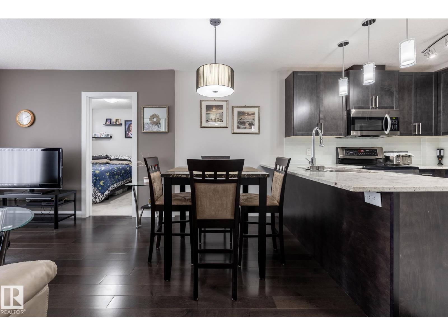
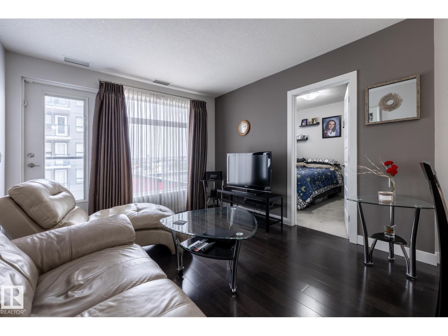
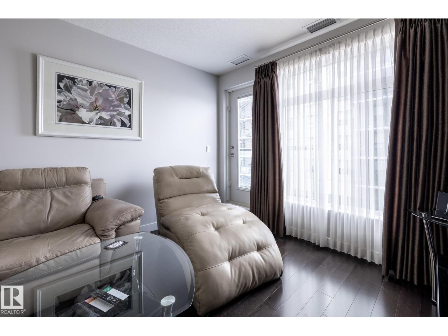
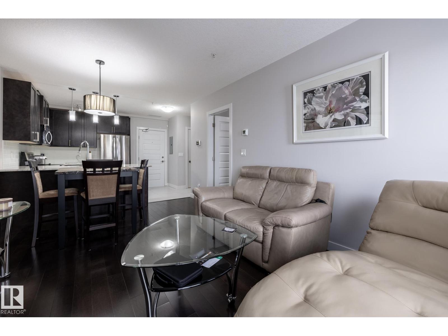
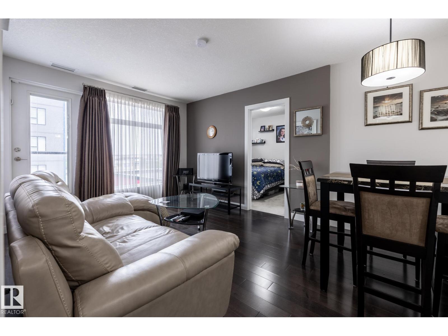
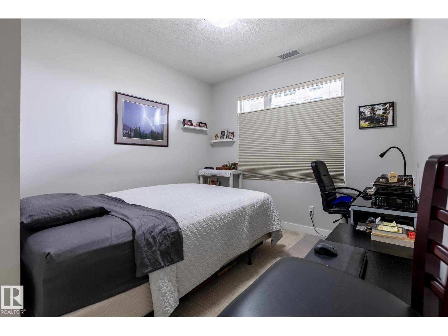
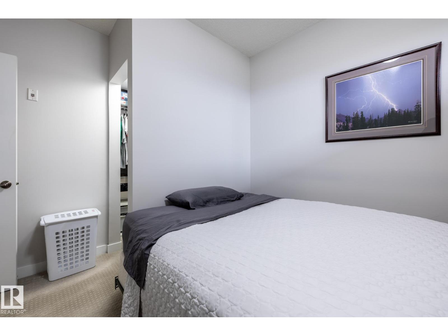
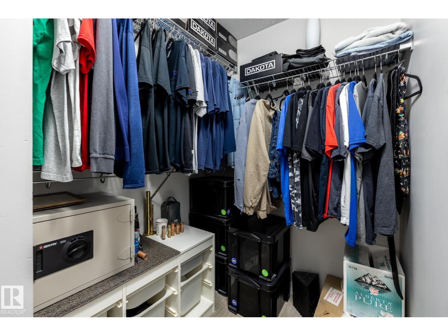
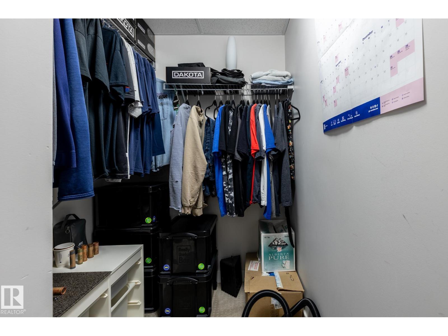
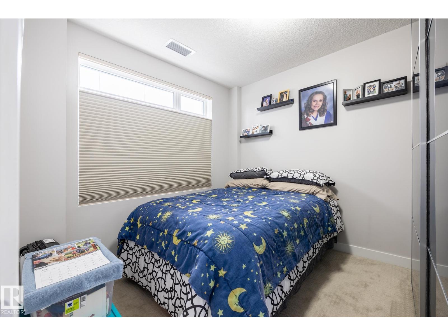
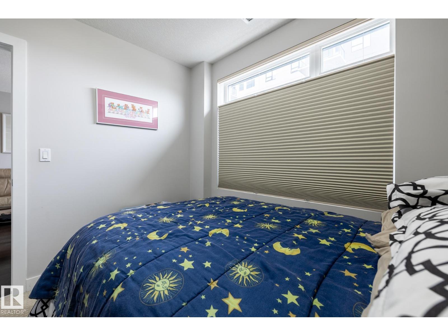
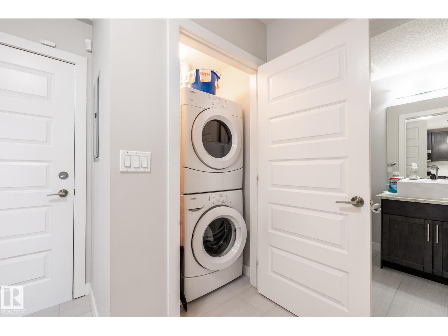
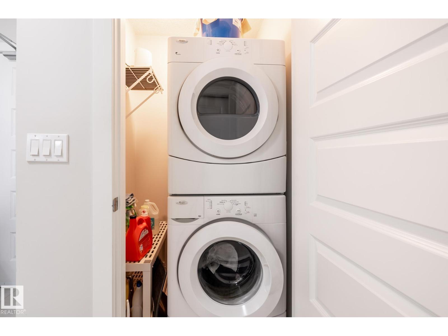
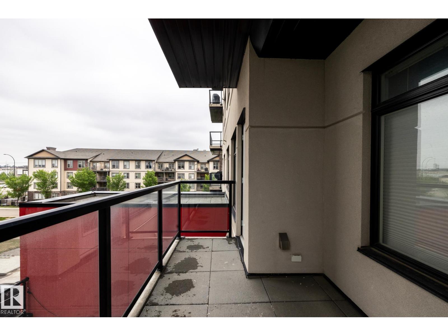
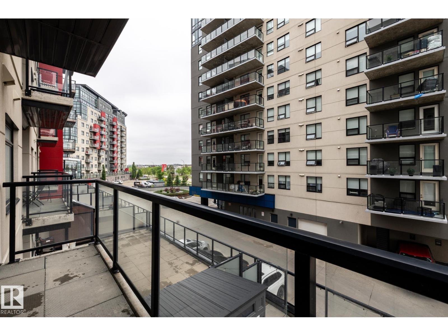
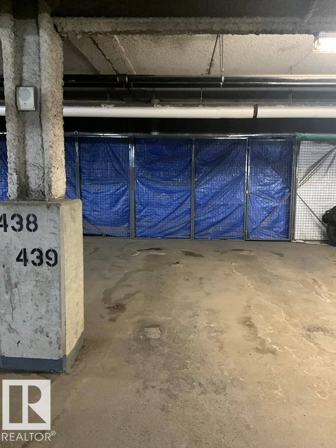
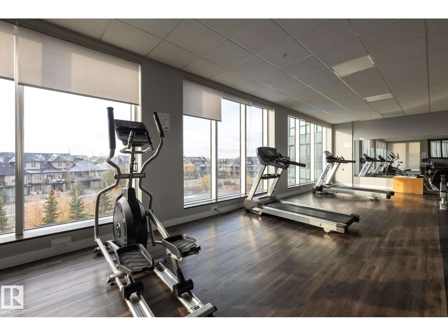
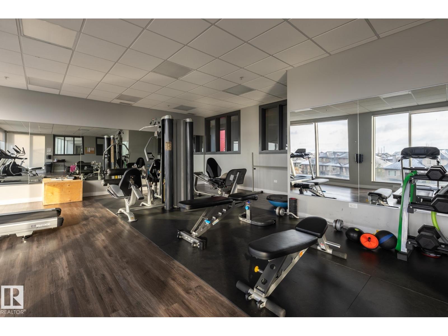
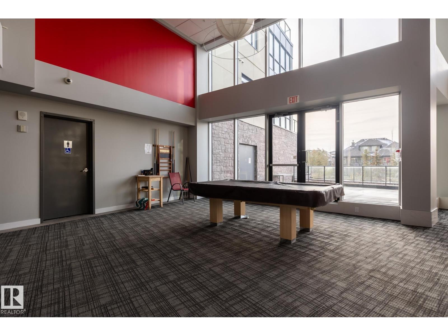
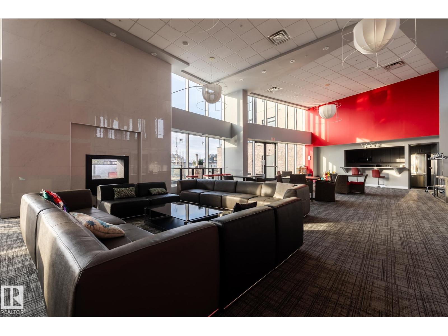
Move-In Ready Luxury at Signature At Ambleside! Welcome home to this impeccably well-kept 2-bedroom, 1-bathroom condo, offering a bright layout and spotlessly clean appliances that make it truly turn-key. Perfectly situated in Southwest Edmonton, this property boasts an unbeatable location just minutes from premium shopping, diverse restaurants, Terwillegar Drive, and the Anthony Henday for an effortless commute. Residents will enjoy total peace of mind in a safe, well-managed building with top-tier security, alongside the ultimate winter convenience: a secure, heated underground parking stall (#439) located just steps from the elevator. Perfect for first-time buyers, downsizers, or investors, this pristine gem is ready for you to simply move in and enjoy. Custom closet in second bedroom is INCLUDED. (id:67770)
Facts
- Bedrooms
- 2
- Bathrooms
- 1
- Living area
- 639 sq ft
- Home type
- Apartment
- Year built
- 2015
- Parking
- 1
- Condo / HOA fee
- $445 monthly
- MLS® number
- E4491710
Features
- Heating
- Heat Pump
- Basement
- None
- Appliances
- Washer, Refrigerator, Dishwasher, Stove, Dryer, Microwave Range Hood Combo, See remarks, Window Coverings
- Parking
- Heated Garage
- Building Features
- Ceiling - 9ft
Rooms
| Room | Level | Size |
|---|---|---|
| Living room | Main level | 11'2" x 11'1" |
| Dining room | Main level | 6'10" x 11'4" |
| Kitchen | Main level | 9'1" x 7'8" |
| Primary Bedroom | Main level | 12'5" x 10'6" |
| Bedroom 2 | Main level | 9'11" x 9'1" |
Location
Listed by MaxWell Challenge Realty

Listing data is supplied by the CREA Data Distribution Facility (DDF®). It is deemed reliable but not guaranteed and should be independently verified. It is provided for consumers’ personal, non-commercial use to identify properties they may be interested in purchasing.