$229,500
#806 10149 SASKATCHEWAN DR NW
Strathcona, Edmonton
- 2 bedrooms
- 2 bathrooms
- 793 sq ft
About this home
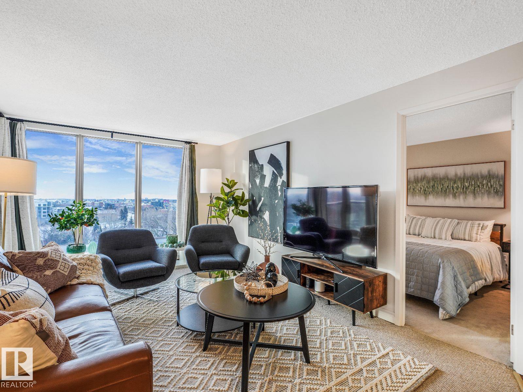
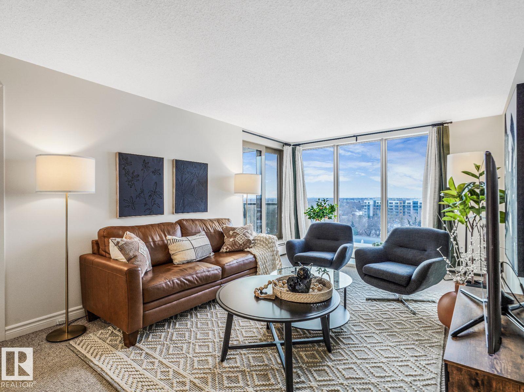
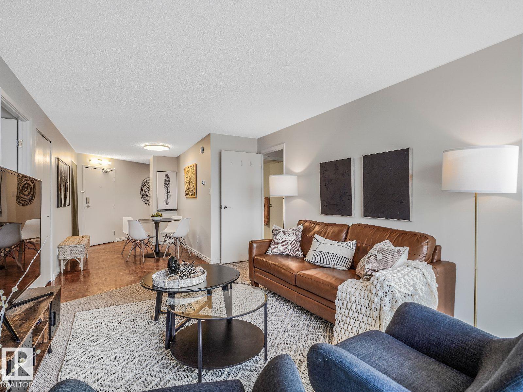
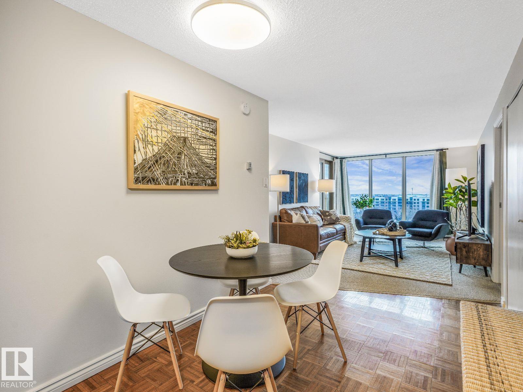
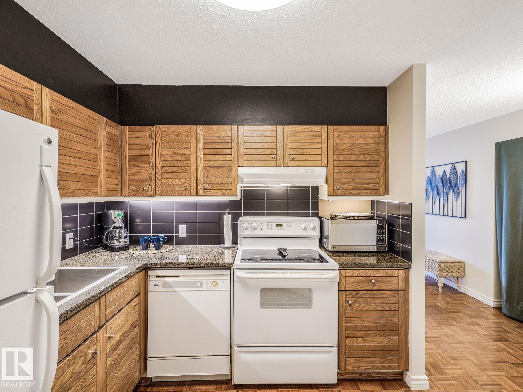
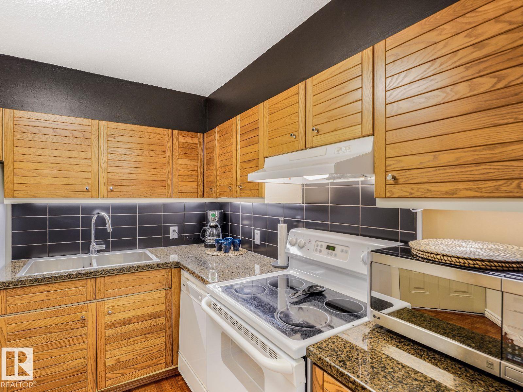
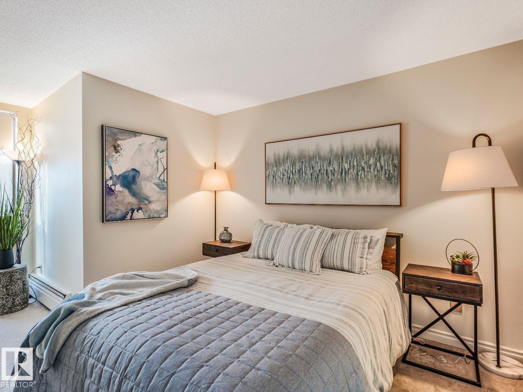
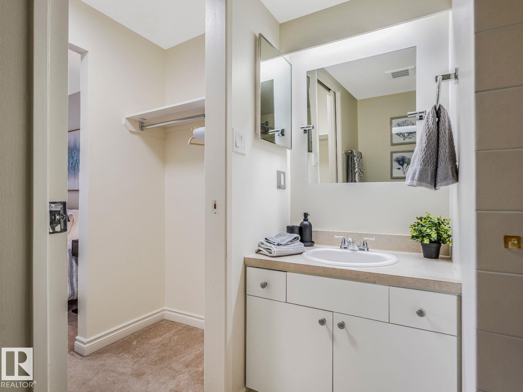
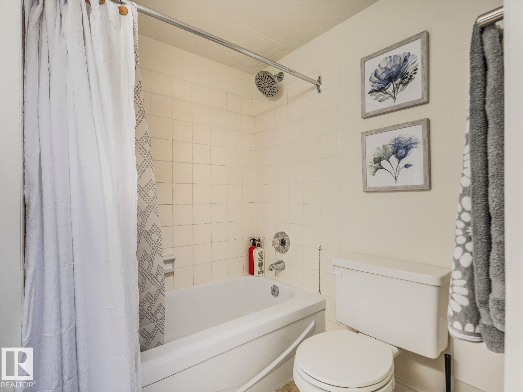
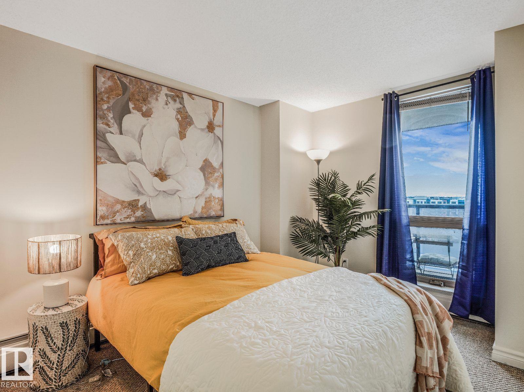
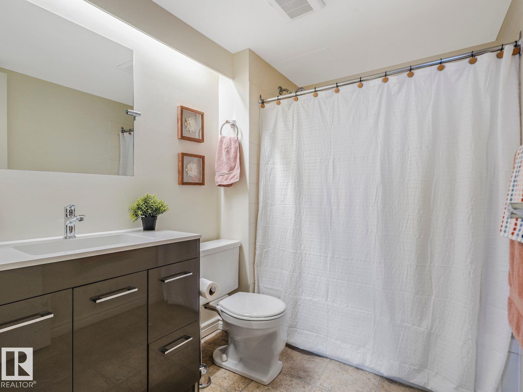
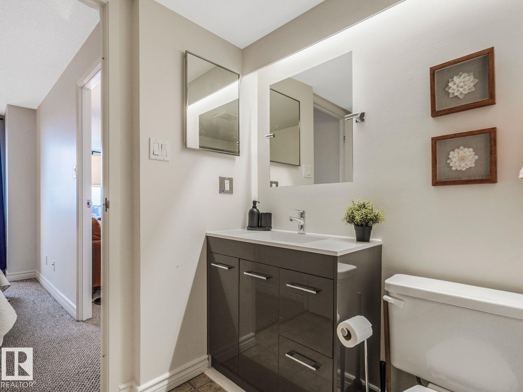
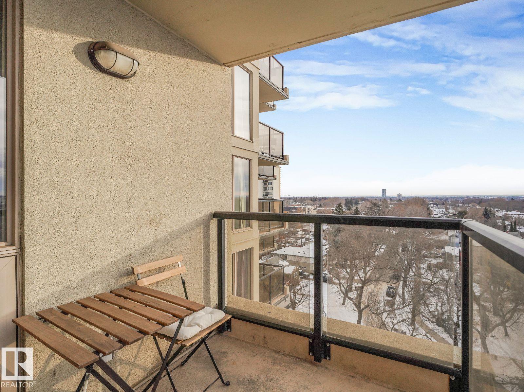
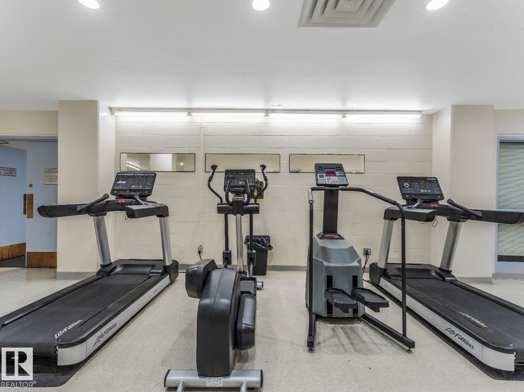
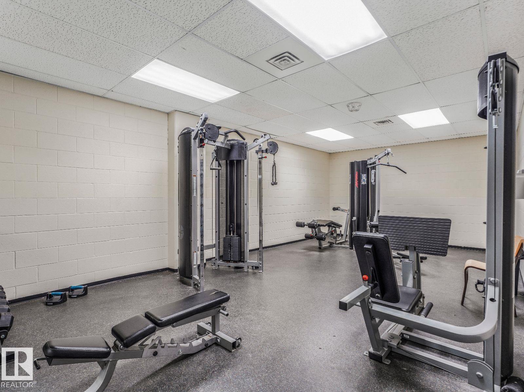
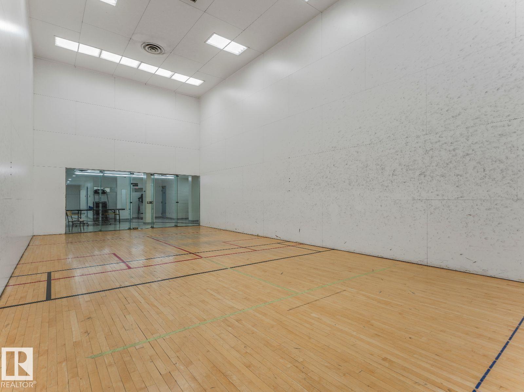
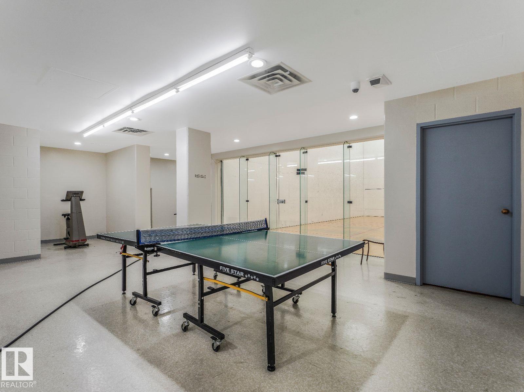
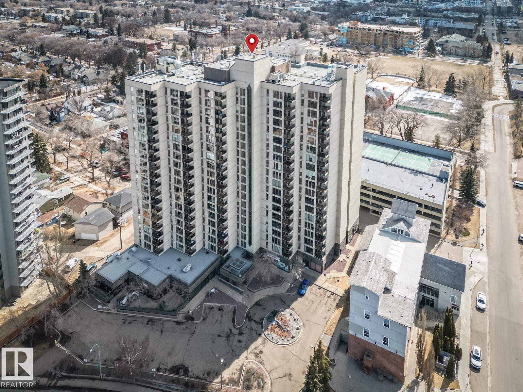
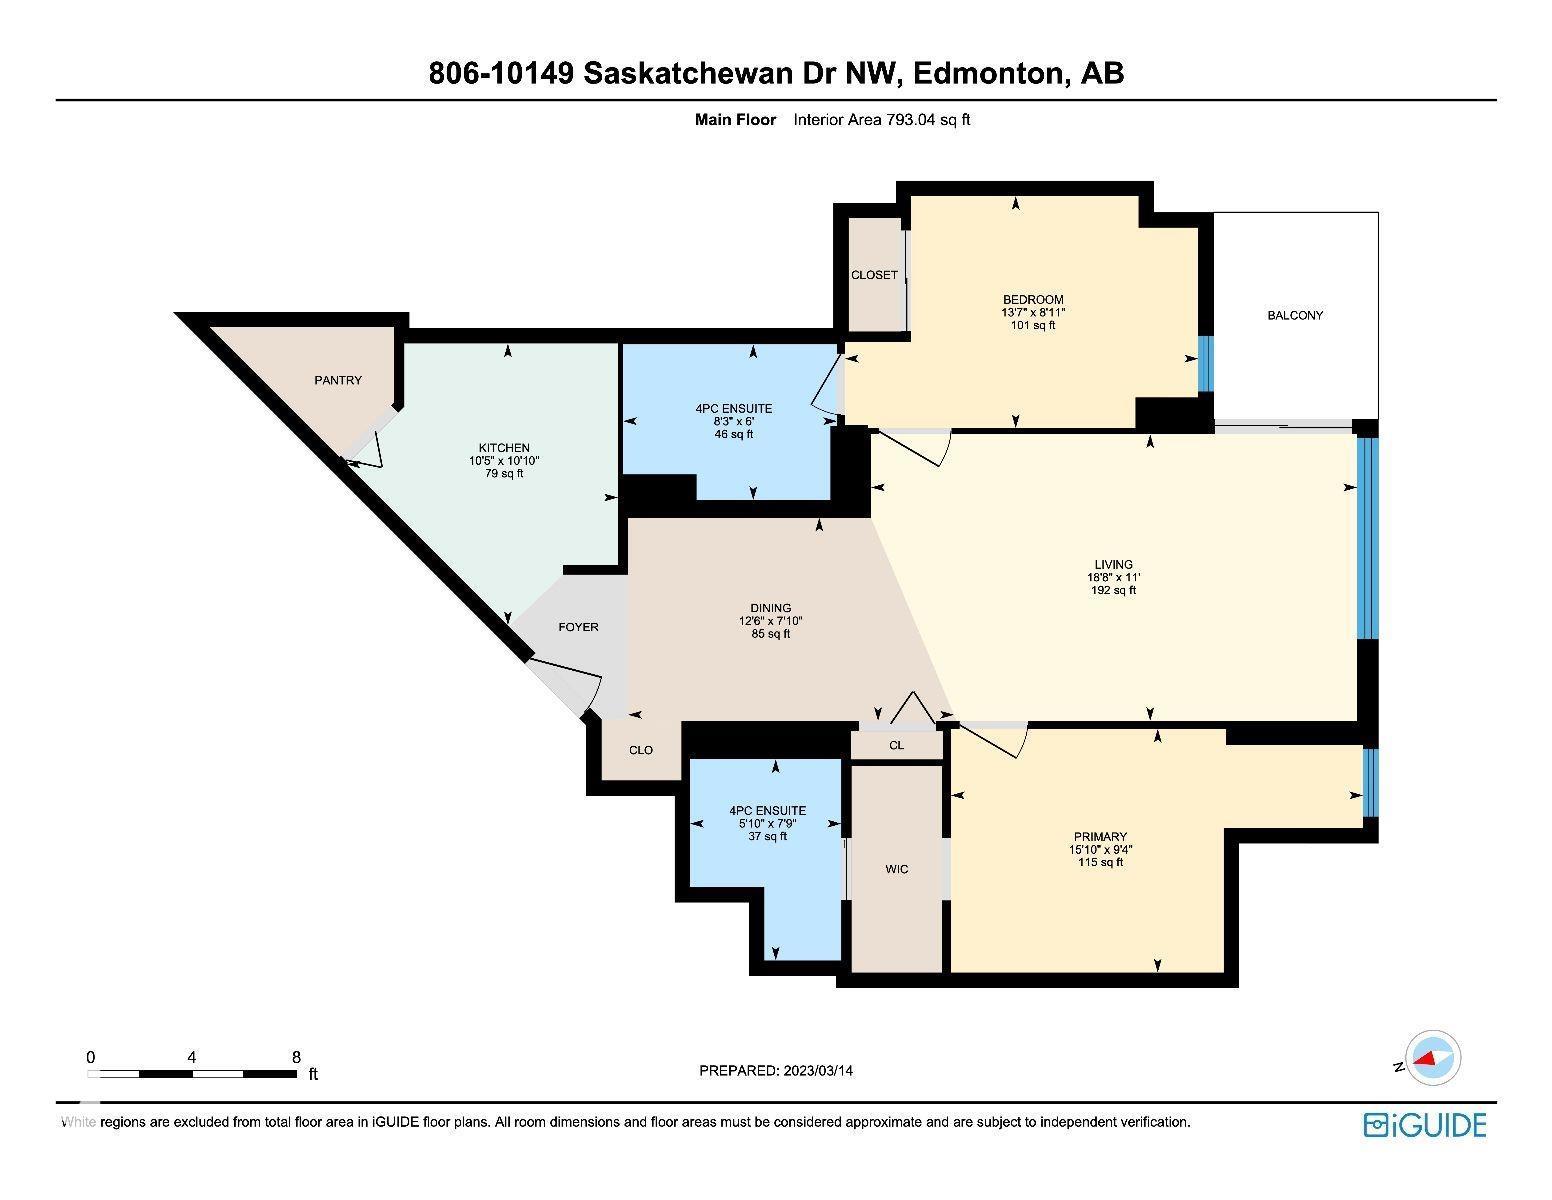
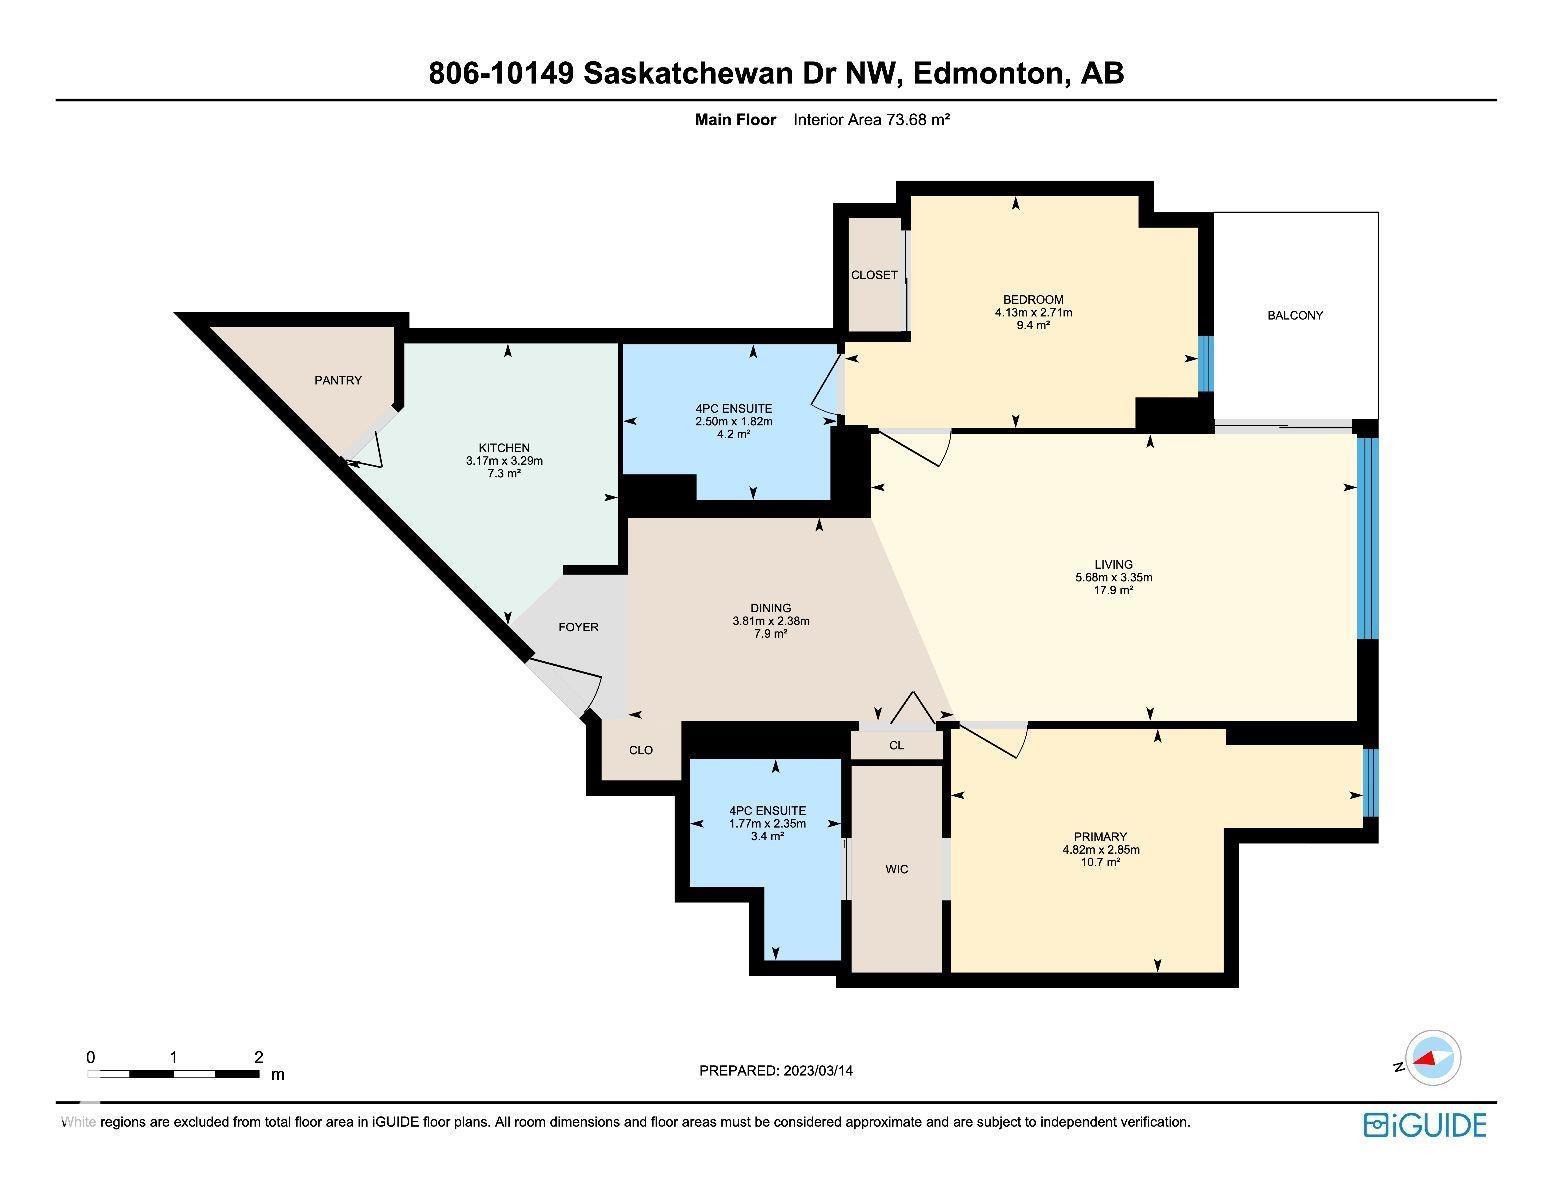
Visit the Listing Brokerage (and/or listing REALTOR®) website to obtain additional information. Turnkey furnished 2 bed, 2 bath condo with south-facing city views from the 8th floor of Waters Edge in Old Strathcona. This bright 793 sq. ft. suite features an open living/dining area, granite kitchen counters, large pantry, balcony, two full bathrooms, and one assigned stall in a secure covered parkade. ALL FURNISHINGS INCLUDED. Ideal for move-in buyers or investors seeking a furnished, rental-ready property near U of A, hospitals, Whyte Ave, downtown, transit, and River Valley trails. Building amenities include fitness centre, racquetball/squash, tennis/basketball courts, visitor parking, secure access, overnight security, and on-site management. Revenue history available to qualified buyers. Condo fees include heat, water/sewer, parking, building amenities, and on-site security. (id:67770)
Facts
- Bedrooms
- 2
- Bathrooms
- 2
- Living area
- 793 sq ft
- Home type
- Apartment
- Year built
- 1981
- Lot size
- 37.25 square meters
- Parking
- 1
- Condo / HOA fee
- $707 monthly
- MLS® number
- E4491704
Features
- Heating
- Hot water radiator heat
- Basement
- None
- Appliances
- See remarks
- Parking
- Underground
- View
- City view, Valley view, Ravine view
Rooms
| Room | Level | Size |
|---|---|---|
| Living room | Main level | |
| Dining room | Main level | |
| Kitchen | Main level | |
| Primary Bedroom | Main level | |
| Bedroom 2 | Main level |
Location
Listed by HonestDoor Inc

Listing data is supplied by the CREA Data Distribution Facility (DDF®). It is deemed reliable but not guaranteed and should be independently verified. It is provided for consumers’ personal, non-commercial use to identify properties they may be interested in purchasing.