$389,900
63 Elder Street
Eastview Estates, Red Deer
- 4 bedrooms
- 2 bathrooms
- 1,029 sq ft
About this home
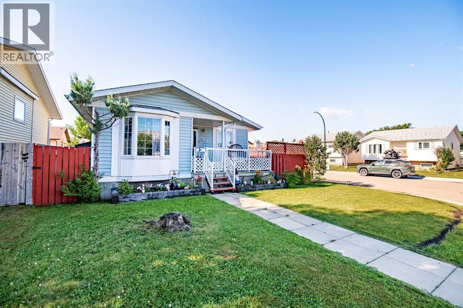
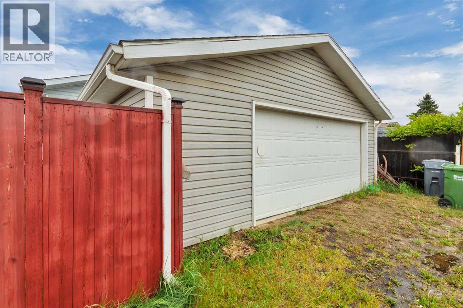
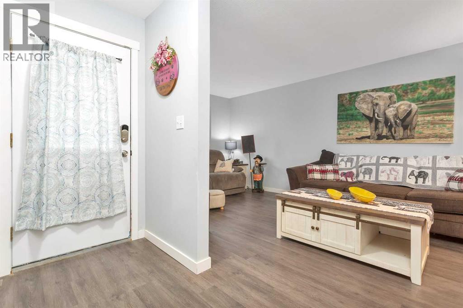
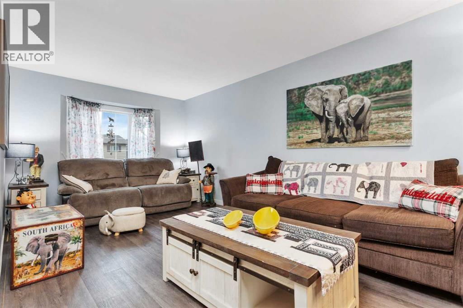
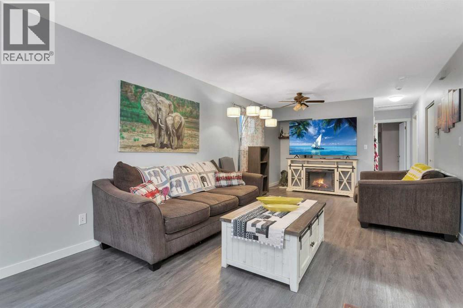
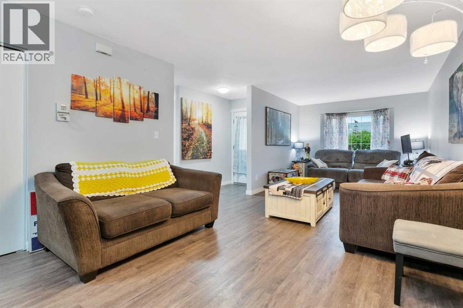
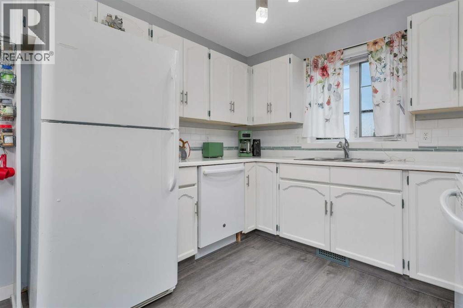
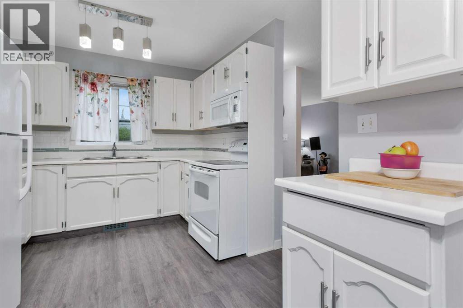
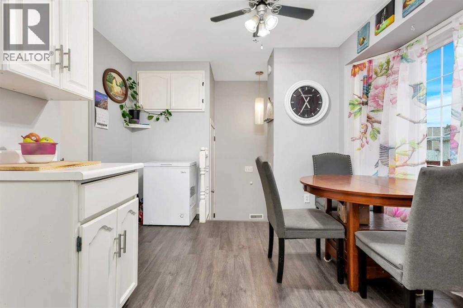
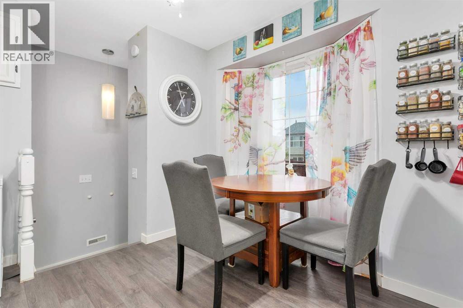
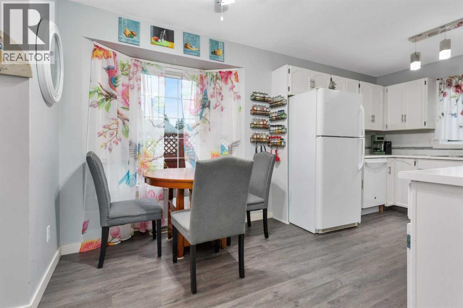
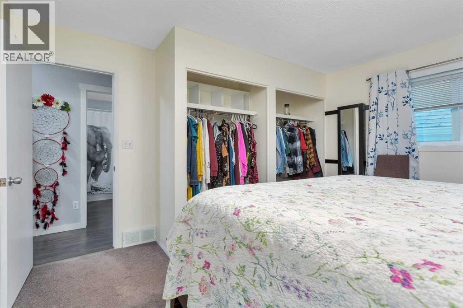
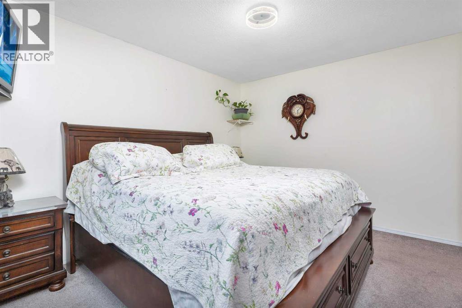
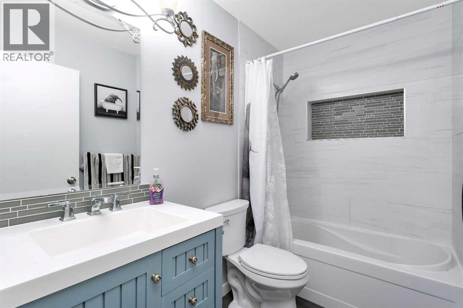
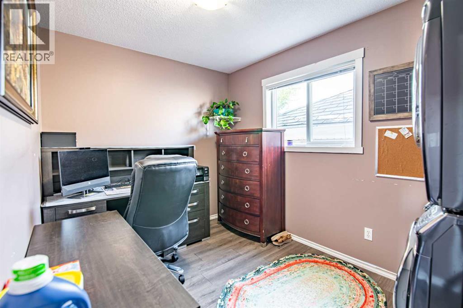
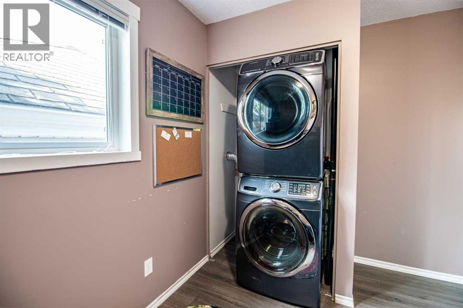
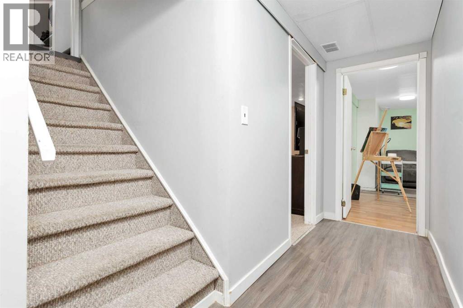
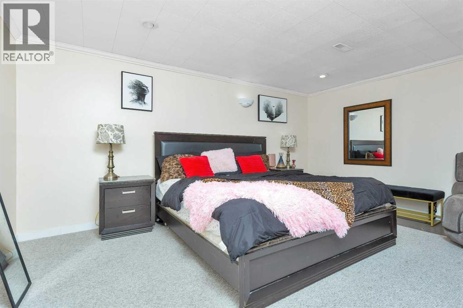
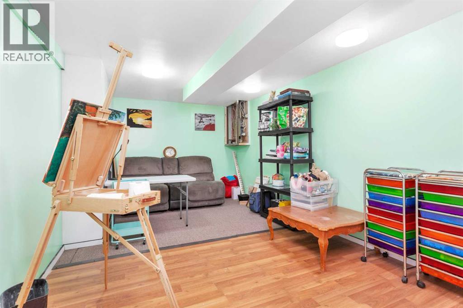
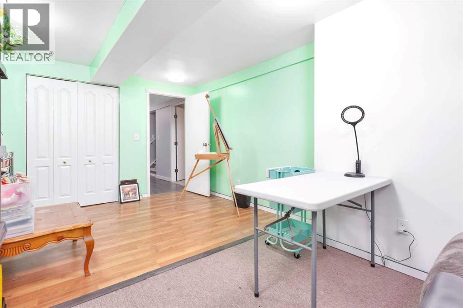
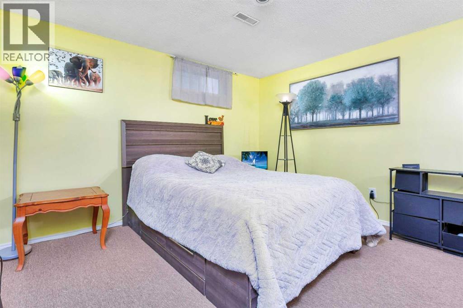
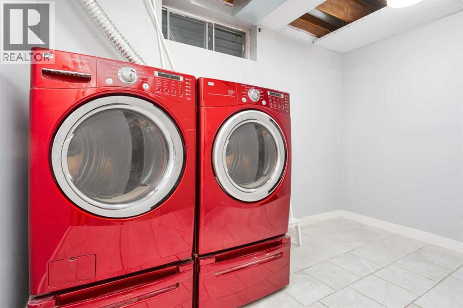
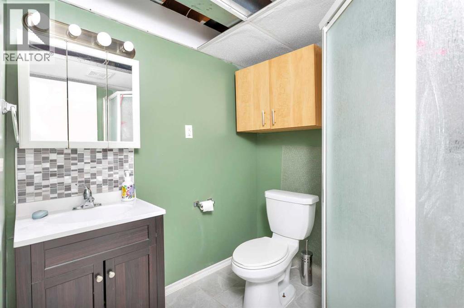
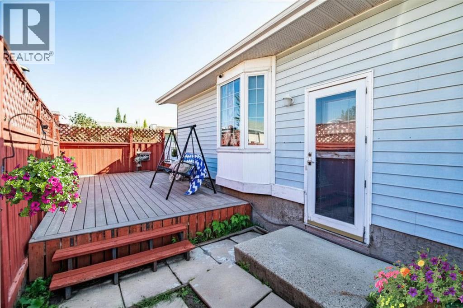
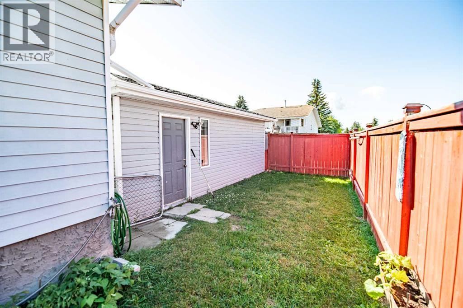
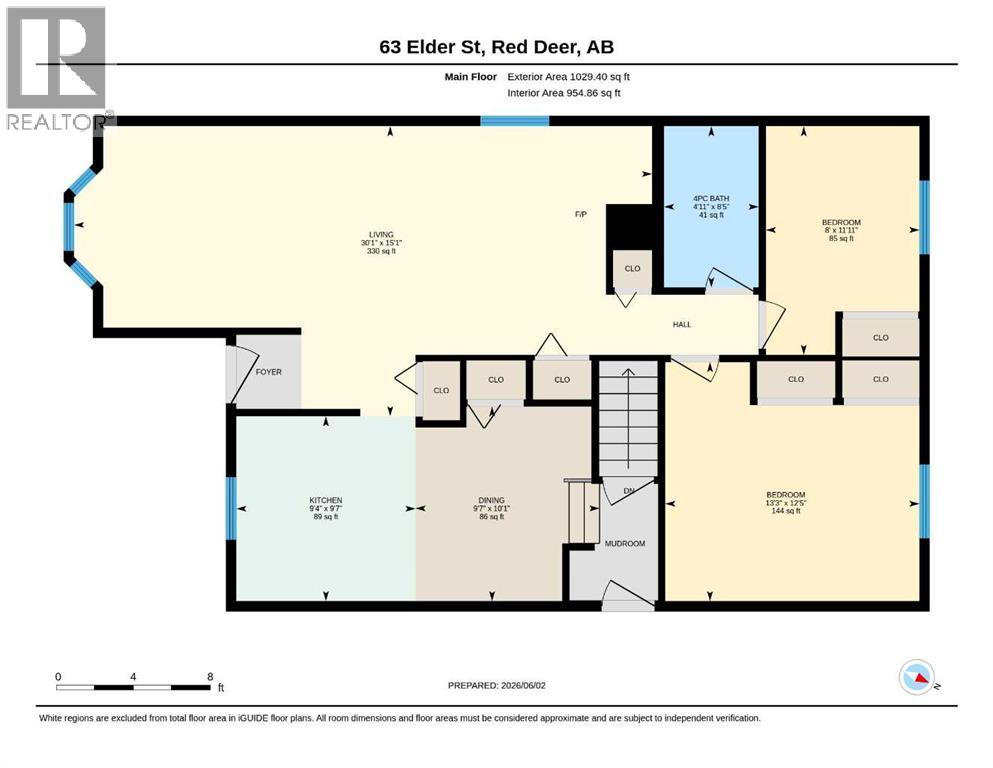
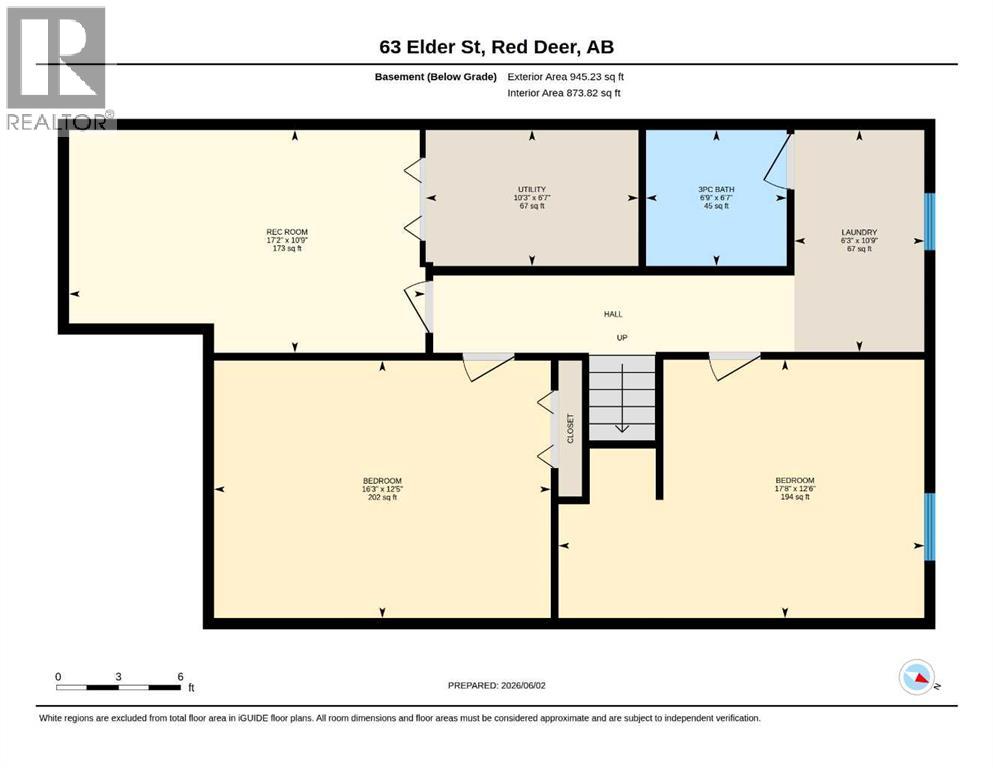
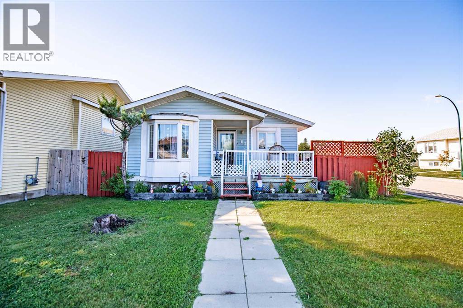
ALMOST 2,000 SQ FT OF LIVING SPACE | 4 BEDS | 2 FULL BATHS | HEATED DOUBLE GARAGE | CORNER LOT | NO POLY-B | MAIN AND LOWER LEVEL LAUNDRY Welcome to this charming and beautifully maintained bungalow situated on a desirable corner lot in Eastview Estates. With its inviting front veranda, heated oversized double detached garage, and numerous updates throughout, this home is waiting for its next owner.Recent improvements include POLY-B REMOVED, updated laminate flooring, retextured ceilings, kitchen enhancements, new closet doors, and a newer 4-piece main bathroom. Natural light pours through the large bay window in the living room, creating a warm and welcoming atmosphere. The bright kitchen features its own bay window overlooking the breakfast nook, making it the perfect place to enjoy your morning coffee.Step outside to the fenced side yard where you'll find a spacious no-maintenance composite deck, ideal for summer BBQs and relaxing afternoons in the sun. The main lever includes two bedrooms and laundry for single level living.The fully developed basement offers additional living space, including a finished laundry room with new tile flooring, a 3-piece bathroom, a soundproof theatre room, and a generously sized third bedroom (non-egress window). Ample storage space completes the lower level.Conveniently located within walking distance to the elementary school and community hall, and just minutes from shopping, dining, and everyday amenities. Corner lot with the added benefit of extra parking, ideally located south of the river in sought-after Eastview Estates. This established neighbourhood is known for its mature trees and quiet streets, while residents love the walkability, excellent schools, nearby parks and easy access to major routes. (id:67770)
Facts
- Bedrooms
- 4
- Bathrooms
- 2
- Living area
- 1,029 sq ft
- Home type
- House
- Year built
- 1989
- Lot size
- 3,889 square feet
- Parking
- 2
- Property taxes
- $3,291 (2025)
- MLS® number
- A2314752
Features
- Heating
- Forced air, Natural gas
- Cooling
- None
- Basement
- Finished, Full
- Flooring
- Tile, Laminate, Carpeted
- Appliances
- Washer, Refrigerator, Dishwasher, Stove, Dryer, Window Coverings, Garage door opener
- Parking
- Detached Garage, Garage, Heated Garage
- Exterior Features
- Vinyl siding
Rooms
| Room | Level | Size |
|---|---|---|
| Bedroom | Main level | 8.00 Ft x 11.92 Ft |
| 4pc Bathroom | Main level | 4.92 Ft x 8.42 Ft |
| Living room | Main level | 30.08 Ft x 15.08 Ft |
| Primary Bedroom | Main level | 13.25 Ft x 12.42 Ft |
| Dining room | Main level | 9.58 Ft x 10.08 Ft |
| Kitchen | Main level | 9.33 Ft x 9.58 Ft |
| Laundry room | Basement | 6.25 Ft x 10.75 Ft |
| Bedroom | Basement | 17.67 Ft x 12.50 Ft |
| 3pc Bathroom | Basement | 6.75 Ft x 6.58 Ft |
| Bedroom | Basement | 16.25 Ft x 12.42 Ft |
| Recreational, Games room | Basement | 17.17 Ft x 10.75 Ft |
| Furnace | Basement | 10.25 Ft x 6.58 Ft |
Location
Listed by REMAX Innovations

Listing data is supplied by the CREA Data Distribution Facility (DDF®). It is deemed reliable but not guaranteed and should be independently verified. It is provided for consumers’ personal, non-commercial use to identify properties they may be interested in purchasing.