$399,900
1003, 303 13 Avenue SW
Beltline, Calgary
- 2 bedrooms
- 2 bathrooms
- 848 sq ft
About this home
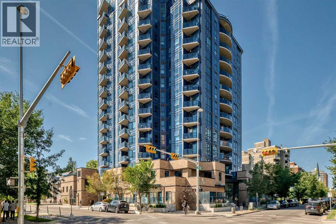
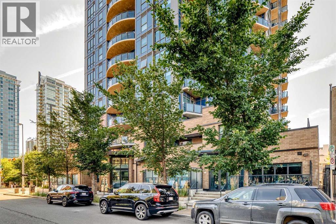
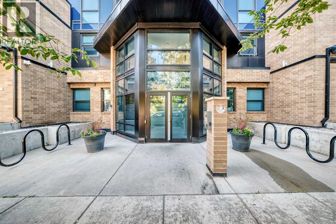
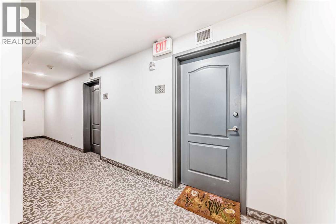
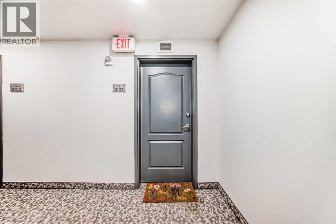
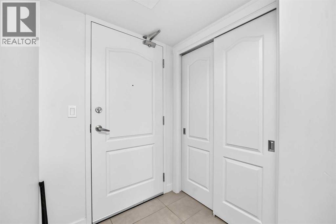
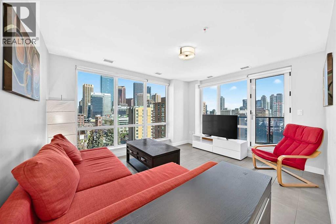
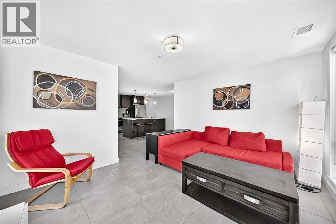
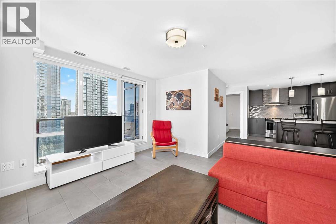
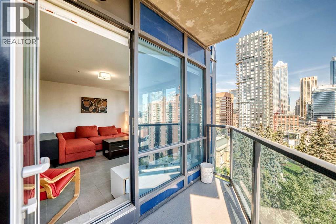
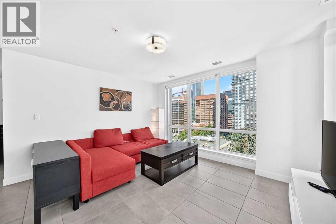
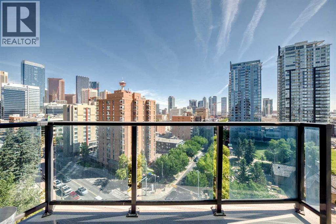
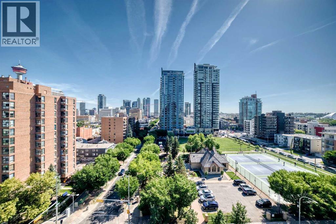
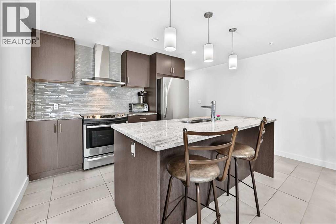
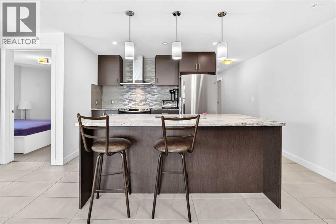
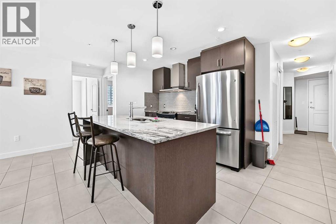
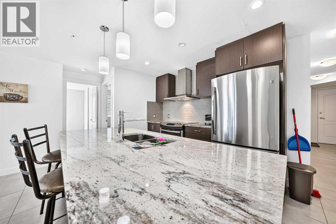
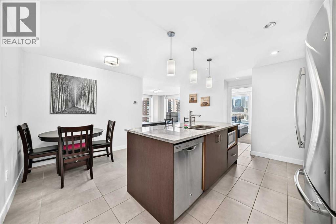
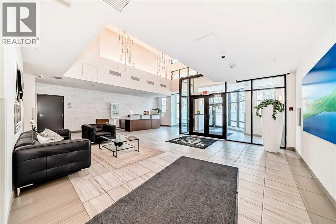
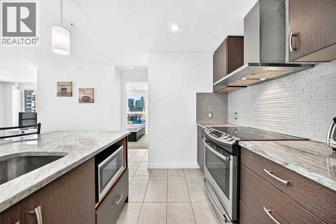
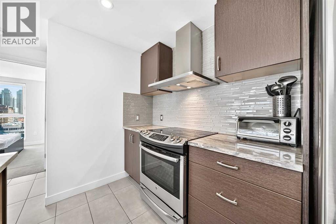
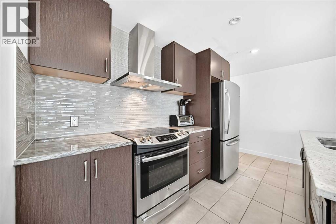
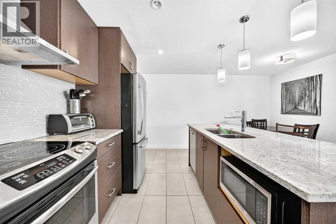
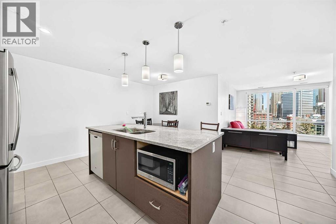
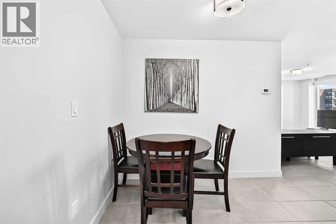
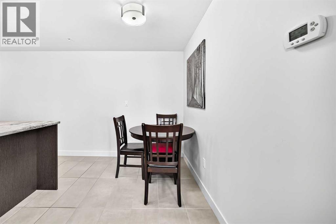
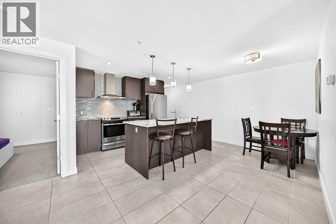
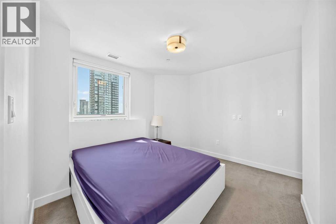
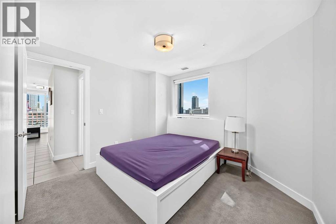
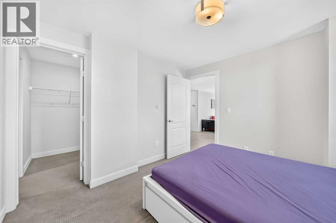
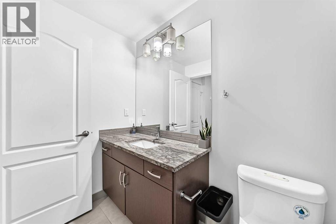
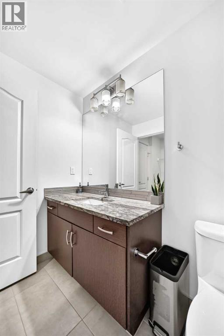
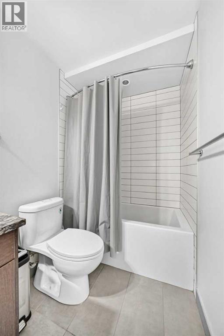
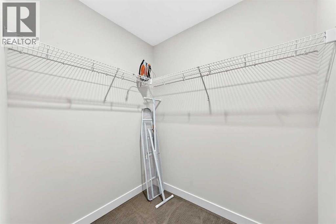
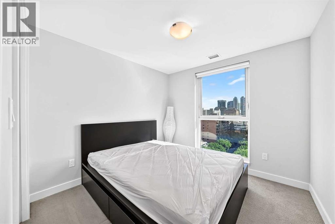
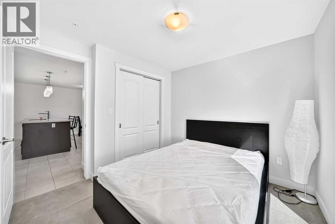
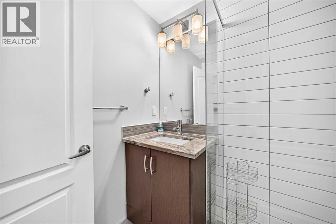
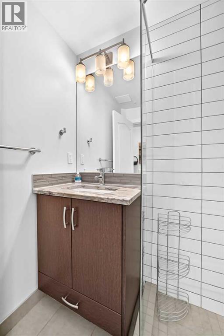
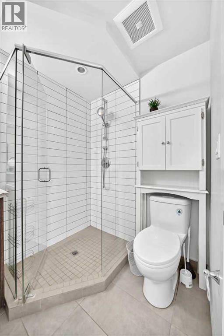
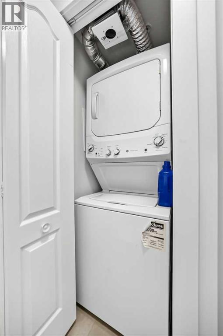
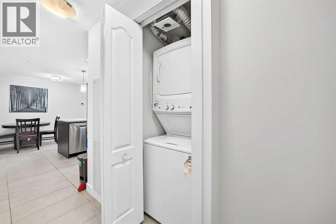
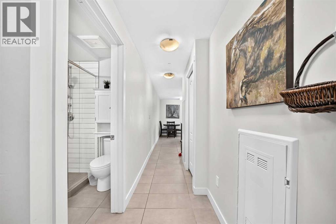
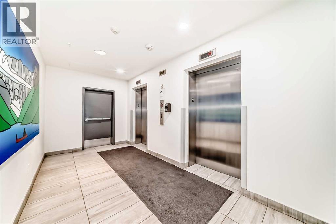
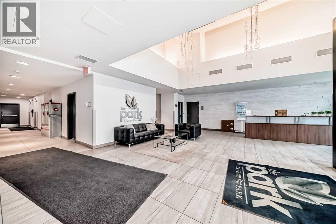
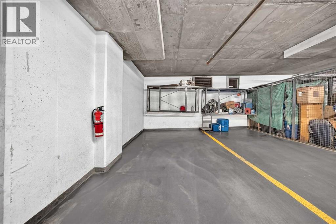
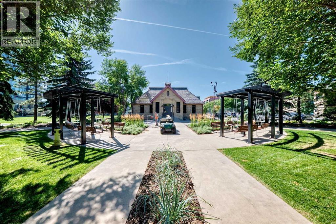
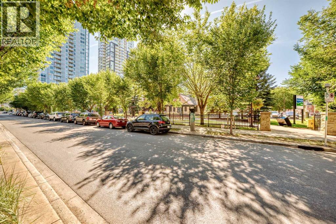
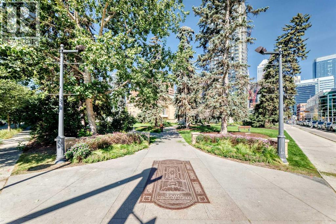
WOW! "LOCATION" Welcome to FURNISHED 2 BEDROOM / 2 BATH Condo in The Park! Building perfectly positioned in the Beltline's most coveted locations . Enjoy one of Calgary's most vibrant inner-city locations. Incredible and unobstructed city view of Central Memorial Park , tennis courts, Calgary tower, stampede and mere blocks to Calgary's entertainment district with nightlife ,dining, diverse shops and much more at minutes distance. Residents of THE PARK enjoy an amenity- rich building, including concierge service, GYM, guest suite, social room, rooftop Garden & BBQ area, bike storage , guest parking + bright hallways &modern elevators. Enjoy city view from 10th floor Condo's North West balcony. Primary Bedroom has 4-piece ensuite and walk in closet. Good size 2nd bedroom and 3 piece main bath with shower. Kitchen has island with bar seating, granite counters, stainless steel appliances, and generous work space for every day living. Living room has nice view with sliding door to the balcony, stacking washer and dryer in laundry room. It has central air conditioning, secured heated titled underground parking plus car wash bay. Exceptional value for urban living. (id:67770)
Facts
- Bedrooms
- 2
- Bathrooms
- 2
- Living area
- 848 sq ft
- Home type
- Apartment
- Year built
- 2015
- Parking
- 1
- Property taxes
- $2,830 (2026)
- Condo / HOA fee
- $765 monthly
- MLS® number
- A2314576
Features
- Heating
- Natural gas
- Cooling
- Central air conditioning
- Flooring
- Tile, Carpeted
- Appliances
- Refrigerator, Dishwasher, Stove, Dryer, Microwave, Hood Fan, Window Coverings, Washer/Dryer Stack-Up
- Parking
- Garage, Underground, Heated Garage
- Exterior Features
- Concrete, Brick
- Building Features
- Exercise Centre, Recreation Centre, Guest Suite, Party Room
- Community Features
- Pets Allowed With Restrictions
Rooms
| Room | Level | Size |
|---|---|---|
| Living room | Main level | 13.17 Ft x 11.42 Ft |
| Dining room | Main level | 5.25 Ft x 7.00 Ft |
| Other | Main level | 10.00 Ft x 8.83 Ft |
| Primary Bedroom | Main level | 10.58 Ft x 10.50 Ft |
| Other | Main level | 5.58 Ft x 5.08 Ft |
| 4pc Bathroom | Main level | 8.42 Ft x 4.92 Ft |
| Bedroom | Main level | 10.00 Ft x 9.58 Ft |
| 3pc Bathroom | Main level | 6.75 Ft x 5.75 Ft |
| Other | Main level | 4.92 Ft x 4.67 Ft |
| Laundry room | Main level | 2.50 Ft x 3.25 Ft |
| Other | Main level | 5.67 Ft x 8.83 Ft |
Location
Listed by MaxWell Capital Realty

Listing data is supplied by the CREA Data Distribution Facility (DDF®). It is deemed reliable but not guaranteed and should be independently verified. It is provided for consumers’ personal, non-commercial use to identify properties they may be interested in purchasing.