$320,000
43365 Hwy 881
Rural Flagstaff County
- 3 bedrooms
- 3 (1 half) bathrooms
- 1,428 sq ft
About this home
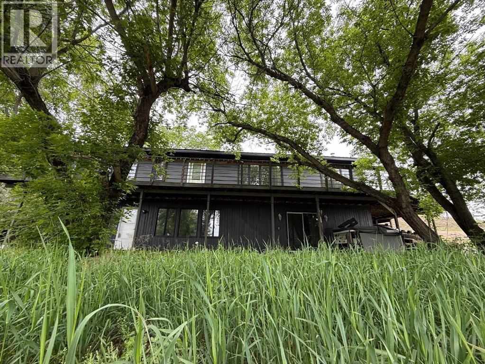
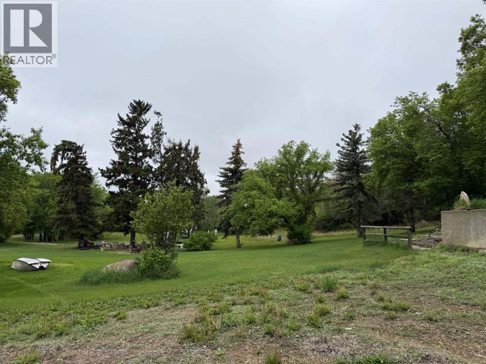
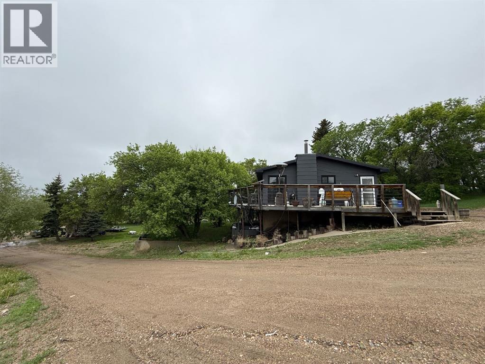
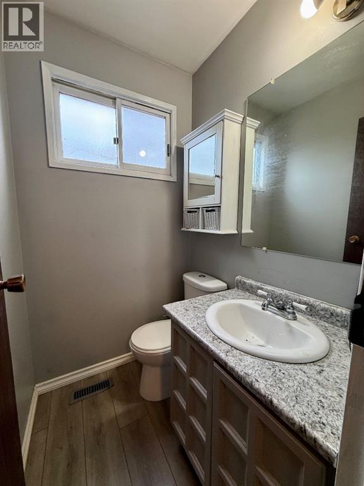
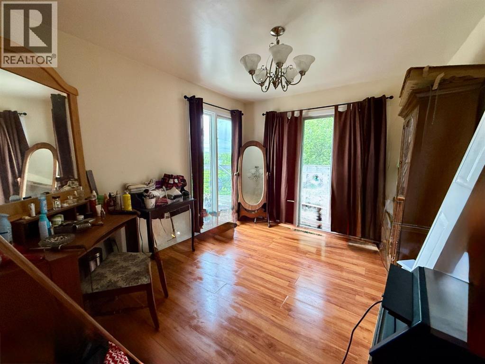
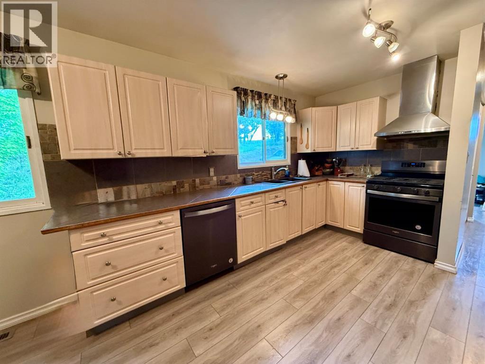
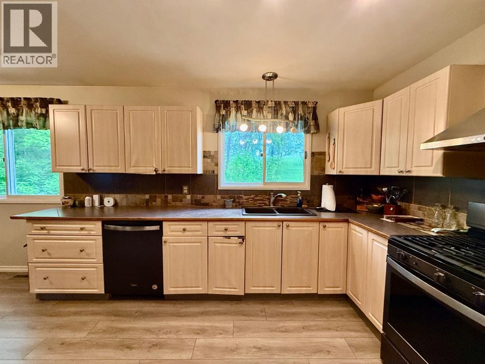
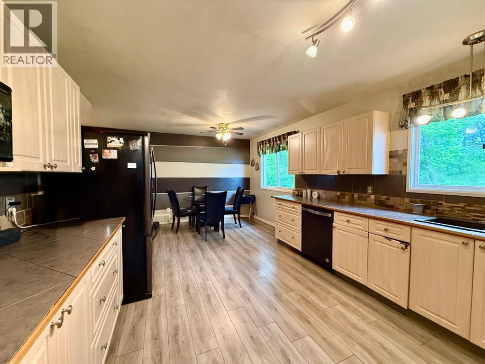
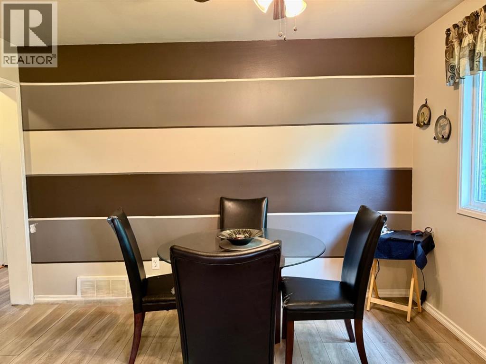
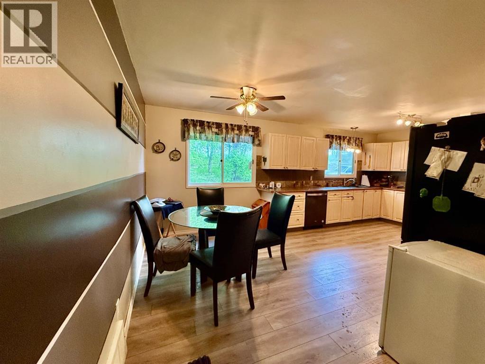
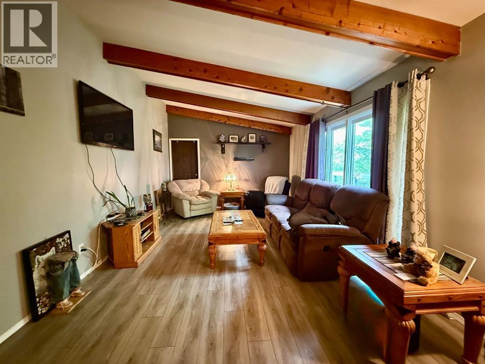
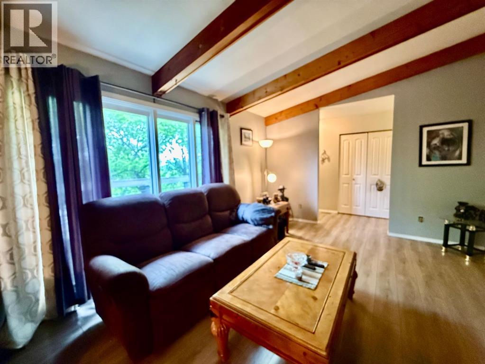
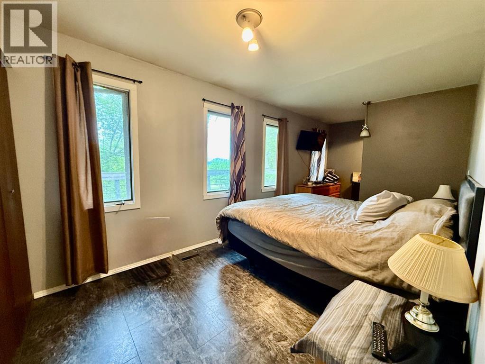
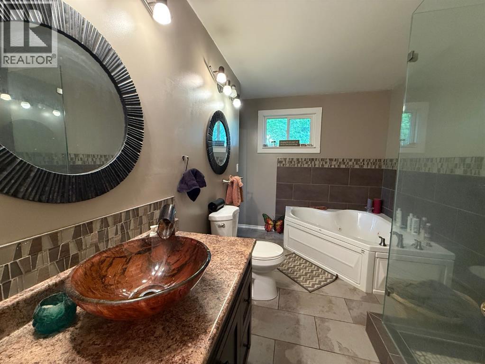
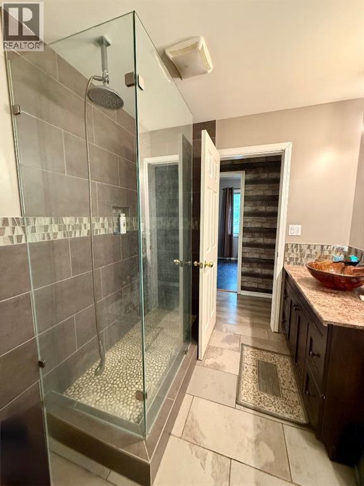
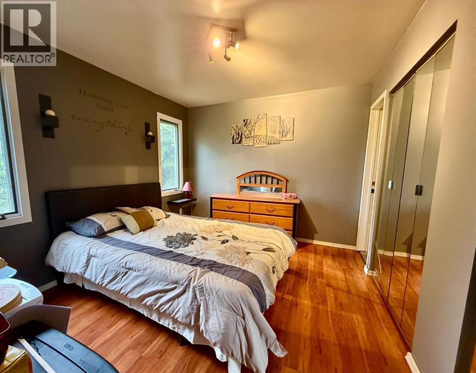
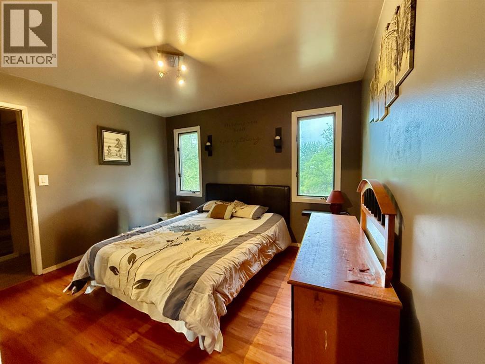
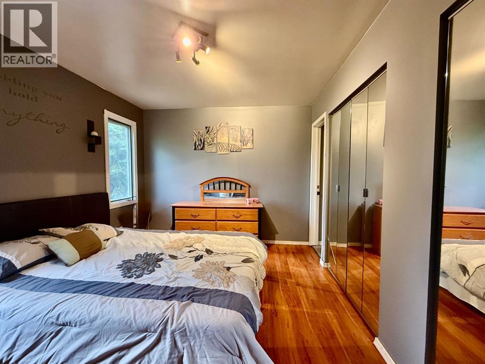
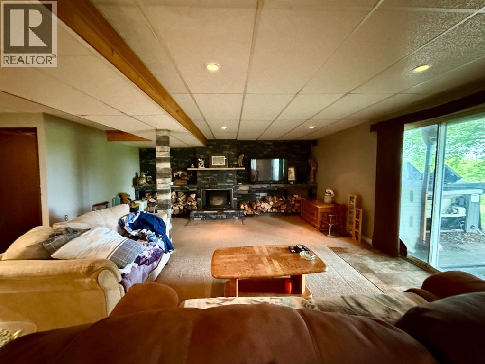
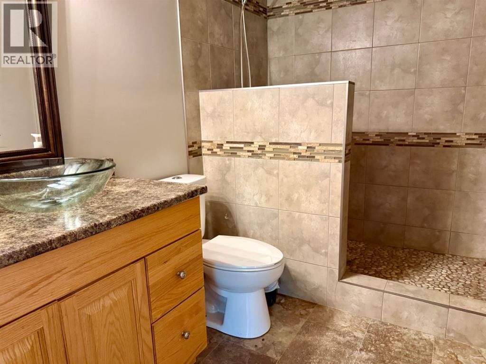
Escape to the tranquility of country living while enjoying the convenience of being just minutes from Hardisty with easy access directly off Highway 881. Nestled among mature trees in a picturesque park-like setting, this acreage offers privacy and space.The spacious 1428 sq. ft. home features a functional layout with two bedrooms and 1.5 bathrooms on the main floor. The heart of the home is the generously sized country kitchen, offering plenty of space for family meals, entertaining, and everyday living. Step outside onto the wraparound deck and take in the stunning scenery that surrounds this exceptional property.The fully developed walk-out basement provides additional living space, highlighted by a cozy family room with a striking stone wood-burning fireplace—perfect for relaxing on cool evenings. Numerous updates have already been completed, including a durable metal roof, newer furnaces, updated kitchen appliances, and central air conditioning, ensuring comfort and peace of mind year-round.Adding even more value, the property is equipped to accommodate up to four RVs, each with access to 30-amp power, making it ideal for hosting family and friends.Whether you're looking for a peaceful retreat, a family acreage, or a property with room to entertain, this charming country home offers the perfect blend of comfort, convenience, and rural beauty. (id:67770)
Facts
- Bedrooms
- 3
- Bathrooms
- 3 (1 half)
- Living area
- 1,428 sq ft
- Home type
- House
- Year built
- 1970
- Lot size
- 4.7 acres
- Property taxes
- $2,654 (2025)
- MLS® number
- A2316864
Features
- Heating
- Forced air
- Cooling
- Central air conditioning
- Basement
- Finished, Full, Walk out
- Flooring
- Tile, Laminate, Carpeted, Vinyl Plank
- Appliances
- See remarks
- Parking
- RV
- Community Features
- Golf Course Development, Lake Privileges
Rooms
| Room | Level | Size |
|---|---|---|
| Other | Main level | 11.92 Ft x 20.58 Ft |
| Living room | Main level | 18.83 Ft x 12.00 Ft |
| Primary Bedroom | Main level | 19.25 Ft x 8.58 Ft |
| 4pc Bathroom | Main level | 7.25 Ft x 127.00 Ft |
| Bedroom | Main level | 12.00 Ft x 10.00 Ft |
| Other | Main level | 8.00 Ft x 7.33 Ft |
| Office | Main level | 12.00 Ft x 9.92 Ft |
| 2pc Bathroom | Main level | 4.58 Ft x 4.08 Ft |
| Family room | Lower level | 20.67 Ft x 11.50 Ft |
| Recreational, Games room | Lower level | 23.58 Ft x 15.25 Ft |
| Bedroom | Lower level | 9.50 Ft x 12.75 Ft |
| 3pc Bathroom | Lower level | 5.58 Ft x 9.92 Ft |
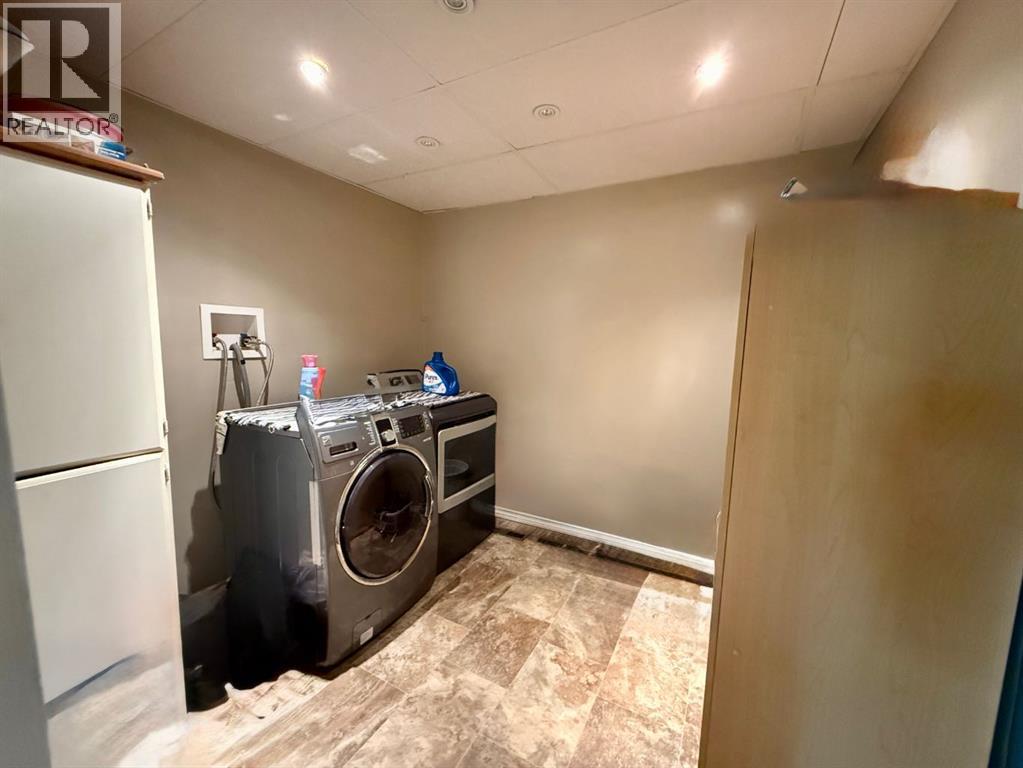
| Laundry room | Lower level | 8.67 Ft x 8.58 Ft |
| Storage | Lower level | 9.33 Ft x 9.58 Ft |
Location
Listed by RE/MAX BAUGHAN REALTY

Listing data is supplied by the CREA Data Distribution Facility (DDF®). It is deemed reliable but not guaranteed and should be independently verified. It is provided for consumers’ personal, non-commercial use to identify properties they may be interested in purchasing.