$265,000
1104 53C Street SE
Penbrooke Meadows, Calgary
- 3 bedrooms
- 1 bathrooms
- 486 sq ft
About this home
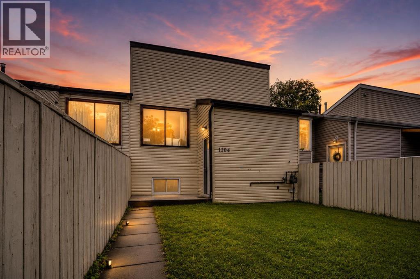
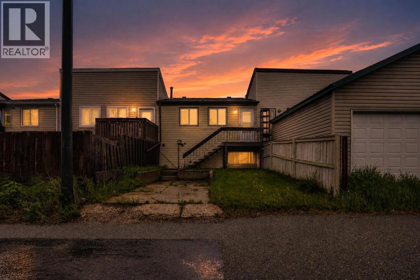
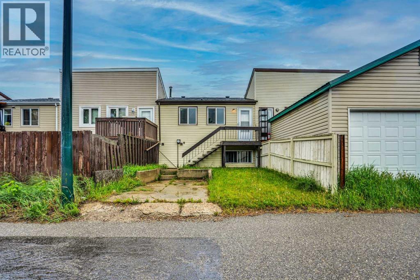
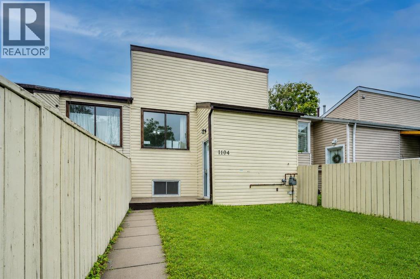
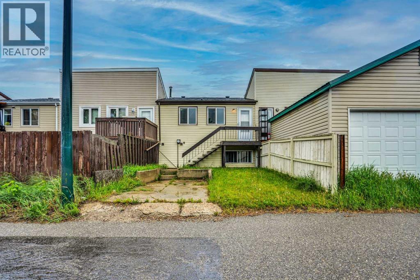
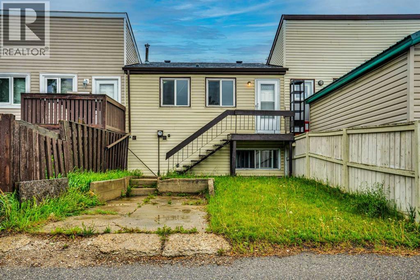
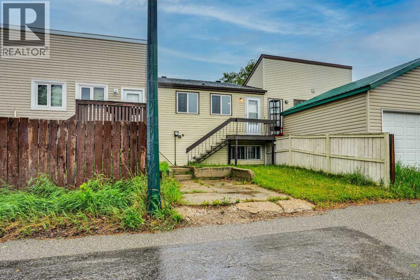
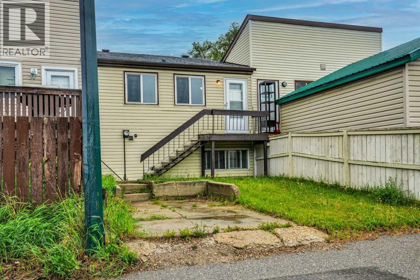
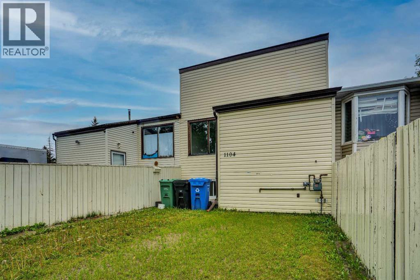
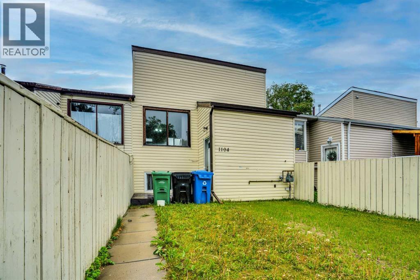
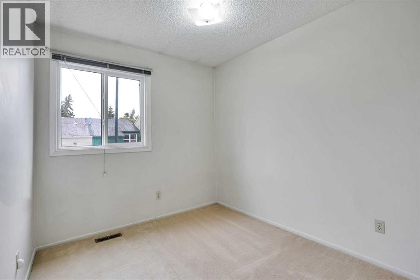
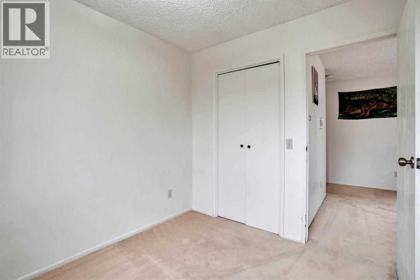
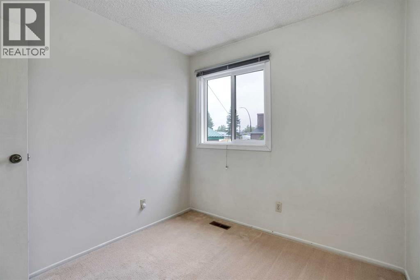
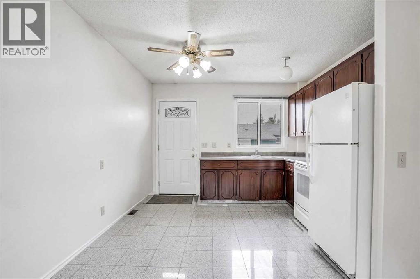
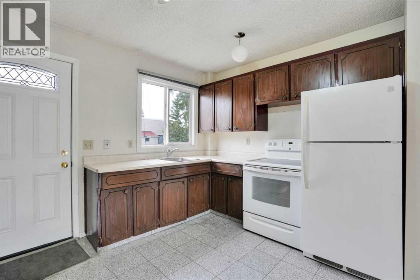
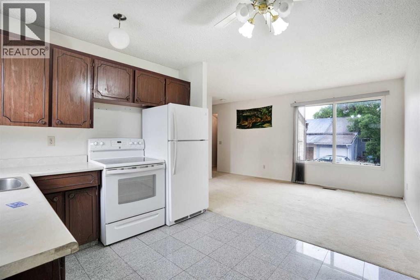
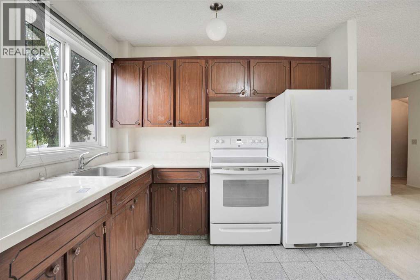
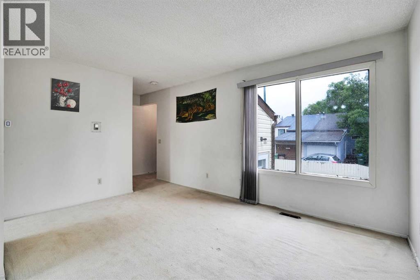
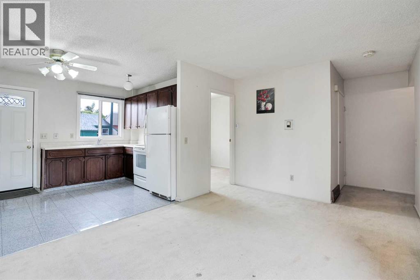
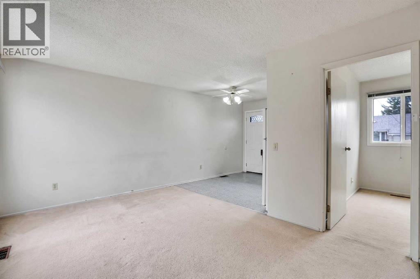
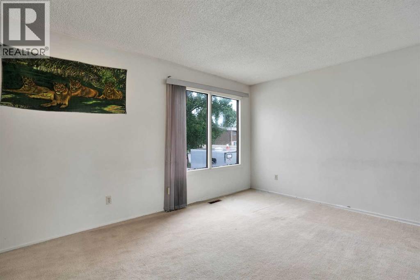
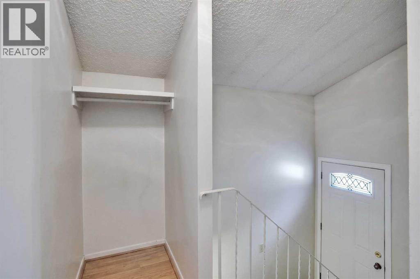
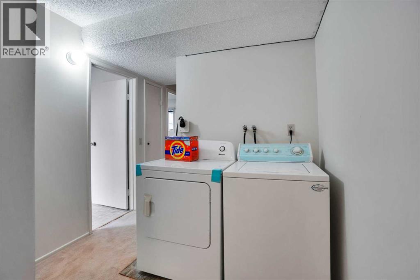
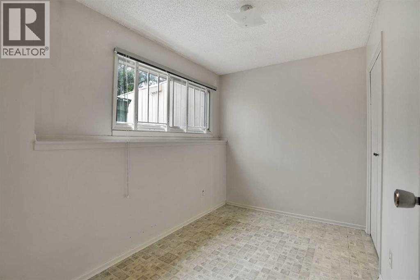
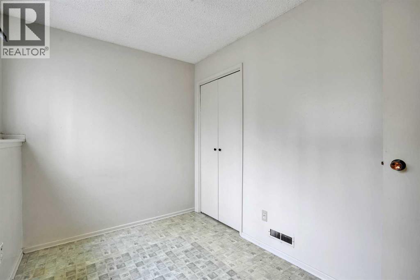
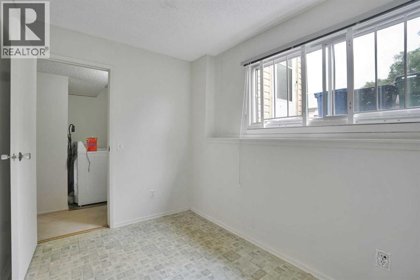
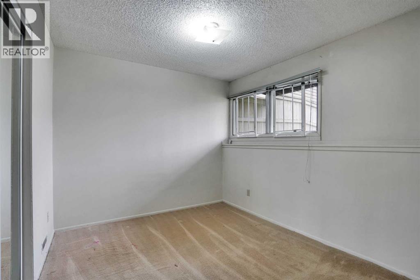
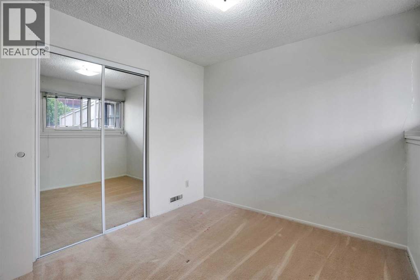
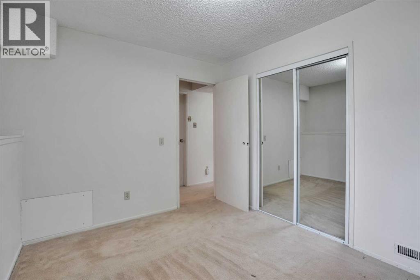
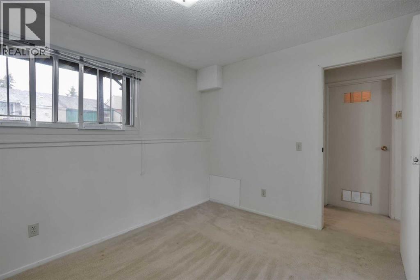
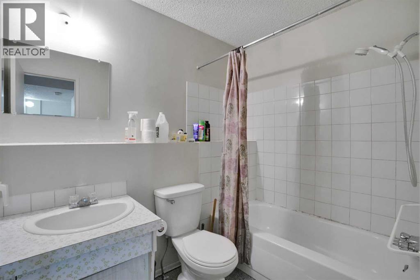
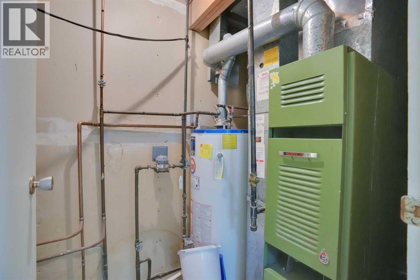
NEAT AND CLEAN BILEVEL WITH 1+2 BEDROOMS .MAIN LEVEL WITH KITCHEN,DINING AREA.,LIVING ROOM WITH NEWER WINDOW, AND ONE BEDROOM. FULLY FINISHED BASEMENT WITH 2 MORE BEDROOMS,FULL BATH,LAUNDRY AND FURNACE ROOM.CLOSE TO BUS,SCHOOLS,SHOPPING AND ALL THE MAJOR ROUTES.VACANT FOR QUICK POSSESSION.VERY EASY TO SHOW ANY TIME. NO CONDO FEE.VERY GOOD FOR FIRST TIME BUYERS OR INVESTMENT PROPERTY. ONE CAR CEMENTED PARKING ON THE BACK.WILL NOT LAST VERY LONG AT THIS PRICE. (id:67770)
Facts
- Bedrooms
- 3
- Bathrooms
- 1
- Living area
- 486 sq ft
- Home type
- Row / Townhouse
- Year built
- 1971
- Lot size
- 149 square meters
- Parking
- 2
- Property taxes
- $1,659 (2025)
- MLS® number
- A2317255
Features
- Heating
- Forced air
- Cooling
- None
- Basement
- Finished, Full
- Flooring
- Carpeted, Linoleum
- Appliances
- Washer, Refrigerator, Stove, Dryer
- Parking
- Other
- Exterior Features
- Vinyl siding
Rooms
| Room | Level | Size |
|---|---|---|
| Bedroom | Basement | 2.30 M x 3.20 M |
| Living room | Main level | 3.10 M x 4.30 M |
| Bedroom | Main level | 2.50 M x 2.80 M |
| Other | Main level | 2.80 M x 3.30 M |
| Primary Bedroom | Basement | 2.90 M x 3.20 M |
| 4pc Bathroom | Basement |
Location
Listed by Royal LePage METRO

Listing data is supplied by the CREA Data Distribution Facility (DDF®). It is deemed reliable but not guaranteed and should be independently verified. It is provided for consumers’ personal, non-commercial use to identify properties they may be interested in purchasing.